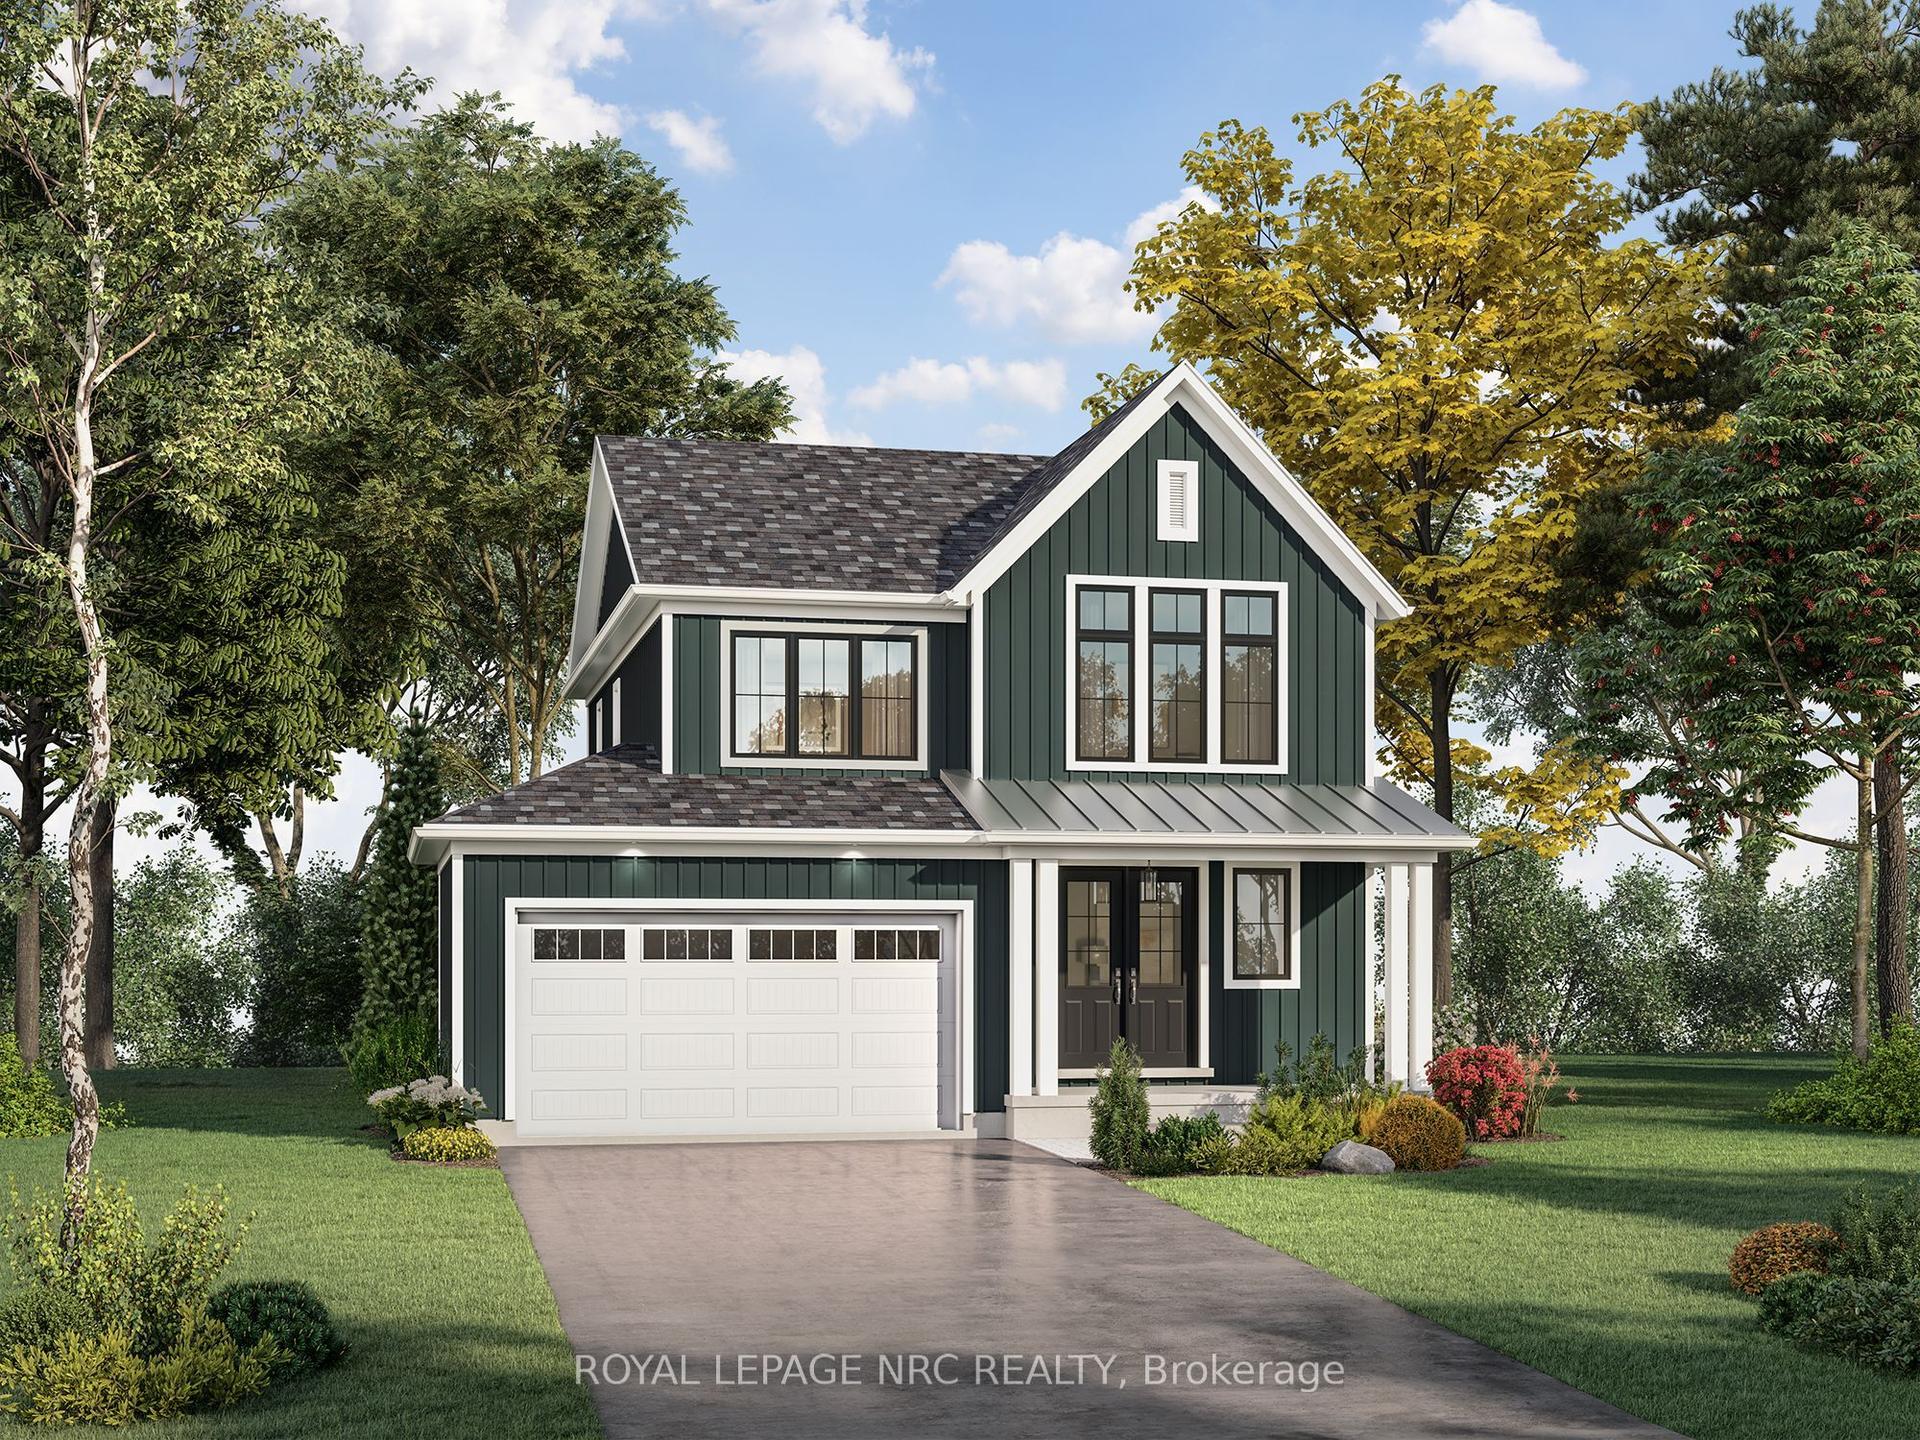
For Sale
Just Listed
2015 Nigh Road
334 - Crescent Park, Fort Erie, ON
$1,100,888
3Bd
3Ba
1,750+sqft
15Parking
241.19 x 241.19 ftlot
$629/sqft
DetachedMLS# X13600216Listed 2026-07-231 DOM
Cooling
Central Air
Basement
Unfinished
Just listed! New listings in Fort Erie often receive offers within the first week.
About this home
**Welcome to 2015 Nigh Road, custom-built executive bungalow set on over 1.7 acres of beautifully landscaped, A1-zoned property offering exceptional privacy, space, and versatility. Designed for entertaining and everyday comfort, the open-concept layout showcases soaring cathedral ceilings, a skylight, expansive windows that flood the home with natural light, and a striking custom stone fireplace as its focal point. The chef-inspired kitchen features granite countertops, floor-to-ceiling custom cabinetry, and overlooks the spacious dining area with walkout to a covered patio. Step outside to your private backyard retreat where mature trees, lush gardens, a fire pit, and peaceful green space create an unforgettable setting-equally spectacular by day and during summer evenings when fireflies illuminate the surrounding woodland. Inside, three generously sized bedrooms offer comfort and tranquility, while the bright secondary bedrooms enjoy beautiful views of the landscaped grounds. The oversized custom triple garage is a dream for automotive enthusiasts, complete with a structural lifting beam, generous attic storage, and space for a vehicle lift and workshop. The generator system provides reliable backup power during outages for added peace of mind. A1 zoning offers flexibility for hobby farming, gardening, RVs, recreational vehicles, or future livestock. Generator system, vehicle hoist, lift, air compressor, structural lifting beam, and related garage equipment are included in as-is, where-is condition. A rare opportunity where luxury, lifestyle, privacy, and practicality come together.
GarageWalkoutFireplace
Rooms
Main Floor
| Great Room | 5.49 × 5.23 m | Hardwood Floor Stone Fireplace Cathedral Ceiling(s) |
| Dining Room | 4.22 × 3.96 m | Hardwood Floor Walk-Out Cathedral Ceiling(s) |
| Kitchen | 5.00 × 3.96 m | Backsplash Granite Counters B/I Shelves |
| Bedroom | 4.27 × 4.11 m | 4 Pc Ensuite Overlooks Backyard Double Closet |
| Bathroom | 3.15 × 1.75 m | 4 Pc Bath Tile Floor Window |
| Bedroom 2 | 3.66 × 4.11 m | Window Floor to Ceiling Large Closet Overlooks Frontyard |
| Bedroom 3 | 3.35 × 4.11 m | Window Floor to Ceiling Large Closet Overlooks Frontyard |
| Bathroom | 2.44 × 2.44 m | 4 Pc Bath Tile Floor |
| Foyer | 1.93 × 1.60 m | Hardwood Floor Glass Doors |
| Mud Room | 4.17 × 1.17 m | Ceramic Floor Walk Through Combined w/Laundry |
| Laundry | 3.30 × 3.10 m | Window Laundry Sink Ceramic Floor |
Features
- Countertop Range
- Generator - Full
- Primary Bedroom - Main Floor
- Storage
- Sump Pump
- Ventilation System
- Unfinished
- Central Air
- Bungalow
Financials
Annual Taxes
$8,674
Estimated Rental Income
Entire property$3,200 – $4,800/mo
Rental yield3.5% – 5.2%
*Estimates based on comparable rentals in the area. Actual income may vary.
Market Data — Fort Erie
Days on market1 days
Buyer's MarketSeller's Market
Based on active listings in Fort Erie. Data updates daily.
Our estimate for this home
Estimated range
$792K – $920K
Mid-point $856K · ~$489/sqft
How this listing compares
$792KList · $1.10M$920K
High confidence·Based on 55 334 - crescent park comparables
Estimated range is generated automatically from active comparables and is for informational purposes only. Not an appraisal — contact Aman for a full comparative market analysis that factors in condition, renovations, and positioning.
Getting around
How walkable, bikeable, and transit-friendly this neighbourhood is.
60
/ 100
Walk Score
Somewhat Walkable
45
/ 100
Transit Score
Some Transit
50
/ 100
Bike Score
Bikeable
Scores are estimates based on neighbourhood data and are for informational purposes only.
MLS® data courtesy of the Toronto Regional Real Estate Board (TRREB).
The information provided herein must only be used by consumers that have a bona fide interest in the purchase, sale, or lease of real estate and may not be used for any commercial purpose or any other purpose. Listing information is deemed reliable but is not guaranteed accurate by the Toronto Regional Real Estate Board, the listing brokerage, or this website. The trademarks REALTOR®, REALTORS® and the REALTOR® logo are controlled by The Canadian Real Estate Association (CREA) and identify real estate professionals who are members of CREA. MLS®, Multiple Listing Service®, and the associated logos are owned by CREA. Not intended to solicit properties currently listed for sale or buyers under contract.
You may also like
More homes in Fort Erie
Hand-picked listings with a similar price range and style.
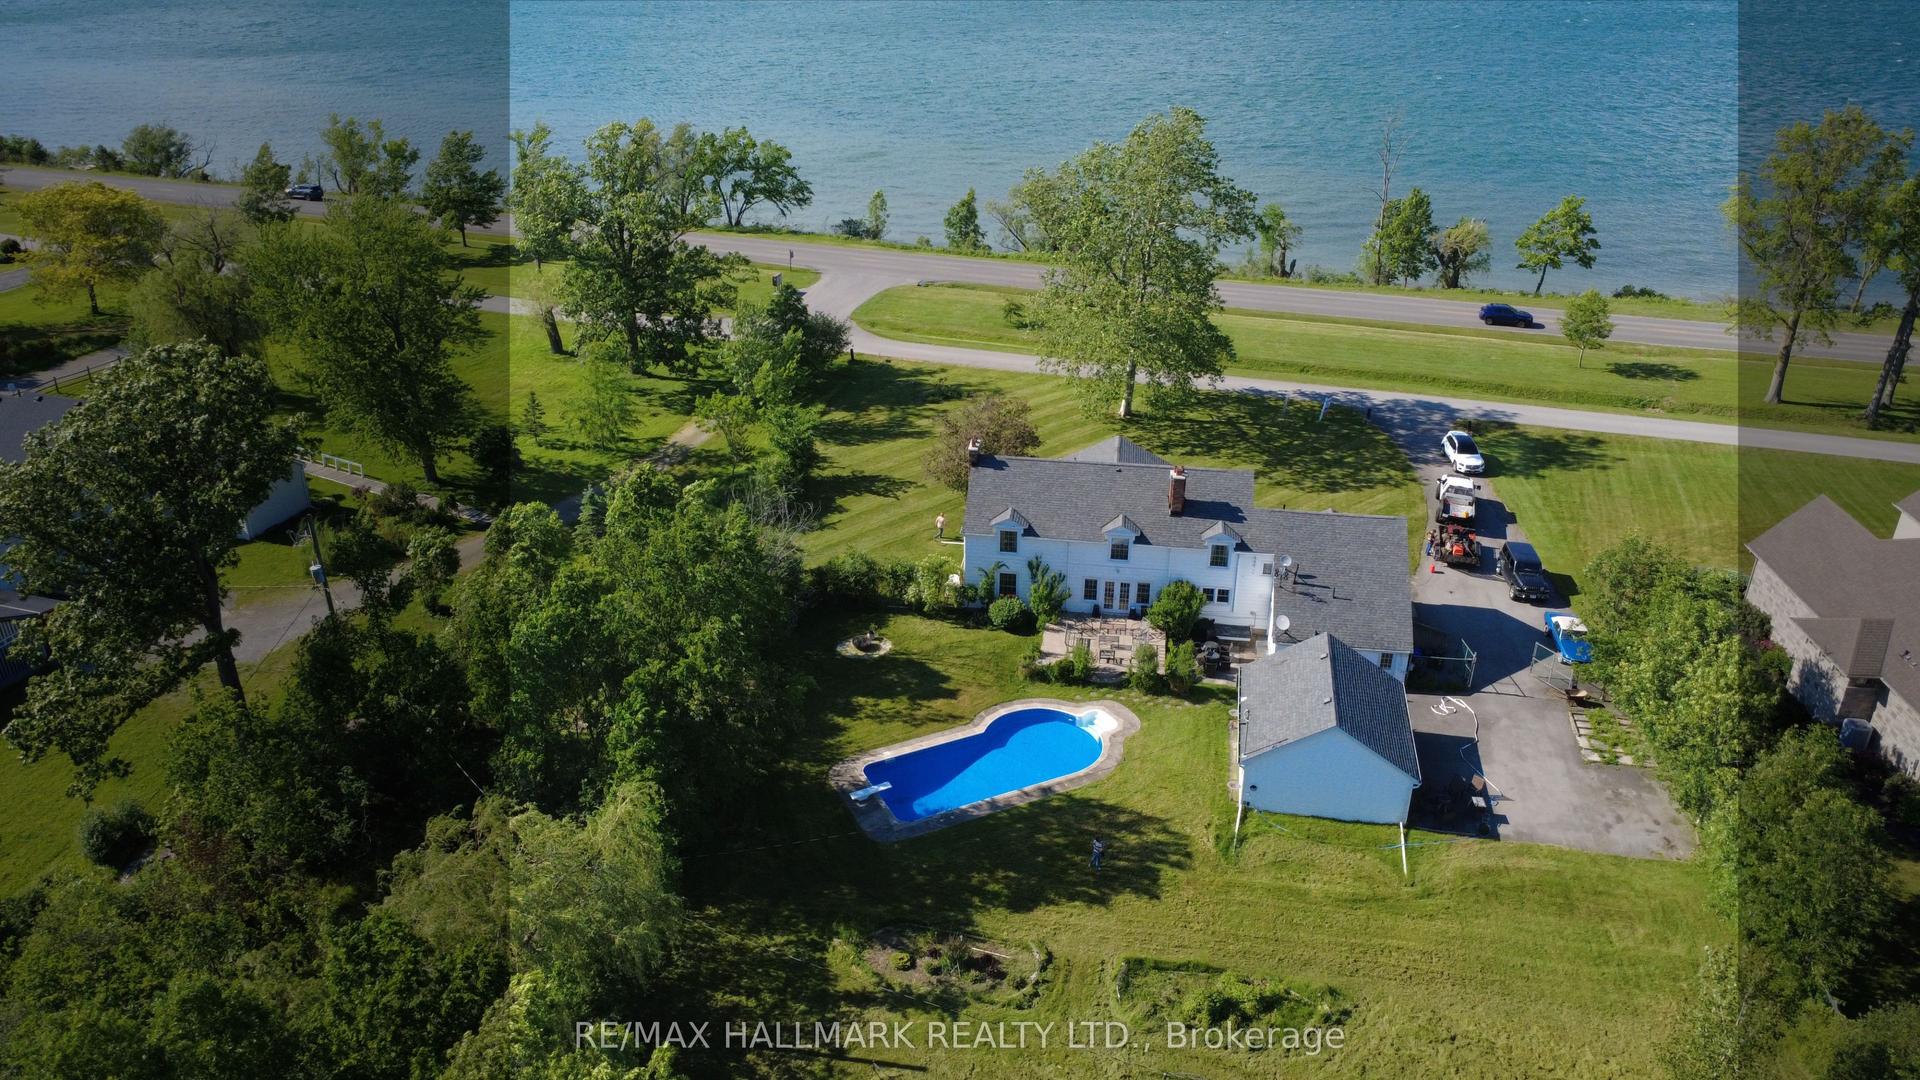
For Sale4 months ago
$999,000
Detached
est. $4,380/mo
1927 Niagara Parkway, 331 - Bowen
Fort Erie, ON
6 bd
5 ba
2,750
12
MLS# X12902632Re/Max Hallmark Realty Ltd.
WhatsApp Aman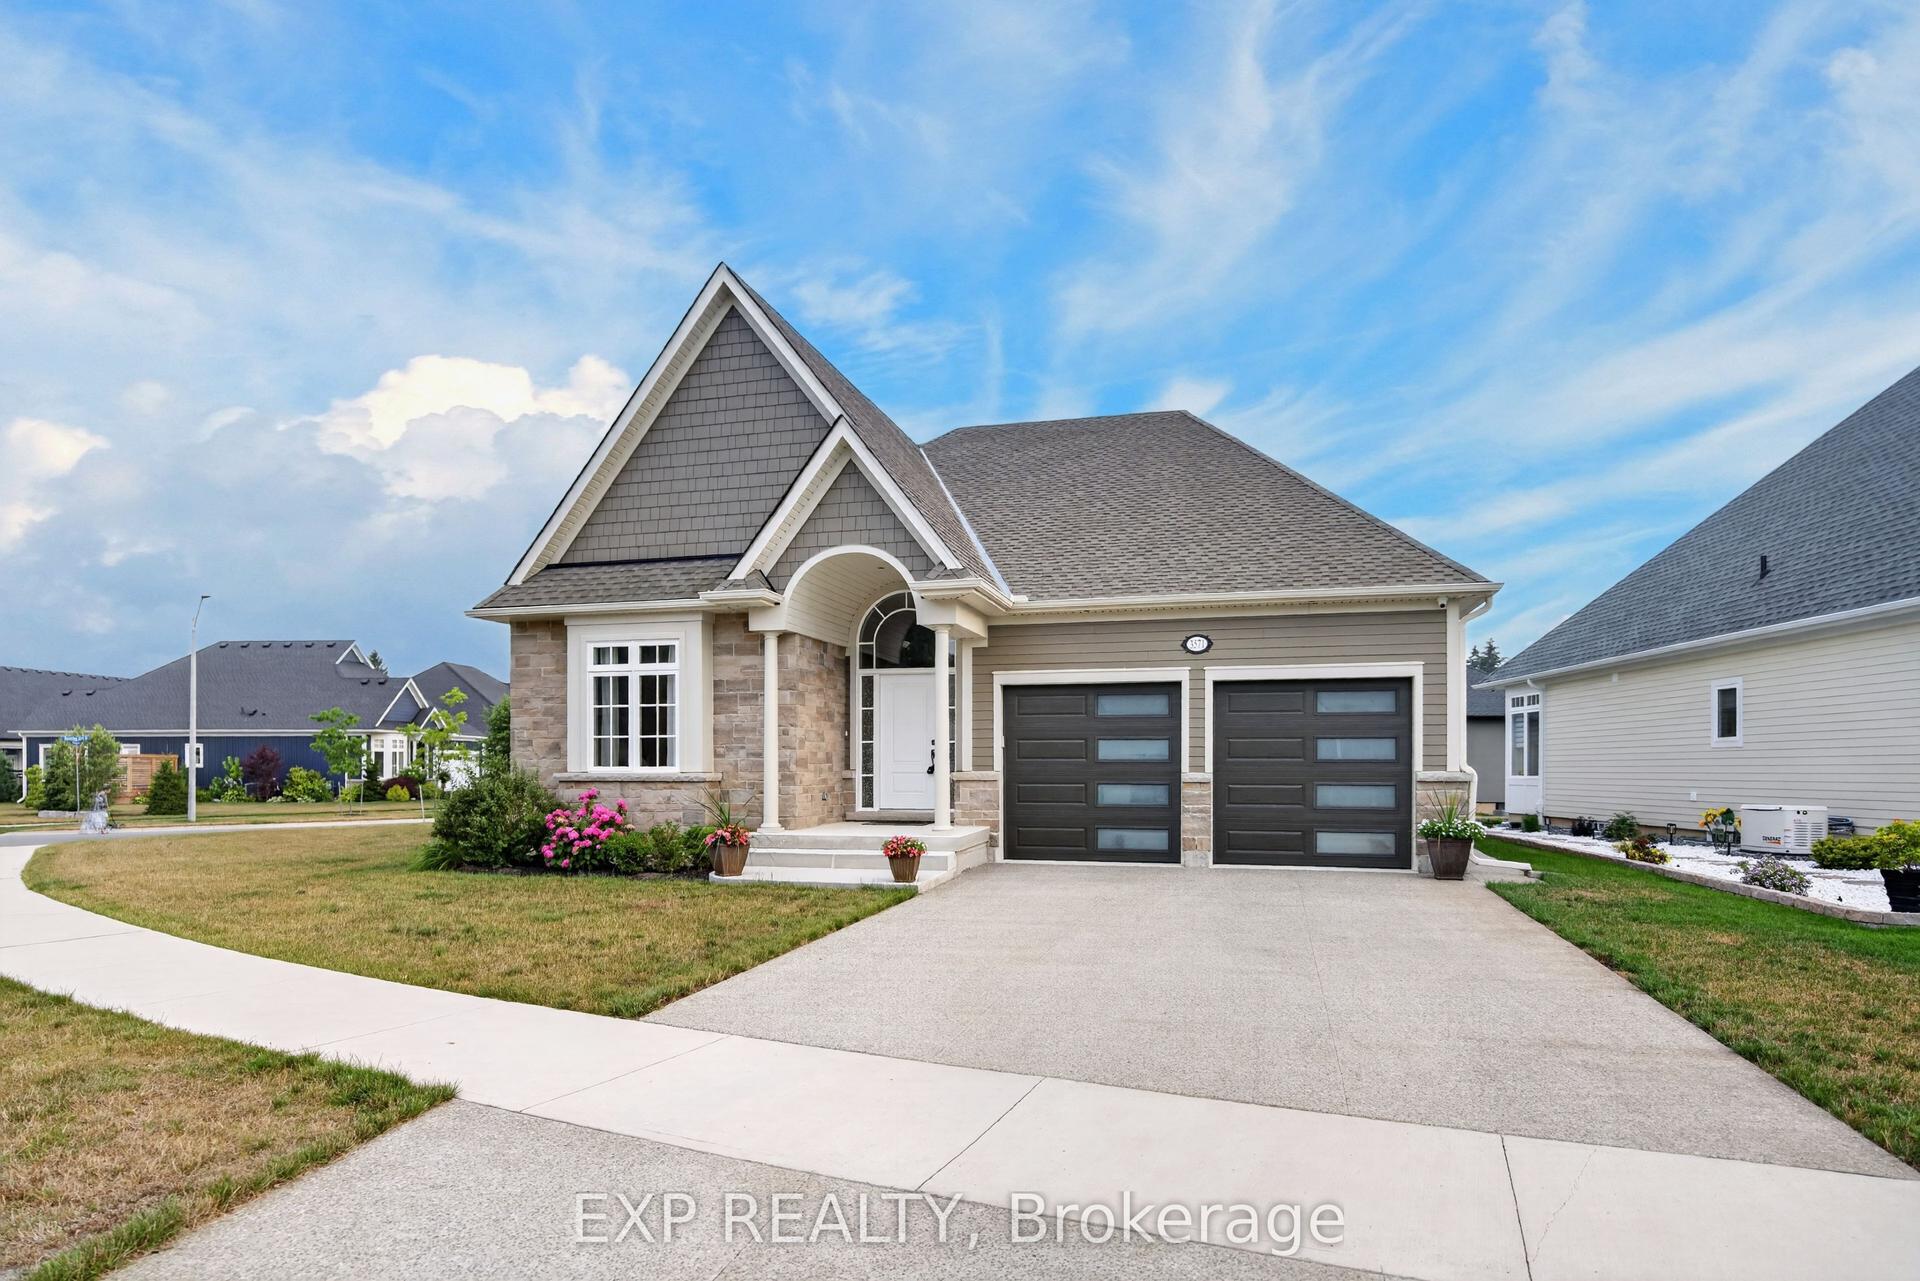
For Sale1 day ago
$989,000
Detached
est. $4,336/mo
3571 Whispering Woods Trail, 335 - Ridgeway
Fort Erie, ON
2+2 bd
3 ba
1,750
4
MLS# X13600322Exp Realty
WhatsApp Aman