For Lease
117 Markwood Drive 2 (Lower) #2 (Lower)
Kitchener, ON
$1,500
0+1Bd
1Ba
< 700sqft
1Parking
DetachedMLS# X13600340Listed 2026-07-2357 DOM
Cooling
Central Air
Basement
Finished
On the market for 57 days — longer than average. The seller may be open to negotiation.
About this home
Welcome to 117 Markwood Drive - Basement Unit, a beautifully renovated residence offering modern finishes, a bright open-concept layout, and comfortable living in a welcoming, family-friendly neighbourhood. This thoughtfully updated unit features a seamless flow from the kitchen into the living room, creating an inviting space that is perfect for relaxing or entertaining. The modern kitchen is equipped with brand-new appliances, generous cabinet storage, and plenty of room for everyday meal preparation. Large windows fill the unit with natural light, while the neutral colour palette creates a fresh, warm, and contemporary atmosphere throughout. The bedroom includes mirrored sliding closet doors, providing both ample storage and a stylish finishing touch. The modern three-piece bathroom features a sleek walk-in shower, and the convenience of private in-suite laundry makes everyday living easy and efficient. Residents will also enjoy one designated parking space and access to the fully fenced backyard, an ideal outdoor setting for summer dining, children's play, or peaceful relaxation. Conveniently located near schools, shopping, parks, recreational facilities, public transit, and everyday amenities, this home offers an excellent combination of comfort, privacy, and accessibility. With its extensive renovations, modern features, private laundry, outdoor space, and desirable location, 117 Markwood Drive, Basement Unit is an exceptional leasing opportunity. Tenant is responsible for 30% of utilities, Internet is included. Book your private viewing today!
Renovated
Rooms
Main Floor
| Bedroom | 3.17 × 2.49 m | |
| Living Room | 2.84 × 3.94 m | Combined w/Dining |
| Kitchen | 2.44 × 2.44 m |
Features
- Other
- Full
- Finished
- Central Air
- Apartment
Financials
Estimated Rental Income
Entire property$2,000 – $3,000/mo
Rental yield1600.0% – 2400.0%
*Estimates based on comparable rentals in the area. Actual income may vary.
Market Data — Kitchener
Days on market57 days
Buyer's MarketSeller's Market
Based on active listings in Kitchener. Data updates daily.
Other rentals like this
Similar rentals in Kitchener
Same property type, similar price, similar size — currently for rent.
For Lease3 days ago
$1,400
Detached
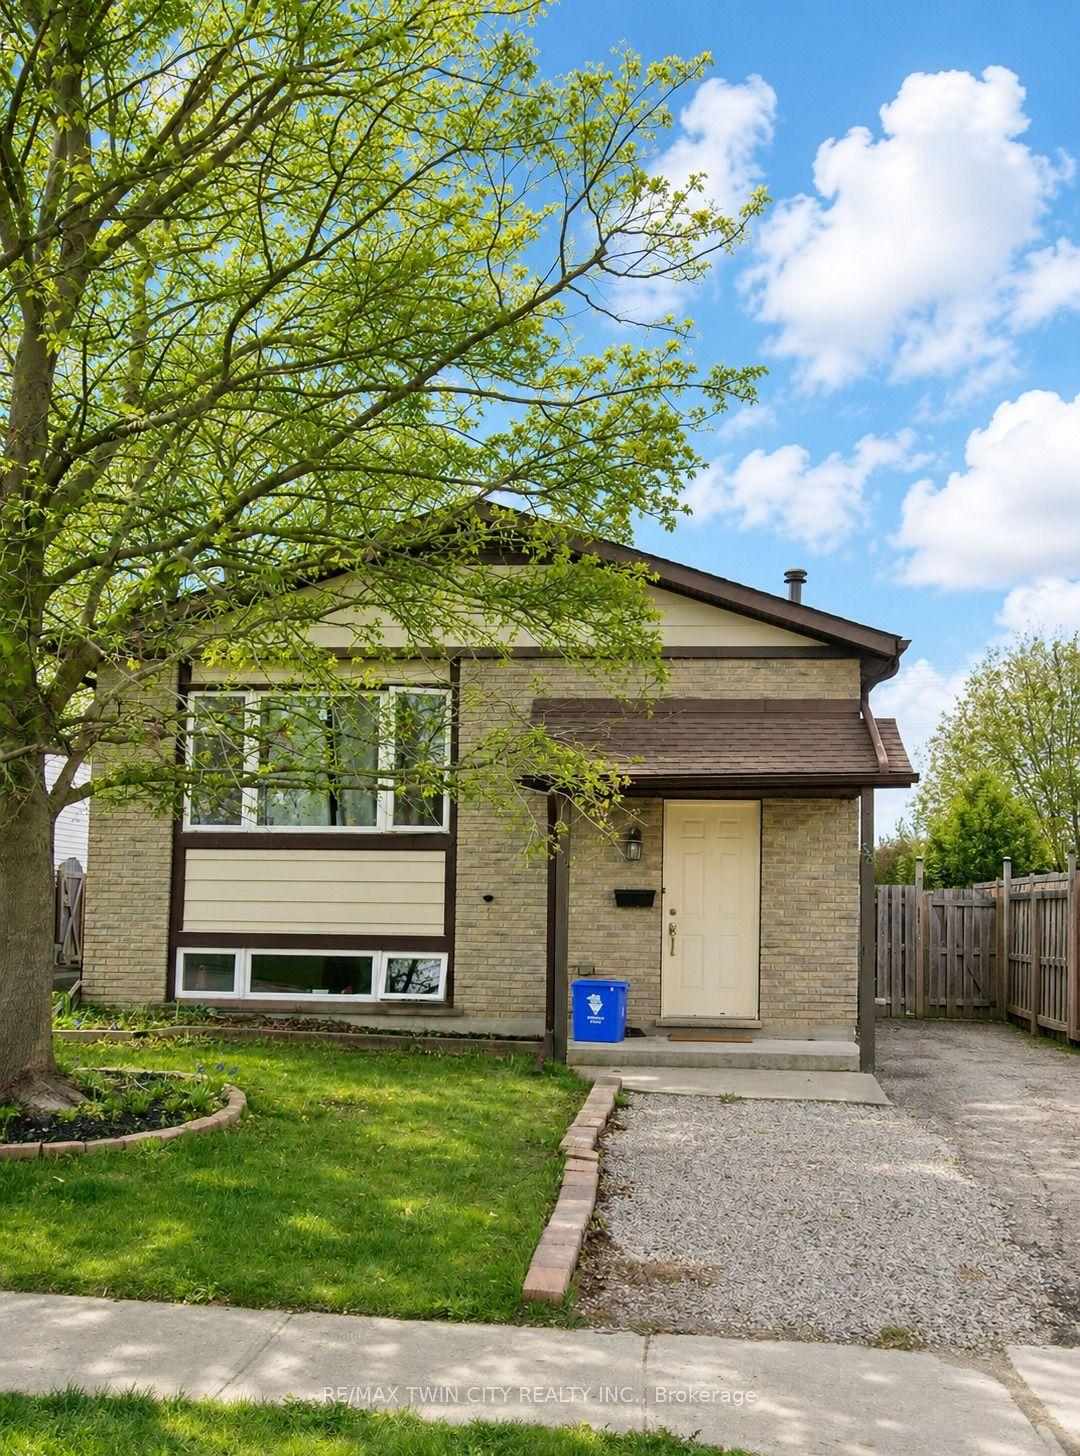
53 BROKEN OAK Crescent Basement #Basement
Kitchener, ON
0+1 bd
1 ba
900
1
MLS# X13792322Re/Max Twin City Realty Inc.
WhatsApp Aman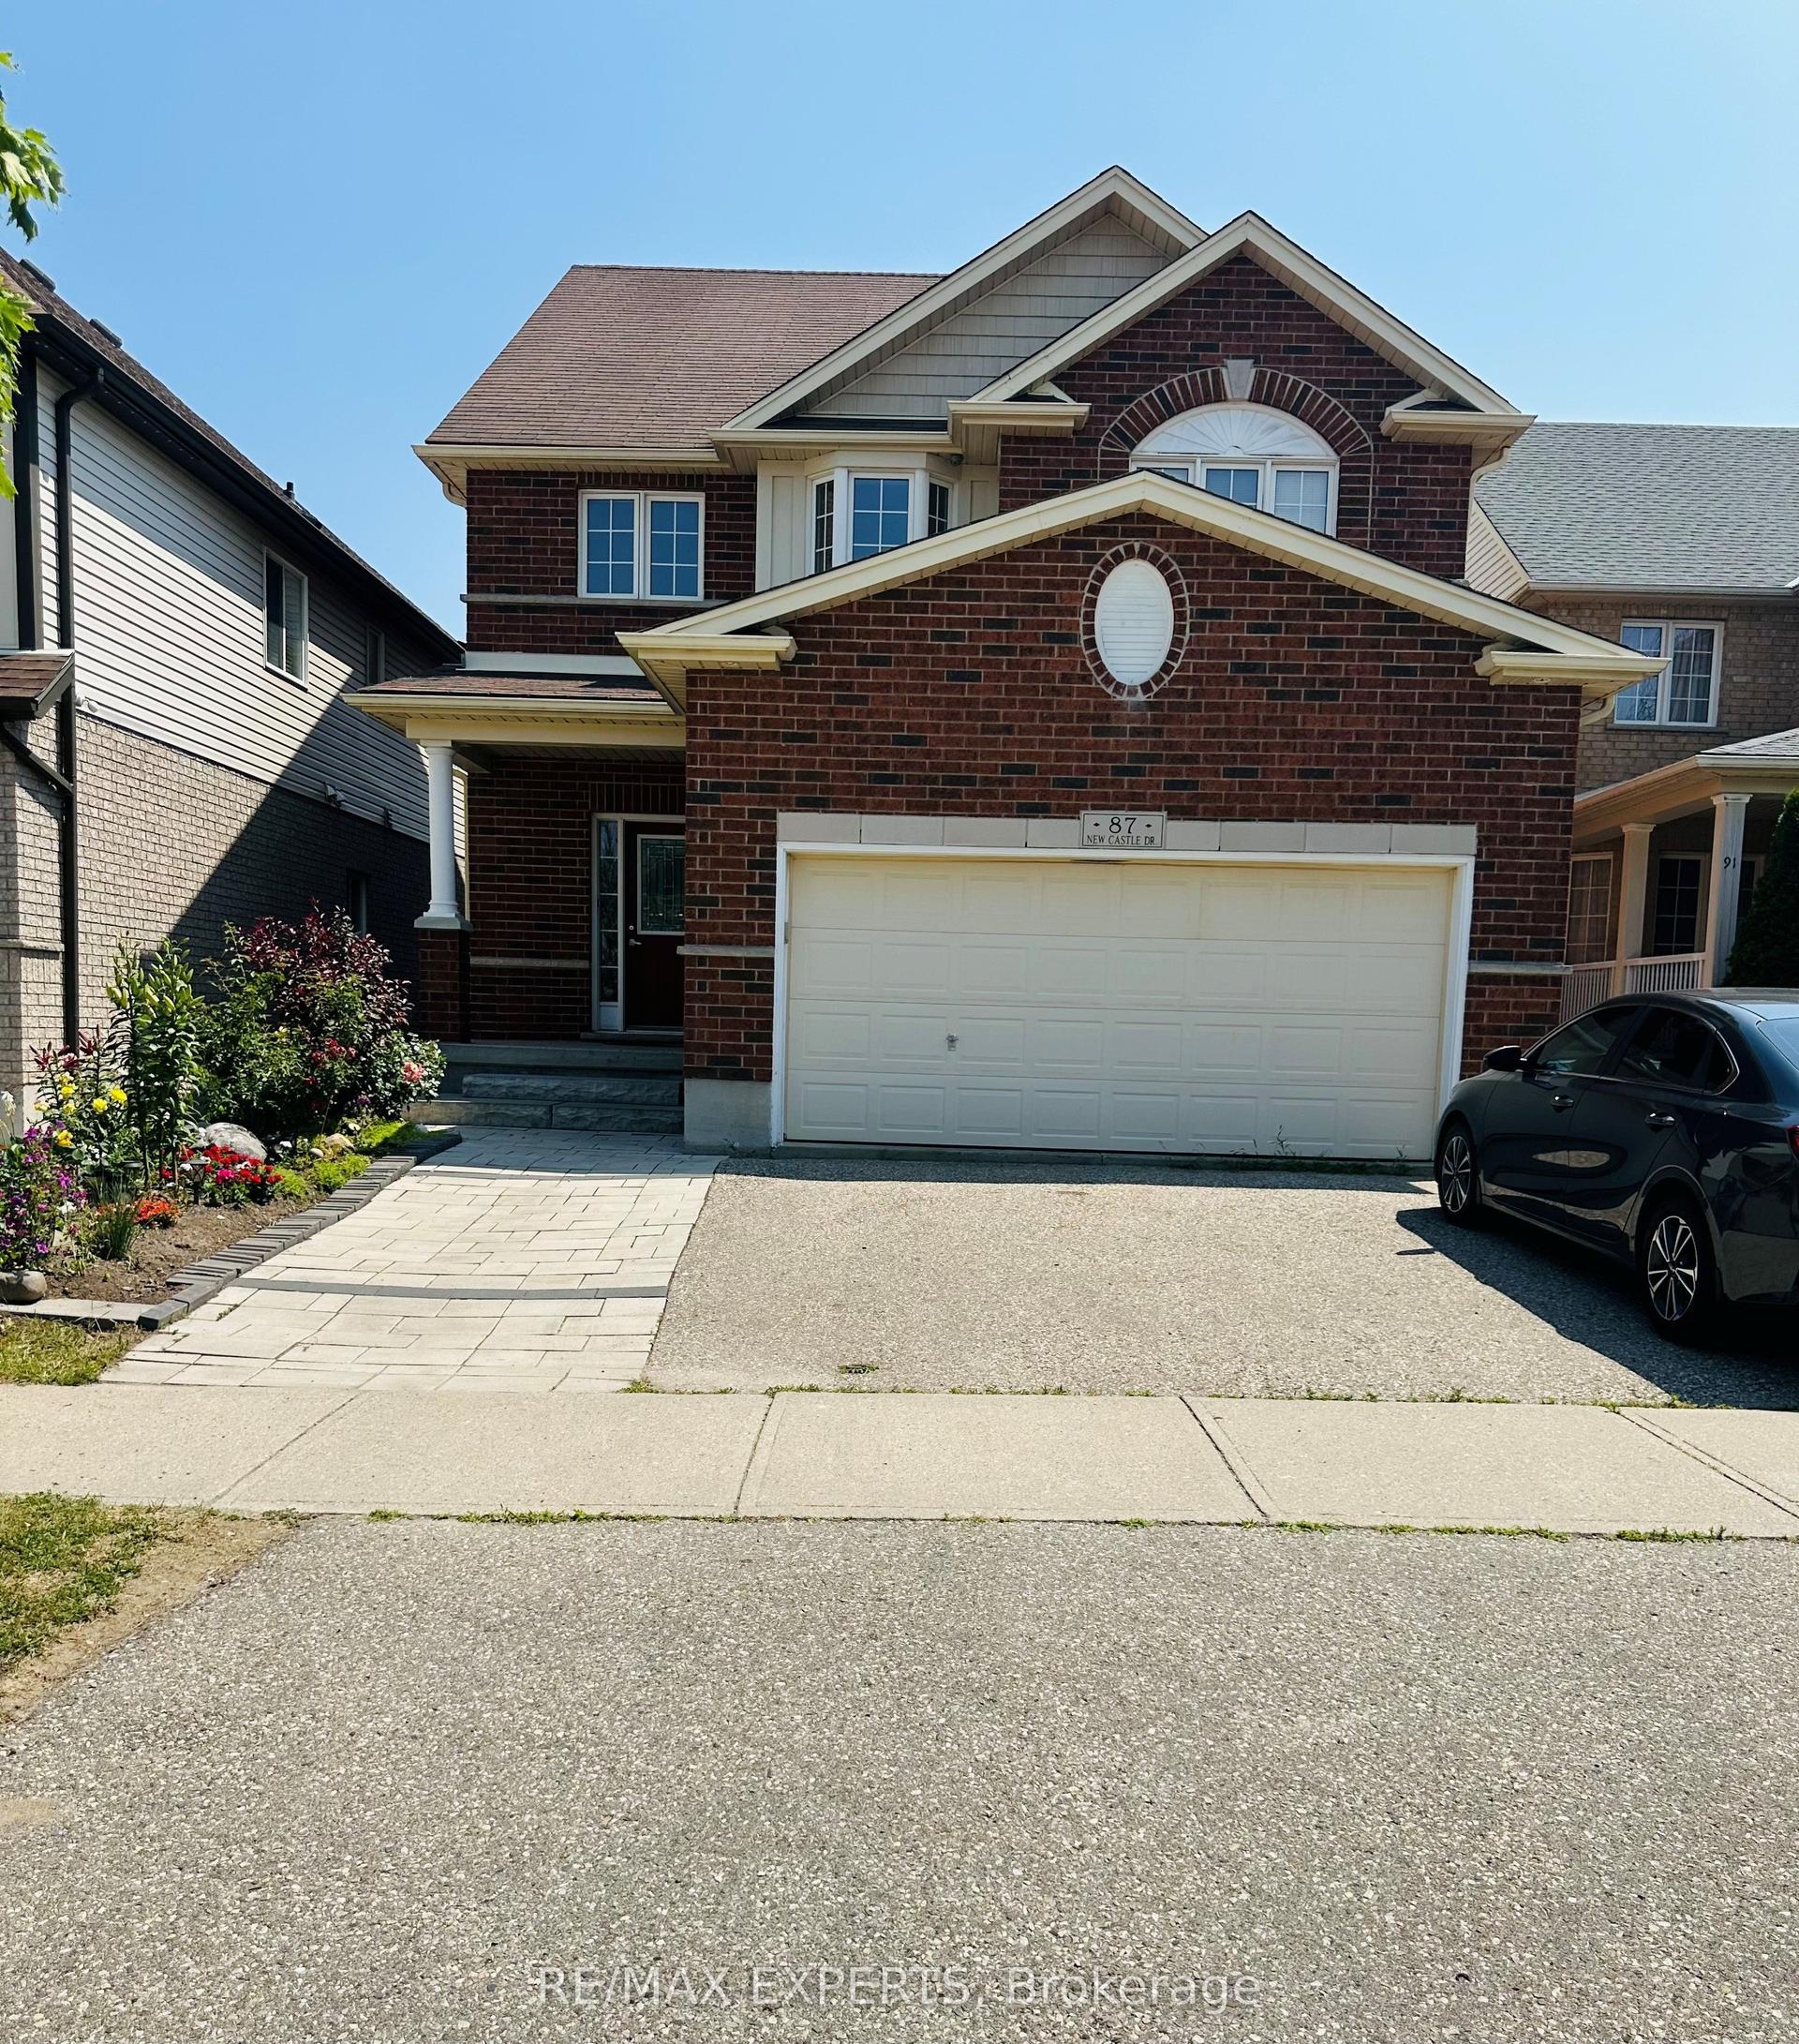
For Lease2 months ago
$1,700
Detached
87 Newcastle Drive
Kitchener, ON
2 bd
1 ba
—
2
MLS# X13566910Re/Max Experts
WhatsApp Aman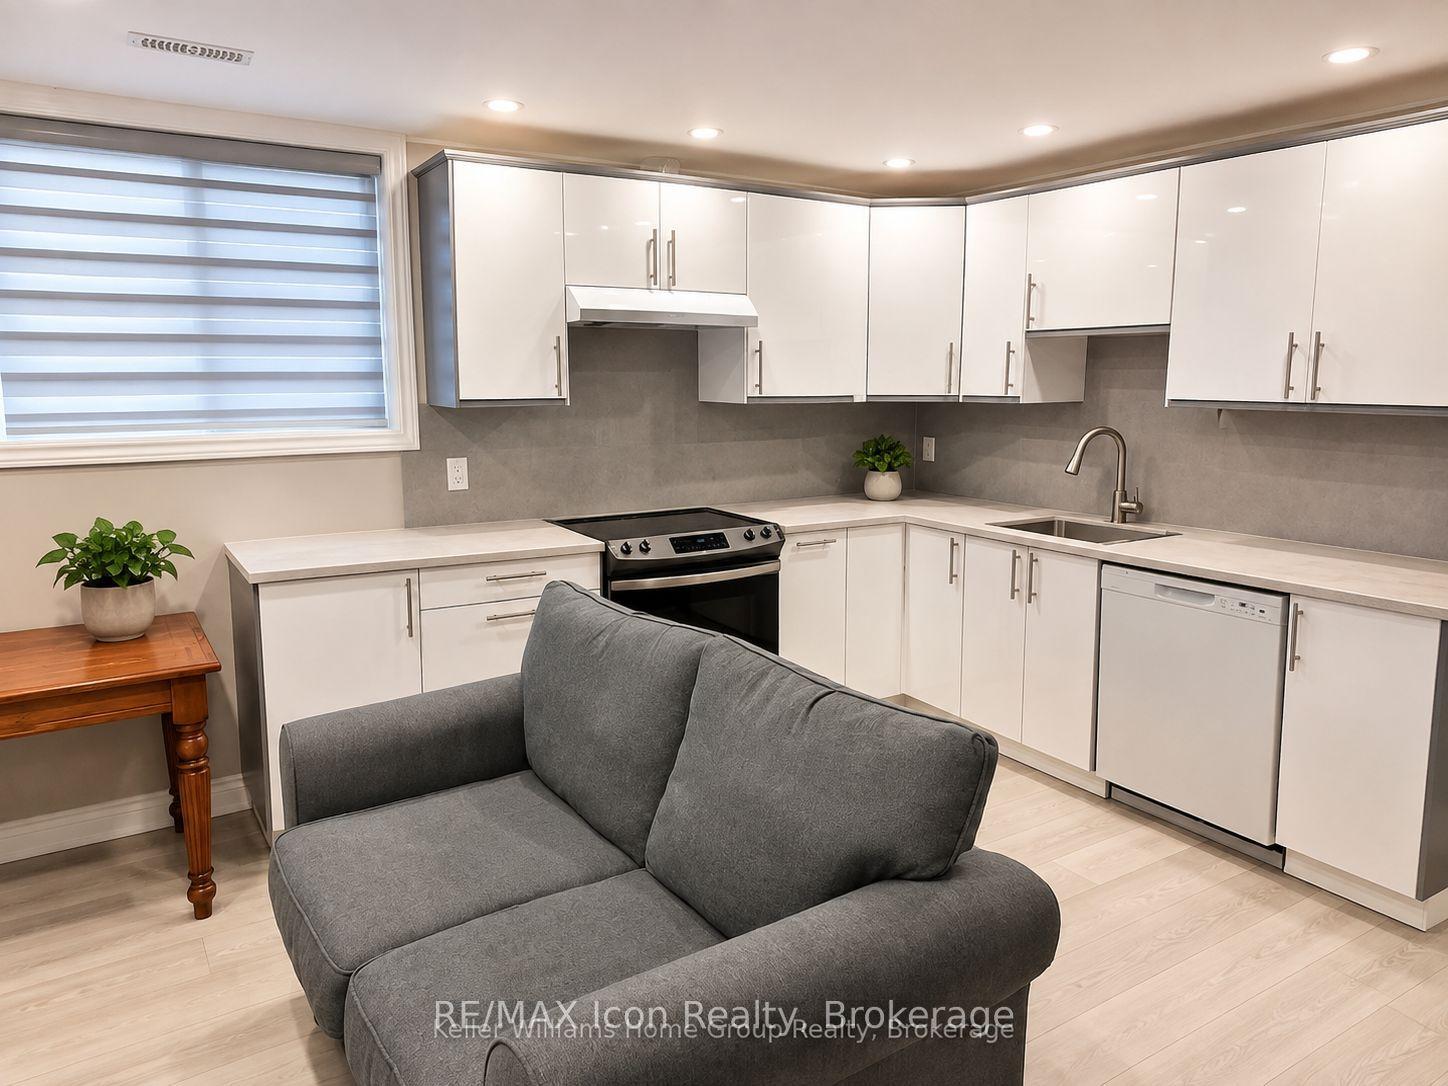

Getting around
How walkable, bikeable, and transit-friendly this neighbourhood is.
62
/ 100
Walk Score
Somewhat Walkable
37
/ 100
Transit Score
Some Transit
44
/ 100
Bike Score
Somewhat Bikeable
Scores are estimates based on neighbourhood data and are for informational purposes only.
MLS® data courtesy of the Toronto Regional Real Estate Board (TRREB).
The information provided herein must only be used by consumers that have a bona fide interest in the purchase, sale, or lease of real estate and may not be used for any commercial purpose or any other purpose. Listing information is deemed reliable but is not guaranteed accurate by the Toronto Regional Real Estate Board, the listing brokerage, or this website. The trademarks REALTOR®, REALTORS® and the REALTOR® logo are controlled by The Canadian Real Estate Association (CREA) and identify real estate professionals who are members of CREA. MLS®, Multiple Listing Service®, and the associated logos are owned by CREA. Not intended to solicit properties currently listed for sale or buyers under contract.