For Sale
Just Listed
Open House Sat 18–20
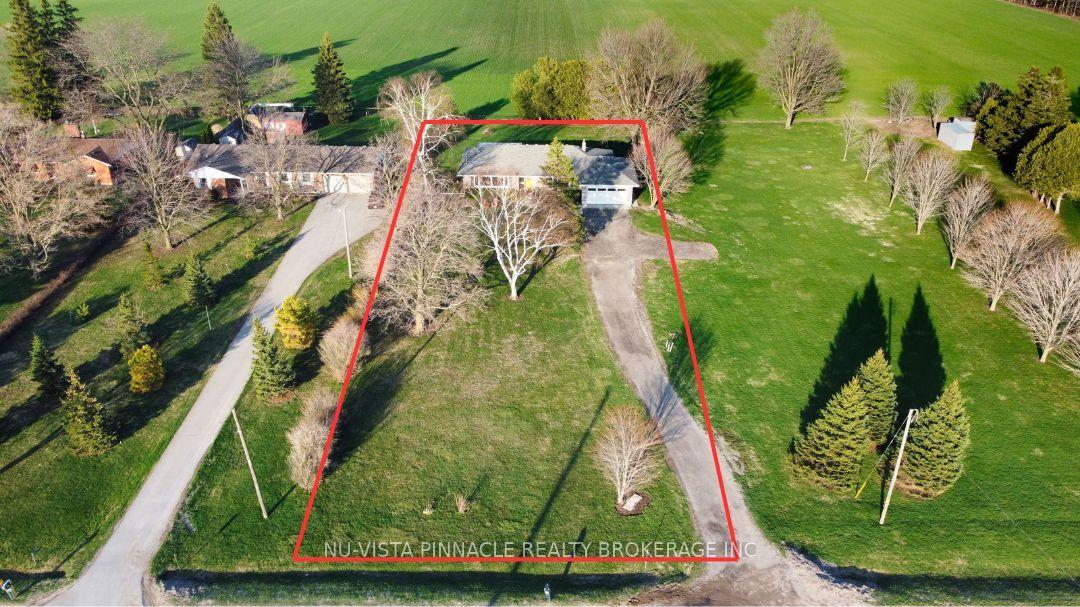
110 TIMBERWALK Trail LOT #2 #LOT #2
Ilderton, Middlesex Centre, ON
$956,900
3Bd
2Ba
1,750+sqft
4Parking
53 x 128 ftlot
$547/sqft
DetachedMLS# X13600620Listed 2026-07-240 DOM
Cooling
Central Air
Basement
Unfinished
Just listed! New listings in Middlesex Centre often receive offers within the first week.
About this home
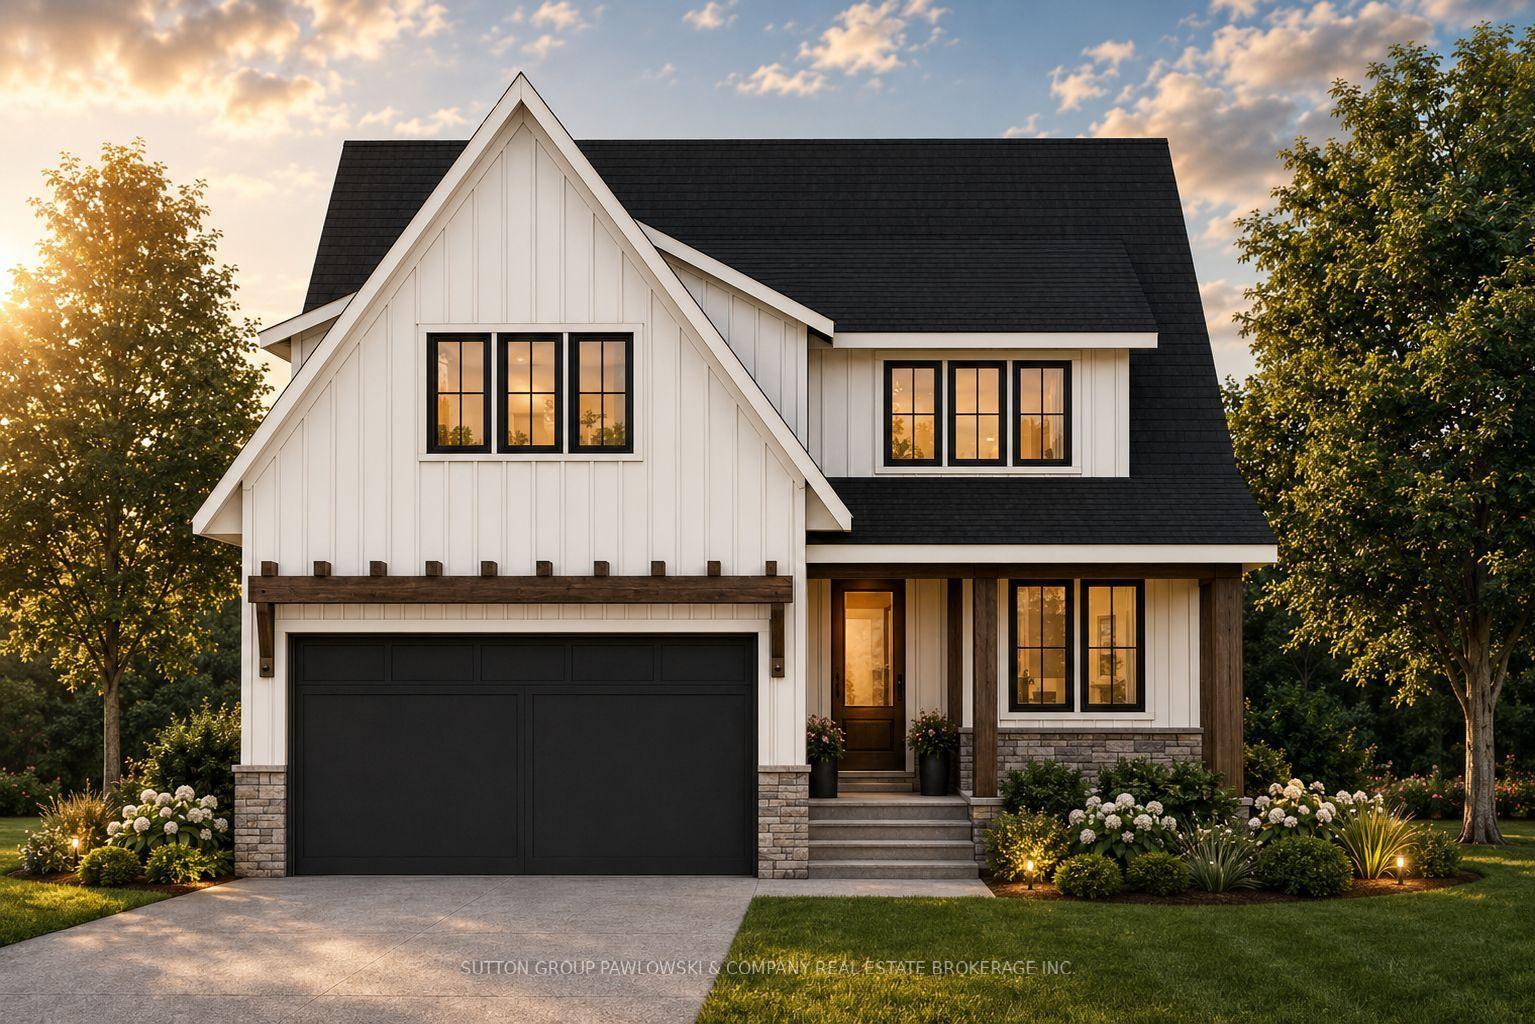
Immediate Possession! Skip the build time & move into a professionally designed, fully upgraded Melchers model home where luxury finishes, exceptional craftsmanship & outstanding value come together in one unforgettable package. Built by award-winning Melchers Developments Inc., this stunning bungalow showcases over $150,000 in upgrades & designer finishes, offering a level of quality that's difficult to replicate at today's construction costs. The bright open-concept layout is highlighted by soaring vaulted ceilings, oversized windows & a spectacular covered rear porch that extends your living space outdoors. The custom kitchen is the heart of the home with quartz countertops, premium cabinetry, a large island, designer lighting & a full appliance package already included. The inviting great room features a beautiful gas fireplace while the spacious dining area is ideal for entertaining or everyday living. The private primary retreat offers a custom walk-in closet, elegant feature wall & a beautifully appointed ensuite. Two additional bedrooms provide flexibility for family, guests or a dedicated home office. Thoughtful upgrades continue throughout with hardwood flooring, upgraded interior doors, custom mudroom, premium laundry room, landscaped yard, upgraded driveway, stone & brick exterior, open staircase to the lower level & an unfinished basement ready for your future vision. Located in Timberwalk, one of Ilderton's most desirable communities, you'll enjoy peaceful small-town living just minutes from north London, excellent schools, parks, walking trails & everyday amenities. If you've been considering building but don't want the wait, the decisions or the unexpected costs, this exceptional model home delivers the finished product today. Visit 110 Timberwalk Trail most Saturdays and Sundays from 2-4 p.m., or book a private showing or our other model home at Lot #25 - 29 Dearing Dr. Grand Bend most Sat & Sun 2-4pm or anytime by appointment.
HardwoodFireplace
Rooms
Main Floor
| Kitchen | 3.28 × 3.30 m | Hardwood Floor Open Concept Centre Island |
| Dining Room | 4.67 × 2.82 m | Hardwood Floor Open Concept Sliding Doors |
| Living Room | 4.98 × 4.57 m | Hardwood Floor Open Concept |
| Primary Bedroom | 4.70 × 3.91 m | Walk-In Closet(s) 4 Pc Ensuite |
| Bedroom 2 | 3.25 × 3.76 m | |
| Bedroom 3 | 3.78 × 3.23 m | |
| Mud Room | 0.00 × 0.00 m | |
| Laundry | 0.00 × 0.00 m | Tile Floor Laundry Sink |
| Foyer | 0.00 × 0.00 m |
Features
- Sump Pump
- Auto Garage Door Remote
- ERV/HRV
- Primary Bedroom - Main Floor
- Upgraded Insulation
- Full
- Unfinished
- Central Air
- Bungalow
Financials
Annual Taxes
$0
Estimated Rental Income
Entire property$3,200 – $4,800/mo
Rental yield4.0% – 6.0%
*Estimates based on comparable rentals in the area. Actual income may vary.
Market Data — Middlesex Centre
Days on market0 days
Buyer's MarketSeller's Market
Based on active listings in Middlesex Centre. Data updates daily.
Our estimate for this home
Estimated range
$977K – $1.14M
Mid-point $1.06M · ~$604/sqft
How this listing compares
$977KList · $957K$1.14M
High confidence·Based on 13163 gta-wide comparables
Estimated range is generated automatically from active comparables and is for informational purposes only. Not an appraisal — contact Aman for a full comparative market analysis that factors in condition, renovations, and positioning.
Getting around
How walkable, bikeable, and transit-friendly this neighbourhood is.
51
/ 100
Walk Score
Somewhat Walkable
42
/ 100
Transit Score
Some Transit
39
/ 100
Bike Score
Somewhat Bikeable
Scores are estimates based on neighbourhood data and are for informational purposes only.
MLS® data courtesy of the Toronto Regional Real Estate Board (TRREB).
The information provided herein must only be used by consumers that have a bona fide interest in the purchase, sale, or lease of real estate and may not be used for any commercial purpose or any other purpose. Listing information is deemed reliable but is not guaranteed accurate by the Toronto Regional Real Estate Board, the listing brokerage, or this website. The trademarks REALTOR®, REALTORS® and the REALTOR® logo are controlled by The Canadian Real Estate Association (CREA) and identify real estate professionals who are members of CREA. MLS®, Multiple Listing Service®, and the associated logos are owned by CREA. Not intended to solicit properties currently listed for sale or buyers under contract.
You may also like
More homes in Middlesex Centre
Hand-picked listings with a similar price range and style.
For Sale6 h ago
$1,144,500
Detached
est. $5,018/mo
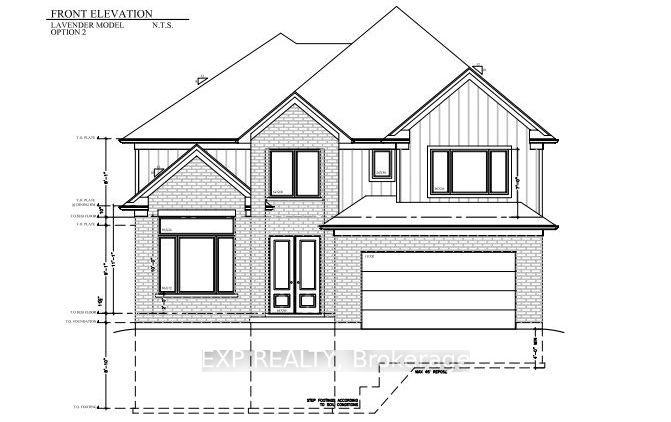
116 Locky Lane, Kilworth
Middlesex Centre, ON
4 bd
4 ba
2,750
6
MLS# X13603150Exp Realty
WhatsApp Aman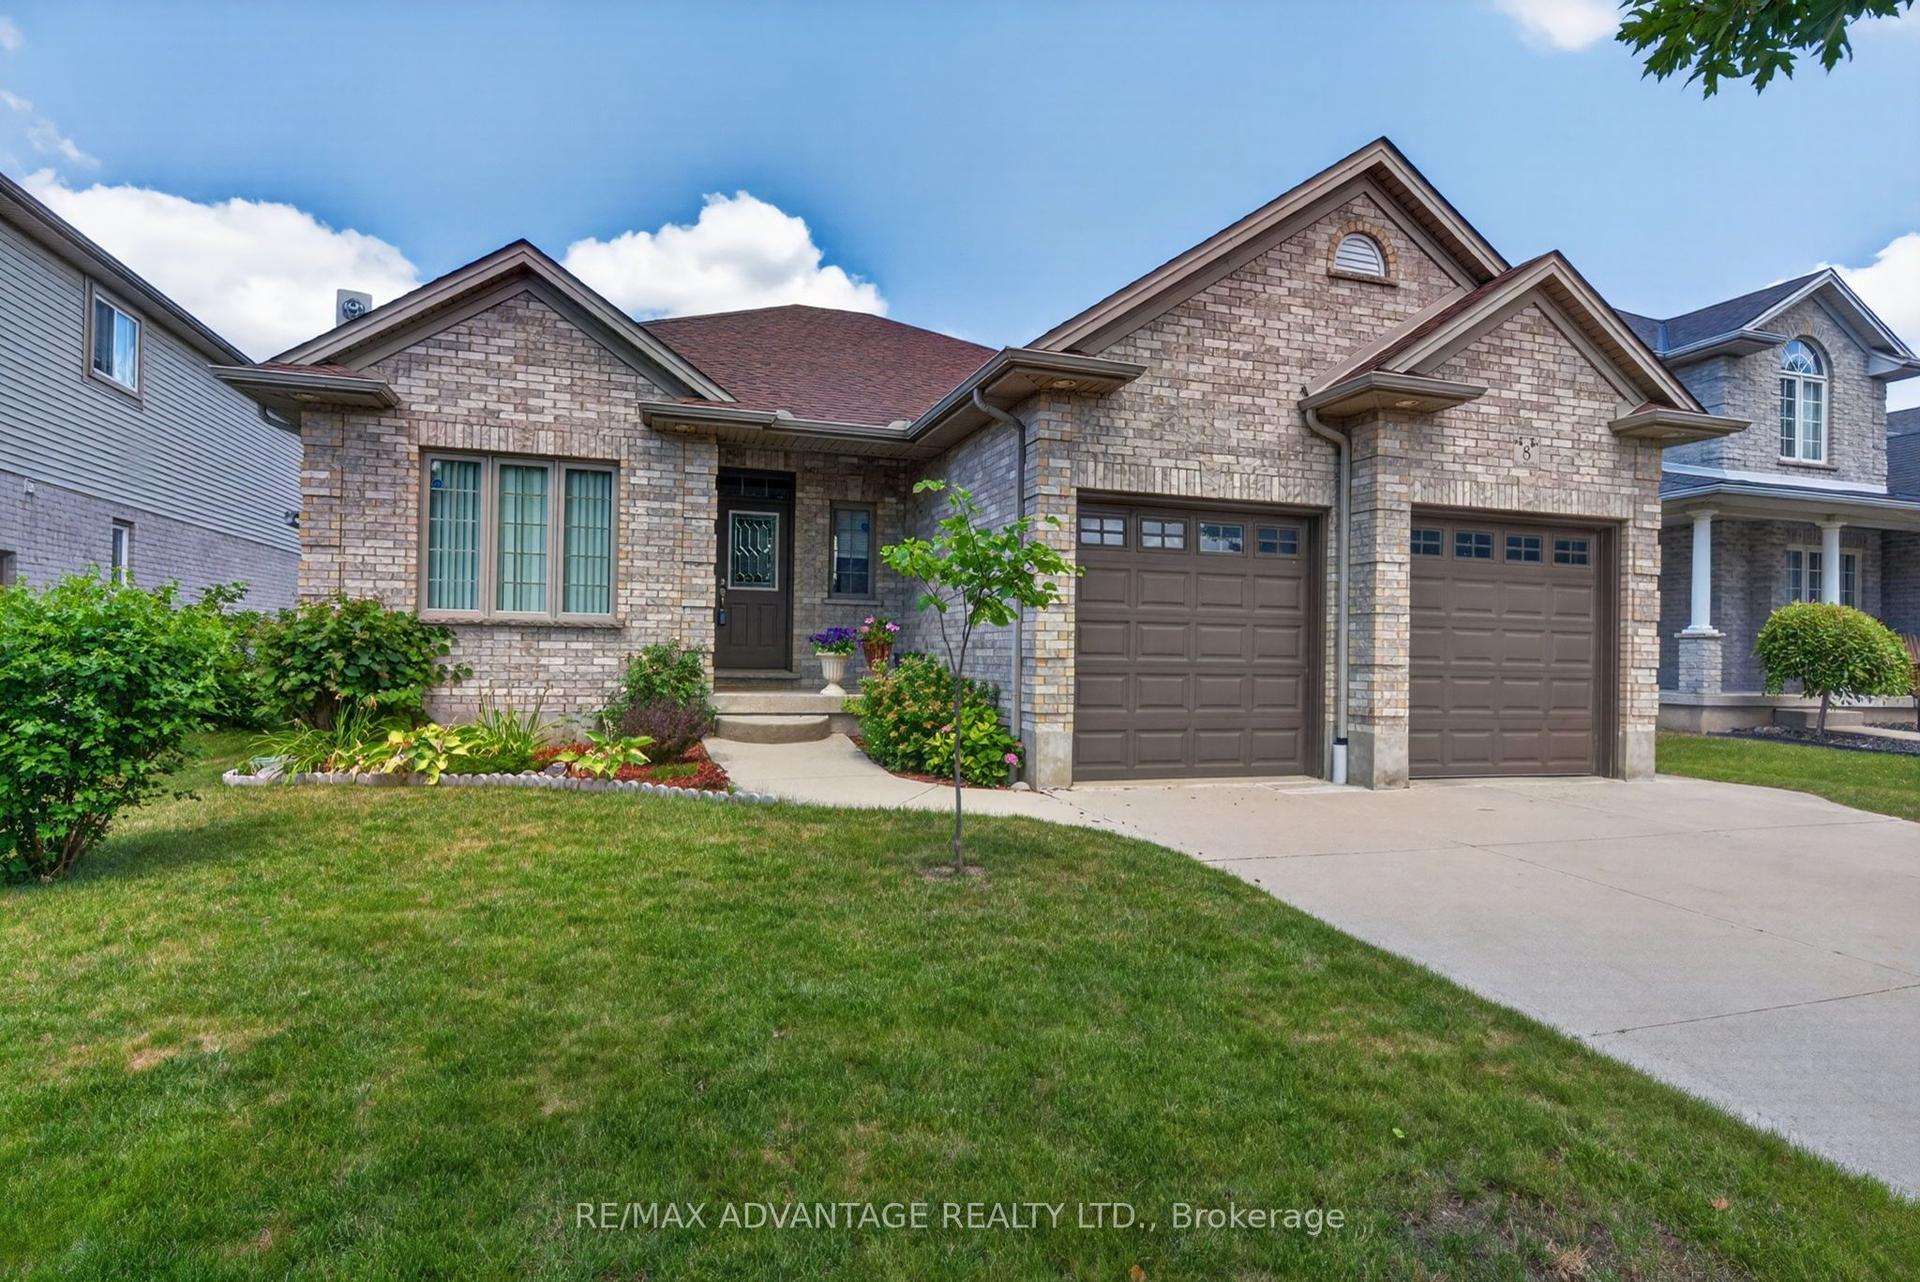
For Sale6 h ago
$805,000
Detached
est. $3,529/mo
8 Willard Crescent, Kilworth
Middlesex Centre, ON
3 bd
2 ba
1,750
6
MLS# X13602794Re/Max Advantage Realty Ltd.
WhatsApp Aman