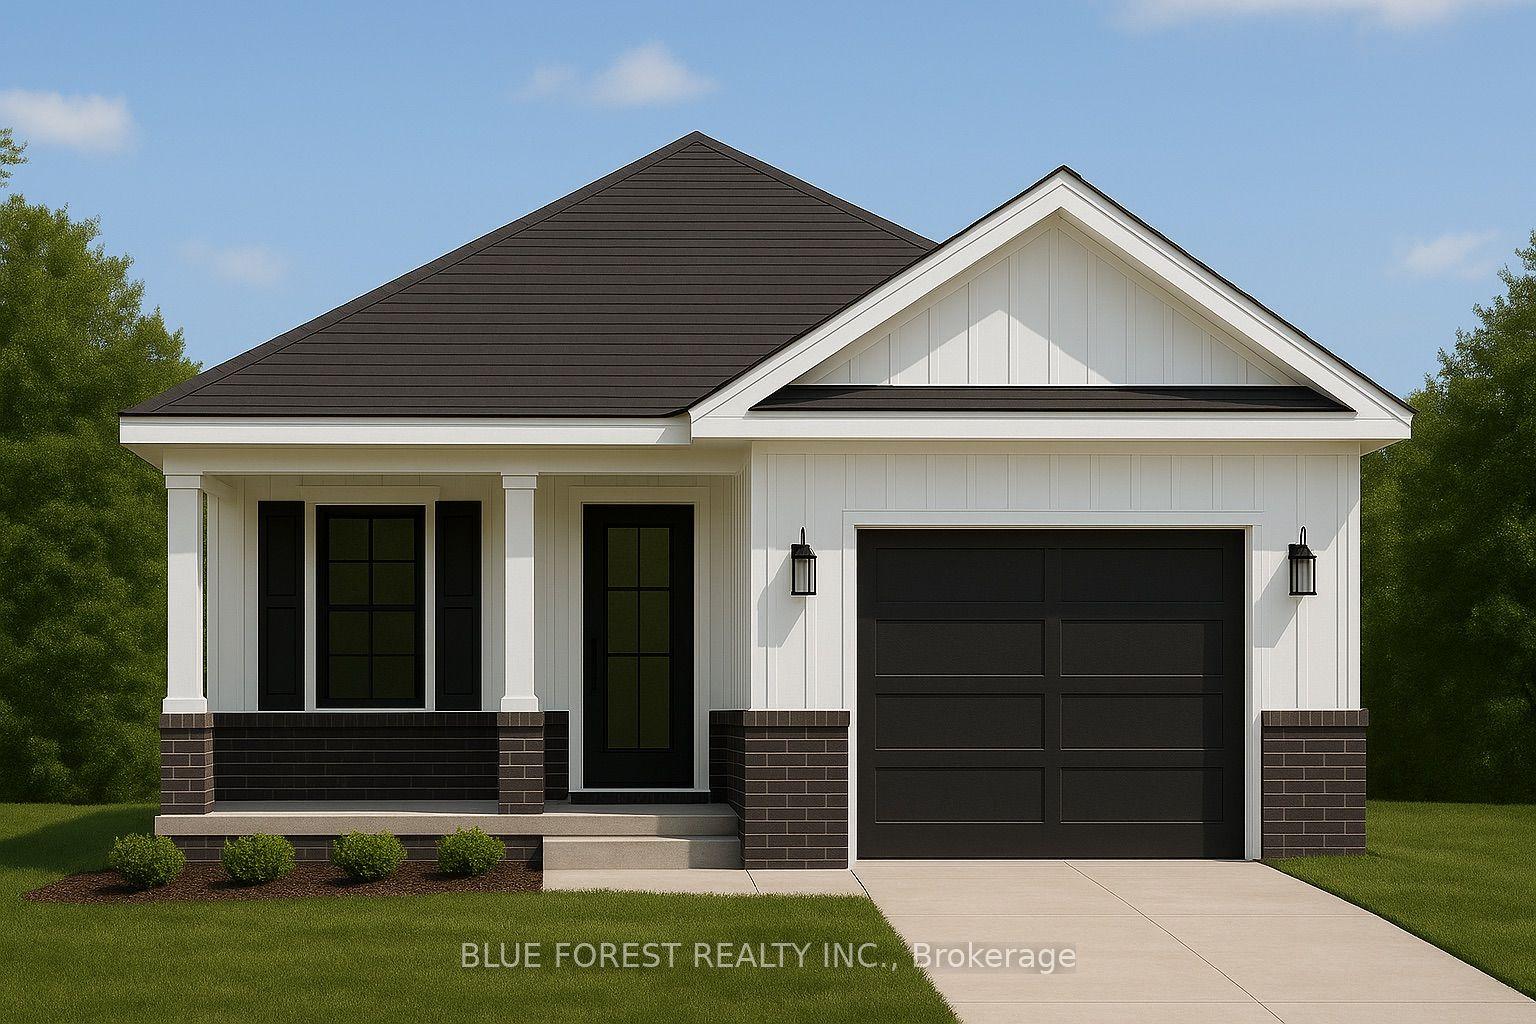
For Sale
Just Listed
252 Rapley Street
NW, Strathroy-Caradoc, ON
$549,900
3Bd
2Ba
900+sqft
5Parking
69 x 79 ftlot
$611/sqft
DetachedMLS# X13600782Listed 2026-07-241 DOM
Heating
Water Heater Owned
Cooling
Central Air
Basement
Finished
Just listed! New listings in Strathroy-Caradoc often receive offers within the first week.
About this home
Welcome to 252 Rapley Street, an absolute turn-key 3+1 bedroom, 2-bathroom, bungalow that offers unmatched peace of mind with premium updates. The bright, carpet-free main floor features an updated kitchen adorned with stunning stone countertops and beautiful backsplash. Natural light floods the open-concept living spaces through high-end Centennial windows newly installed in the living room, dining room, and front bedrooms. Down the hall, three generous bedrooms provide a perfect family layout, while the fully finished lower level acts as a self-contained retreat. The lower space is equipped with a fourth bedroom, a second kitchen, and a completely modernized basement shower, creating a perfect setup for multi-generational families or an expansive in-law suite. The exterior and major mechanical systems of this property have been comprehensively overhauled to ensure years of worry-free living. In 2019, the home received a new high-efficiency furnace, central air conditioning, a hot water heater, premium vinyl siding, and high-end Centennial exterior doors. The roof was upgraded with 40 year fiber glass shingles, eavestroughs, fascia, soffits, and gutter guards, alongside a fully replaced main sewer drain line running from the house all the way to the road. Step outside to find your fully fenced back yard oasis complete with an automated lawn sprinkler system installed in 2023 that runs directly from a sand point pump. The home also features an attached garage with a generator panel! Minutes from local shopping, parks, golf courses, hospital and dining, this meticulously maintained home is completely ready for you to move in and enjoy.
GarageIn-law Suite
Rooms
Main Floor
| Kitchen | 5.54 × 3.96 m | |
| Living Room | 6.30 × 3.02 m | |
| Bedroom 2 | 2.82 × 2.77 m | |
| Bedroom 3 | 2.82 × 2.82 m | |
| Bedroom | 3.66 × 3.45 m | |
| Bathroom | 2.90 × 1.93 m | 4 Pc Bath |
Basement
| Kitchen | 3.99 × 3.30 m | |
| Recreation | 3.78 × 3.25 m | |
| Laundry | 4.39 × 3.23 m | |
| Bedroom | 3.33 × 3.23 m | |
| Bathroom | 3.20 × 1.80 m | 4 Pc Bath |
| Dining Room | 5.28 × 3.28 m |
Features
- In-Law Suite
- Water Heater Owned
- Lawn Sprinkler System
- Landscaped
- Finished
- Full
- Separate Entrance
- Central Air
- Bungalow
Financials
Annual Taxes
$3,050.41
Estimated Rental Income
Entire property$3,200 – $4,800/mo
Basement apartment$1,800 – $2,500/mo
Rental yield7.0% – 10.5%
*Estimates based on comparable rentals in the area. Actual income may vary.
Market Data — Strathroy-Caradoc
Days on market1 days
Buyer's MarketSeller's Market
Based on active listings in Strathroy-Caradoc. Data updates daily.
Our estimate for this home
Estimated range
$510K – $592K
Mid-point $551K · ~$612/sqft
How this listing compares
$510KList · $550K$592K
High confidence·Based on 13223 gta-wide comparables
Estimated range is generated automatically from active comparables and is for informational purposes only. Not an appraisal — contact Aman for a full comparative market analysis that factors in condition, renovations, and positioning.
Getting around
How walkable, bikeable, and transit-friendly this neighbourhood is.
54
/ 100
Walk Score
Somewhat Walkable
45
/ 100
Transit Score
Some Transit
50
/ 100
Bike Score
Bikeable
Scores are estimates based on neighbourhood data and are for informational purposes only.
MLS® data courtesy of the Toronto Regional Real Estate Board (TRREB).
The information provided herein must only be used by consumers that have a bona fide interest in the purchase, sale, or lease of real estate and may not be used for any commercial purpose or any other purpose. Listing information is deemed reliable but is not guaranteed accurate by the Toronto Regional Real Estate Board, the listing brokerage, or this website. The trademarks REALTOR®, REALTORS® and the REALTOR® logo are controlled by The Canadian Real Estate Association (CREA) and identify real estate professionals who are members of CREA. MLS®, Multiple Listing Service®, and the associated logos are owned by CREA. Not intended to solicit properties currently listed for sale or buyers under contract.
You may also like
More homes in Strathroy-Caradoc
Hand-picked listings with a similar price range and style.
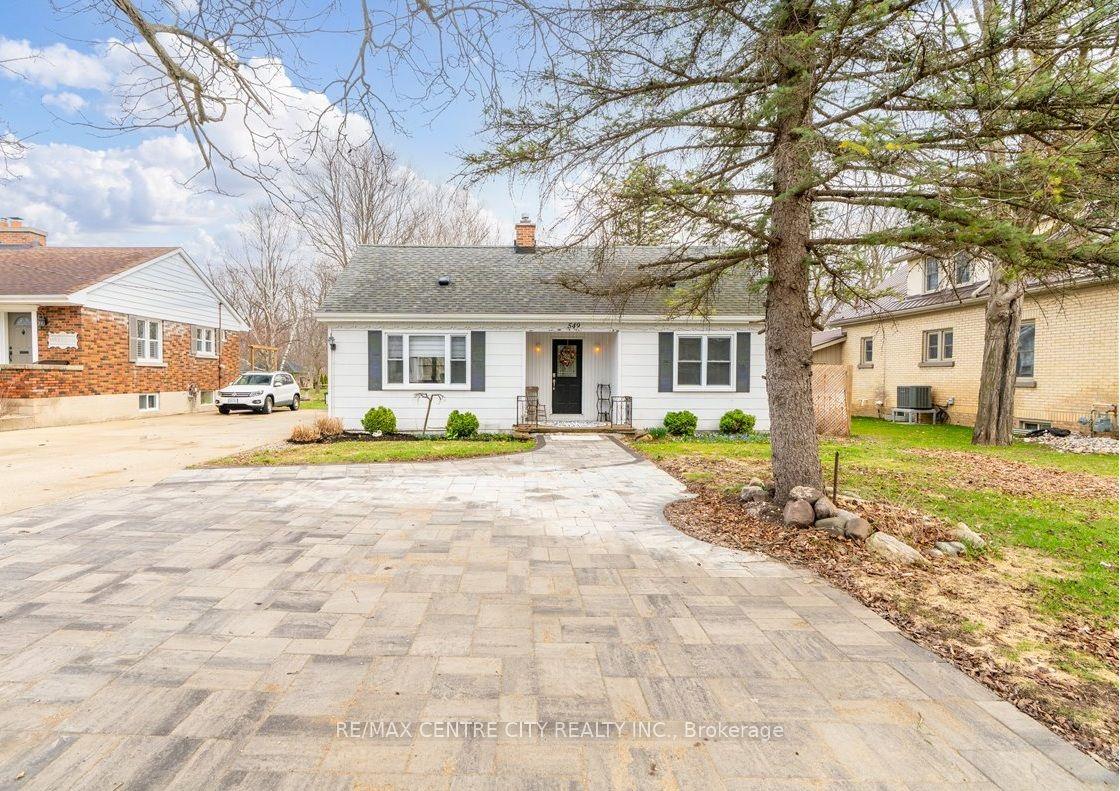
For Sale2 days ago
$496,900
Detached
est. $2,178/mo
549 Victoria Street, NE
Strathroy-Caradoc, ON
4 bd
1 ba
1,300
5
MLS# X13598326Re/Max Centre City Realty Inc.
WhatsApp Aman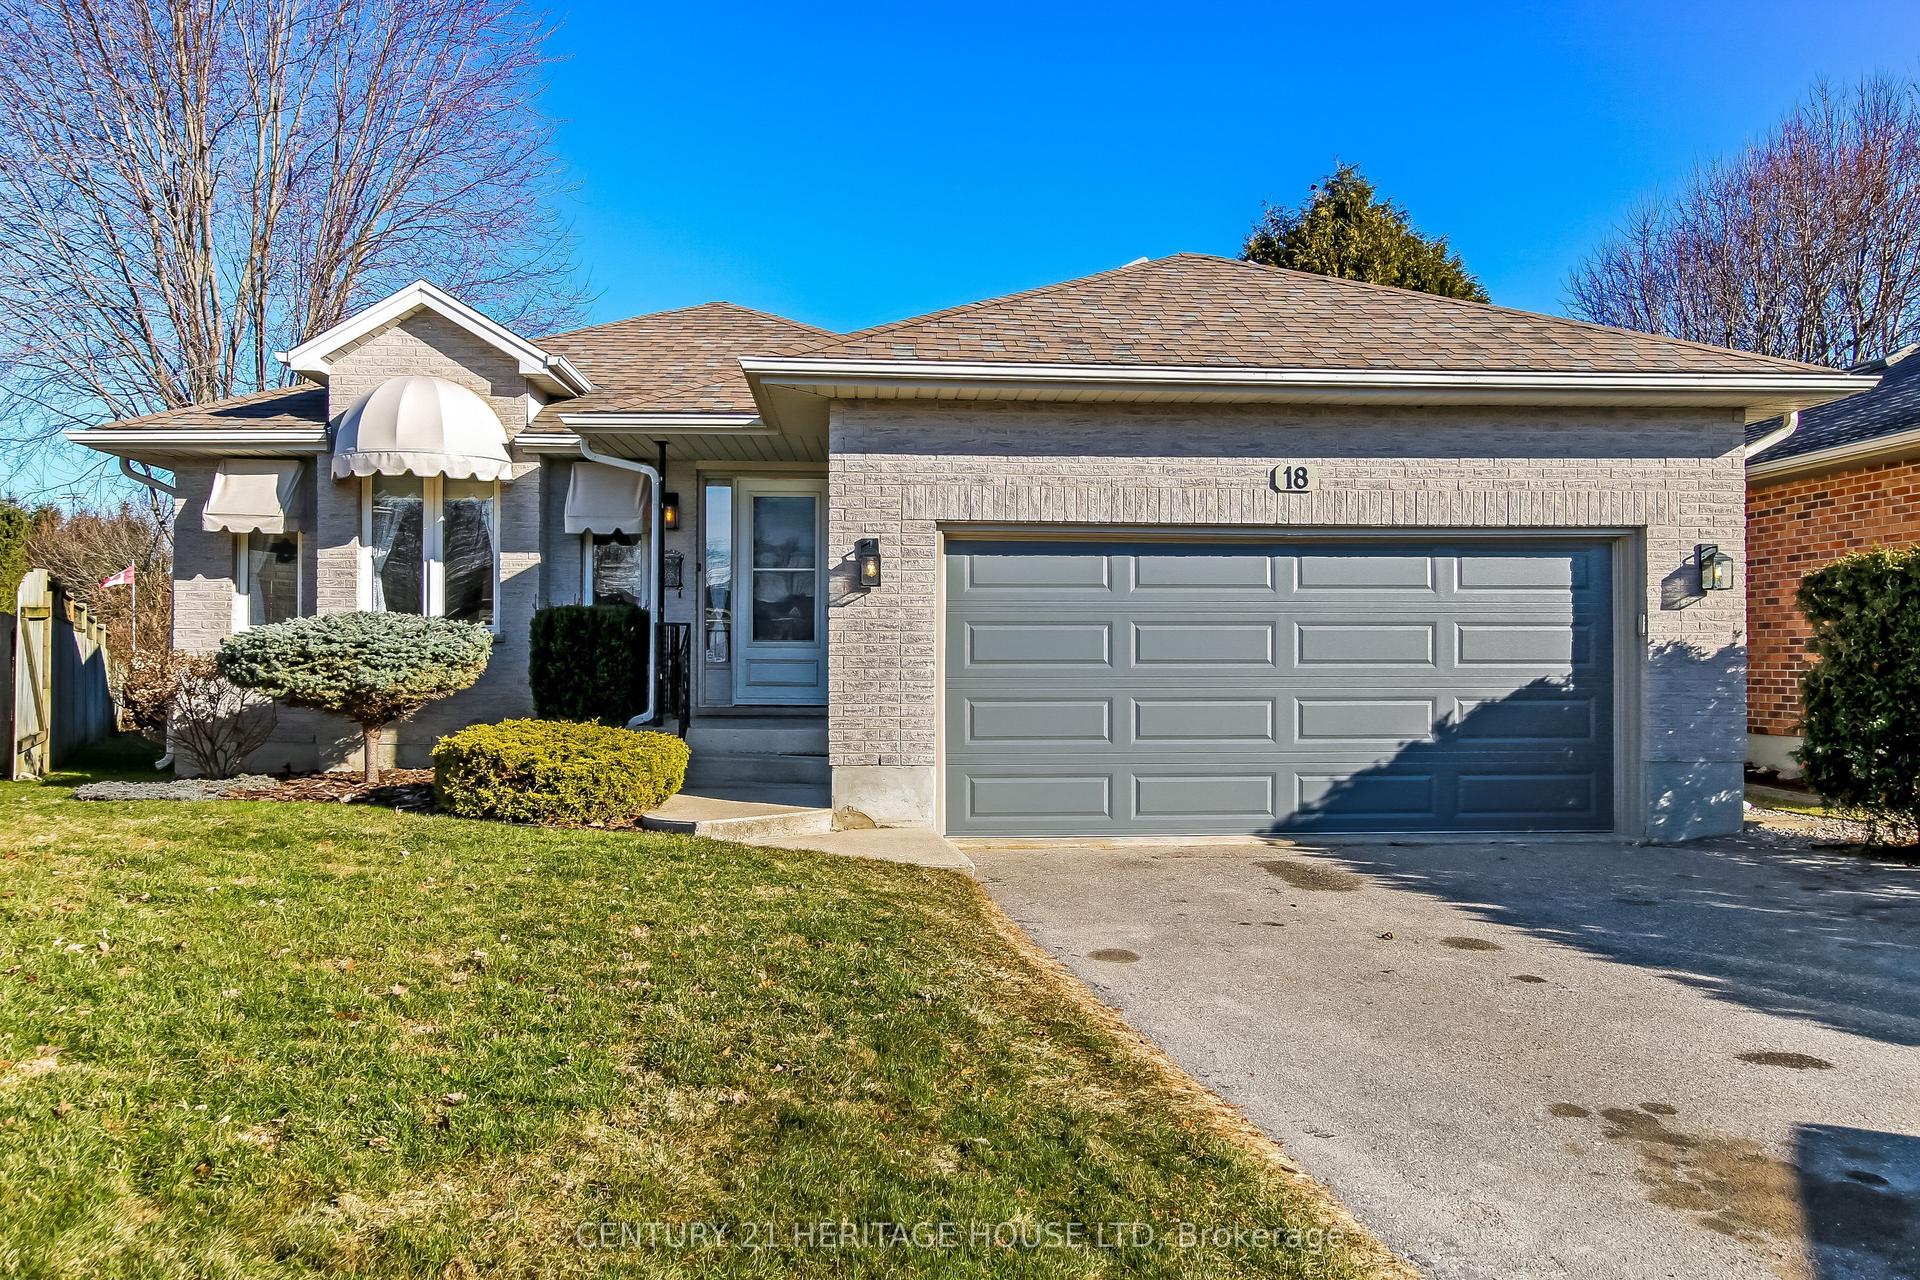
For Sale4 months ago
$599,000
Detached
est. $2,626/mo
18 Hickory Boulevard W, SE
Strathroy-Caradoc, ON
4 bd
2 ba
900
5
MLS# X12951390Century 21 Heritage House Ltd
WhatsApp Aman