For Sale
Just Listed
90 Swallowdale Road
Brunel, Huntsville, ON
$2,449,000
4Bd
2Ba
2,250+sqft
10Parking
193.84 x 517.99 ftlot
$1088/sqft
DetachedMLS# X13600832Listed 2026-07-242 DOM
Cooling
Central Vacuum
Basement
Walk-Out
Just listed! New listings in Huntsville often receive offers within the first week.
About this home
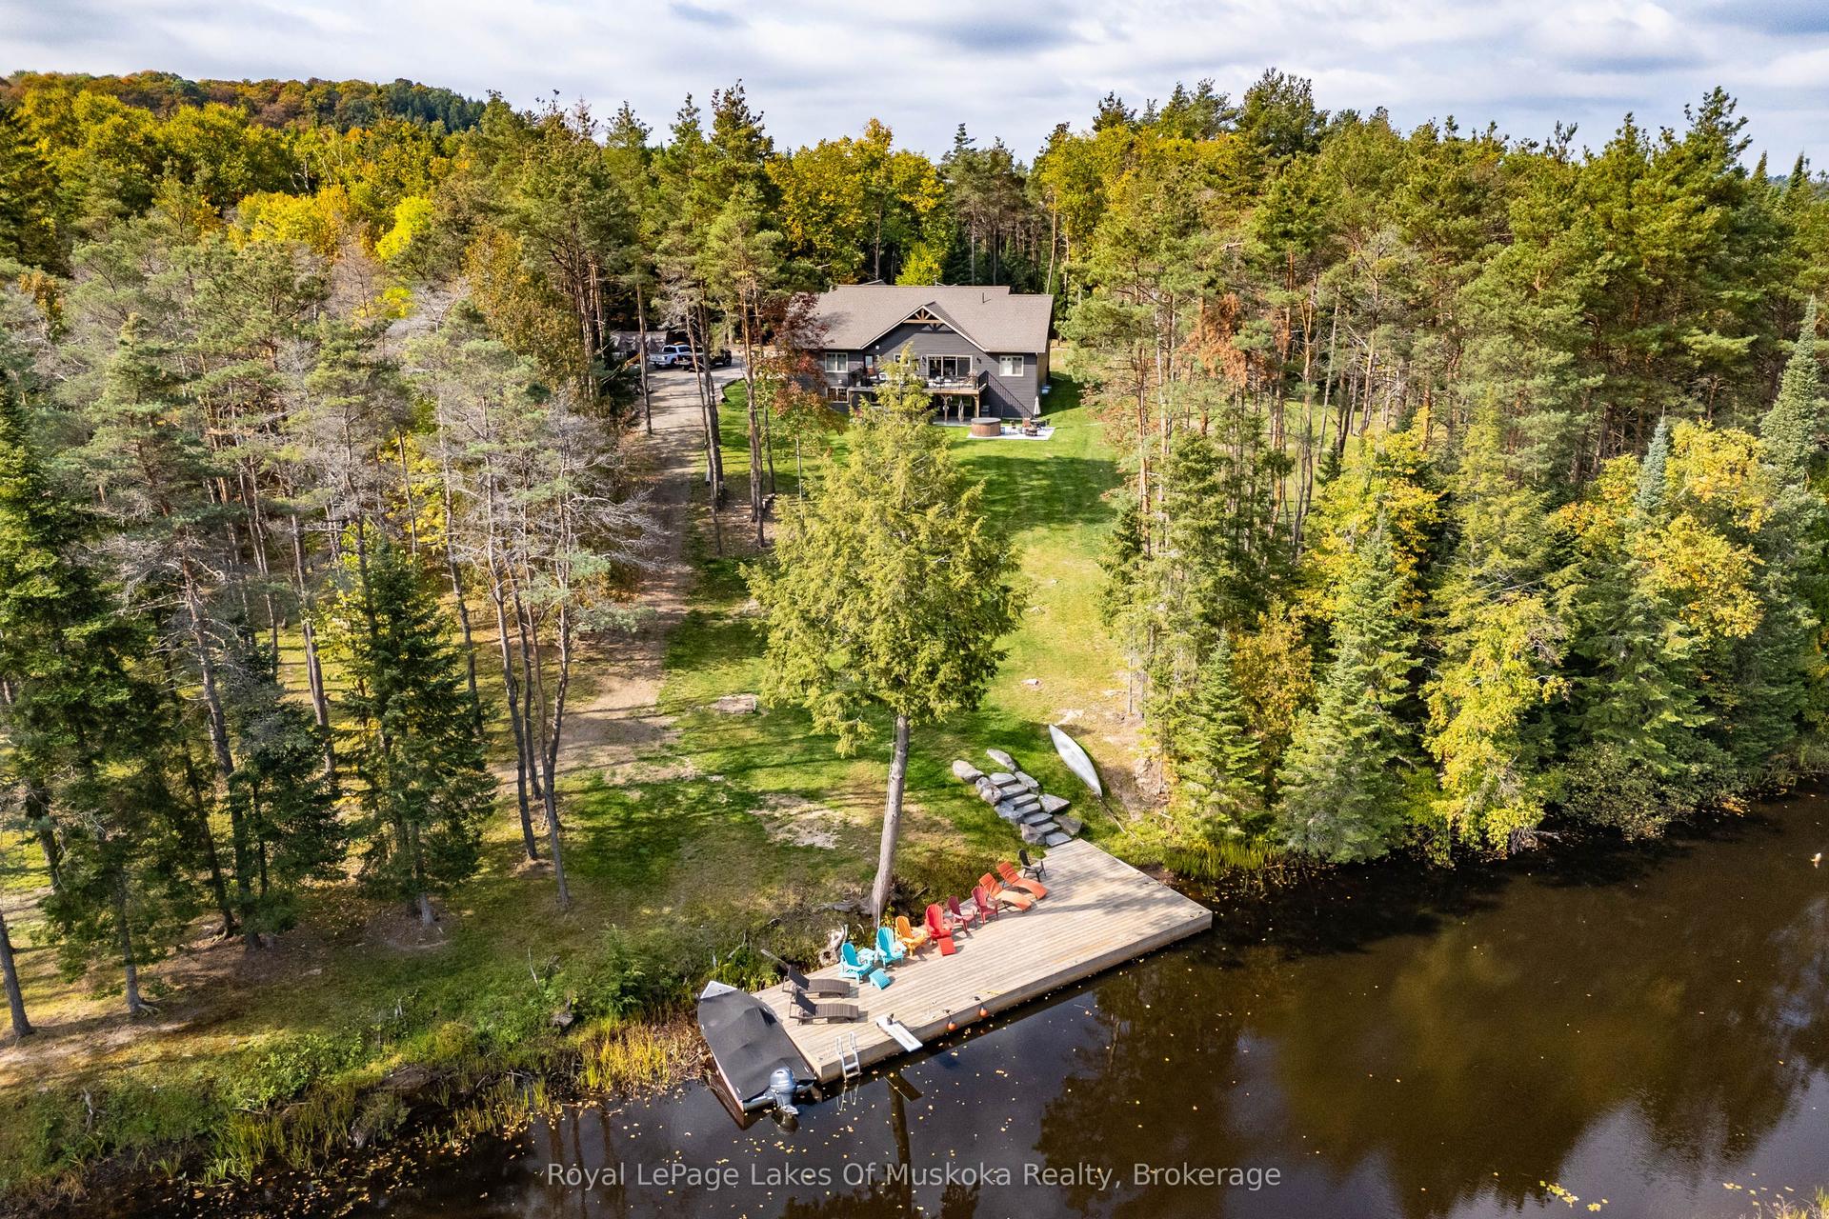
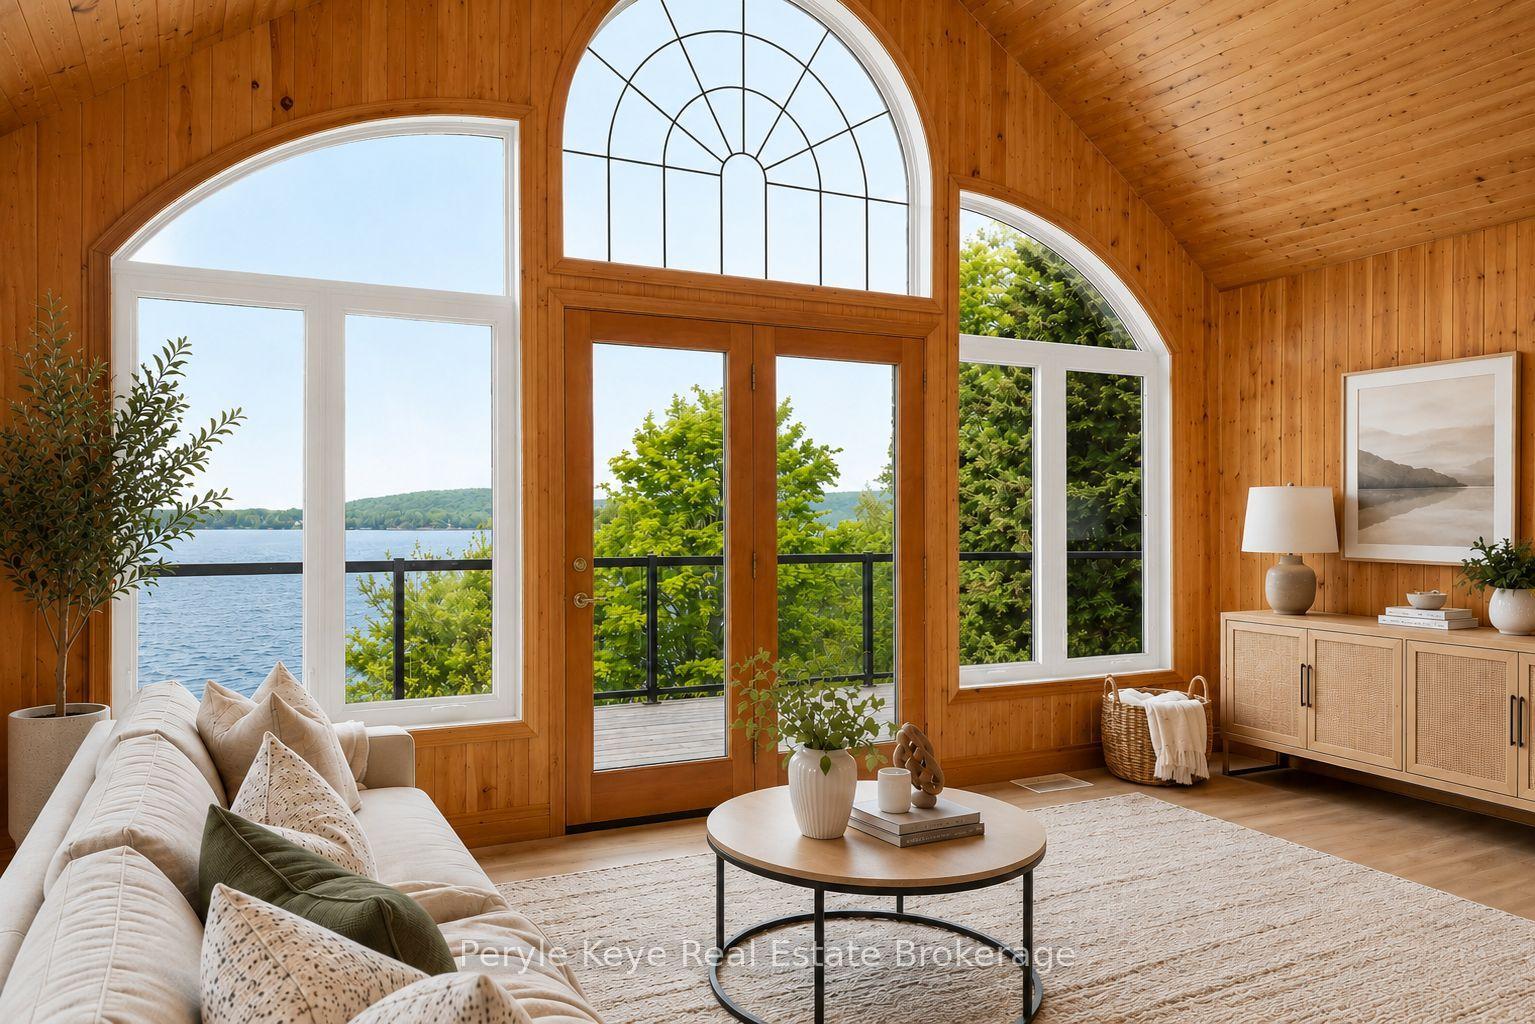
Fairy Lake is one of Muskoka's most sought-after lakes. Boat to downtown Huntsville for dinner, shopping or ice cream, or spend the day exploring the four-lake chain of Fairy, Peninsula, Mary and Vernon Lakes. Minutes to two championship golf courses: Grandview Golf Club & Deerhurst Highlands.This year-round waterfront home is situated in a tight-knit community on 2.48 acres with 193 feet of waterfront. Offering ~ 4,000sqft.,this log veneer home has the warmth and character of a traditional Muskoka lodge. The open-concept main floor features 20-foot cathedral ceilings, hardwood floors and a handcrafted floor-to-ceiling Muskoka stone fireplace with a heart-shaped stone.The kitchen offers extensive cabinetry, generous prep space and direct access to the screened Muskoka room with a shiplap ceiling and pot lights, which opens onto the large lakeside deck with glass railings overlooking the property and waterfront. The main floor includes a private primary bedroom, second bedroom and a fully renovated bathroom featuring heated tile floors,Kohler steam shower,custom double vanity with 2 sinks, illuminated mirror, shiplap ceiling and pot lights. The bright walkout lower level offers high ceilings, large windows, additional bedrooms, a full bathroom, abundant storage, extensive built-in cabinetry, a spacious family room with room for a large sectional, a games area and walkout access to the lakeside patio. Outside, the level waterfront property offers plenty of room for lawn games and outdoor entertaining. Professionally landscaped with landscape lighting, granite boulders, granite steps to the waterfront, expansive stone patios, a lakeside gazebo and dock, the shoreline also features a shallow water entry ideal for children and all ages. Enjoy sun on the dock throughout the day and beautiful northwest sunsets. A paved path leads from the cottage to the lake. The oversized heated detached garage is finished, powered with a new roof.
GarageRenovatedWaterfrontWalkoutHardwoodFireplace
Rooms
Main Floor
| Foyer | — | Hardwood Floor B/I Closet |
| Living Room | 11.86 × 8.01 m | Cathedral Ceiling(s) Combined w/Sitting Fireplace |
| Dining Room | 5.80 × 3.72 m | Walk-Out Cathedral Ceiling(s) Hardwood Floor |
| Kitchen | 5.12 × 3.75 m | Granite Counters Pantry B/I Appliances |
| Sitting | — | W/O To Deck Side Door Pot Lights |
| Bedroom | 4.65 × 3.95 m | Linen Closet Hardwood Floor Casement Windows |
| Bedroom 2 | 3.70 × 4.41 m | B/I Closet Hardwood Floor Casement Windows |
| Bathroom | 2.84 × 3.17 m | Granite Counters Pot Lights Tile Floor |
Lower
| Recreation | 7.28 × 7.82 m | Broadloom Walk-Out W/O To Patio |
| Bedroom 3 | 3.54 × 3.91 m | B/I Closet Large Window |
| Bedroom 4 | 3.45 × 3.91 m | B/I Closet Large Window |
| Office | 4.69 × 3.66 m | Picture Window Broadloom |
| Bathroom | 2.28 × 2.30 m | Pedestal Sink Pedestal Sink Tile Floor |
| Other | 3.02 × 2.53 m | Tile Floor Carpet Free Finished |
| Laundry | 6.70 × 4.84 m | Laundry Sink Tile Floor B/I Shelves |
| Breakfast | 4.81 × 3.81 m | Tile Floor Combined w/Rec |
Features
- Central Vacuum
- Generator - Full
- In-Law Capability
- Primary Bedroom - Main Floor
- Workbench
- Propane Tank
- Deck
- Landscape Lighting
- Porch
- Year Round Living
- Paved Yard
- Landscaped
- Patio
- Walk-Out
- Separate Entrance
- Finished with Walk-Out
- Central Air
- Bungalow
Financials
Annual Taxes
$8,014
Estimated Rental Income
Entire property$4,000 – $6,500/mo
Rental yield2.0% – 3.2%
*Estimates based on comparable rentals in the area. Actual income may vary.
Market Data — Huntsville
Days on market2 days
Buyer's MarketSeller's Market
Based on active listings in Huntsville. Data updates daily.
Our estimate for this home
Estimated range
$1.27M – $1.48M
Mid-point $1.38M · ~$612/sqft
How this listing compares
$1.27MList · $2.45M$1.48M
High confidence·Based on 13116 gta-wide comparables
Estimated range is generated automatically from active comparables and is for informational purposes only. Not an appraisal — contact Aman for a full comparative market analysis that factors in condition, renovations, and positioning.
Getting around
How walkable, bikeable, and transit-friendly this neighbourhood is.
60
/ 100
Walk Score
Somewhat Walkable
45
/ 100
Transit Score
Some Transit
52
/ 100
Bike Score
Bikeable
Scores are estimates based on neighbourhood data and are for informational purposes only.
MLS® data courtesy of the Toronto Regional Real Estate Board (TRREB).
The information provided herein must only be used by consumers that have a bona fide interest in the purchase, sale, or lease of real estate and may not be used for any commercial purpose or any other purpose. Listing information is deemed reliable but is not guaranteed accurate by the Toronto Regional Real Estate Board, the listing brokerage, or this website. The trademarks REALTOR®, REALTORS® and the REALTOR® logo are controlled by The Canadian Real Estate Association (CREA) and identify real estate professionals who are members of CREA. MLS®, Multiple Listing Service®, and the associated logos are owned by CREA. Not intended to solicit properties currently listed for sale or buyers under contract.
You may also like
More homes in Huntsville
Hand-picked listings with a similar price range and style.

For Sale3 days ago
$2,099,900
Detached
est. $9,206/mo
140 Rachels Lane, Stisted
Huntsville, ON
5+1 bd
4 ba
2,750
8
MLS# X13598170Re/Max Realty Enterprises Inc.
WhatsApp Aman
For Sale2 months ago
$2,900,000
Detached
est. $12,714/mo
120 Hutcheson Beach Road, Chaffey
Huntsville, ON
4 bd
4 ba
2,250
25
MLS# X13431306Royal Heritage Realty Ltd.
WhatsApp Aman