For Sale
Just Listed
307 Ridout Street S
South F, London South, ON
$1,149,000
5Bd
3Ba
2,750+sqft
8Parking
96.25 x 125 ftlot
$418/sqft
DetachedMLS# X13600920Listed 2026-07-242 DOM
Cooling
Central Air
Basement
Unfinished
Just listed! New listings in London South often receive offers within the first week.
About this home
Offering one of Old South's most recognizable century homes, ideally situated just steps from Wortley Village, downtown London and the Thames Valley Parkway. This beautifully maintained yellow brick residence blends timeless Victorian character with the comfort and convenience expected for modern living.Inside, you'll discover over 2,500 square feet of thoughtfully designed living space featuring soaring ceilings, elegant bay windows, stained glass accents, exposed brick, original woodwork and abundant natural light. The updated kitchen is both stylish and functional, offering granite countertops, quality cabinetry and ample workspace, while three full bathrooms, second-floor laundry and five generous bedrooms provide exceptional flexibility for growing families, multi-generational living, home offices or guest accommodations.The attached double garage, spacious mudroom and extensive driveway parking add everyday practicality rarely found in homes of this era. Outdoors, the iconic circular front porch, beautifully landscaped grounds and impressive two-storey sundeck create inviting spaces to relax or entertain.A rare offering in one of London's most sought-after neighbourhoods, this exceptional home combines remarkable craftsmanship, generous living space and an unbeatable location just moments from boutique shops, cafés, parks, excellent schools and all the charm of Wortley Village.
Garage
Rooms
Main Floor
| Living Room | 4.68 × 4.02 m | |
| Family Room | 4.74 × 2.85 m | |
| Dining Room | 5.06 × 3.74 m | |
| Kitchen | 4.92 × 2.70 m | |
| Office | 4.34 × 3.77 m | |
| Mud Room | 3.64 × 3.58 m | |
| Bathroom | 2.23 × 1.26 m | 3 Pc Bath |
Second Floor
| Primary Bedroom | 4.05 × 3.53 m | |
| Bedroom 2 | 2.80 × 2.37 m | |
| Bedroom 3 | 4.96 × 3.77 m | |
| Bedroom 4 | 3.83 × 3.47 m | |
| Bedroom 5 | 4.28 × 3.87 m | |
| Bathroom | 2.65 × 1.80 m | 4 Pc Bath |
| Bathroom | 3.39 × 2.47 m | 3 Pc Bath |
Basement
| Other | 4.51 × 4.25 m | |
| Other | 3.81 × 3.73 m |
Features
- None
- Porch
- Landscaped
- Full
- Unfinished
- Central Air
- 2-Storey
Financials
Annual Taxes
$6,873
Estimated Rental Income
Entire property$4,500 – $7,000/mo
Basement apartment$1,800 – $2,500/mo
Rental yield4.7% – 7.3%
*Estimates based on comparable rentals in the area. Actual income may vary.
Market Data — London South
Days on market2 days
Buyer's MarketSeller's Market
Based on active listings in London South. Data updates daily.
Our estimate for this home
Estimated range
$1.52M – $1.77M
Mid-point $1.65M · ~$598/sqft
How this listing compares
$1.52MList · $1.15M$1.77M
High confidence·Based on 14887 gta-wide comparables
Estimated range is generated automatically from active comparables and is for informational purposes only. Not an appraisal — contact Aman for a full comparative market analysis that factors in condition, renovations, and positioning.
Getting around
How walkable, bikeable, and transit-friendly this neighbourhood is.
64
/ 100
Walk Score
Somewhat Walkable
35
/ 100
Transit Score
Some Transit
50
/ 100
Bike Score
Bikeable
Scores are estimates based on neighbourhood data and are for informational purposes only.
MLS® data courtesy of the Toronto Regional Real Estate Board (TRREB).
The information provided herein must only be used by consumers that have a bona fide interest in the purchase, sale, or lease of real estate and may not be used for any commercial purpose or any other purpose. Listing information is deemed reliable but is not guaranteed accurate by the Toronto Regional Real Estate Board, the listing brokerage, or this website. The trademarks REALTOR®, REALTORS® and the REALTOR® logo are controlled by The Canadian Real Estate Association (CREA) and identify real estate professionals who are members of CREA. MLS®, Multiple Listing Service®, and the associated logos are owned by CREA. Not intended to solicit properties currently listed for sale or buyers under contract.
You may also like
More homes in London South
Hand-picked listings with a similar price range and style.
For Sale2 months ago
$999,000
Detached
est. $4,380/mo
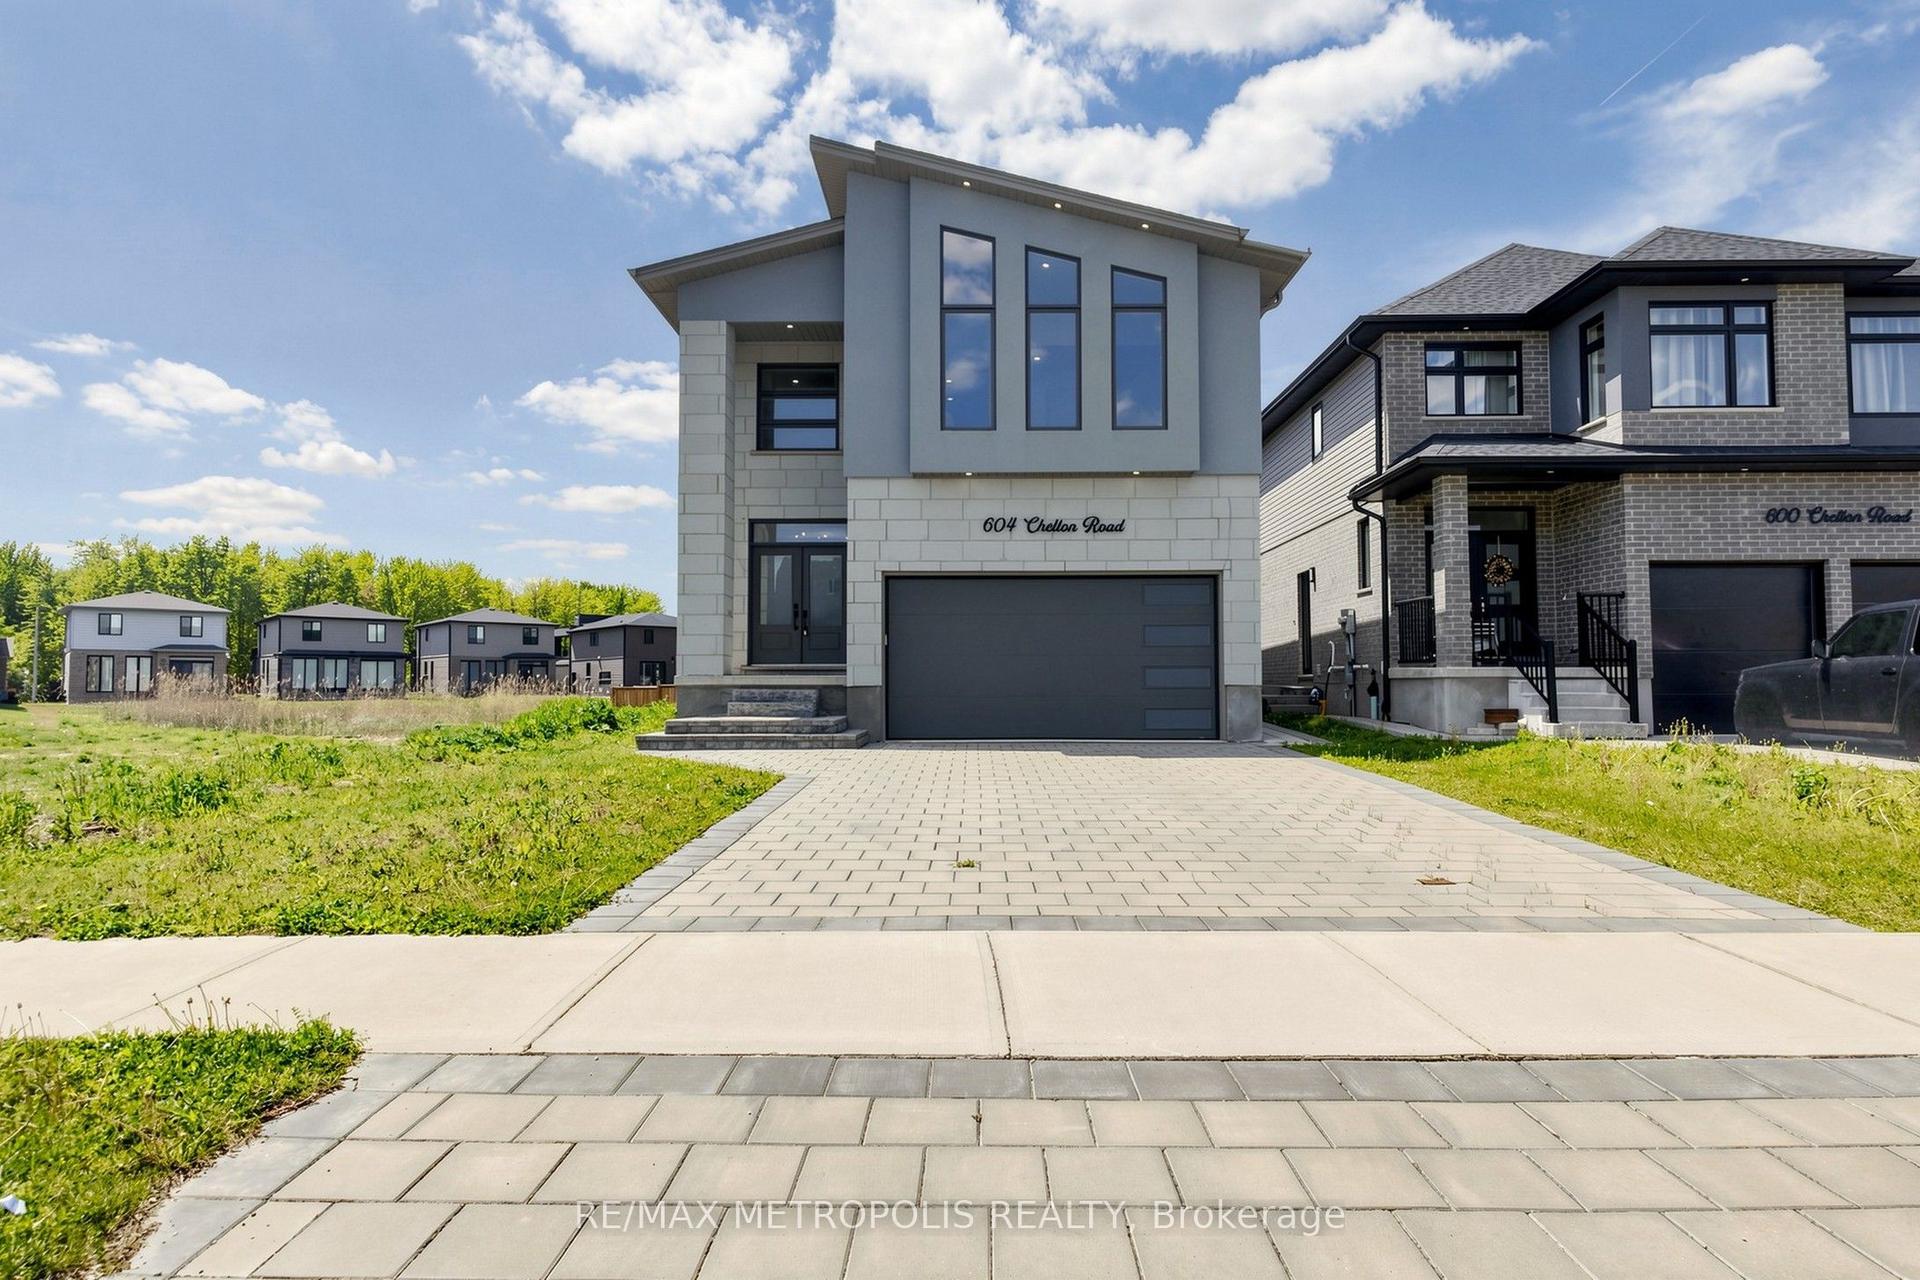
604 Chelton Road, South U
London South, ON
4+1 bd
5 ba
2,750
6
MLS# X13165040Re/Max Metropolis Realty
WhatsApp Aman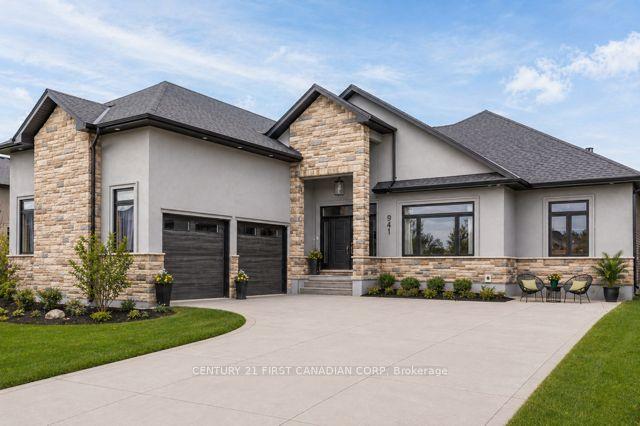
For Sale1 month ago
$1,229,000
Detached
est. $5,388/mo
941 Longworth Road, South L
London South, ON
3+2 bd
3 ba
2,750
6
MLS# X13450230Century 21 First Canadian Corp
WhatsApp Aman