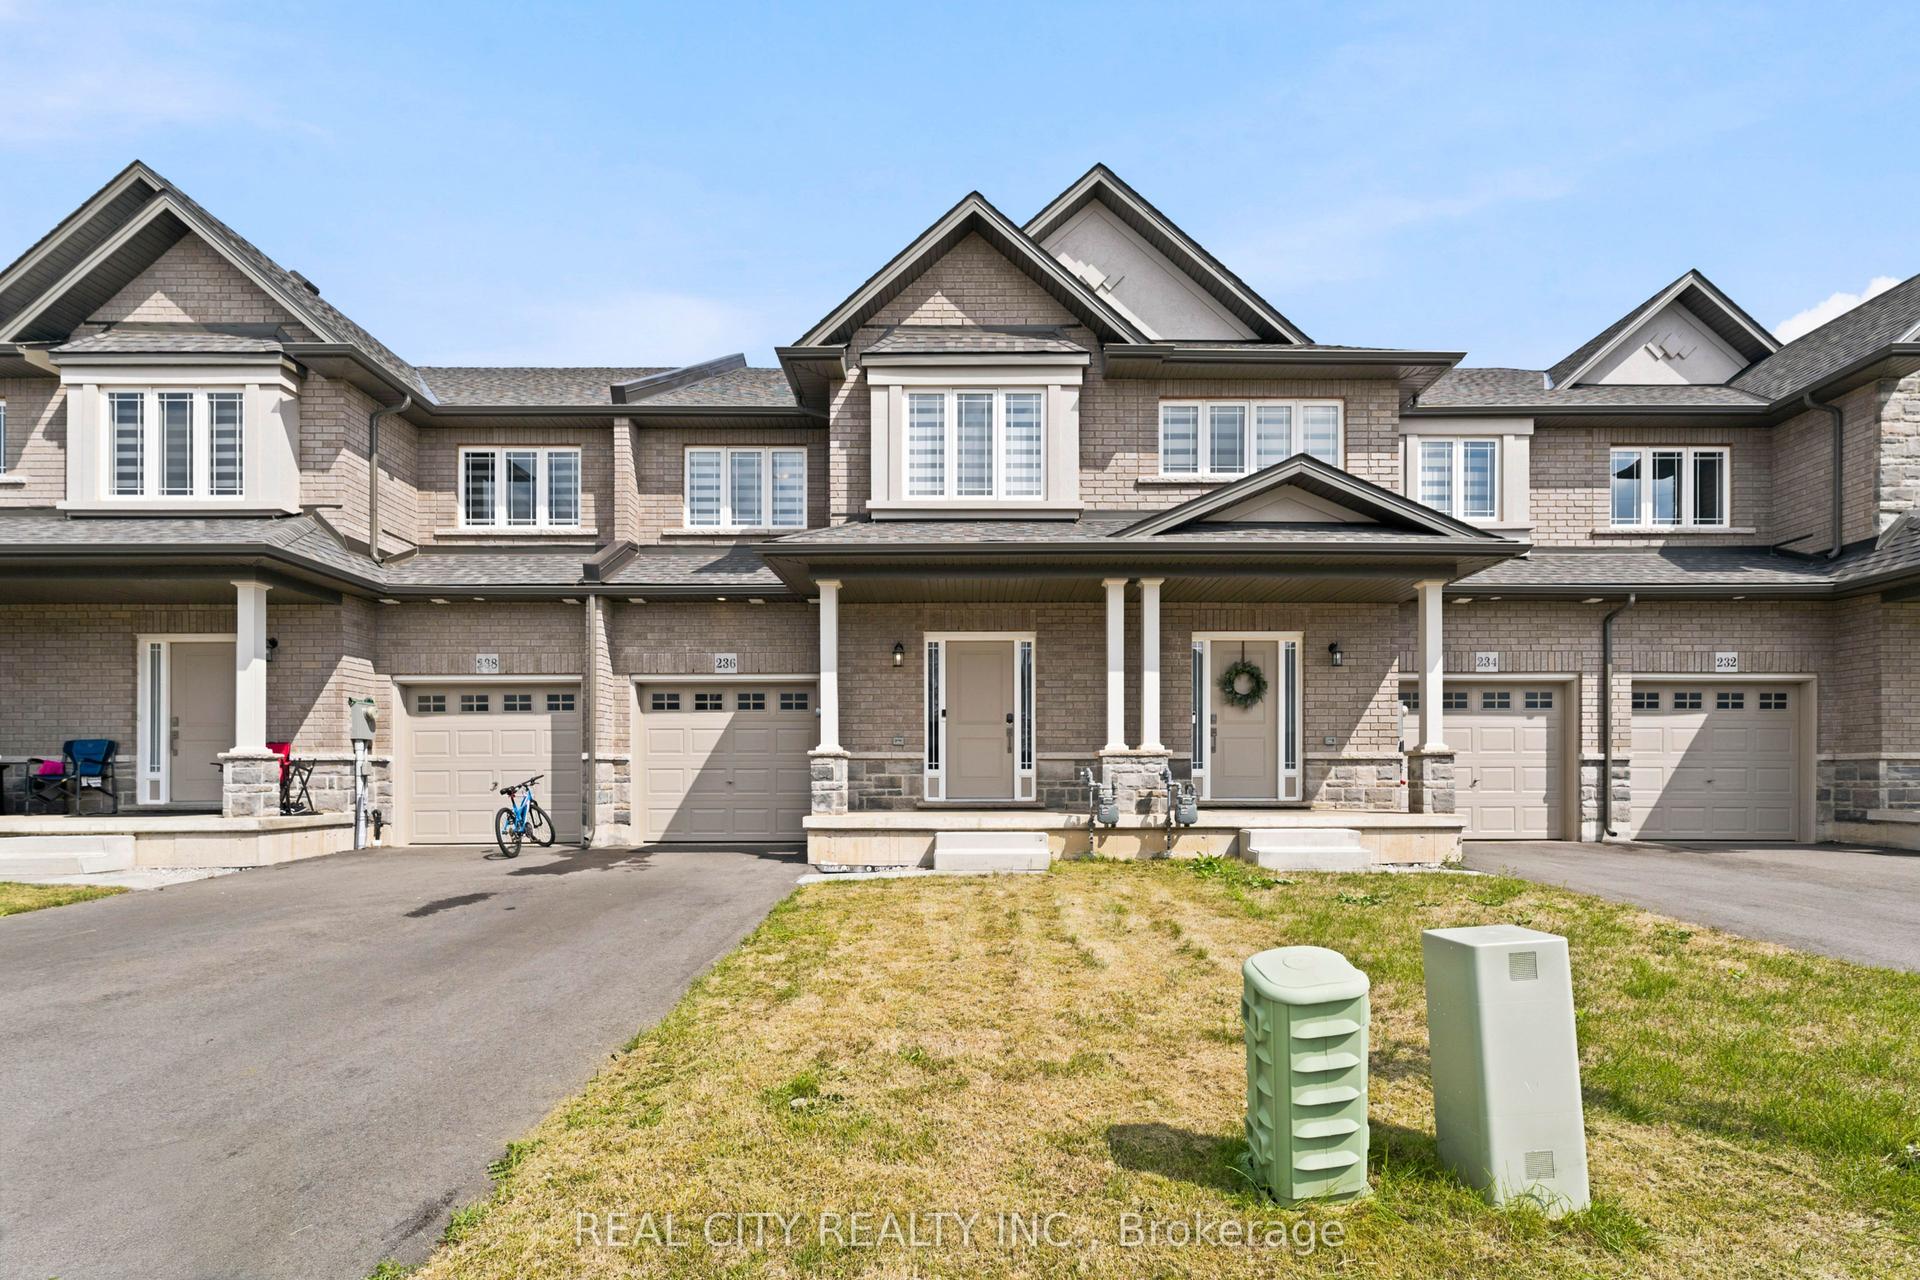
For Sale
10 Linden Park Lane
Hill Park, Hamilton, ON
$648,888
3Bd
3Ba
1,300+sqft
2Parking
25.52 x 84.32 ftlot
$499/sqft
TownhouseMLS# X13601054Listed 2026-07-2446 DOM
Heating
Water Heater
Cooling
Central Air
Basement
Unfinished
On the market for 46 days — longer than average. The seller may be open to negotiation.
About this home
Welcome to 10 Linden Park Lane, a beautifully maintained, just two-year-old FREEHOLD end-unit townhome in Hamilton's growing Hill Park community. Situated on a premium lot with no rear neighbours, this move-in-ready home offers three bedrooms, 2.5 bathrooms, and the freedom and value of freehold ownership. Its desirable southeast exposure and additional end-unit windows fill the home with abundant natural light throughout the day. The thoughtfully designed open-concept main floor is ideal for everyday living and entertaining, while the upper level features spacious bedrooms, including a comfortable primary suite with a private ensuite and generous closet space. Perfect for families, professionals, first-time buyers, investors, or downsizers, this nearly new freehold home offers modern finishes and low-maintenance living. Conveniently located near parks, schools, shopping, public transit, and major highways, 10 Linden Park Lane delivers exceptional value, privacy, and contemporary comfort in one of Hamilton's increasingly desirable neighbourhoods.
Rooms
Main Floor
| Living Room | 3.12 × 4.72 m | Laminate Open Concept |
| Dining Room | 2.44 × 3.35 m | Laminate Open Concept |
| Kitchen | 2.44 × 2.18 m | Granite Counters Stainless Steel Appl |
Second Floor
| Primary Bedroom | 3.05 × 4.17 m | Broadloom 3 Pc Ensuite |
| Bedroom 2 | 2.74 × 3.66 m | Broadloom |
| Bedroom 3 | 2.90 × 4.01 m | Broadloom |
Features
- Auto Garage Door Remote
- Floor Drain
- Water Heater
- Full
- Unfinished
- Central Air
- 2-Storey
Financials
Annual Taxes
$5,538
Estimated Rental Income
Entire property$3,200 – $4,800/mo
Rental yield5.9% – 8.9%
*Estimates based on comparable rentals in the area. Actual income may vary.
Market Data — Hamilton
Days on market46 days
Buyer's MarketSeller's Market
Based on active listings in Hamilton. Data updates daily.
Demographics — Hamilton
Population
569,353
Avg Household Income
$90,000
Age Distribution
0-19
20%
20-34
21%
35-49
19%
50-64
20%
65+
20%
Ownership65% own · 35% rent
EnglishFrenchArabicItalianTagalog
Getting around
How walkable, bikeable, and transit-friendly this neighbourhood is.
73
/ 100
Walk Score
Very Walkable
73
/ 100
Transit Score
Excellent Transit
63
/ 100
Bike Score
Bikeable
Scores are estimates based on neighbourhood data and are for informational purposes only.
MLS® data courtesy of the Toronto Regional Real Estate Board (TRREB).
The information provided herein must only be used by consumers that have a bona fide interest in the purchase, sale, or lease of real estate and may not be used for any commercial purpose or any other purpose. Listing information is deemed reliable but is not guaranteed accurate by the Toronto Regional Real Estate Board, the listing brokerage, or this website. The trademarks REALTOR®, REALTORS® and the REALTOR® logo are controlled by The Canadian Real Estate Association (CREA) and identify real estate professionals who are members of CREA. MLS®, Multiple Listing Service®, and the associated logos are owned by CREA. Not intended to solicit properties currently listed for sale or buyers under contract.
You may also like
More homes in Hamilton
Hand-picked listings with a similar price range and style.
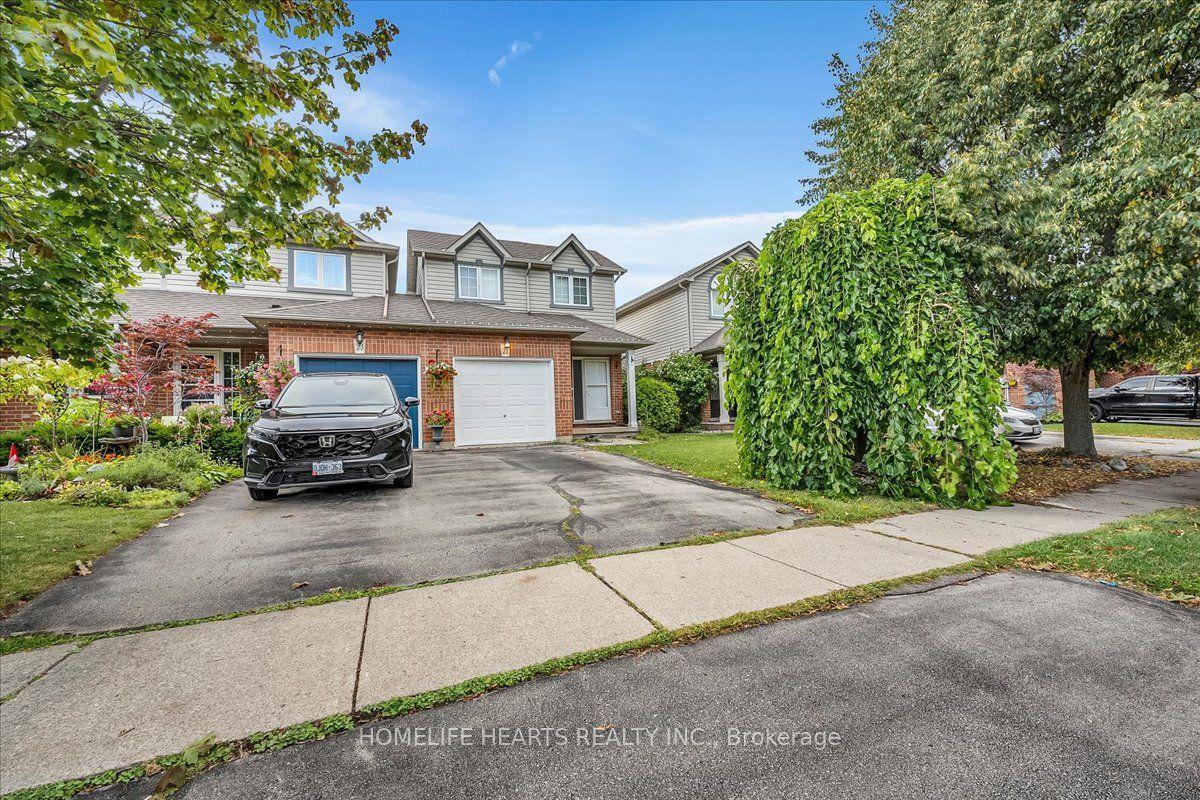
For Sale5 days ago
$775,000
Townhouse
est. $3,398/mo
21 Bronte Court, Waterdown
Hamilton, ON
3 bd
3 ba
1,300
2
MLS# X13742544Homelife Hearts Realty Inc.
WhatsApp Aman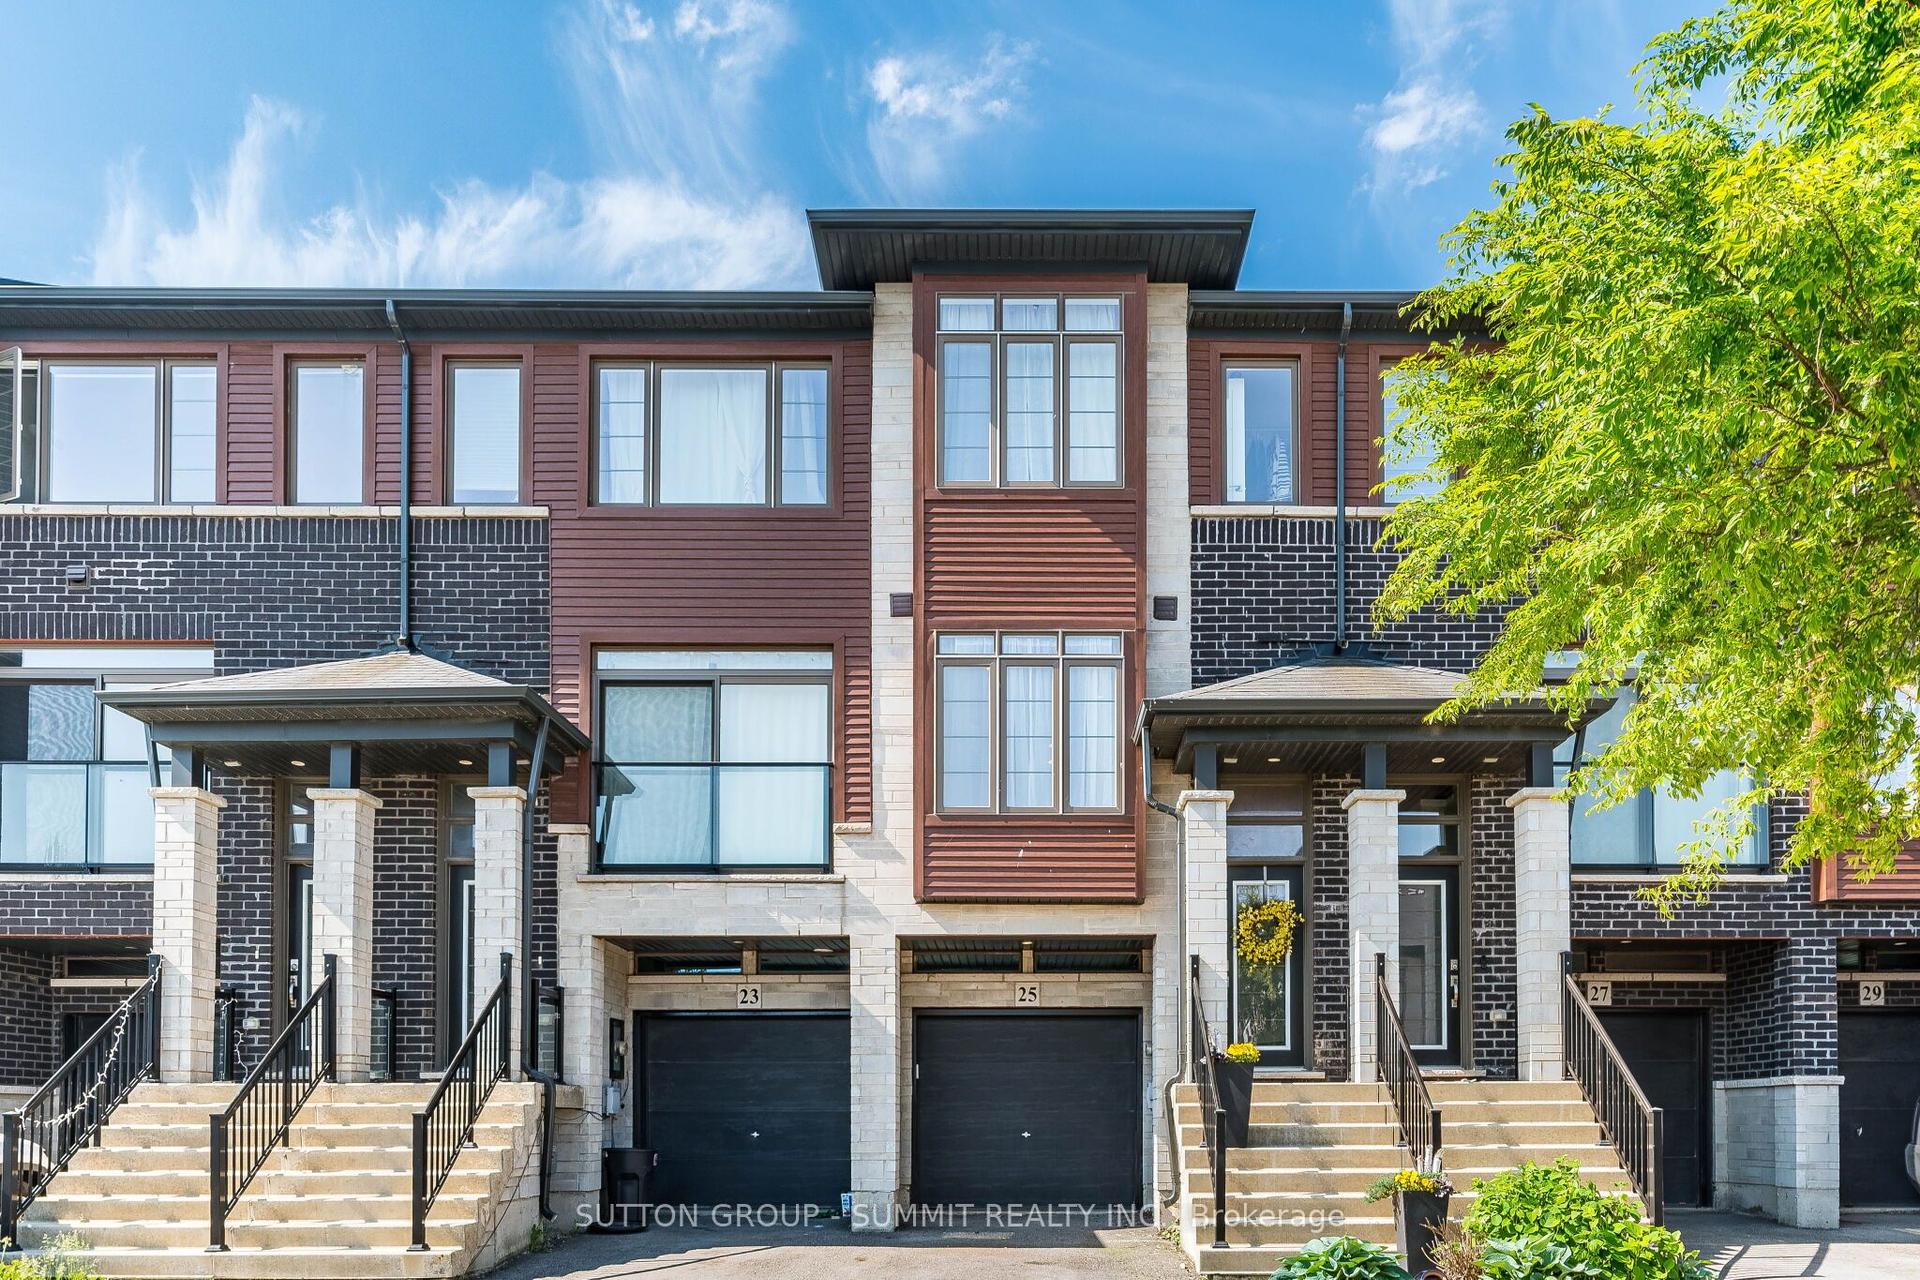
For Sale2 months ago
$599,000
Townhouse
est. $2,626/mo
25 SOHO Street, Stoney Creek Mountain
Hamilton, ON
3 bd
3 ba
1,300
2
MLS# X13592442Sutton Group - Summit Realty Inc.
WhatsApp Aman