For Sale
Just Listed
861 Shelborne Street 34 #34
South J, London South, ON
$545,900
2Bd
3Ba
1,100+sqft
4Parking
$496/sqft
Condo TownMLS# X13601074Listed 2026-07-240 DOM
Heating
Water Heater Owned
Cooling
Central Air
Basement
Finished
Just listed! New listings in London South often receive offers within the first week.
About this home
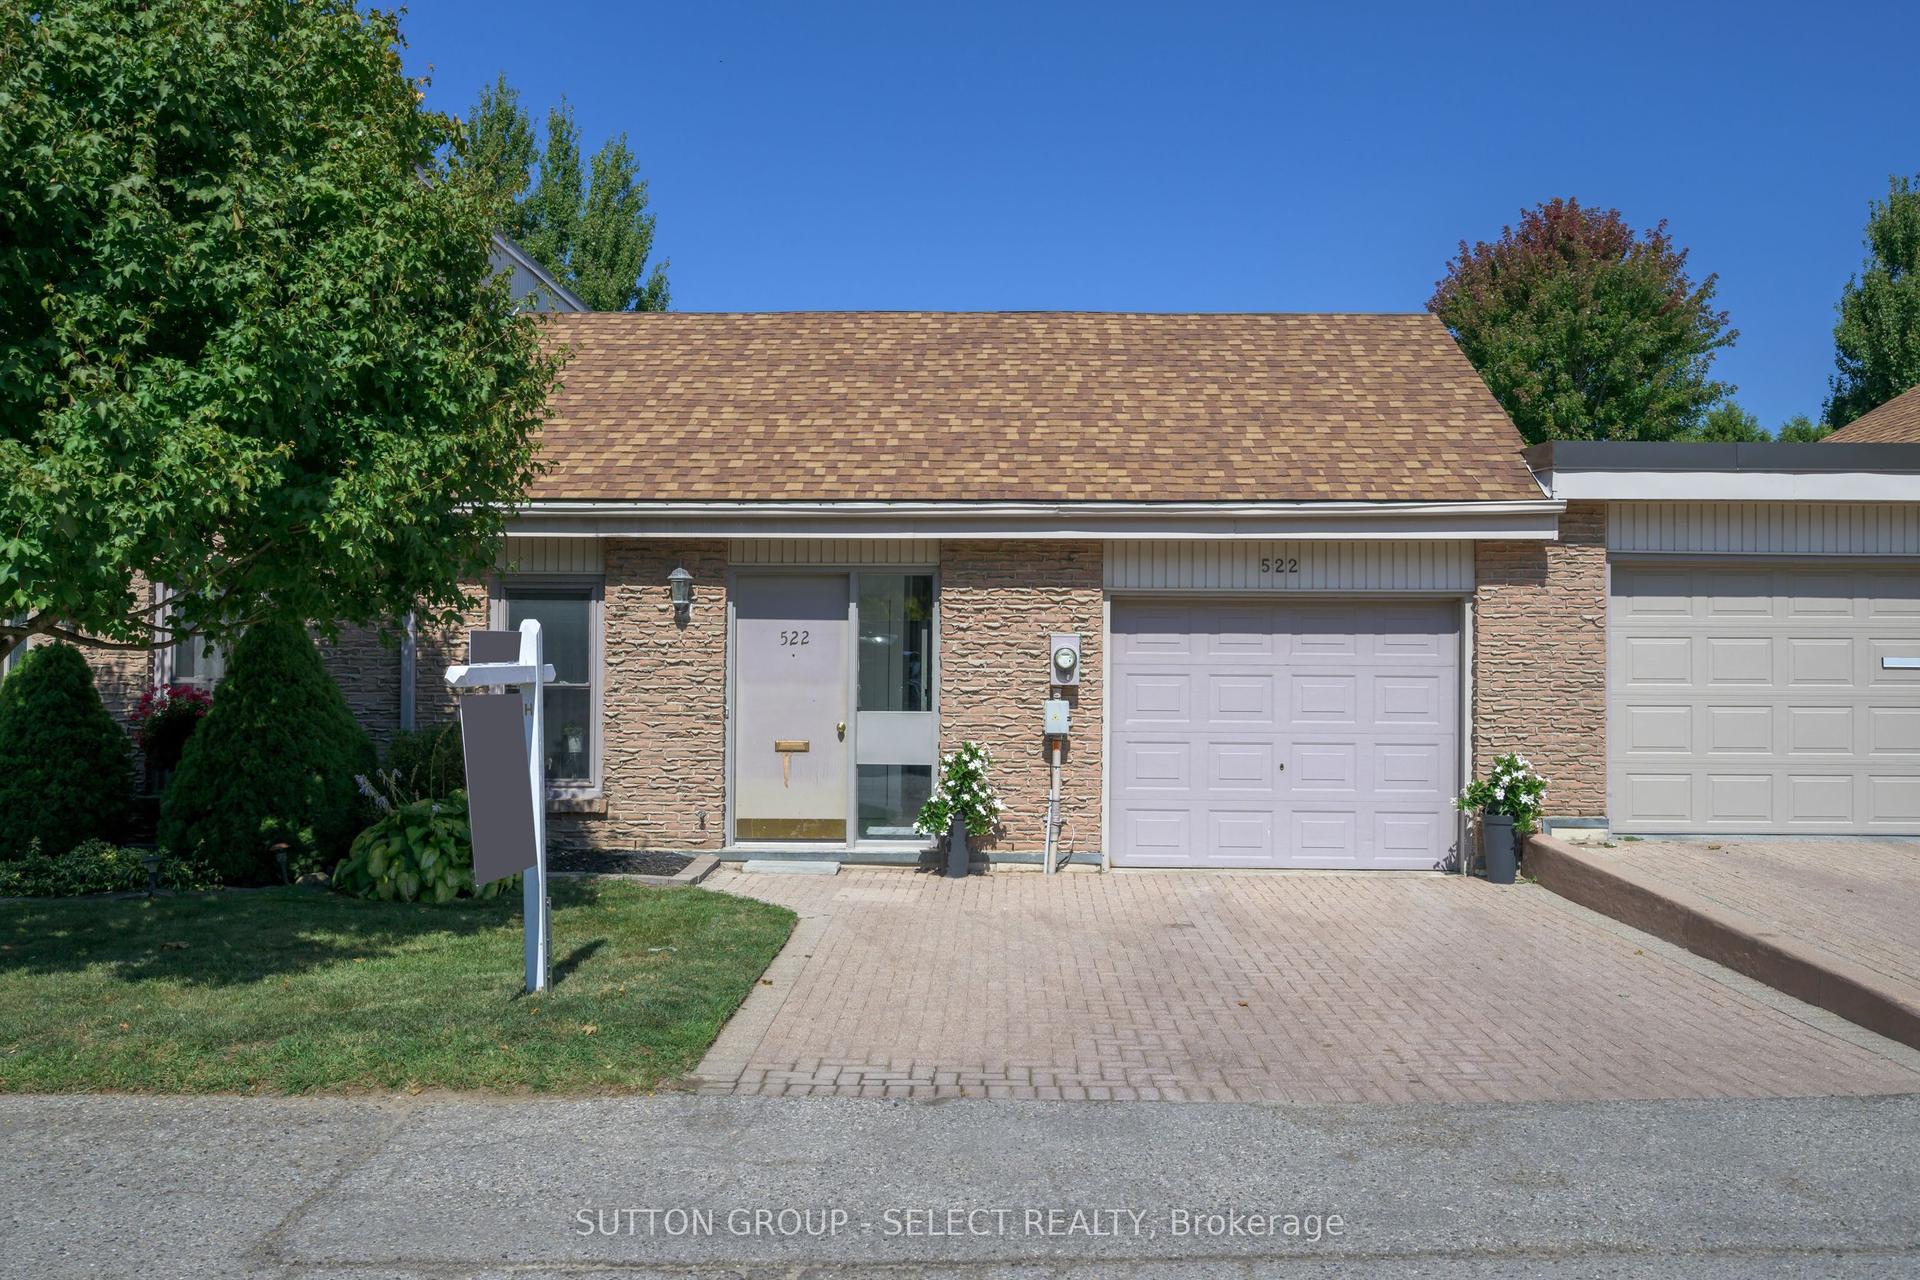
Effortless Luxury in South River Estates!Discover refined living in this beautifully maintained 2-bedroom, 3-bath bungalow townhome, perfectly situated in a coveted South London community. Designed for stylish main-floor living, this residence welcomes you with a charming covered porch and private court yard ideal for morning coffee or evening relaxation. Inside, soaring cathedral ceilings, gleaming hardwood floors, and a warm gas fireplace create an inviting, upscale atmosphere. The spacious primary suite easily accommodates a king bed and features dual closets and a private ensuite. The freshly updated main bath (2025) showcases new tile and flooring, while a conveniently placed laundry closet adds everyday ease. The fully finished lower level impresses with a huge family room with a second fireplace, an oversized den/office, a third full bath, and generous storage perfect for entertaining or guests. Enjoy a double garage, interlocking brick driveway, and low condo fees that cover exterior maintenance, lawn care, and snow removal. Recent updates include new roofs, eavestroughs and rebricked driveways to come. A perfect blend of elegance, comfort, and care-free living awaits!
GarageHardwoodFireplace
Rooms
Main Floor
| Primary Bedroom | 3.96 × 3.78 m | His and Hers Closets 2 Pc Ensuite |
| Bedroom 2 | 3.34 × 3.33 m | Walk-In Closet(s) |
| Kitchen | 2.86 × 3.75 m | Ceramic Floor |
| Living Room | 5.32 × 4.83 m | Gas Fireplace |
Basement
| Family Room | 7.29 × 5.71 m | Gas Fireplace |
| Den | 4.91 × 3.63 m | |
| Utility Room | 3.84 × 6.75 m |
Features
- Primary Bedroom - Main Floor
- Water Heater Owned
- Storage
- Landscaped
- Deck
- Patio
- Porch Enclosed
- Full
- Finished
- Central Air
- Bungalow
Financials
Annual Taxes
$3,621
Estimated Rental Income
Entire property$2,600 – $3,500/mo
Rental yield5.7% – 7.7%
*Estimates based on comparable rentals in the area. Actual income may vary.
Market Data — London South
Days on market0 days
Buyer's MarketSeller's Market
Based on active listings in London South. Data updates daily.
Our estimate for this home
Estimated range
$532K – $618K
Mid-point $575K · ~$522/sqft
How this listing compares
$532KList · $546K$618K
High confidence·Based on 2965 gta-wide comparables
Estimated range is generated automatically from active comparables and is for informational purposes only. Not an appraisal — contact Aman for a full comparative market analysis that factors in condition, renovations, and positioning.
Getting around
How walkable, bikeable, and transit-friendly this neighbourhood is.
76
/ 100
Walk Score
Very Walkable
59
/ 100
Transit Score
Good Transit
55
/ 100
Bike Score
Bikeable
Scores are estimates based on neighbourhood data and are for informational purposes only.
MLS® data courtesy of the Toronto Regional Real Estate Board (TRREB).
The information provided herein must only be used by consumers that have a bona fide interest in the purchase, sale, or lease of real estate and may not be used for any commercial purpose or any other purpose. Listing information is deemed reliable but is not guaranteed accurate by the Toronto Regional Real Estate Board, the listing brokerage, or this website. The trademarks REALTOR®, REALTORS® and the REALTOR® logo are controlled by The Canadian Real Estate Association (CREA) and identify real estate professionals who are members of CREA. MLS®, Multiple Listing Service®, and the associated logos are owned by CREA. Not intended to solicit properties currently listed for sale or buyers under contract.
You may also like
More homes in London South
Hand-picked listings with a similar price range and style.
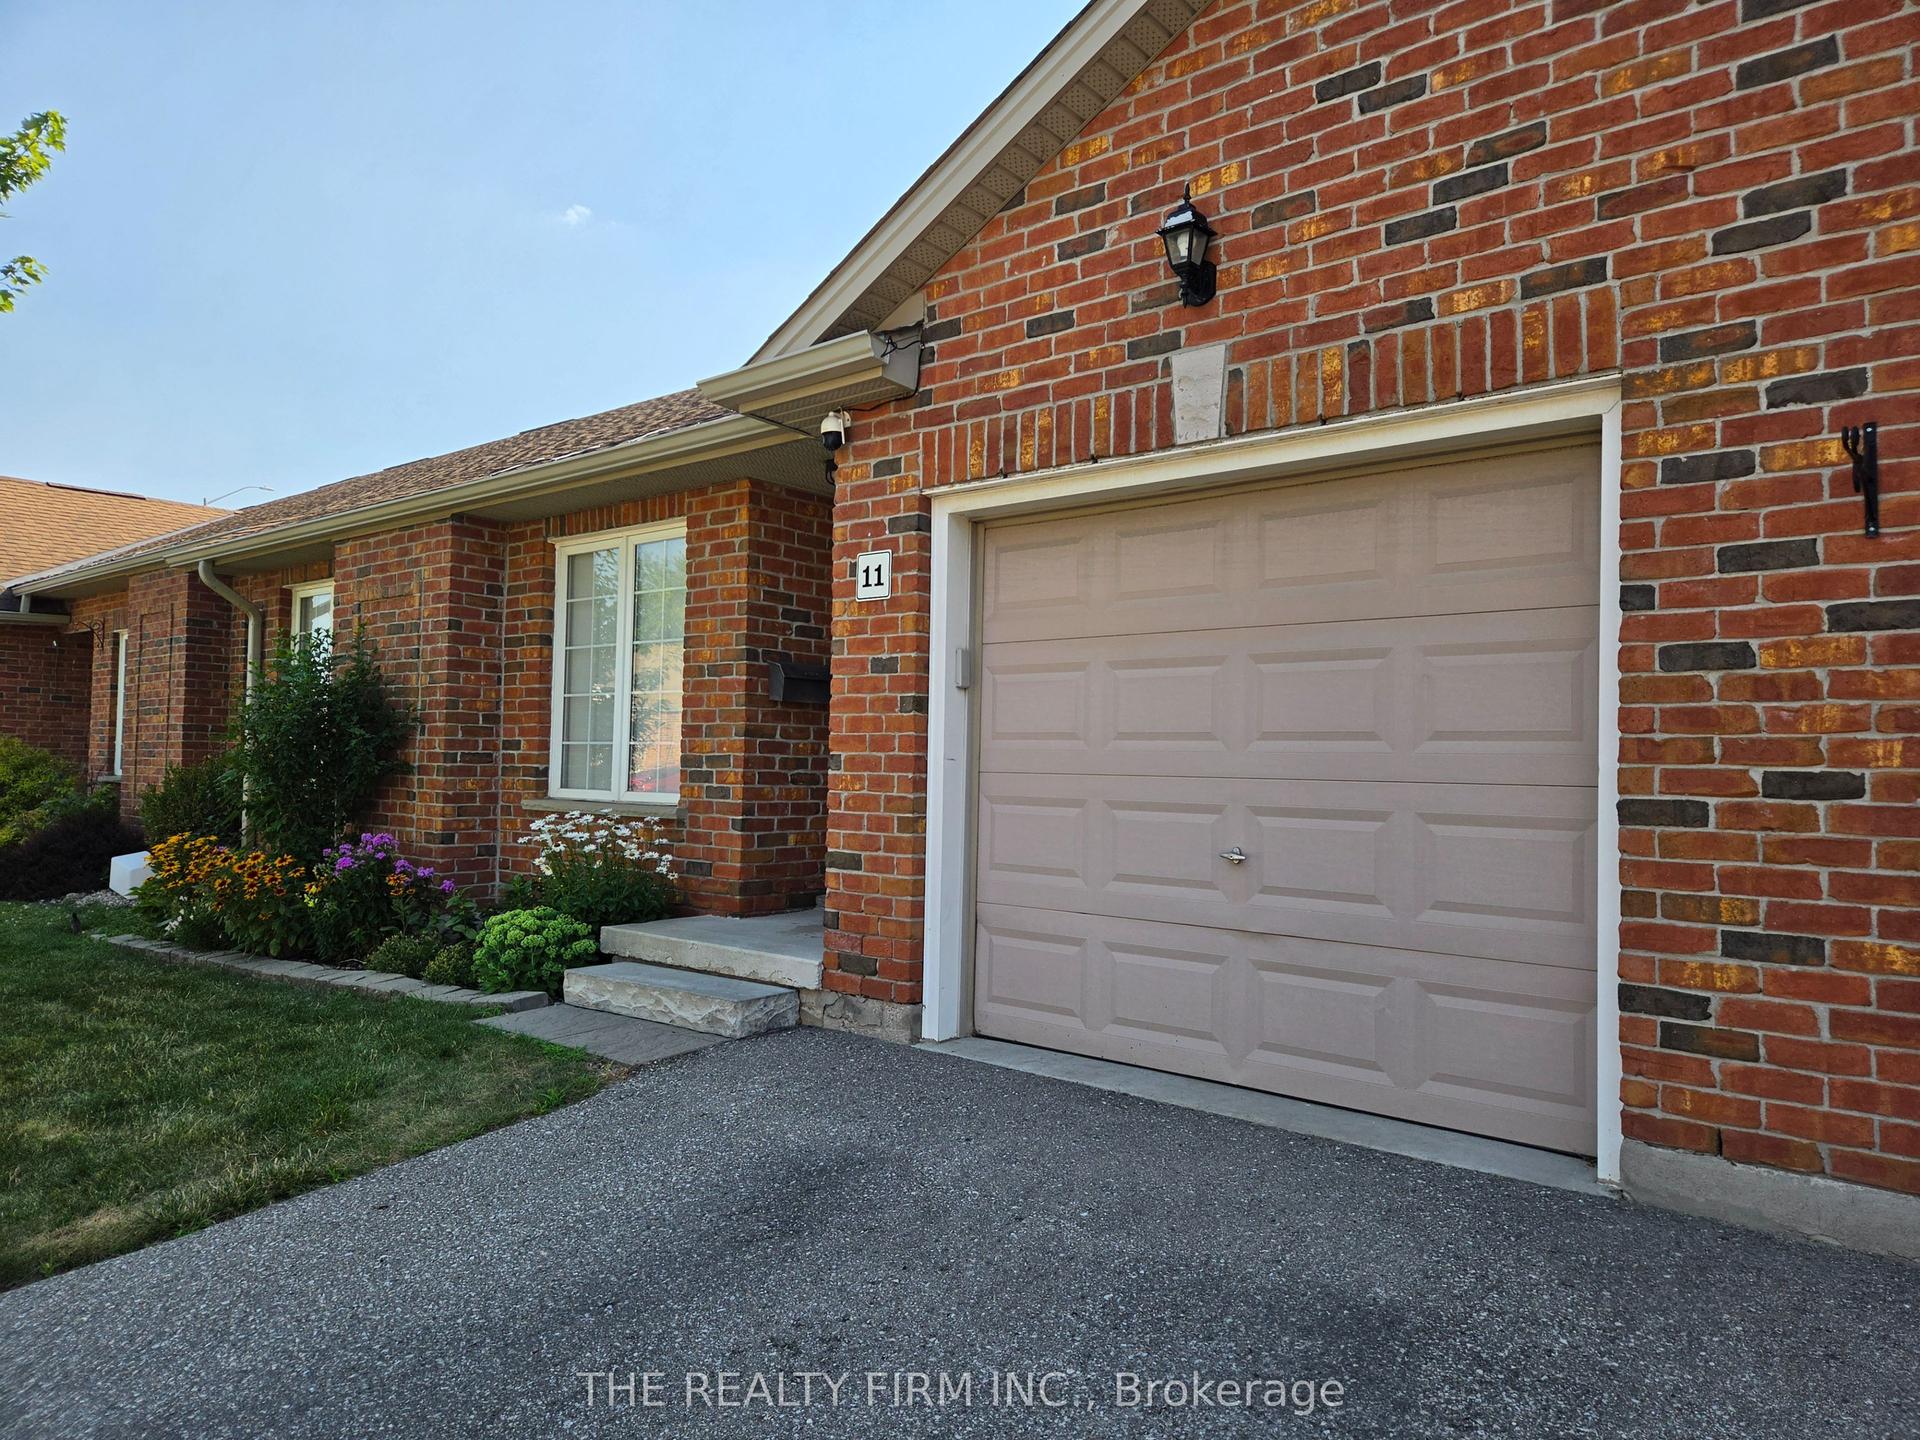
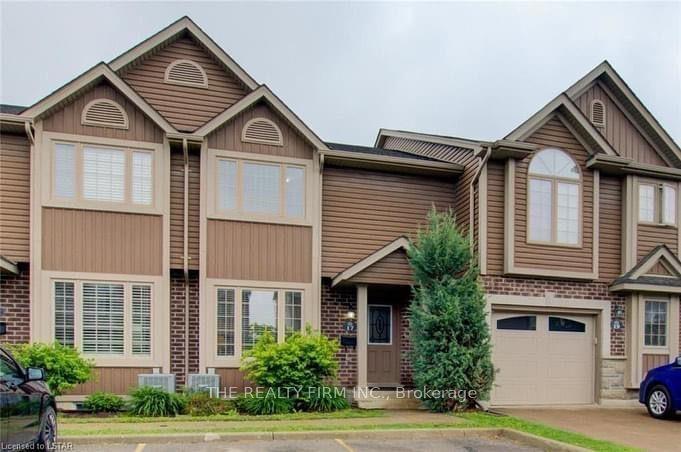
For Sale18 days ago
$495,000
Condo Town
est. $2,170/mo
100 Stroud Crescent 11 #11, South X
London South, ON
2+1 bd
2 ba
1,100
2
MLS# X13525186The Realty Firm Inc.
WhatsApp Aman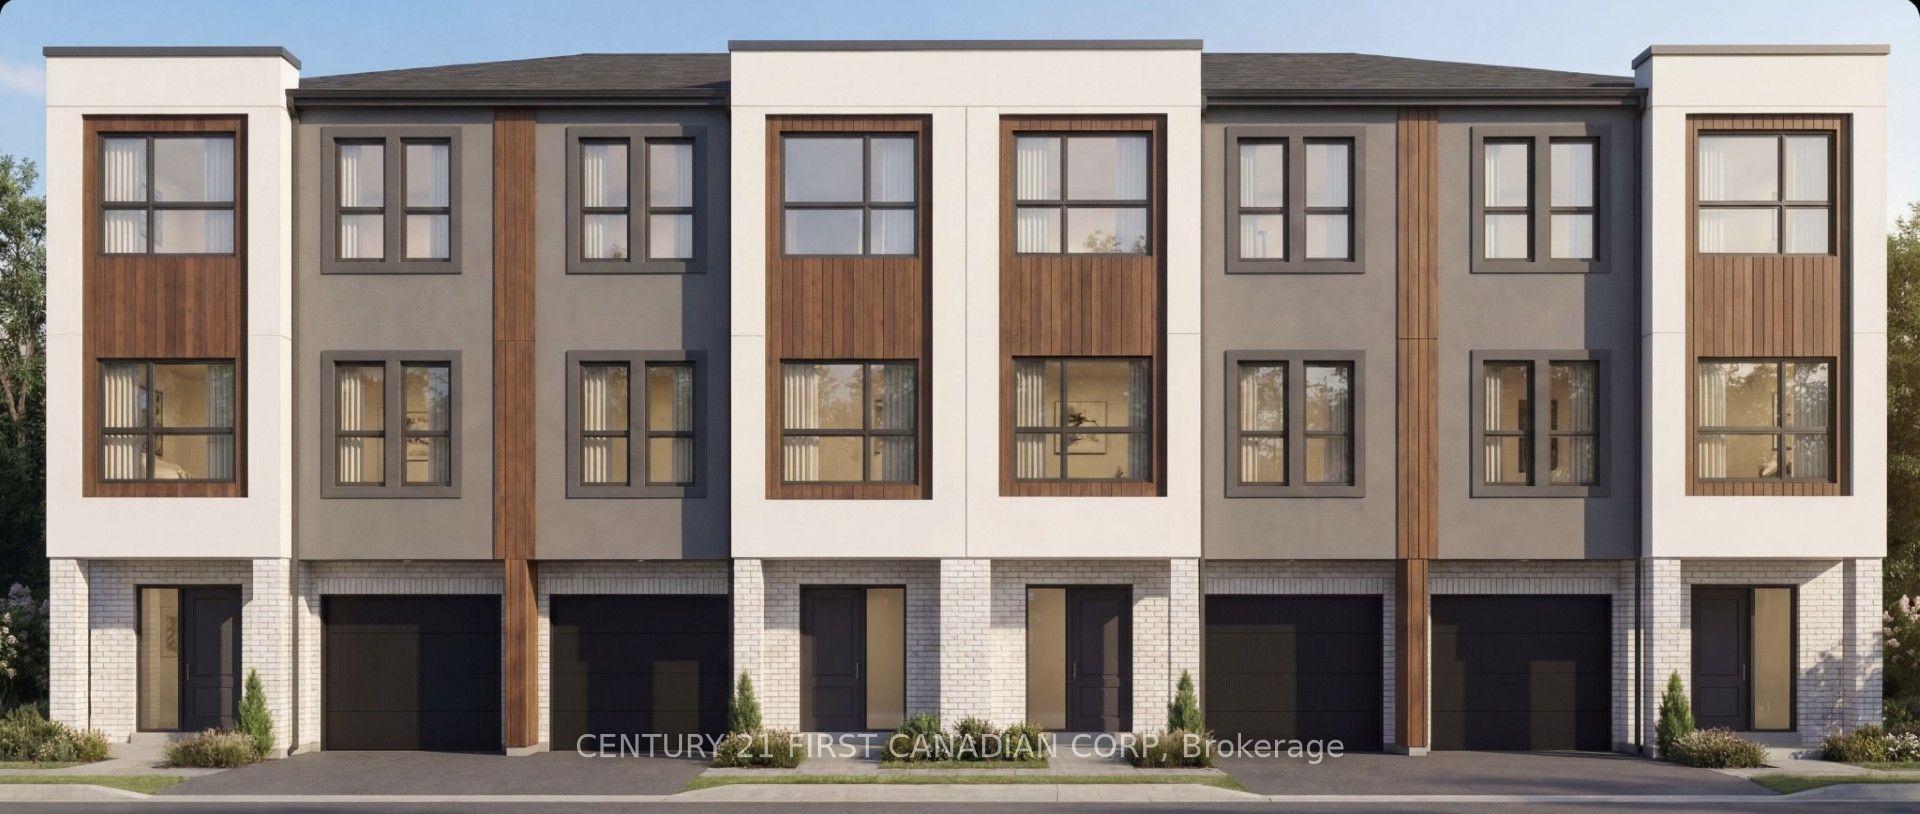
For Sale1 day ago
$589,900
Condo Town
est. $2,586/mo
4210 CALHOUN Way 1 #1, South V
London South, ON
3 bd
4 ba
2,125
2
MLS# X13600056Century 21 First Canadian Corp
WhatsApp Aman