For Sale
Just Listed
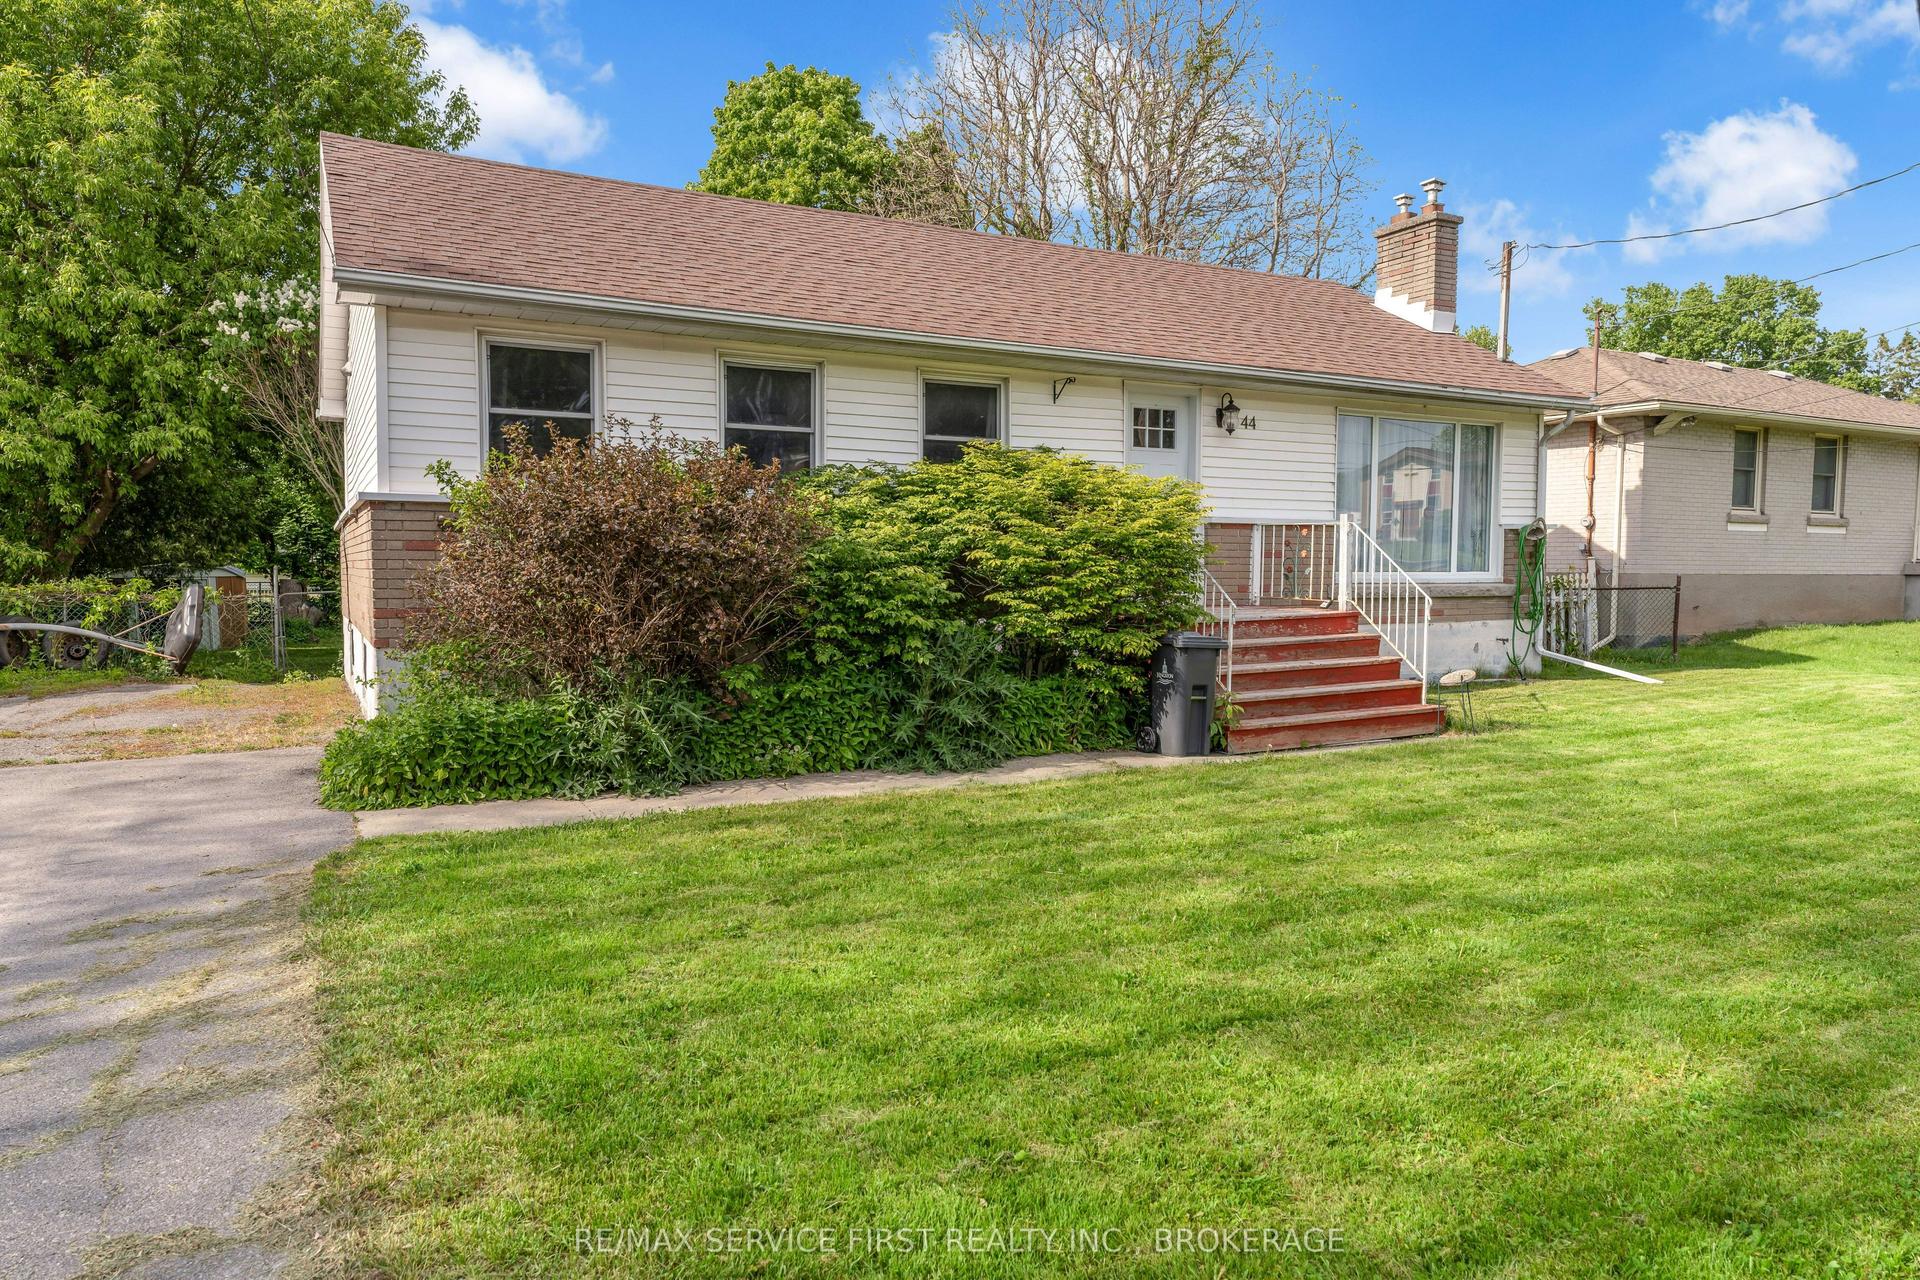
139 Drennan Street
23 - Rideau, Kingston, ON
$399,000
5Bd
3Ba
3,250+sqft
9Parking
80 x 97 ftlot
$123/sqft
DetachedMLS# X13601134Listed 2026-07-240 DOM
Just listed! New listings in Kingston often receive offers within the first week.
About this home
This rare property with prime corner-lot visibility is perfect for the investor, renovator/contractors, or the hands-on buyer ready to unlock serious value. This property offers strong upside potential, though it requires renovation and updating throughout. Unit A (on the main building) features 3 bedrooms, 1 full bathroom; Unit B features 2 bedrooms, 1 full bathroom - ideal for multi-generational living or rental income. A large open space towards the front of the building with separate entrance offers flexibility as a potential 3rd unit. Sold as-is, this property represents a solid project with a layout and location that already works in one's favor (nearby schools, accessible bus routes, and easy highway access). Ample on-site parking rounds out the offering. So bring your vision and build equity in a property with genuine multi-income potential, an excellent opportunity for buyers seeking sweat-equity value in an established Kingston neighbourhood.
Rooms
Main Floor
| Living Room | 4.57 × 4.22 m | |
| Kitchen | 3.38 × 3.35 m | |
| Dining Room | 4.17 × 3.23 m | |
| Utility Room | 2.74 × 2.44 m | |
| Bathroom | 3.30 × 1.47 m | 4 Pc Bath |
| Other | 11.23 × 6.53 m | |
| Bathroom | 1.90 × 0.94 m | 2 Pc Bath |
Second Floor
| Primary Bedroom | 6.60 × 5.84 m | |
| Other | 3.02 × 2.16 m | |
| Bedroom 2 | 3.66 × 3.58 m | |
| Bedroom 3 | 3.86 × 3.58 m |
Other
| Recreation | 5.72 × 4.42 m | |
| Bedroom 4 | 3.68 × 2.74 m | |
| Bedroom 5 | 3.68 × 2.82 m | |
| Bathroom | 2.31 × 2.01 m | 4 Pc Bath |
Features
- Accessory Apartment
- Other
- Crawl Space
- Wall Unit(s)
- Window Unit(s)
- 2-Storey
Financials
Annual Taxes
$4,717
Estimated Rental Income
Entire property$4,500 – $7,000/mo
Rental yield13.5% – 21.1%
*Estimates based on comparable rentals in the area. Actual income may vary.
Market Data — Kingston
Days on market0 days
Buyer's MarketSeller's Market
Based on active listings in Kingston. Data updates daily.
Our estimate for this home
Estimated range
$1.80M – $2.09M
Mid-point $1.94M · ~$598/sqft
How this listing compares
$1.80MList · $399K$2.09M
High confidence·Based on 14870 gta-wide comparables
Estimated range is generated automatically from active comparables and is for informational purposes only. Not an appraisal — contact Aman for a full comparative market analysis that factors in condition, renovations, and positioning.
Getting around
How walkable, bikeable, and transit-friendly this neighbourhood is.
56
/ 100
Walk Score
Somewhat Walkable
41
/ 100
Transit Score
Some Transit
42
/ 100
Bike Score
Somewhat Bikeable
Scores are estimates based on neighbourhood data and are for informational purposes only.
MLS® data courtesy of the Toronto Regional Real Estate Board (TRREB).
The information provided herein must only be used by consumers that have a bona fide interest in the purchase, sale, or lease of real estate and may not be used for any commercial purpose or any other purpose. Listing information is deemed reliable but is not guaranteed accurate by the Toronto Regional Real Estate Board, the listing brokerage, or this website. The trademarks REALTOR®, REALTORS® and the REALTOR® logo are controlled by The Canadian Real Estate Association (CREA) and identify real estate professionals who are members of CREA. MLS®, Multiple Listing Service®, and the associated logos are owned by CREA. Not intended to solicit properties currently listed for sale or buyers under contract.
You may also like
More homes in Kingston
Hand-picked listings with a similar price range and style.
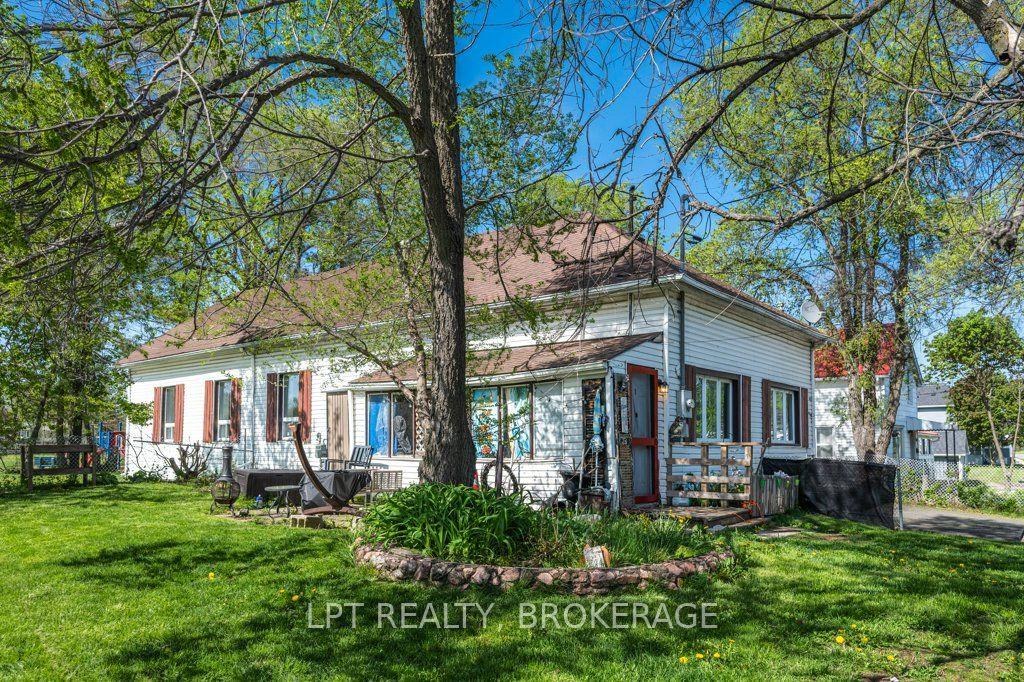
For Sale2 months ago
$399,900
Detached
est. $1,753/mo
4069 Bath Road, 37 - South of Taylor-Kidd Blvd
Kingston, ON
4 bd
2 ba
1,300
4
MLS# X13155044Lpt Realty, Brokerage
WhatsApp Aman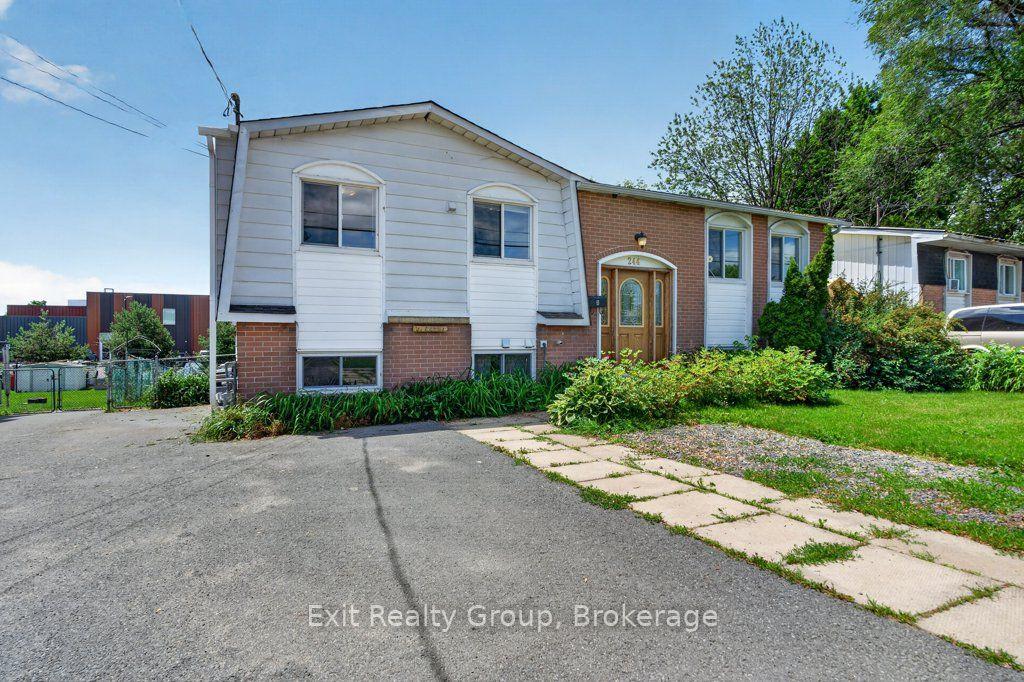
For Sale29 days ago
$495,000
Detached
est. $2,170/mo
244 Weller Avenue, 23 - Rideau
Kingston, ON
3+2 bd
2 ba
900
3
MLS# X13491188Exit Realty Group
WhatsApp Aman