For Sale
Just Listed
Open House Thu 21–23
69 St Paul Avenue
Brantford, ON
$534,900
3Bd
2Ba
900+sqft
0Parking
23 x 158 ftlot
$594/sqft
DetachedMLS# X13601192Listed 2026-07-241 DOM
Cooling
Central Air
Basement
Unfinished
Just listed! New listings in Brantford often receive offers within the first week.
About this home
Welcome to 69 St. Paul Avenue in Brantford's sought-after Holmedale neighbourhood! This beautifully updated 3-bedroom, 2-bathroom century home blends timeless character with modern style and functionality. Originally built in 1910, this move-in ready two-storey home has been thoughtfully renovated while preserving the charm that makes century homes so desirable. The bright, open-concept main floor features a spacious living room flowing into the renovated kitchen with granite countertops, breakfast bar, all appliances (including a new fridge in 2025), ample cabinetry, and stylish finishes. Laminate flooring, updated interior doors, poplar wood trim, a convenient main floor laundry room, and a modern 2-piece powder room complete the main level. Upstairs offers three generous bedrooms filled with natural light and the primary bedroom with built in floor to ceiling closets. Lastly a 4-piece bathroom featuring a classic clawfoot tub perfectly complements the home's character. Step outside to enjoy the private backyard with a covered pressure-treated deck, patio, and plenty of space for entertaining, children, pets, or gardening. A standout feature is the 16' x 25' detached shop/garage, built with permits in 2024. With impressive ceiling height, it's perfect for a workshop, hobbyist, home gym, extra storage, or even a golf simulator. Additional updates include vinyl windows, a 100-amp electrical panel, forced air gas heating, and roof shingles replaced in 2018, providing peace of mind for years to come. Ideally located within walking distance to Brantford General Hospital and close to parks, schools, shopping, public transit, and highway access. This exceptional home offers the perfect blend of historic charm, modern updates, and versatile living space in one of Brantford's most desirable neighbourhoods.
GarageRenovated
Rooms
Main Floor
| Kitchen | 3.61 × 3.73 m | |
| Dining Room | 3.12 × 3.40 m | |
| Living Room | 3.35 × 3.66 m | |
| Foyer | 2.29 × 1.68 m | |
| Bathroom | 2.24 × 1.02 m | 2 Pc Bath |
| Other | 2.31 × 0.71 m |
Second Floor
| Bedroom | 3.48 × 2.67 m | |
| Primary Bedroom | 2.97 × 4.06 m | |
| Bedroom | 3.53 × 2.97 m | |
| Bathroom | 2.41 × 1.75 m | 4 Pc Bath |
Features
- None
- Deck
- Unfinished
- Partial Basement
- Central Air
- 2-Storey
Financials
Annual Taxes
$3,317.82
Estimated Rental Income
Entire property$3,200 – $4,800/mo
Basement apartment$1,800 – $2,500/mo
Rental yield7.2% – 10.8%
*Estimates based on comparable rentals in the area. Actual income may vary.
Market Data — Brantford
Days on market1 days
Buyer's MarketSeller's Market
Based on active listings in Brantford. Data updates daily.
Our estimate for this home
Estimated range
$481K – $559K
Mid-point $520K · ~$578/sqft
How this listing compares
$481KList · $535K$559K
High confidence·Based on 13209 gta-wide comparables
Estimated range is generated automatically from active comparables and is for informational purposes only. Not an appraisal — contact Aman for a full comparative market analysis that factors in condition, renovations, and positioning.
Getting around
How walkable, bikeable, and transit-friendly this neighbourhood is.
56
/ 100
Walk Score
Somewhat Walkable
41
/ 100
Transit Score
Some Transit
54
/ 100
Bike Score
Bikeable
Scores are estimates based on neighbourhood data and are for informational purposes only.
MLS® data courtesy of the Toronto Regional Real Estate Board (TRREB).
The information provided herein must only be used by consumers that have a bona fide interest in the purchase, sale, or lease of real estate and may not be used for any commercial purpose or any other purpose. Listing information is deemed reliable but is not guaranteed accurate by the Toronto Regional Real Estate Board, the listing brokerage, or this website. The trademarks REALTOR®, REALTORS® and the REALTOR® logo are controlled by The Canadian Real Estate Association (CREA) and identify real estate professionals who are members of CREA. MLS®, Multiple Listing Service®, and the associated logos are owned by CREA. Not intended to solicit properties currently listed for sale or buyers under contract.
You may also like
More homes in Brantford
Hand-picked listings with a similar price range and style.
For Sale1 month ago
$550,000
Detached
est. $2,411/mo
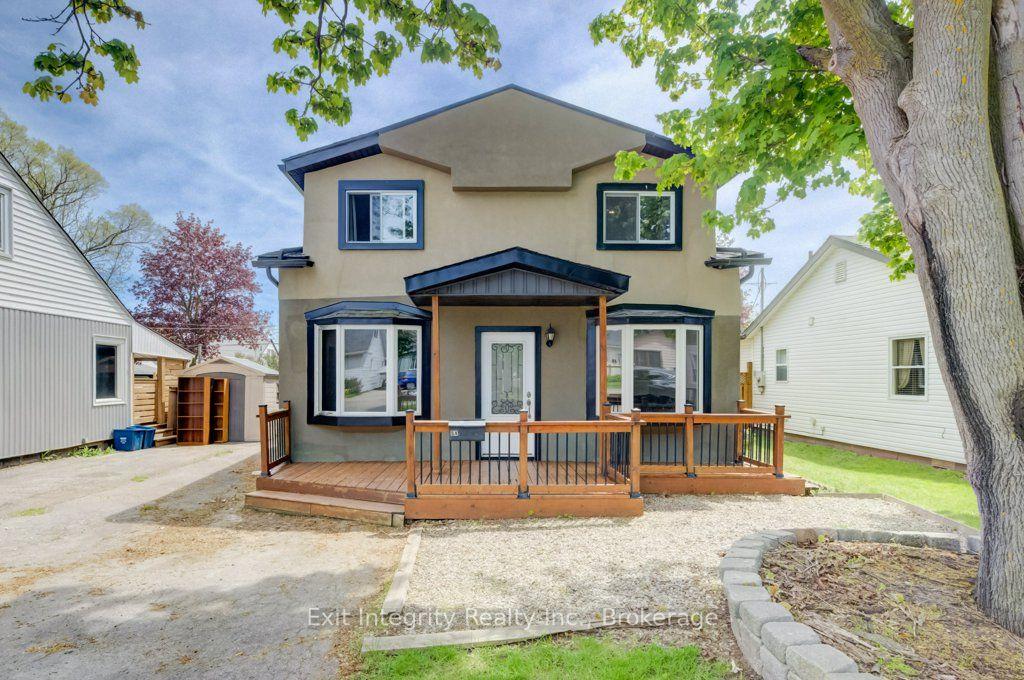
54 Seventh Avenue
Brantford, ON
4 bd
2 ba
2,250
2
MLS# X13430638Exit Integrity Realty Inc.
WhatsApp Aman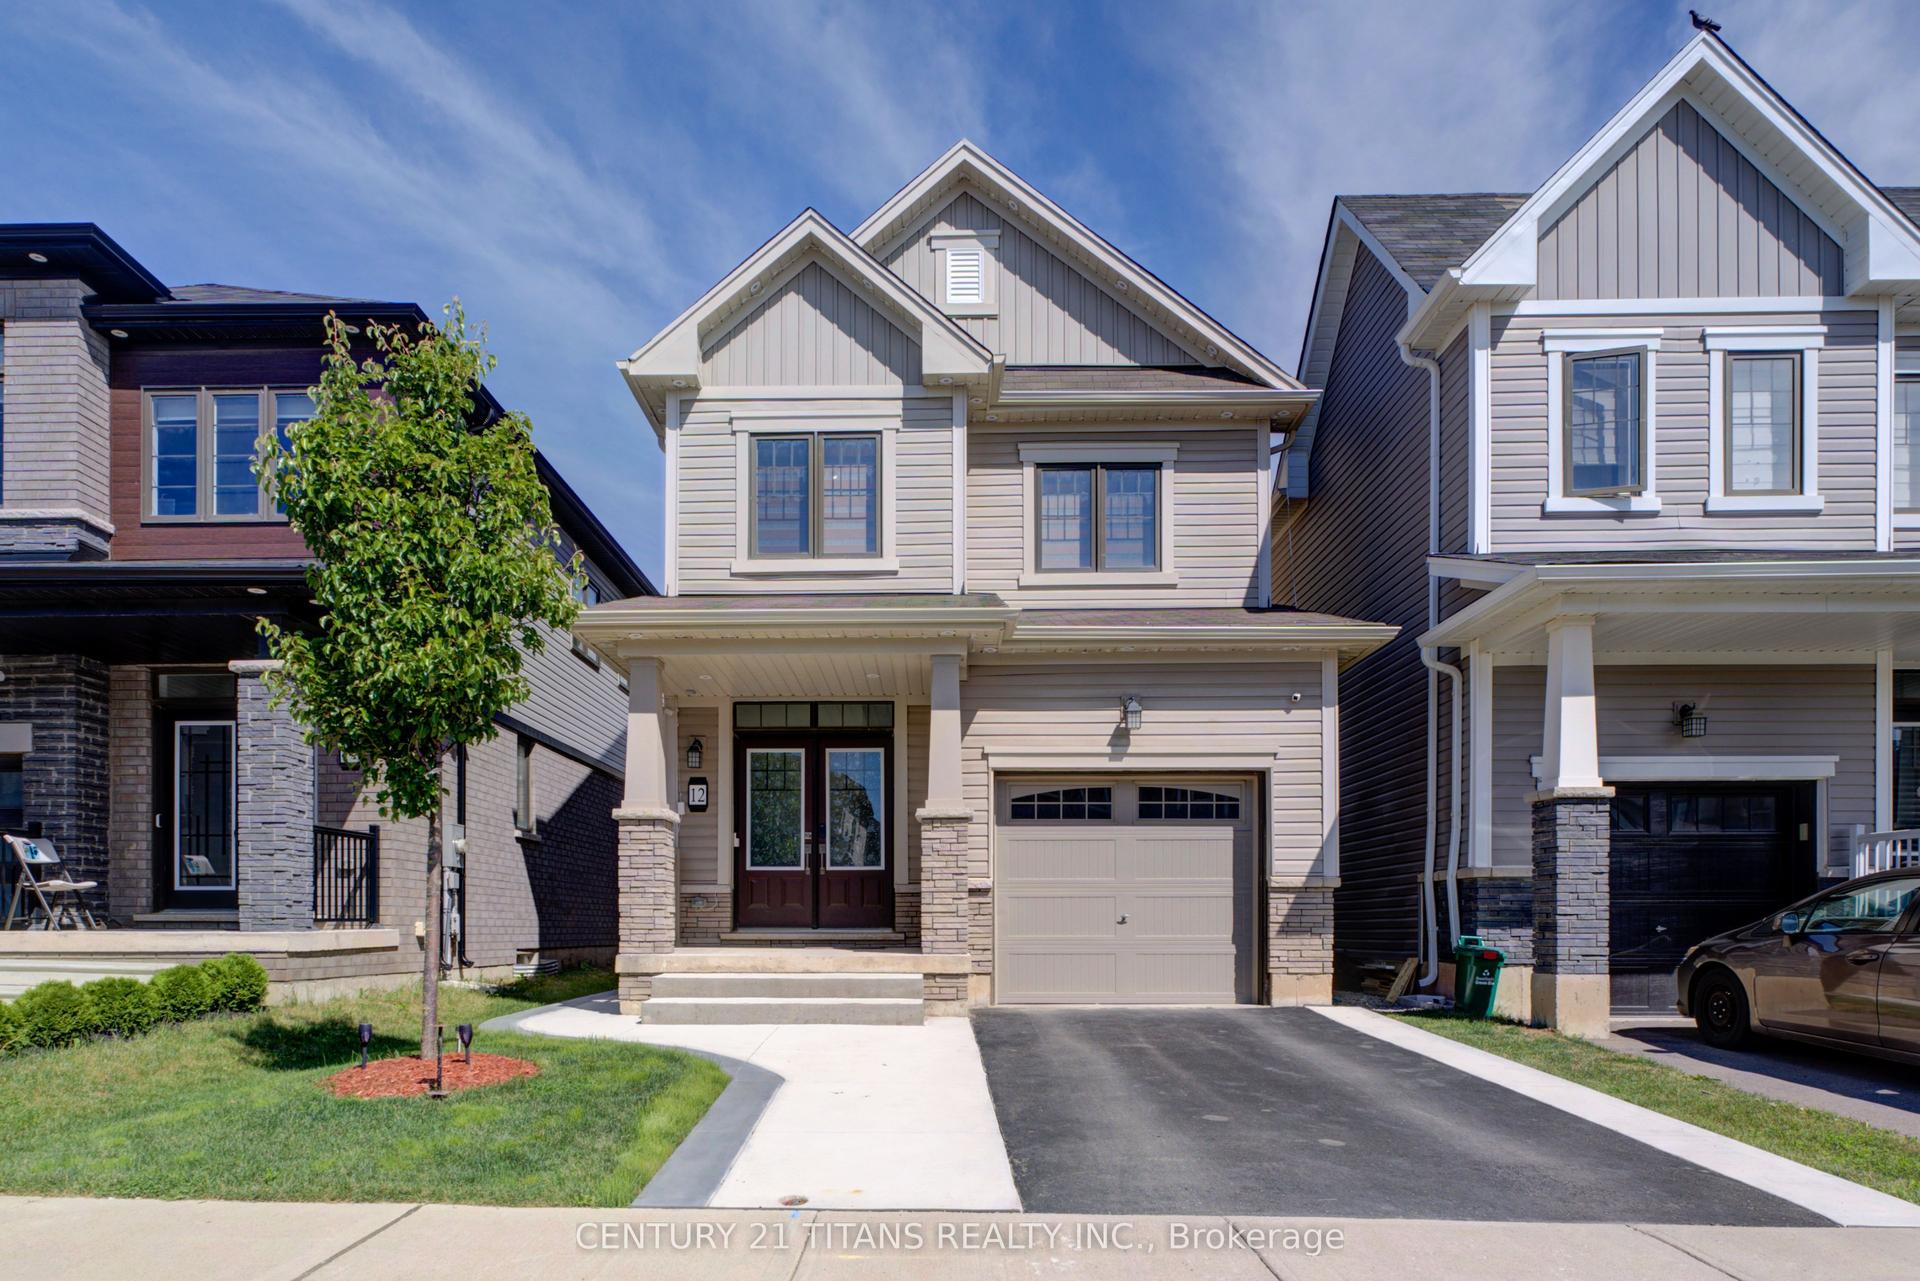
For Sale1 day ago
$599,000
Detached
est. $2,626/mo
12 Mclaren Avenue
Brantford, ON
3 bd
3 ba
1,750
2
MLS# X13603214Century 21 Titans Realty Inc.
WhatsApp Aman