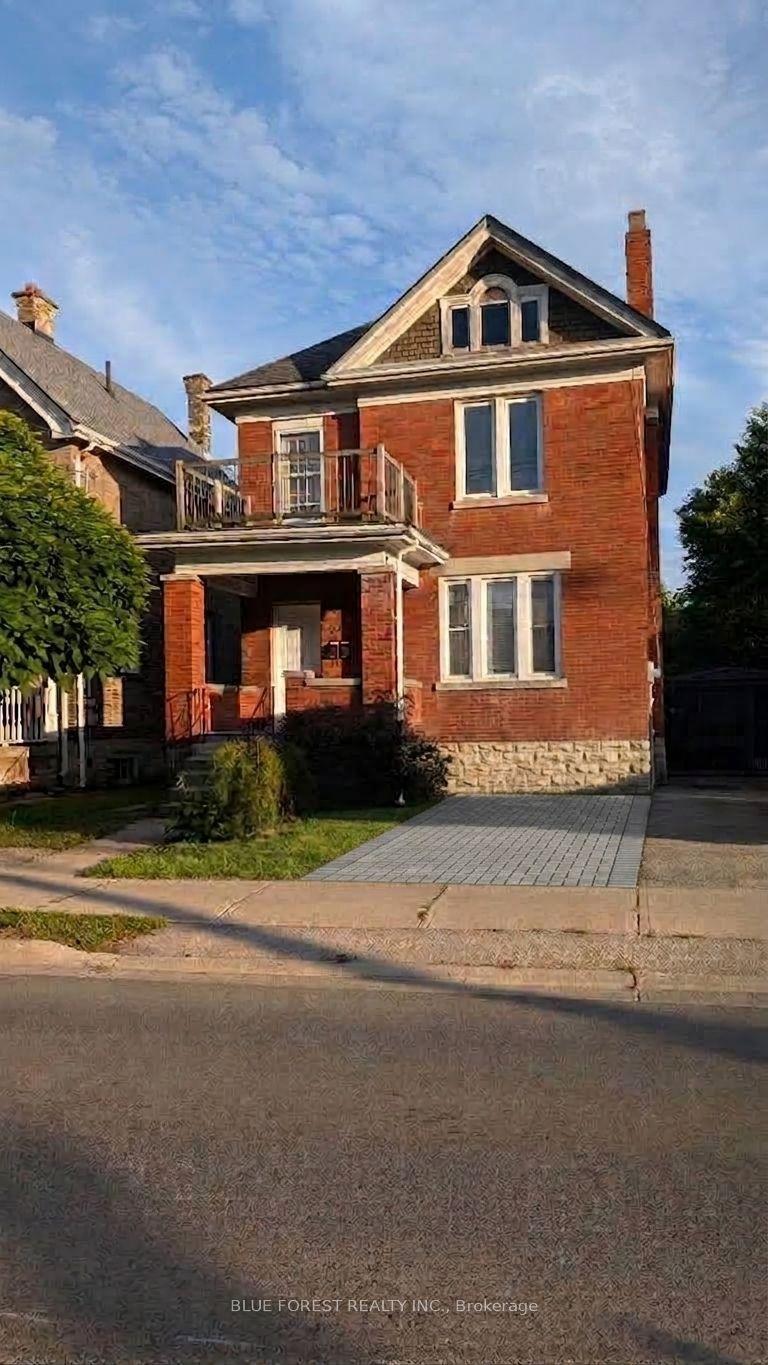
For Sale
Open House Sun 17–19
1874 Churchill Avenue
East H, London East, ON
$449,900
3Bd
2Ba
900+sqft
3Parking
51.23 x 150 ftlot
$500/sqft
DetachedMLS# X13601244Listed 2026-07-2471 DOM
Heating
Water Heater Owned
Cooling
Central Air
Basement
Unfinished
On the market for 71 days — longer than average. The seller may be open to negotiation.
About this home
Cute, Comfortable, and Full of Potential. A fantastic opportunity for first-time buyers, investors, or families alike. This charming 3-bedroom, 2-bathroom home checks all the boxes in an affordable ranch that provides loads of options. A convenient main-floor bedroom plus 2 more upstairs with a bathroom adds flexibility for multi-generational living, guests, or single-level convenience, while the large lot and fully fenced yard offer plenty of room for a growing family. Thoughtfully updated in 2015, the home features a renovated eat-in kitchen and refreshed main-floor and second-floor bathrooms, meaning many of the big-ticket updates are already done for you. The oversized driveway comfortably fits three vehicles. The basement offers a partially finished room separate from the open area, which is primed and ready for finishing. It also features interior weeping tile and a newer sump pump professionally installed by Wal-Tech Foundation and Drainage, backed by a transferable warranty. This provides you with peace of mind and the potential to add valuable extra living space. Set in a welcoming, established family neighbourhood with long-time residents, this move-in-ready home is close to shops, transit, Veterans Memorial Parkway, and Highway 401. It offers easy access to Argyle Arena, East Lions Community Centre, and loads of shopping at the end of the street at Argyle Mall. Truly cute as a button, with room to grow-don't miss this one!
Renovated
Rooms
Main Floor
| Living Room | 4.39 × 3.32 m | |
| Dining Room | 3.39 × 3.20 m | |
| Kitchen | 3.46 × 3.39 m | |
| Primary Bedroom | 3.34 × 3.02 m |
Second Floor
| Bedroom 2 | 3.56 × 3.21 m | |
| Bedroom 3 | 3.21 × 2.63 m |
Basement
| Recreation | 6.81 × 5.48 m | |
| Laundry | 3.36 × 3.21 m | |
| Other | 3.36 × 3.21 m | |
| Other | 3.31 × 3.06 m |
Features
- Water Heater Owned
- Primary Bedroom - Main Floor
- Deck
- Full
- Unfinished
- Central Air
- 1 1/2 Storey
Financials
Annual Taxes
$3,621
Estimated Rental Income
Entire property$3,200 – $4,800/mo
Basement apartment$1,800 – $2,500/mo
Rental yield8.5% – 12.8%
*Estimates based on comparable rentals in the area. Actual income may vary.
Market Data — London East
Days on market71 days
Buyer's MarketSeller's Market
Based on active listings in London East. Data updates daily.
Getting around
How walkable, bikeable, and transit-friendly this neighbourhood is.
56
/ 100
Walk Score
Somewhat Walkable
47
/ 100
Transit Score
Some Transit
42
/ 100
Bike Score
Somewhat Bikeable
Scores are estimates based on neighbourhood data and are for informational purposes only.
MLS® data courtesy of the Toronto Regional Real Estate Board (TRREB).
The information provided herein must only be used by consumers that have a bona fide interest in the purchase, sale, or lease of real estate and may not be used for any commercial purpose or any other purpose. Listing information is deemed reliable but is not guaranteed accurate by the Toronto Regional Real Estate Board, the listing brokerage, or this website. The trademarks REALTOR®, REALTORS® and the REALTOR® logo are controlled by The Canadian Real Estate Association (CREA) and identify real estate professionals who are members of CREA. MLS®, Multiple Listing Service®, and the associated logos are owned by CREA. Not intended to solicit properties currently listed for sale or buyers under contract.
You may also like
More homes in London East
Hand-picked listings with a similar price range and style.
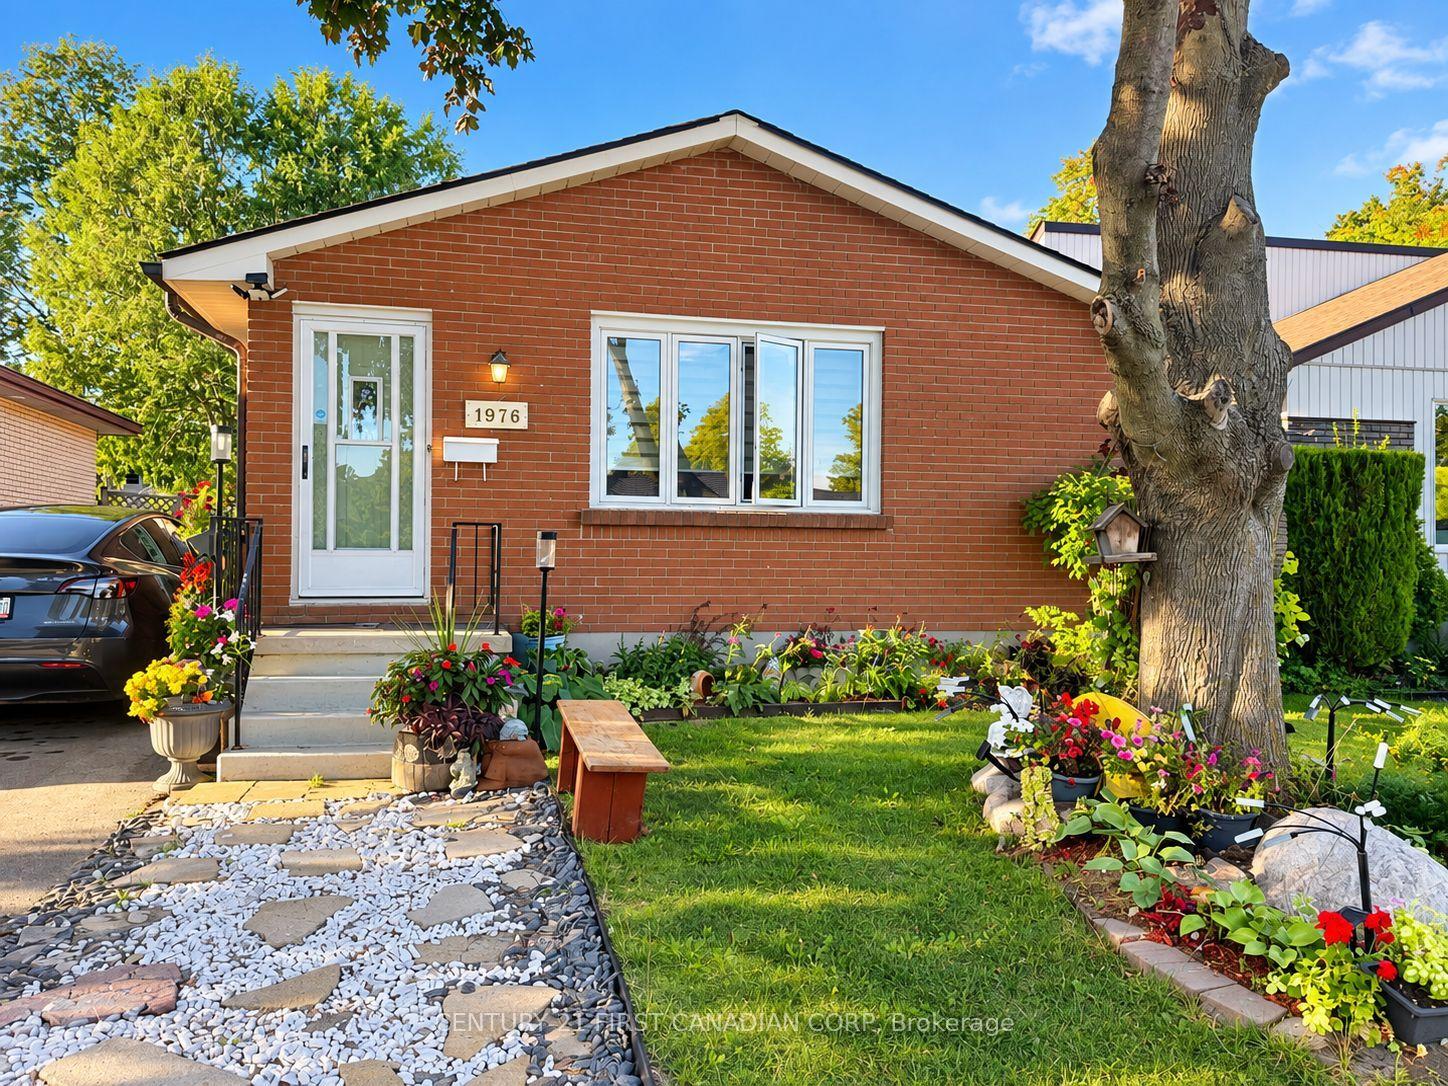
For Sale1 day ago
$495,000
Detached
est. $2,170/mo
1976 Royal Crescent, East I
London East, ON
3+1 bd
2 ba
900
4
MLS# X13855772Century 21 First Canadian Corp
WhatsApp Aman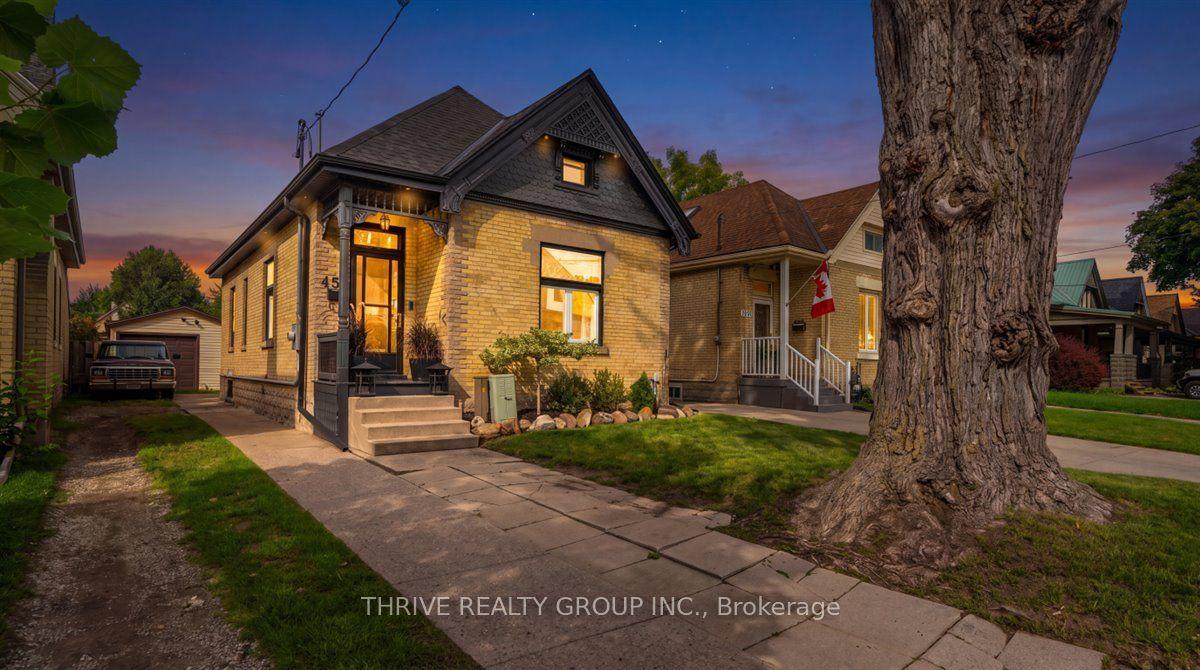
For Sale24 days ago
$445,000
Detached
est. $1,951/mo
459 Dorinda Street, East G
London East, ON
2 bd
1 ba
900
6
MLS# X13761968Thrive Realty Group Inc.
WhatsApp Aman