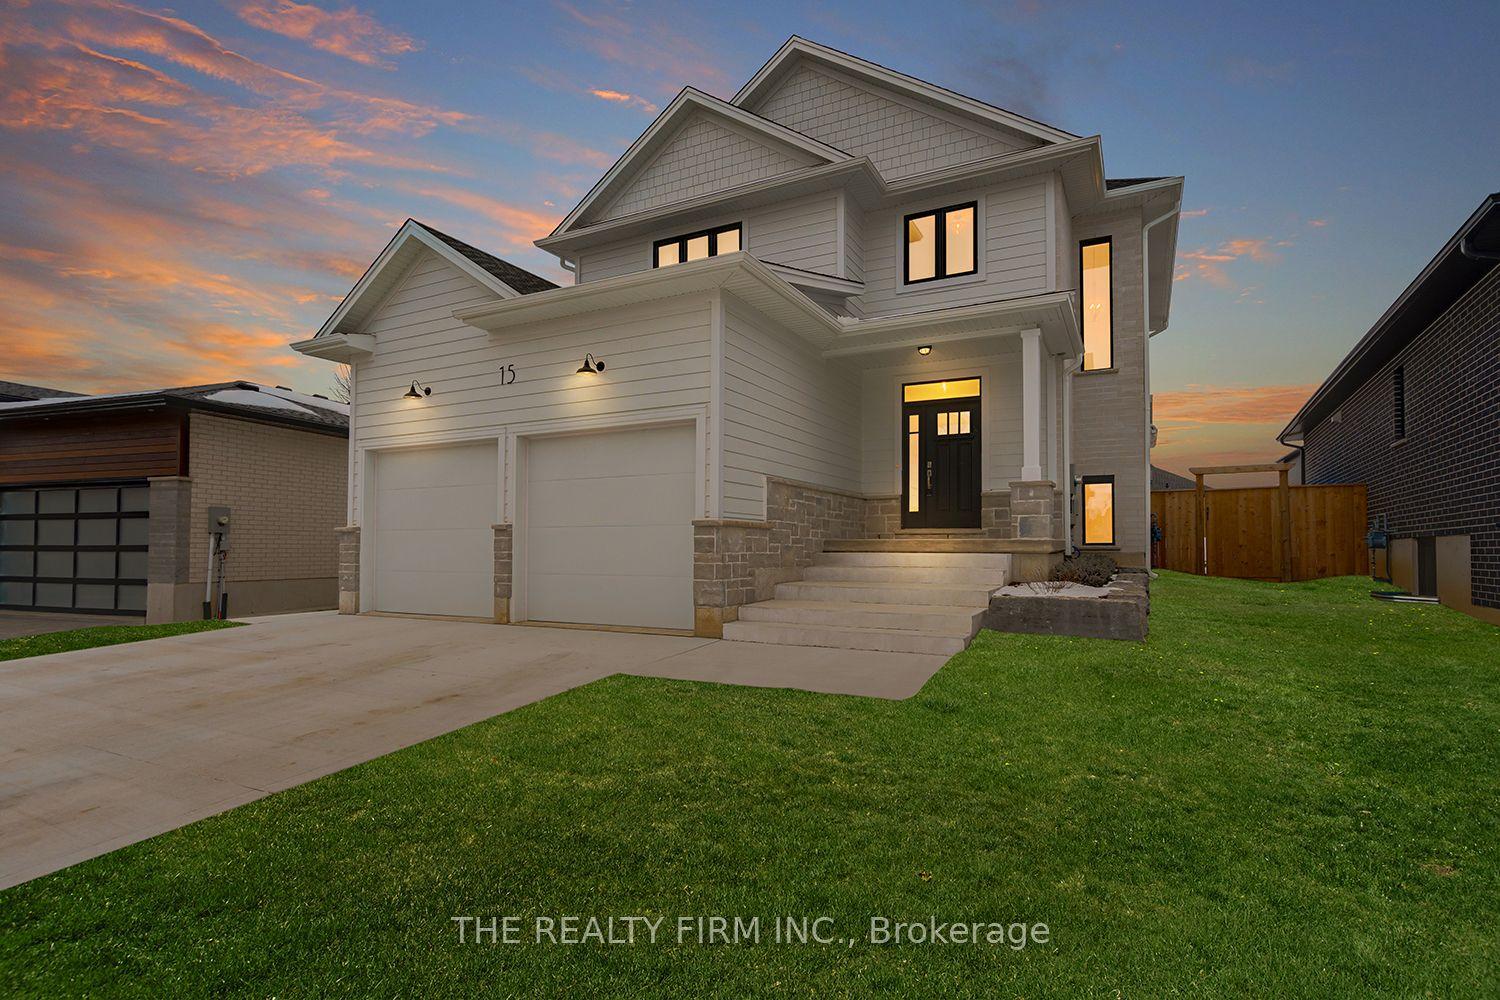
For Sale
Just Listed
Open House Sun 18–20
21243 Taits Road
Rural Southwest Middlesex, Southwest Middlesex, ON
$599,000
3Bd
1Ba
1,300+sqft
10Parking
208.75 x 208.31 ftlot
$461/sqft
DetachedMLS# X13601254Listed 2026-07-240 DOM
Heating
Water Heater Owned
Cooling
Central Air
Basement
Unfinished
Just listed! New listings in Southwest Middlesex often receive offers within the first week.
About this home
Welcome to 21243 Taits Road, a peaceful one floor bungalow set on nearly an acre of mature, treed land in the heart of rural Southwest Middlesex, just minutes from downtown Glencoe, offering a slow paced, private lifestyle surrounded by the sounds of birds and views of deer in the fields beyond. This 3 bedroom home underwent a full interior renovation approximately 1.5 years ago, including new flooring, paint, trim, a laundry room, light fixtures, an electric fireplace, backsplash, and sink, while major mechanical and structural updates including the kitchen cabinets, roof, furnace, A/C, windows, doors, water heater, and all electrical and plumbing were completed in 2014 to 2015, and all appliances, including the fridge, stove, dishwasher, microwave, washer, and dryer, are approximately 3 years old. One of the true standout features of this property is the 30 x 36 foot fully insulated and heated shop, built approximately 2.5 years ago with 60 amp service and a sub panel, used for vehicles, machines, or simply hosting friends over darts, music, and TV, complete with a dedicated workout room. Outside, the property offers plenty of room to enjoy the outdoors, with a deck for family dinners, a porch swing for early morning coffee and sunrise views, and space that's been home to chickens, ducks, and raised garden beds over the years. The surrounding Taits Road community adds even more to the lifestyle here, with welcoming neighbours who host an annual end of summer barbecue at the Taits Road Community Centre, complete with food, live music, and conversation, and the community centre itself is also available to rent for private gatherings. This is a home where a family put down roots, built traditions, and created a lifestyle centred around the outdoors, privacy, and connection to the land, and now it's ready for its next chapter
Fireplace
Rooms
Main Floor
| Kitchen | 5.35 × 5.06 m | |
| Bathroom | 2.74 × 2.29 m | |
| Foyer | 2.13 × 2.90 m | |
| Kitchen | 3.96 × 5.28 m | |
| Bedroom | 3.05 × 2.92 m | |
| Primary Bedroom | 3.05 × 4.11 m | |
| Dining Room | 2.59 × 4.95 m | |
| Living Room | 4.57 × 4.95 m | |
| Bedroom 2 | 3.05 × 3.35 m | |
| Laundry | 2.29 × 1.98 m | |
| Dining Room | 4.96 × 2.44 m | |
| Living Room | 4.96 × 4.77 m | Fireplace |
| Primary Bedroom | 4.03 × 3.12 m | Walk-In Closet(s) |
| Bedroom | 3.30 × 3.06 m | |
| Bedroom | 3.07 × 2.92 m | |
| Laundry | 2.36 × 2.01 m |
Features
- Carpet Free
- Primary Bedroom - Main Floor
- Propane Tank
- Storage
- Sump Pump
- Water Heater Owned
- Deck
- Porch
- Unfinished
- Partial Basement
- Central Air
- Bungalow
Financials
Annual Taxes
$2,878.99
Estimated Rental Income
Entire property$3,200 – $4,800/mo
Basement apartment$1,800 – $2,500/mo
Rental yield6.4% – 9.6%
*Estimates based on comparable rentals in the area. Actual income may vary.
Market Data — Southwest Middlesex
Days on market0 days
Buyer's MarketSeller's Market
Based on active listings in Southwest Middlesex. Data updates daily.
Our estimate for this home
Estimated range
$760K – $883K
Mid-point $822K · ~$632/sqft
How this listing compares
$760KList · $599K$883K
High confidence·Based on 7555 gta-wide comparables
Estimated range is generated automatically from active comparables and is for informational purposes only. Not an appraisal — contact Aman for a full comparative market analysis that factors in condition, renovations, and positioning.
Getting around
How walkable, bikeable, and transit-friendly this neighbourhood is.
57
/ 100
Walk Score
Somewhat Walkable
36
/ 100
Transit Score
Some Transit
55
/ 100
Bike Score
Bikeable
Scores are estimates based on neighbourhood data and are for informational purposes only.
MLS® data courtesy of the Toronto Regional Real Estate Board (TRREB).
The information provided herein must only be used by consumers that have a bona fide interest in the purchase, sale, or lease of real estate and may not be used for any commercial purpose or any other purpose. Listing information is deemed reliable but is not guaranteed accurate by the Toronto Regional Real Estate Board, the listing brokerage, or this website. The trademarks REALTOR®, REALTORS® and the REALTOR® logo are controlled by The Canadian Real Estate Association (CREA) and identify real estate professionals who are members of CREA. MLS®, Multiple Listing Service®, and the associated logos are owned by CREA. Not intended to solicit properties currently listed for sale or buyers under contract.
You may also like
More homes in Southwest Middlesex
Hand-picked listings with a similar price range and style.
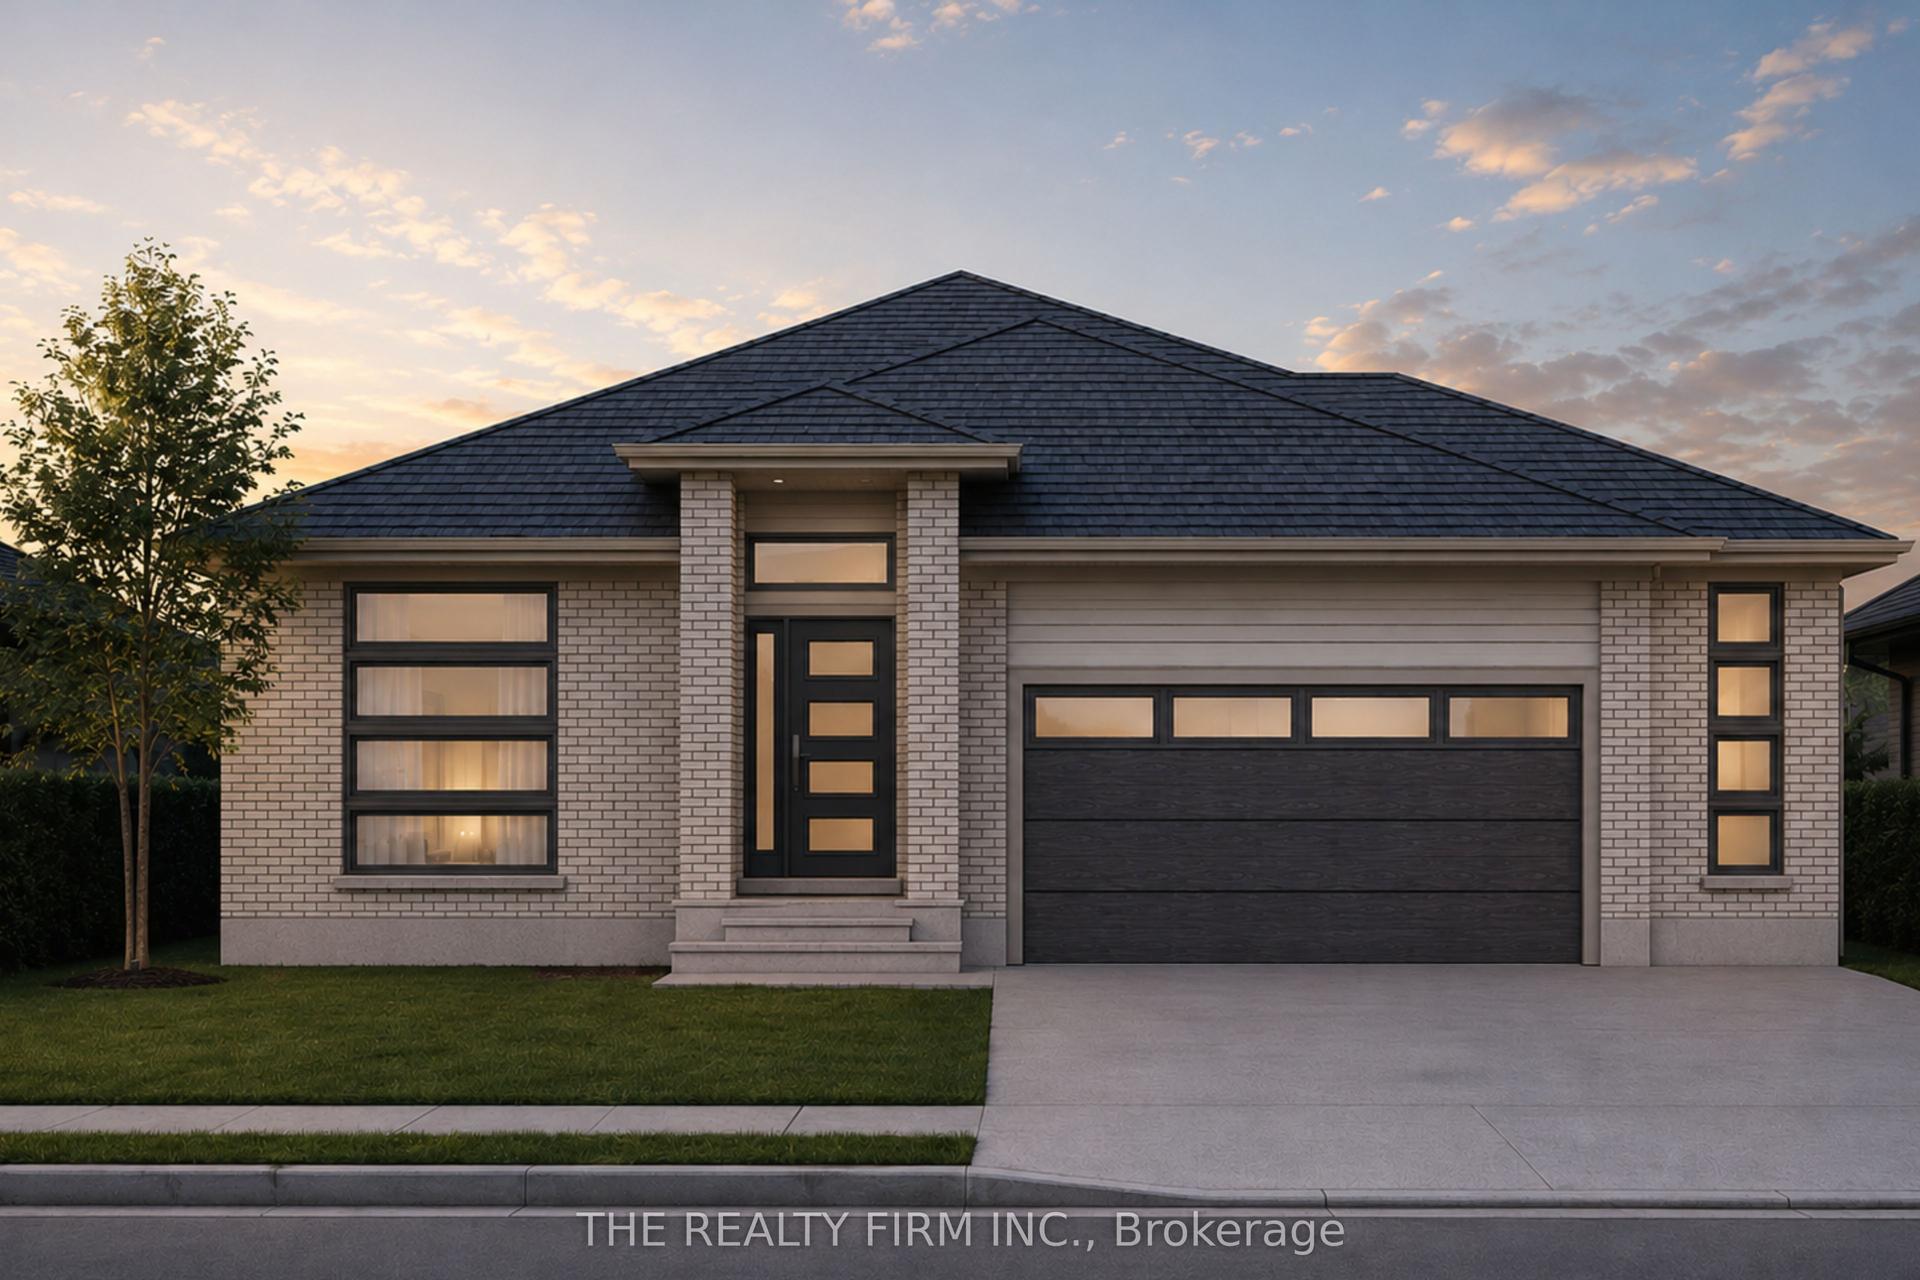
For Sale1 month ago
$699,900
Detached
est. $3,068/mo
289 Elizabeth Street, Glencoe
Southwest Middlesex, ON
3 bd
2 ba
1,750
4
MLS# X13462922The Realty Firm Inc.
WhatsApp Aman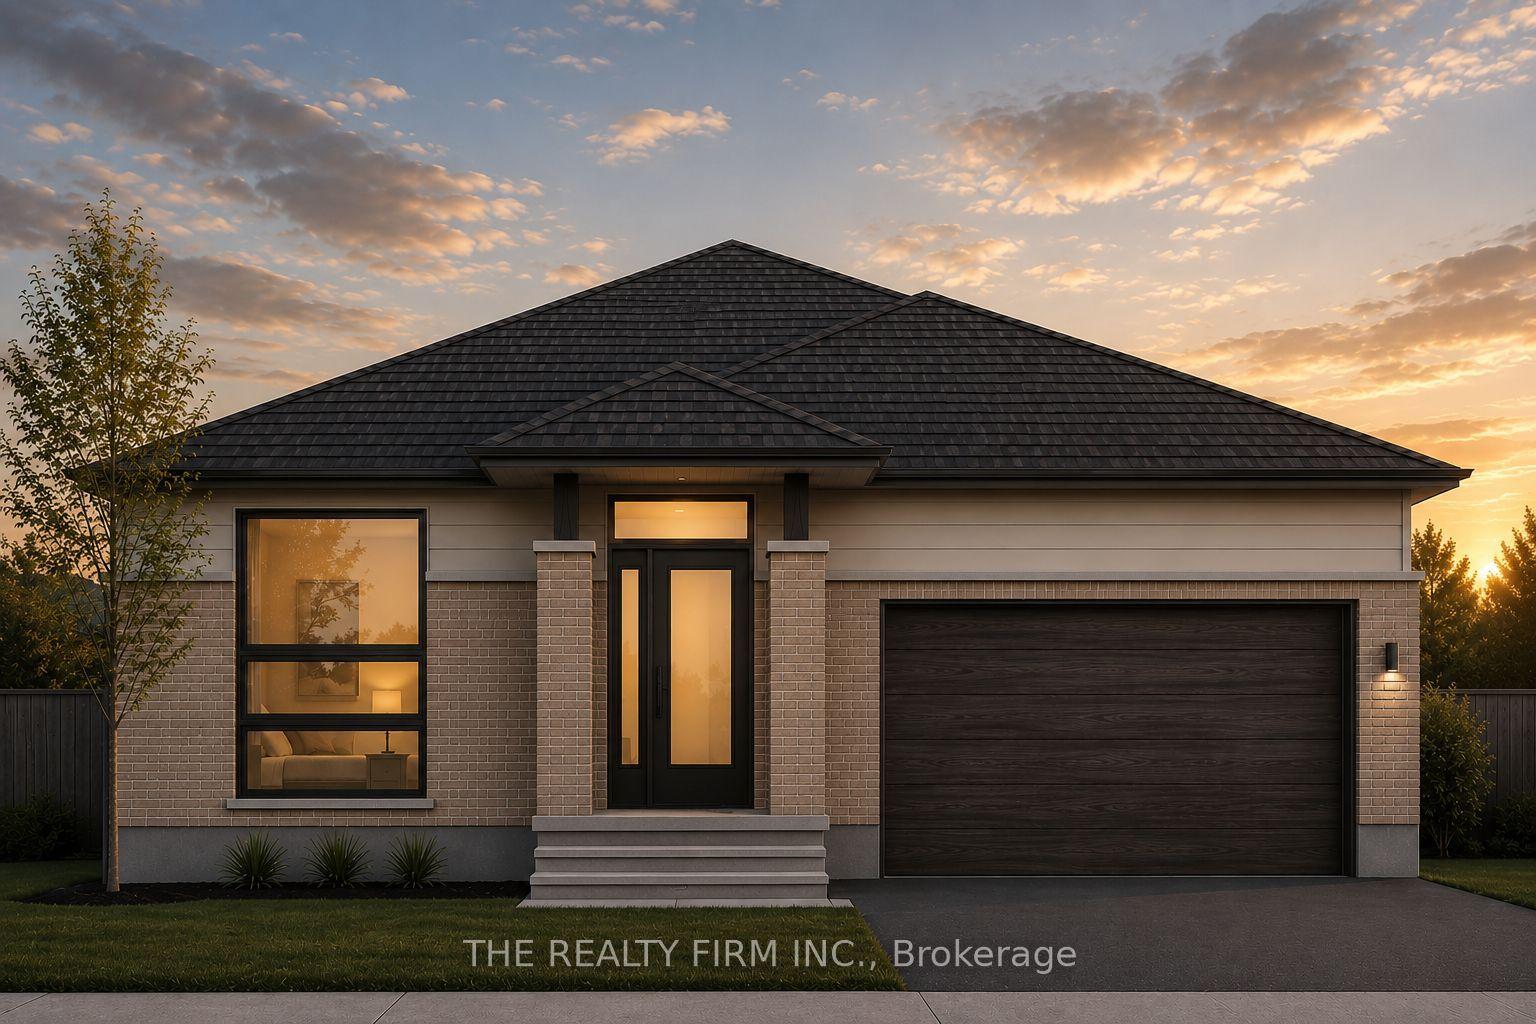
For Sale1 month ago
$679,900
Detached
est. $2,981/mo
290 Elizabeth Street, Glencoe
Southwest Middlesex, ON
3 bd
2 ba
1,750
4
MLS# X13458702The Realty Firm Inc.
WhatsApp Aman