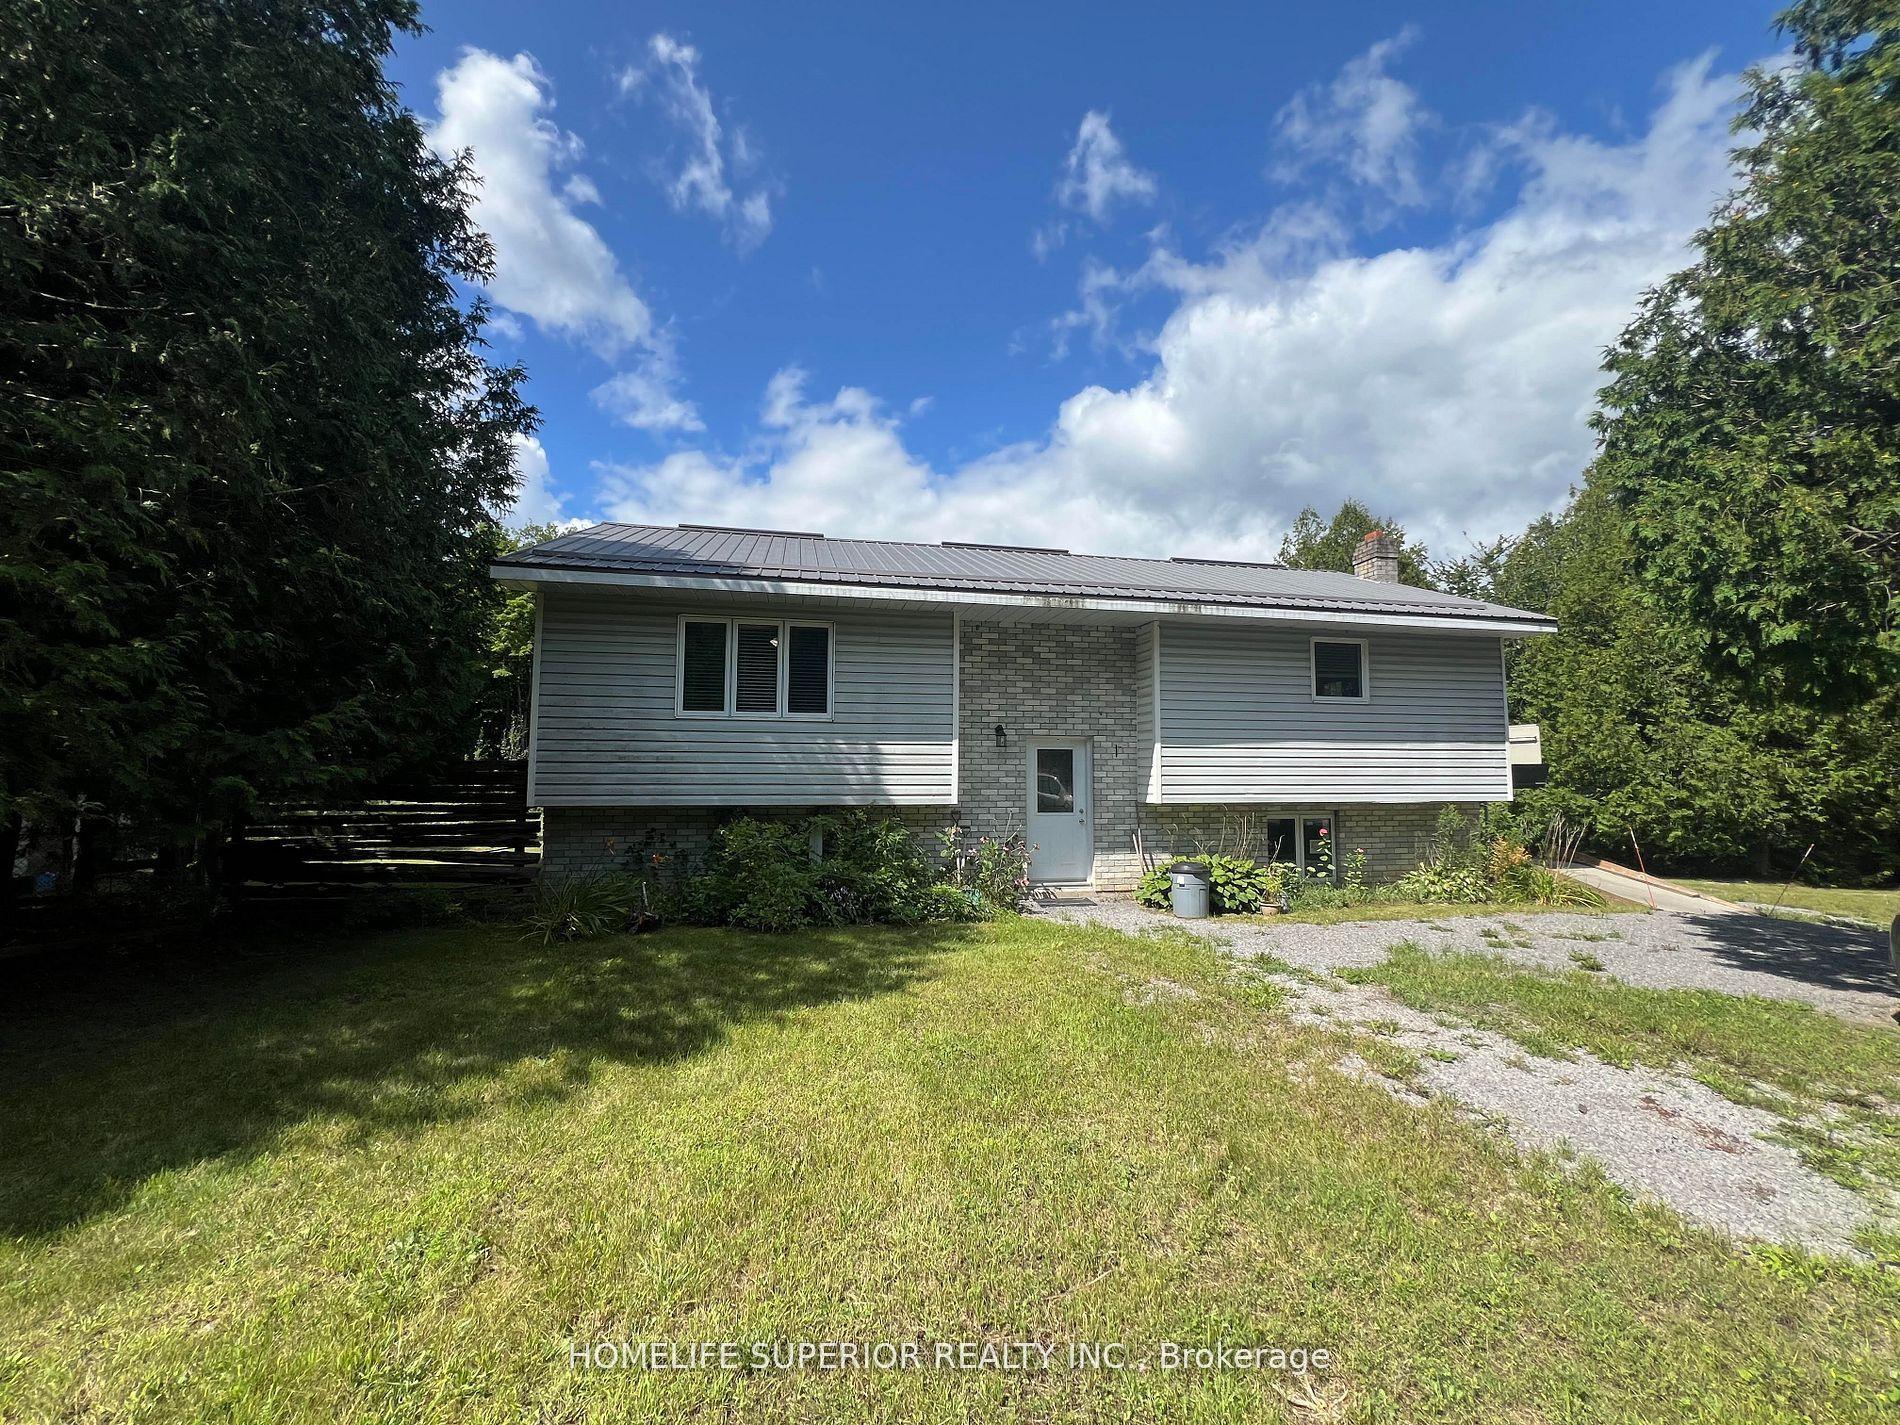
384 Carson Road
Just listed! New listings in Centre Hastings often receive offers within the first week.
About this home
Welcome to this well-maintained 3+1 bedroom high-ranch set on approximately 1.83 acres, offering the perfect blend of country living, practical updates, and room to enjoy your hobbies. Ideally located just 15 minutes from Belleville, Trenton, and major amenities, this peaceful rural property provides the serenity of the countryside and the convenience of nearby shopping, schools, restaurants, and Highway 401. The bright main level features hard-surface flooring throughout, a spacious kitchen with ample cabinetry, and patio doors leading to the rear deck and new gazebo, an ideal spot to relax while overlooking the tranquil backyard. The fully finished lower level offers additional living space with a generous rec room, fourth bedroom, and cozy wood stove that serves as the home's primary heat source, while an electric furnace and central air provide year-round comfort. Outside, the property truly shines. A 30' x 40' barn complete with hydro and water, stalls, a fenced paddock, multiple lean-tos, and a large woodshed creates endless possibilities for hobby farmers, outdoor enthusiasts, storage, or workshop space. Whether you're dreaming of keeping a few goats or chickens, creating the ultimate hobby workshop, or storing recreational equipment, this versatile outbuilding is ready to meet your needs. Additional features include an attached double-car garage, a asphalt roof (2020), central air (approximately 2 years old), updated eavestroughs (approximately 2 years old), and newer interior trim and doors on the main level. If you've been searching for a country property with space to grow, modern updates, and the freedom to enjoy a rural lifestyle. 384 Carson Road is ready to welcome you home.
Rooms
| Dining Room | 4.88 × 2.83 m | |
| Kitchen | 5.16 × 3.00 m | |
| Bedroom | 2.48 × 3.39 m | |
| Bathroom | 1.52 × 3.40 m | 4 Pc Bath |
| Bedroom 2 | 2.45 × 3.40 m | |
| Primary Bedroom | 4.18 × 3.31 m |
| Recreation | 6.69 × 7.28 m | Fireplace |
| Bedroom 4 | 4.75 × 3.05 m | |
| Utility Room | 4.69 × 4.12 m | Combined w/Laundry |
| Other | 1.28 × 0.90 m |
Features
- Water Heater
- Full
- Finished
- Central Air
- Bungalow-Raised
Financials
Estimated Rental Income
*Estimates based on comparable rentals in the area. Actual income may vary.
Market Data — Centre Hastings
Based on active listings in Centre Hastings. Data updates daily.
Our estimate for this home
Estimated range is generated automatically from active comparables and is for informational purposes only. Not an appraisal — contact Aman for a full comparative market analysis that factors in condition, renovations, and positioning.
Getting around
How walkable, bikeable, and transit-friendly this neighbourhood is.
Scores are estimates based on neighbourhood data and are for informational purposes only.
MLS® data courtesy of the Toronto Regional Real Estate Board (TRREB).
The information provided herein must only be used by consumers that have a bona fide interest in the purchase, sale, or lease of real estate and may not be used for any commercial purpose or any other purpose. Listing information is deemed reliable but is not guaranteed accurate by the Toronto Regional Real Estate Board, the listing brokerage, or this website. The trademarks REALTOR®, REALTORS® and the REALTOR® logo are controlled by The Canadian Real Estate Association (CREA) and identify real estate professionals who are members of CREA. MLS®, Multiple Listing Service®, and the associated logos are owned by CREA. Not intended to solicit properties currently listed for sale or buyers under contract.
More homes in Centre Hastings
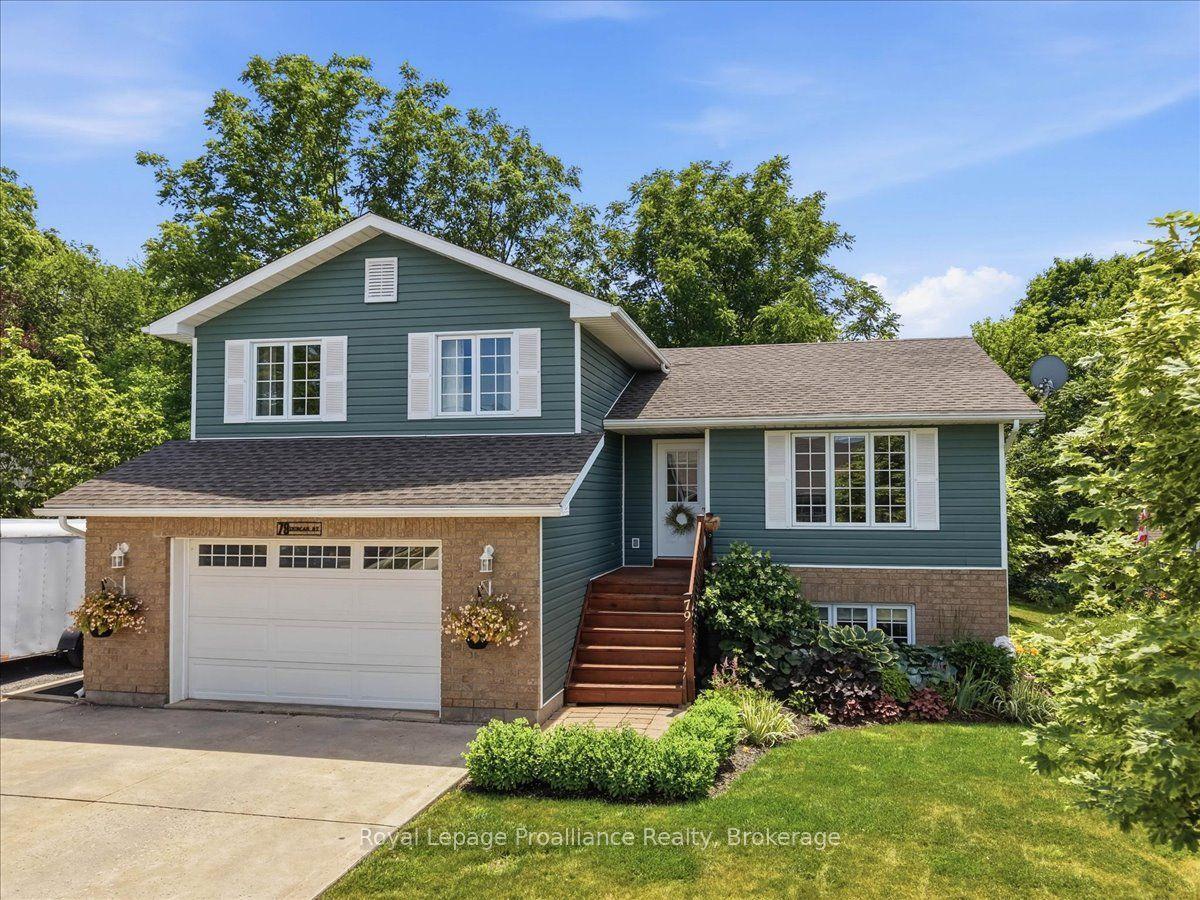
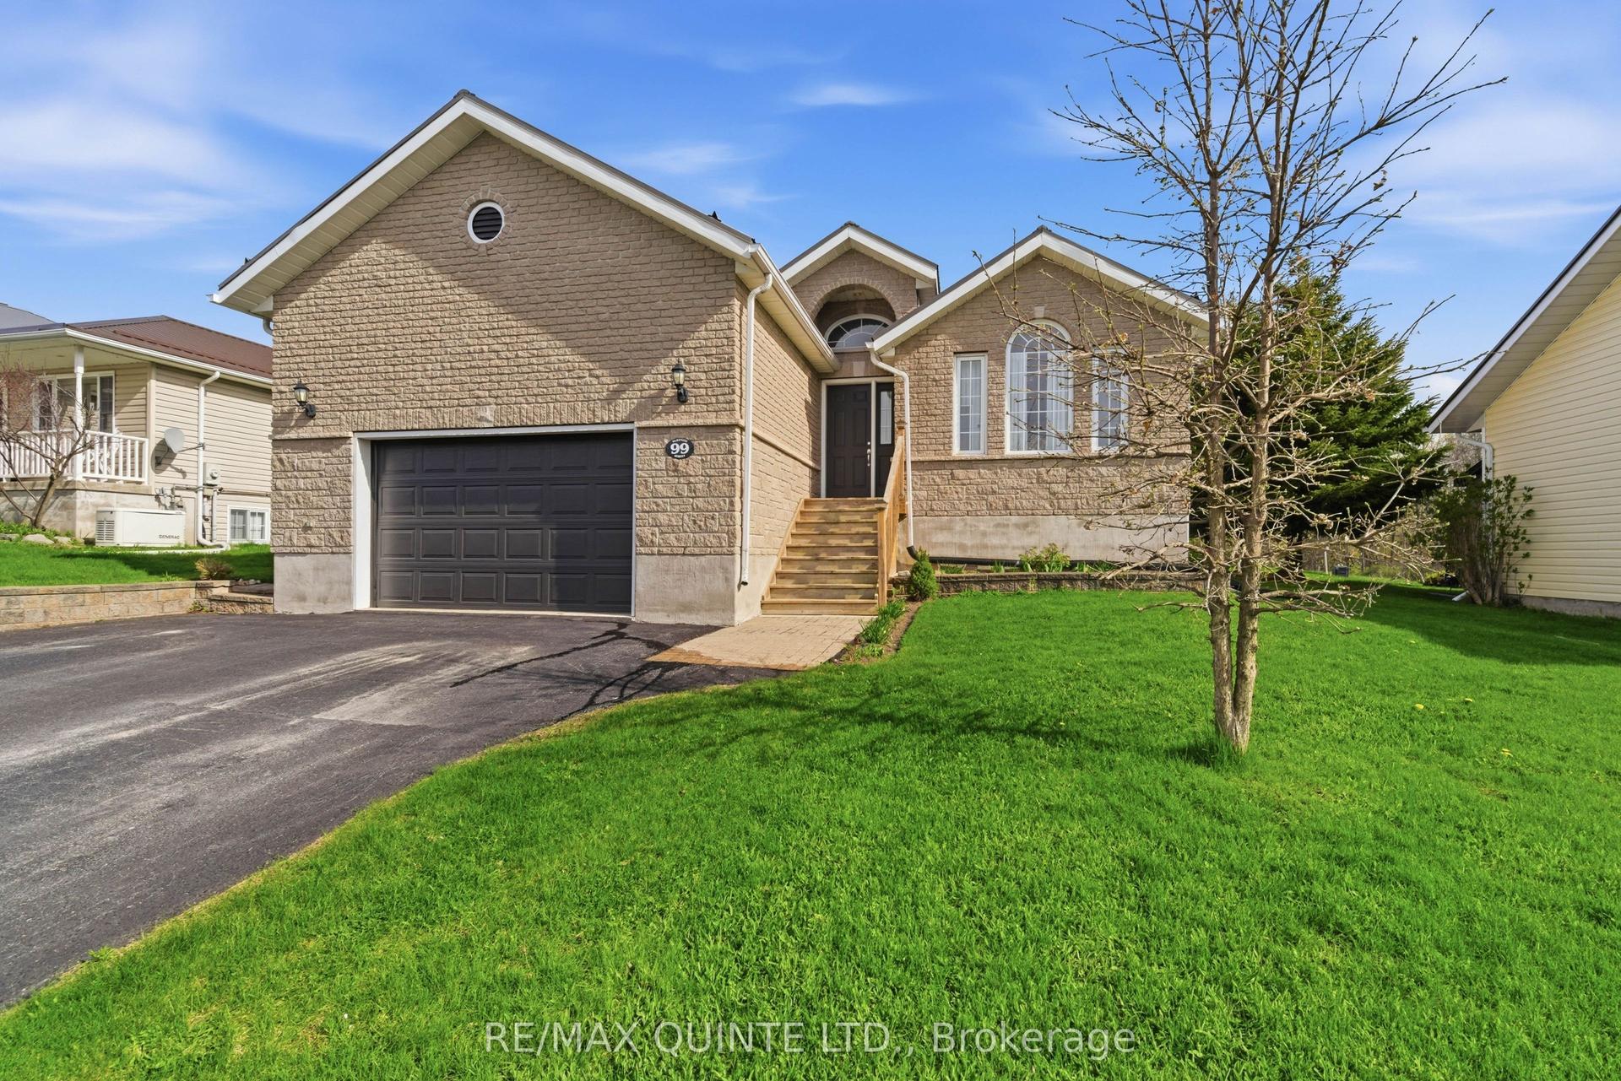
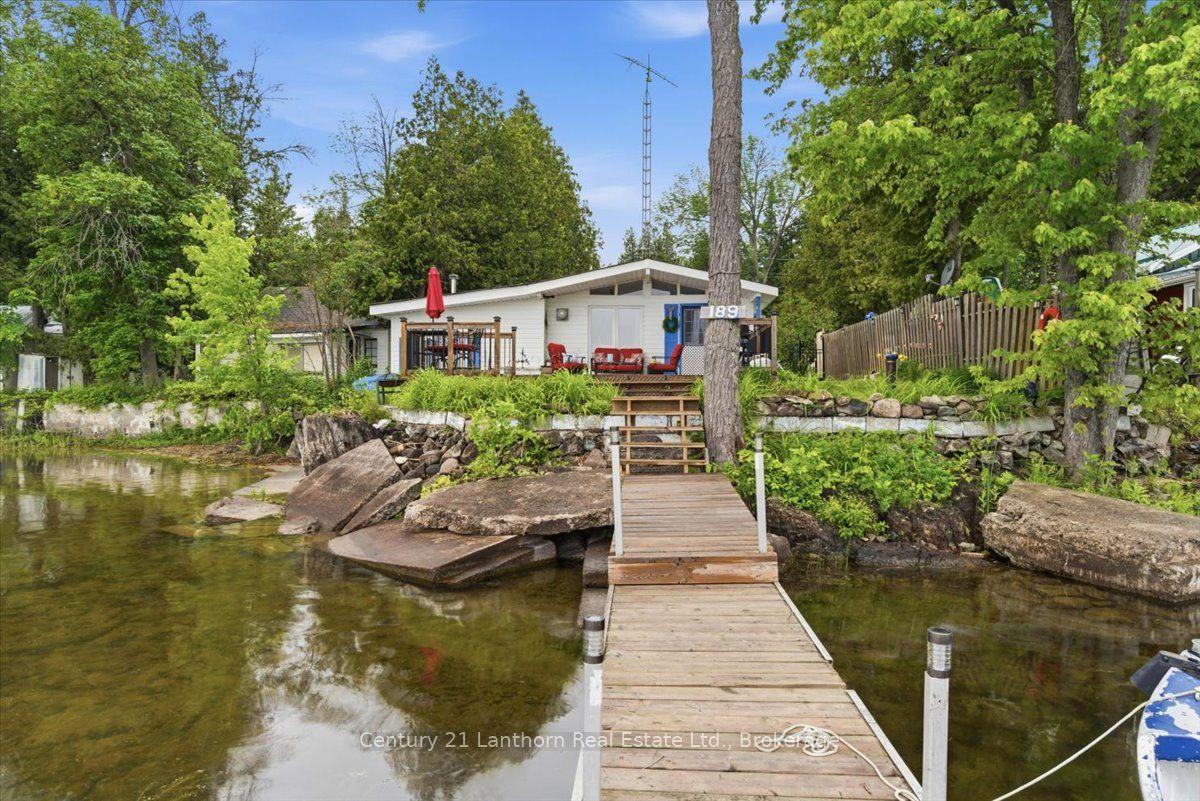
Hand-picked listings with a similar price range and style.