For Lease
Just Listed
397 Codd's Road 613 #613
3104 - CFB Rockcliffe and Area, Manor Park - Cardinal Glen and Area, ON
$2,775
2Bd
2Ba
750+sqft
1Parking
$4/sqft
CondoMLS# X13601684Listed 2026-07-240 DOM
Cooling
Central Air
Just listed! New listings in Manor Park - Cardinal Glen and Area often receive offers within the first week.
About this home
Welcome to Unit 613 at 397 Codd's Road, a modern and stylish 2-bedroom, 2-bathroom condo offering comfortable, low-maintenance living in one of Ottawa's most convenient locations. Available September 1, 2026, this bright and thoughtfully designed unit features an open-concept kitchen, living and dining area, ideal for both everyday living and entertaining. The inviting living room is highlighted by a cozy electric fireplace and offers access to a private balcony, perfect for enjoying your morning coffee or unwinding at the end of the day. The contemporary kitchen is equipped with stainless steel appliances, while in-unit laundry adds everyday convenience. Durable vinyl flooring flows throughout the main living areas, complemented by cozy carpeting in the bedrooms for added comfort. Ideally located just minutes from Montfort Hospital, Blair LRT Station, the Ottawa River, the National Research Council (NRC), CMHC, the Canada Aviation and Space Museum, Rockcliffe Park, top-rated schools, shopping, restaurants, and scenic walking and cycling trails. Enjoy quick access to major roadways and be only 10 minutes from downtown Ottawa. An excellent opportunity to enjoy modern condo living in a highly desirable neighbourhood with outstanding amenities right at your doorstep.
Fireplace
Rooms
Main Floor
| Kitchen | 2.80 × 2.39 m | |
| Living Room | 4.80 × 2.74 m | Combined w/Dining |
| Living Room | 4.80 × 2.74 m | |
| Bedroom | 3.02 × 2.92 m | 4 Pc Ensuite |
| Bedroom 2 | 2.69 × 3.10 m | |
| Other | 0.00 × 0.00 m | Balcony |
| Bathroom | 0.00 × 0.00 m | 4 Pc Bath |
Features
- None
- Central Air
- Apartment
Financials
Estimated Rental Income
Entire property$2,600 – $3,500/mo
Rental yield1124.3% – 1513.5%
*Estimates based on comparable rentals in the area. Actual income may vary.
Market Data — Manor Park - Cardinal Glen and Area
Days on market0 days
Buyer's MarketSeller's Market
Based on active listings in Manor Park - Cardinal Glen and Area. Data updates daily.
Other rentals like this
Similar rentals in Manor Park - Cardinal Glen and Area
Same property type, similar price, similar size — currently for rent.
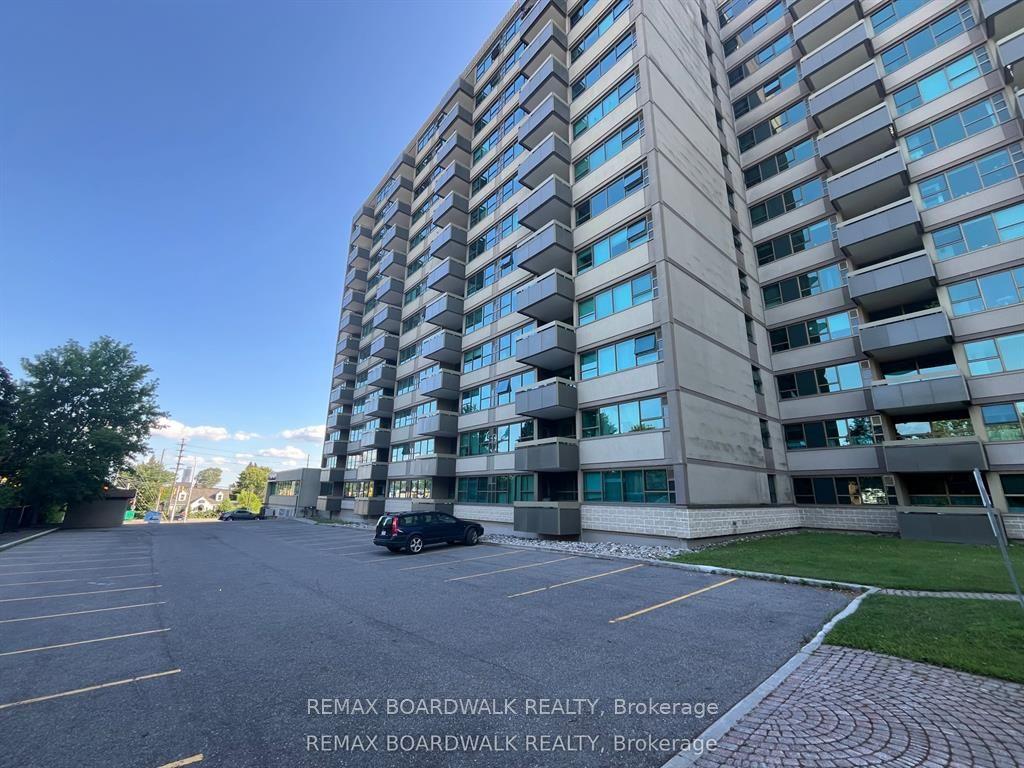
For Lease14 days ago
$2,250
Condo
555 BRITTANY Drive 407 #407, 3103 - Viscount Alexander Park
Manor Park - Cardinal Glen and Area, ON
2 bd
1 ba
750
1
MLS# X13547992Remax Boardwalk Realty
WhatsApp Aman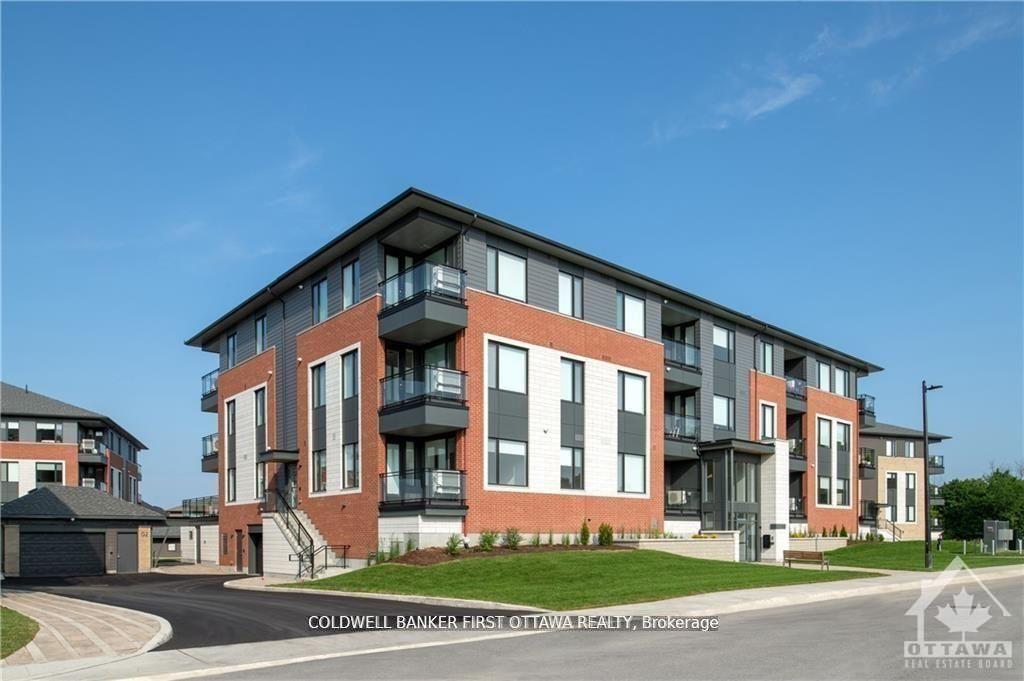
For Lease15 days ago
$2,925
Condo
655 WANAKI Road 104 #104, 3104 - CFB Rockcliffe and Area
Manor Park - Cardinal Glen and Area, ON
2 bd
2 ba
1,100
0
MLS# X13541798Coldwell Banker First Ottawa Real…
WhatsApp Aman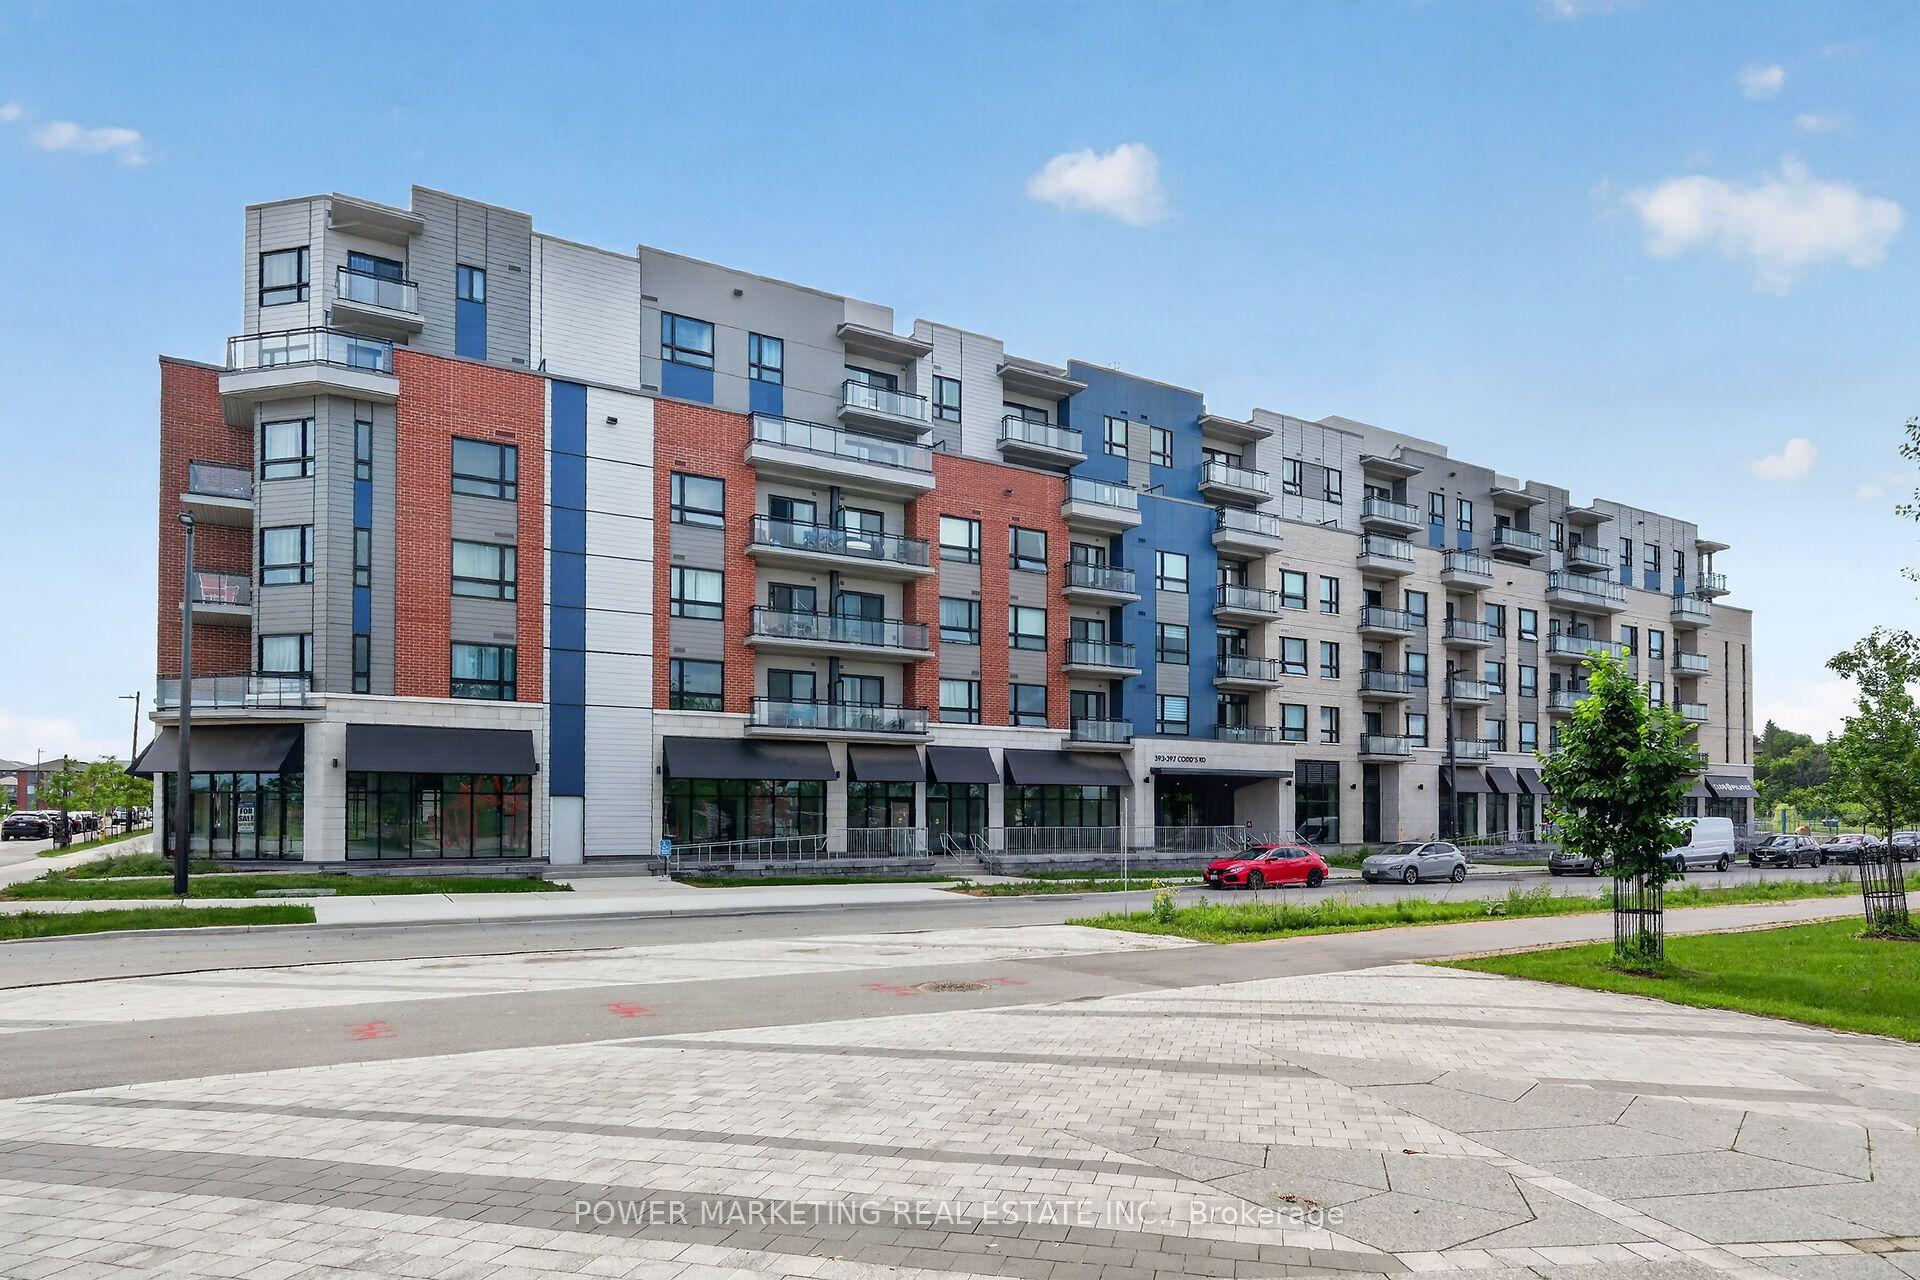

Getting around
How walkable, bikeable, and transit-friendly this neighbourhood is.
77
/ 100
Walk Score
Very Walkable
54
/ 100
Transit Score
Good Transit
56
/ 100
Bike Score
Bikeable
Scores are estimates based on neighbourhood data and are for informational purposes only.
MLS® data courtesy of the Toronto Regional Real Estate Board (TRREB).
The information provided herein must only be used by consumers that have a bona fide interest in the purchase, sale, or lease of real estate and may not be used for any commercial purpose or any other purpose. Listing information is deemed reliable but is not guaranteed accurate by the Toronto Regional Real Estate Board, the listing brokerage, or this website. The trademarks REALTOR®, REALTORS® and the REALTOR® logo are controlled by The Canadian Real Estate Association (CREA) and identify real estate professionals who are members of CREA. MLS®, Multiple Listing Service®, and the associated logos are owned by CREA. Not intended to solicit properties currently listed for sale or buyers under contract.