For Sale
Just Listed
1196 Ravenscliffe Road
Chaffey, Huntsville, ON
$1,175,000
7Bd
6Ba
5000 +sqft
10Parking
300 x 289.92 ftlot
DetachedMLS# X13601910Listed 2026-07-242 DOM
Heating
Separate Heating Controls
Cooling
Air Exchanger
Basement
Finished with Walk-Out
Just listed! New listings in Huntsville often receive offers within the first week.
About this home
An exceptional investment opportunity to own this 3-separate-unit multi-family home with 7 beds and 7 baths, 3 kitchens, resting on a tranquil 2-acre estate-style property just a 5-minute drive to Highway 11 & easy access to all Downtown Huntsville amenities! This home has incredible curb appeal presence leading you up the winding driveway to a massive parking area & covered porch to welcome you inside. Convenient mudroom with double closet leading into the main unit formal foyer with rounded staircase, bright & open kitchen with island, spacious dining room with balcony for your BBQ, round living room with ample natural light plus cozy sunken sitting room. Upstairs offers renovated full bath, two great-sized bedrooms plus incredible master suite featuring private balcony & modern 5 pc bath with dreamy soaker tub. Full, partially finished basement including open rec room with wet bar and walkout to interlock patio, 2 pc bath and laundry room. Single-car attached garage, heated workshop area and storage! Granny flat with separate entrance includes full bath, bright bedroom plus den and open kitchen living area with private balcony looking out to the yard. 3-storey in-law suite with additional single-car attached garage, 2nd laundry room, 3+1 bedrooms and 2 full baths, eat-in kitchen with balcony, formal dining room and bright round living room. Gorgeous landscaped property featuring stamped concrete patio and granite steps, perfect for outdoor summer entertaining! A truly unique offering for a large family; come explore this lovingly renovated home for yourself.
GarageRenovatedWalkoutIn-law Suite
Rooms
Main Floor
| Mud Room | 2.74 × 1.77 m | |
| Foyer | 3.98 × 3.88 m | |
| Kitchen | 4.01 × 3.32 m | |
| Dining Room | 6.95 × 3.47 m | |
| Living Room | 6.65 × 6.37 m | |
| Sitting | 3.35 × 3.35 m | |
| Foyer | 4.24 × 1.21 m | |
| Primary Bedroom | 3.86 × 3.07 m | |
| Office | 3.02 × 2.46 m | |
| Kitchen | 4.97 × 2.36 m | |
| Living Room | 6.55 × 4.24 m | |
| Primary Bedroom | 5.89 × 4.08 m | |
| Bedroom 2 | 4.08 × 2.61 m |
Second Floor
| Primary Bedroom | 6.57 × 4.69 m | |
| Bedroom 2 | 5.43 × 4.67 m | |
| Bedroom 3 | 4.69 × 3.86 m | |
| Kitchen | 3.63 × 3.20 m | |
| Dining Room | 6.78 × 3.47 m | |
| Living Room | 7.36 × 5.99 m | |
| Bedroom 3 | 3.25 × 2.69 m |
Lower
| Foyer | 3.96 × 1.19 m | |
| Office | 3.96 × 2.51 m | |
| Laundry | 1.75 × 1.70 m |
Basement
| Recreation | 9.37 × 6.70 m | |
| Laundry | 8.07 × 2.41 m | |
| Workshop | 5.48 × 4.19 m |
Other
| Bathroom | — | |
| Bathroom | — | |
| Bathroom | — | |
| Bathroom | — | |
| Bathroom | — |
Features
- Accessory Apartment
- Air Exchanger
- Auto Garage Door Remote
- Carpet Free
- Central Vacuum
- Guest Accommodations
- In-Law Suite
- Propane Tank
- Separate Heating Controls
- Separate Hydro Meter
- Water Heater Owned
- Water Treatment
- Workbench
- Finished with Walk-Out
- Finished
- Full
- Walk-Out
- Separate Entrance
- Central Air
- 2-Storey
Financials
Annual Taxes
$8,605
Estimated Rental Income
Entire property$4,500 – $7,000/mo
Basement apartment$1,800 – $2,500/mo
Rental yield4.6% – 7.1%
*Estimates based on comparable rentals in the area. Actual income may vary.
Market Data — Huntsville
Days on market2 days
Buyer's MarketSeller's Market
Based on active listings in Huntsville. Data updates daily.
Getting around
How walkable, bikeable, and transit-friendly this neighbourhood is.
56
/ 100
Walk Score
Somewhat Walkable
47
/ 100
Transit Score
Some Transit
46
/ 100
Bike Score
Somewhat Bikeable
Scores are estimates based on neighbourhood data and are for informational purposes only.
MLS® data courtesy of the Toronto Regional Real Estate Board (TRREB).
The information provided herein must only be used by consumers that have a bona fide interest in the purchase, sale, or lease of real estate and may not be used for any commercial purpose or any other purpose. Listing information is deemed reliable but is not guaranteed accurate by the Toronto Regional Real Estate Board, the listing brokerage, or this website. The trademarks REALTOR®, REALTORS® and the REALTOR® logo are controlled by The Canadian Real Estate Association (CREA) and identify real estate professionals who are members of CREA. MLS®, Multiple Listing Service®, and the associated logos are owned by CREA. Not intended to solicit properties currently listed for sale or buyers under contract.
You may also like
More homes in Huntsville
Hand-picked listings with a similar price range and style.
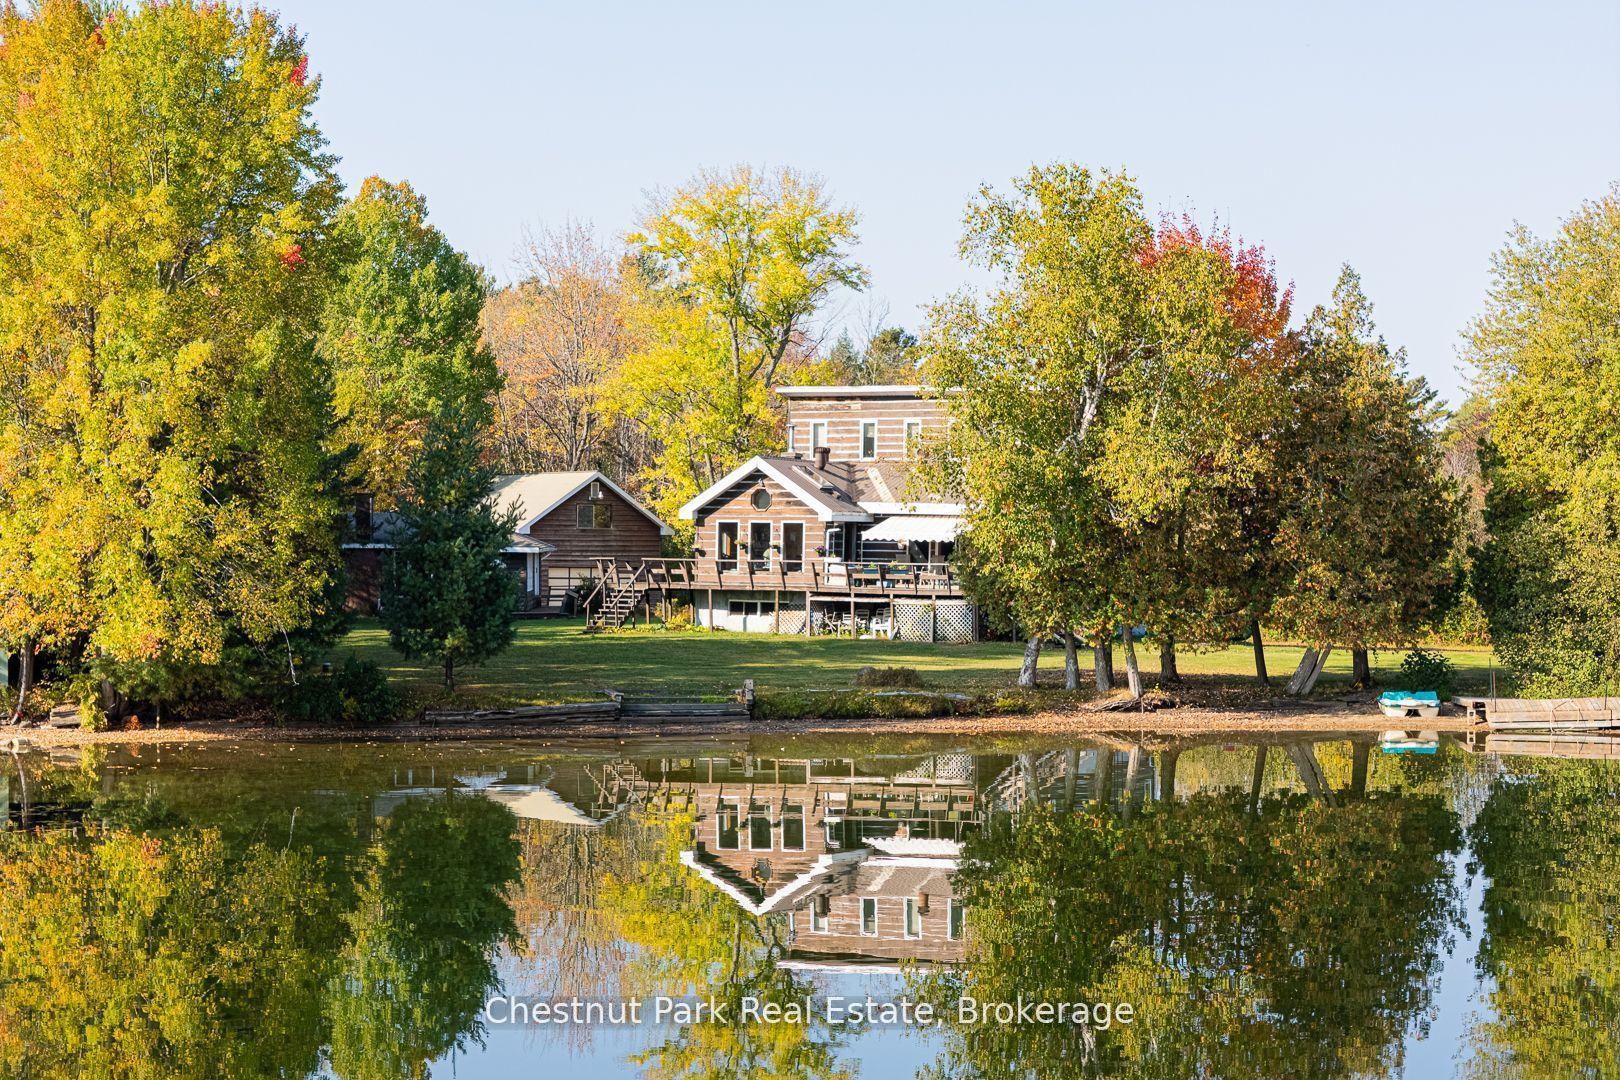
For Sale1 month ago
$1,300,000
Detached
est. $5,699/mo
170 Long Point Road, Stisted
Huntsville, ON
4+3 bd
4 ba
1,750
22
MLS# X13440854Chestnut Park Real Estate
WhatsApp Aman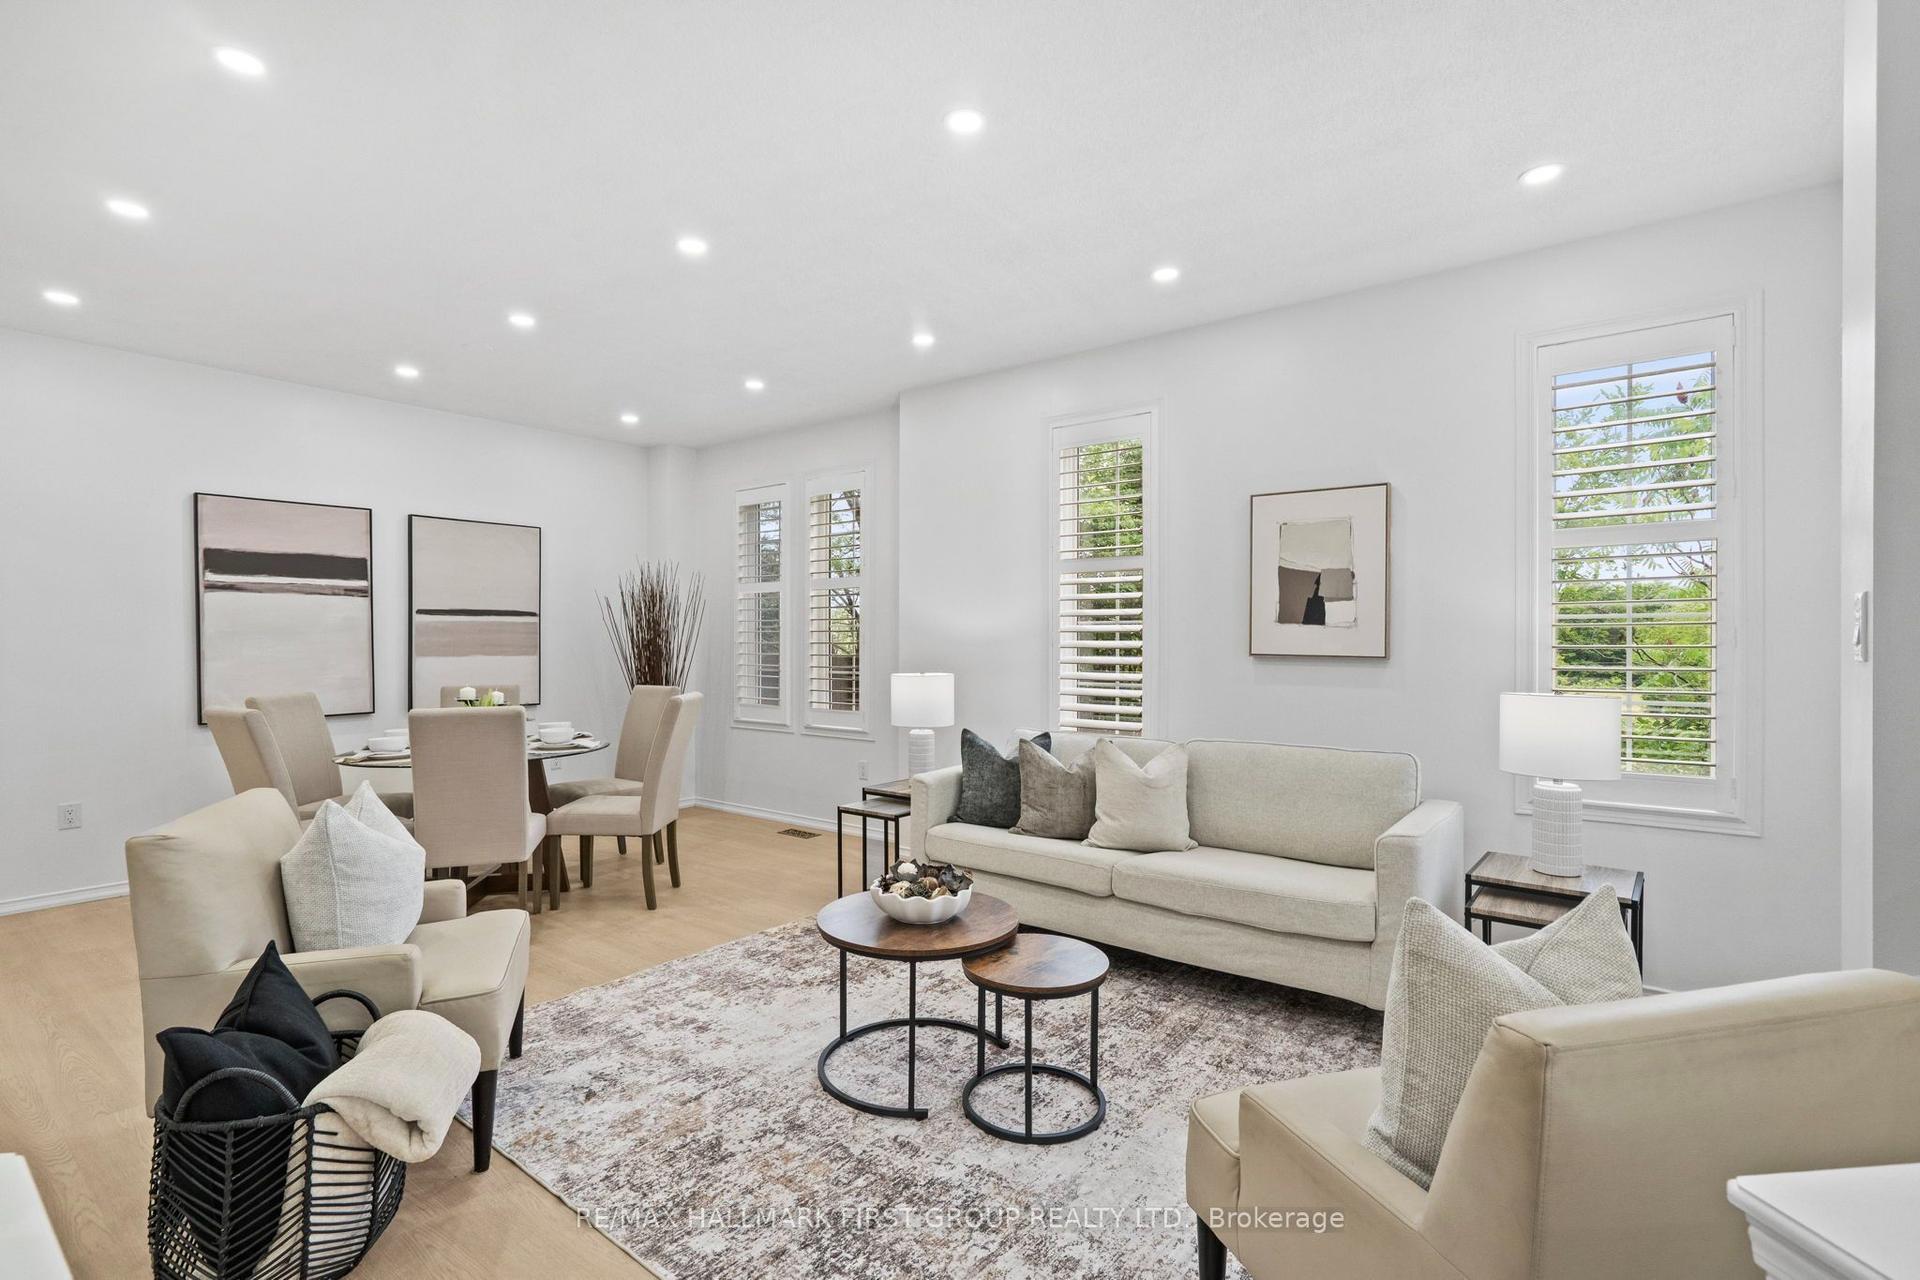
For Sale16 days ago
$949,990
Detached
est. $4,165/mo
1773 Badgley Drive, Taunton
Oshawa, ON
4+2 bd
4 ba
2,250
4
MLS# E13550334Re/Max Hallmark First Group Realt…
WhatsApp Aman