For Sale
Just Listed
226 Bradley Hollow Road
Grafton, Alnwick/Haldimand, ON
$525,000
3Bd
3Ba
1,750+sqft
6Parking
150 x 333.96 ftlot
$300/sqft
DetachedMLS# X13601942Listed 2026-07-245 DOM
Heating
Water Heater Owned
Basement
Unfinished
About this home
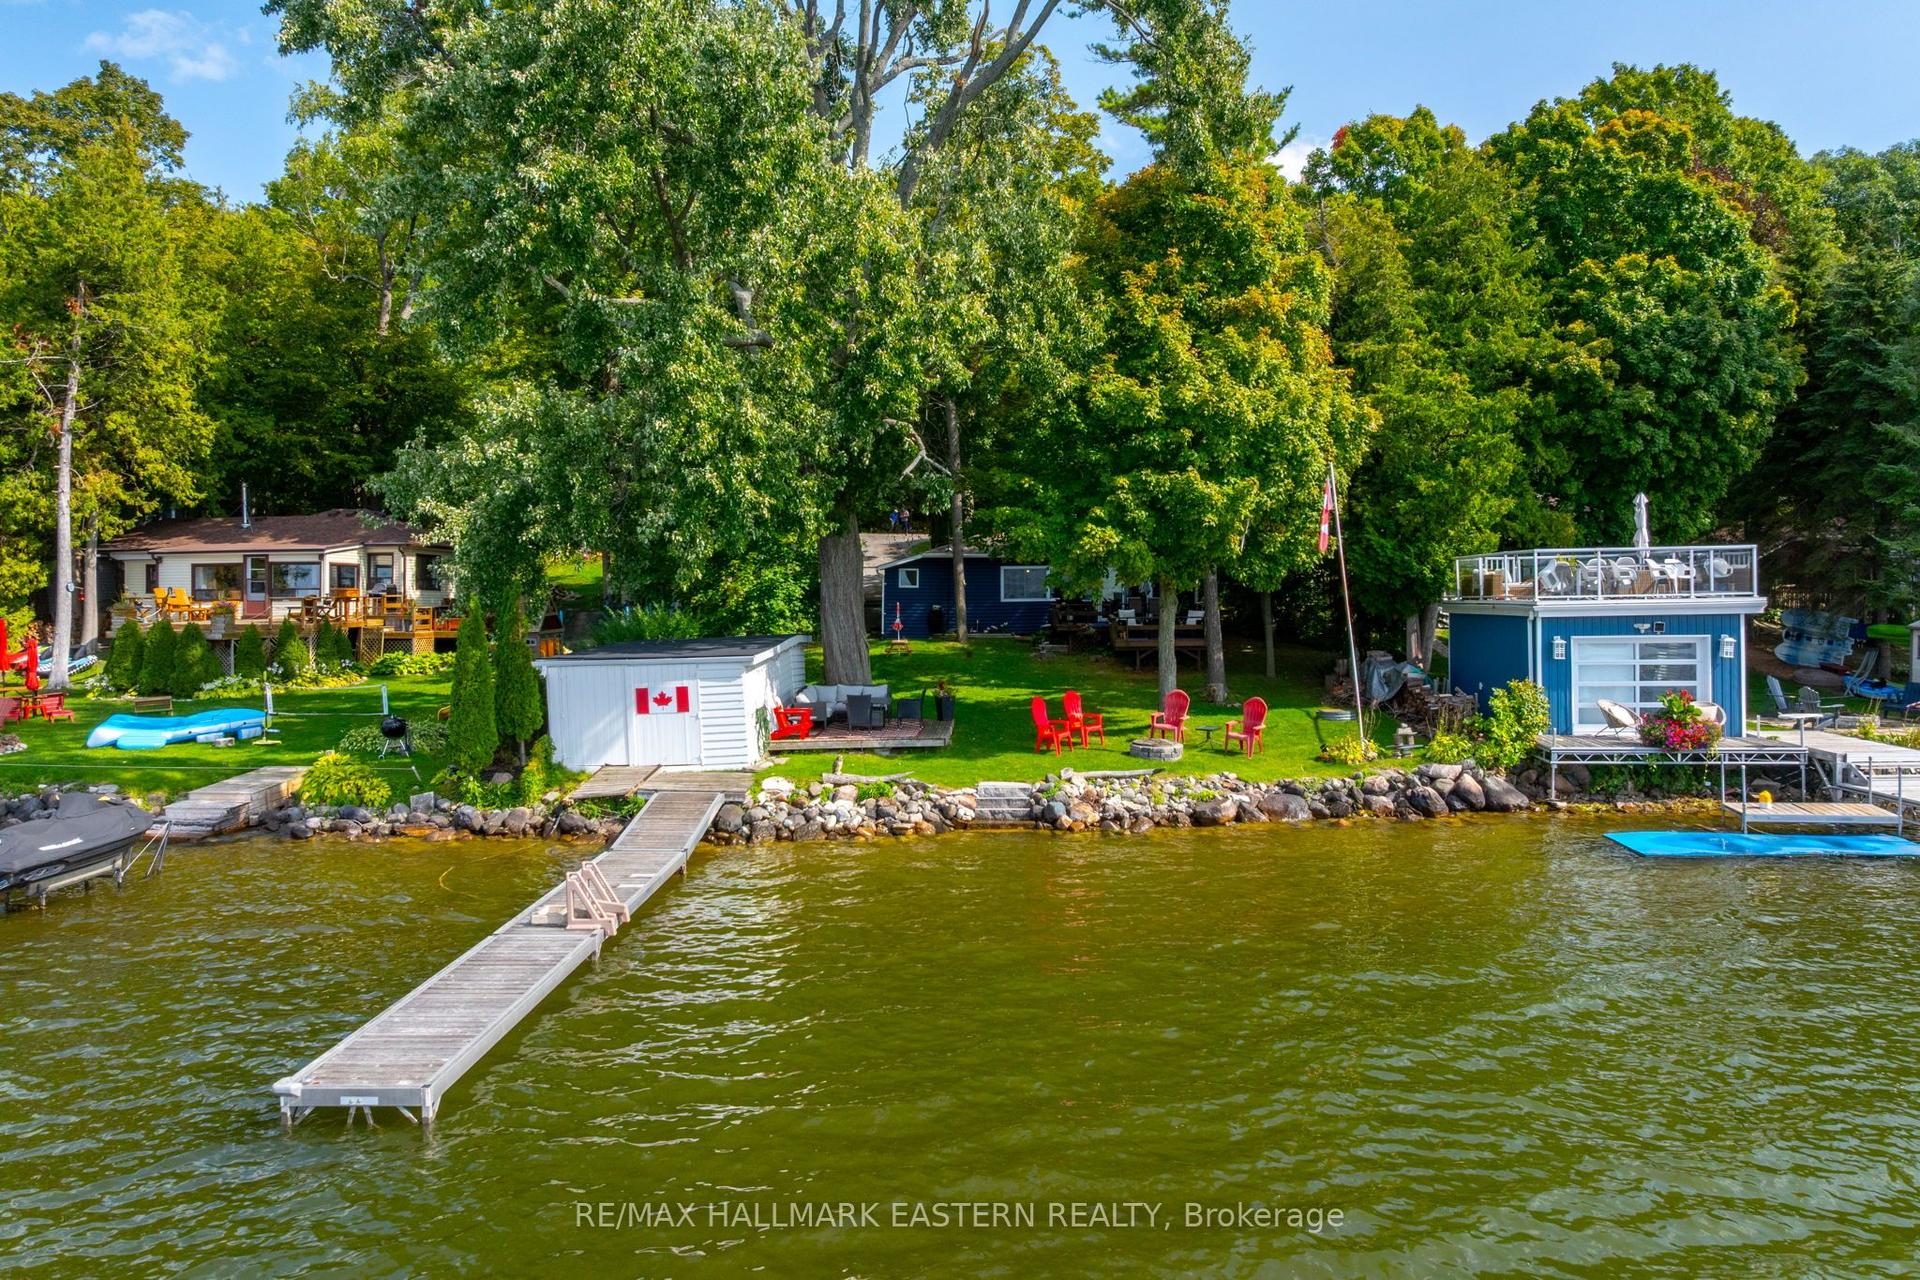
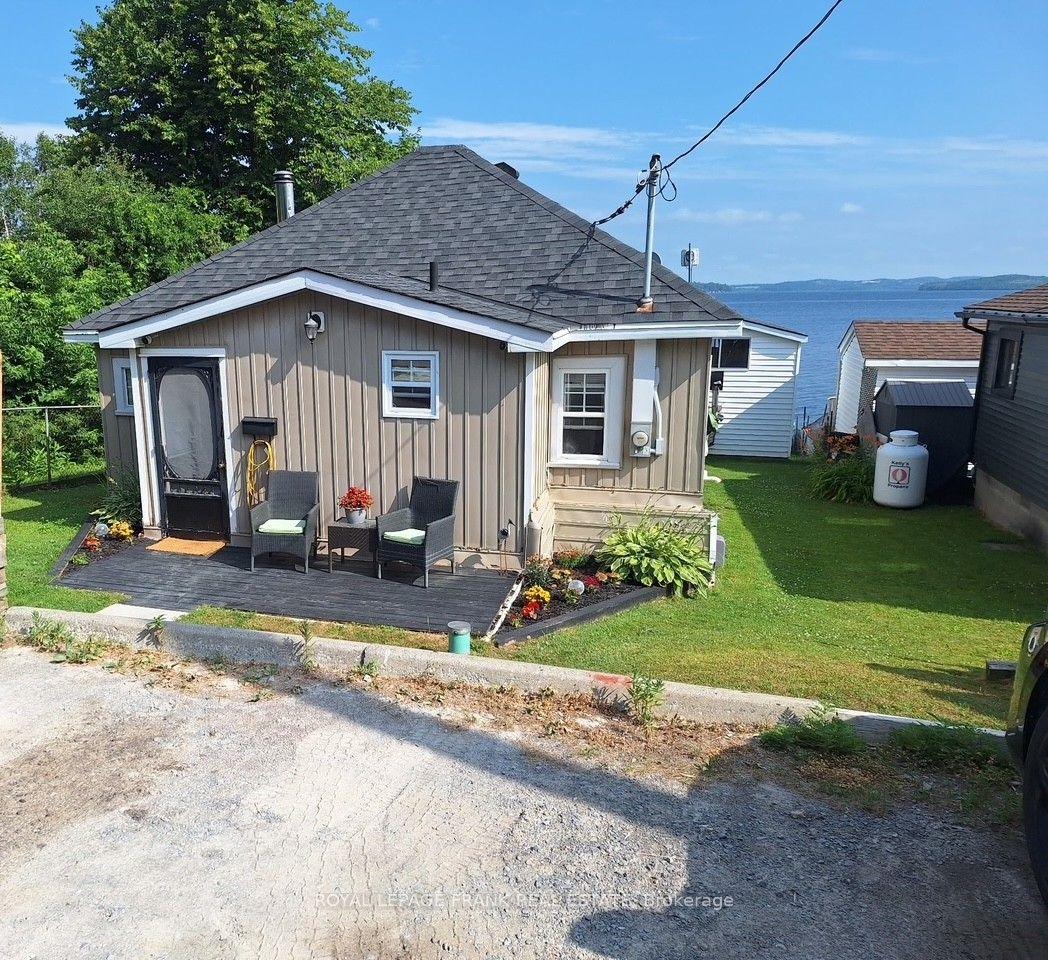
Situated on 1.15 acres in the sought-after Hamlet of Grafton, this private wooded retreat offers the perfect blend of country charm, comfortable living, and incredible curb appeal. Freshly painted throughout, the charming home welcomes you with a bright, open living room featuring multiple windows, including a picture window showcasing beautiful views of the surrounding nature. A carpet-free layout and decorative wood wall add warmth and character. The sunny kitchen and dining area are designed for everyday living and entertaining, with exposed beams, a stove-style fireplace, and a convenient walkout to the outdoors. The kitchen features a wood-clad ceiling, warm wooden cabinetry, matching appliances, and a large window over the sink. A mudroom, convenient main-floor laundry, and three-piece bathroom complete the main level. Upstairs, the spacious primary bedroom offers double closets and a private ensuite bathroom, while two additional bedrooms, a full bathroom, and a charming reading nook provide plenty of space for family and guests. Step outside to enjoy morning coffee on the large wrap-around deck overlooking perennial gardens with a water garden and expansive cultivated greenspace. The property also offers open wood and equipment sheds, a workshop outbuilding, and an additional storage shed, ideal for hobbyists, gardeners, and those seeking extra space for projects and equipment. Surrounded by nature yet moments from local amenities, with easy access to Highway 2 and the 401, this charming Grafton property offers the peaceful country retreat you've been looking for.
WalkoutFireplace
Rooms
Main Floor
| Living Room | 3.56 × 6.82 m | |
| Dining Room | 3.75 × 3.87 m | Fireplace |
| Kitchen | 3.75 × 2.94 m | |
| Bathroom | 1.54 × 2.08 m | 3 Pc Bath |
| Laundry | 3.39 × 3.69 m |
Upper
| Primary Bedroom | 3.75 × 5.26 m | 2 Pc Ensuite |
| Bathroom | 2.28 × 1.46 m | 2 Pc Ensuite |
| Bedroom 2 | 3.57 × 3.07 m | |
| Bedroom 3 | 3.57 × 2.94 m | |
| Bathroom | 3.37 × 1.46 m | 4 Pc Bath |
Lower
| Other | 9.42 × 6.82 m | Unfinished |
Features
- Water Heater Owned
- Water Purifier
- Water Softener
- Unfinished
- None
- 2-Storey
Financials
Annual Taxes
$3,186.44
Estimated Rental Income
Entire property$3,200 – $4,800/mo
Rental yield7.3% – 11.0%
*Estimates based on comparable rentals in the area. Actual income may vary.
Market Data — Alnwick/Haldimand
Days on market5 days
Buyer's MarketSeller's Market
Based on active listings in Alnwick/Haldimand. Data updates daily.
Our estimate for this home
Estimated range
$824K – $957K
Mid-point $890K · ~$509/sqft
How this listing compares
$824KList · $525K$957K
Medium confidence·Based on 16 grafton comparables
Estimated range is generated automatically from active comparables and is for informational purposes only. Not an appraisal — contact Aman for a full comparative market analysis that factors in condition, renovations, and positioning.
Getting around
How walkable, bikeable, and transit-friendly this neighbourhood is.
55
/ 100
Walk Score
Somewhat Walkable
46
/ 100
Transit Score
Some Transit
49
/ 100
Bike Score
Somewhat Bikeable
Scores are estimates based on neighbourhood data and are for informational purposes only.
MLS® data courtesy of the Toronto Regional Real Estate Board (TRREB).
The information provided herein must only be used by consumers that have a bona fide interest in the purchase, sale, or lease of real estate and may not be used for any commercial purpose or any other purpose. Listing information is deemed reliable but is not guaranteed accurate by the Toronto Regional Real Estate Board, the listing brokerage, or this website. The trademarks REALTOR®, REALTORS® and the REALTOR® logo are controlled by The Canadian Real Estate Association (CREA) and identify real estate professionals who are members of CREA. MLS®, Multiple Listing Service®, and the associated logos are owned by CREA. Not intended to solicit properties currently listed for sale or buyers under contract.
You may also like
More homes in Alnwick/Haldimand
Hand-picked listings with a similar price range and style.
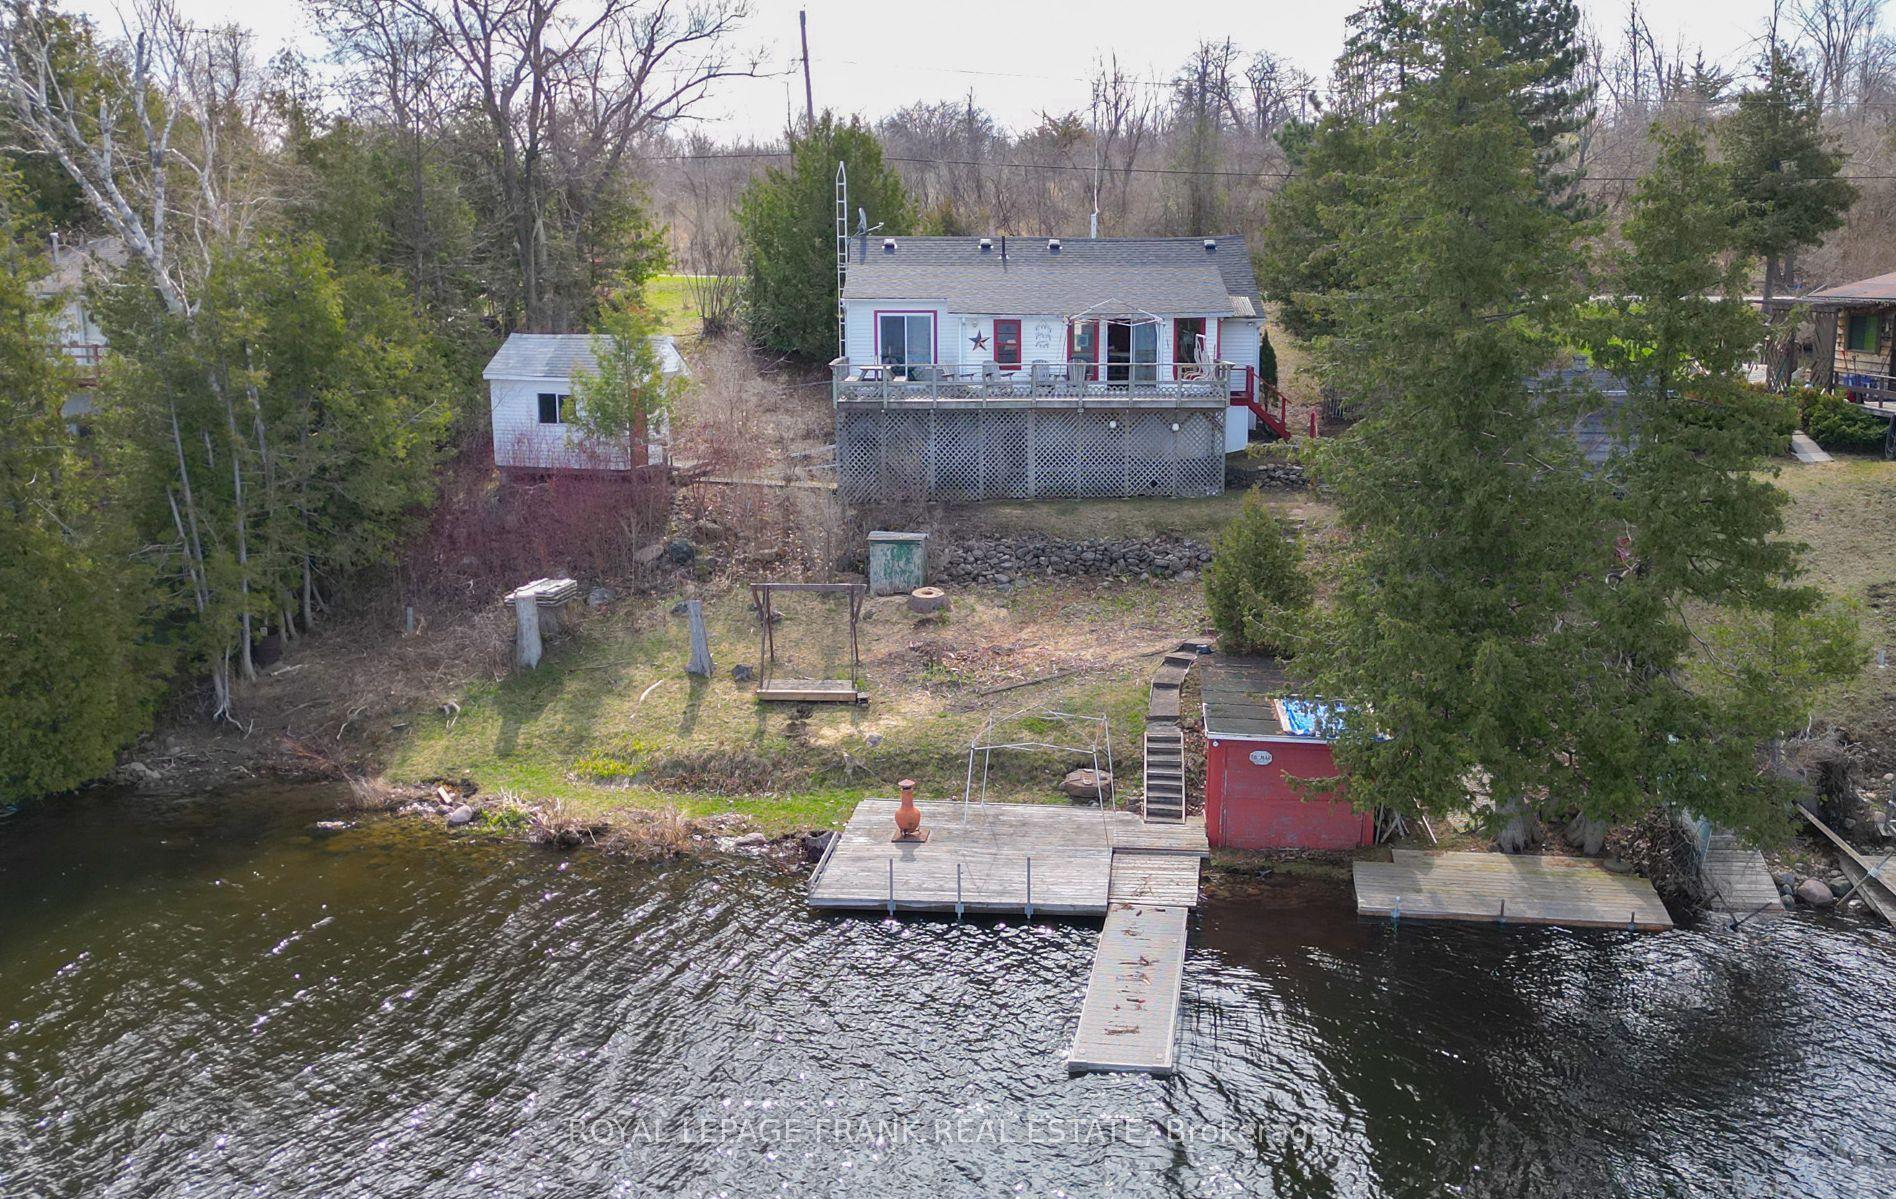
For Sale3 months ago
$554,999
Detached
est. $2,433/mo
32 Parker Drive, Rural Alnwick/Haldimand
Alnwick/Haldimand, ON
2+1 bd
1 ba
900
4
MLS# X13034912Royal LePage Frank Real Estate
WhatsApp Aman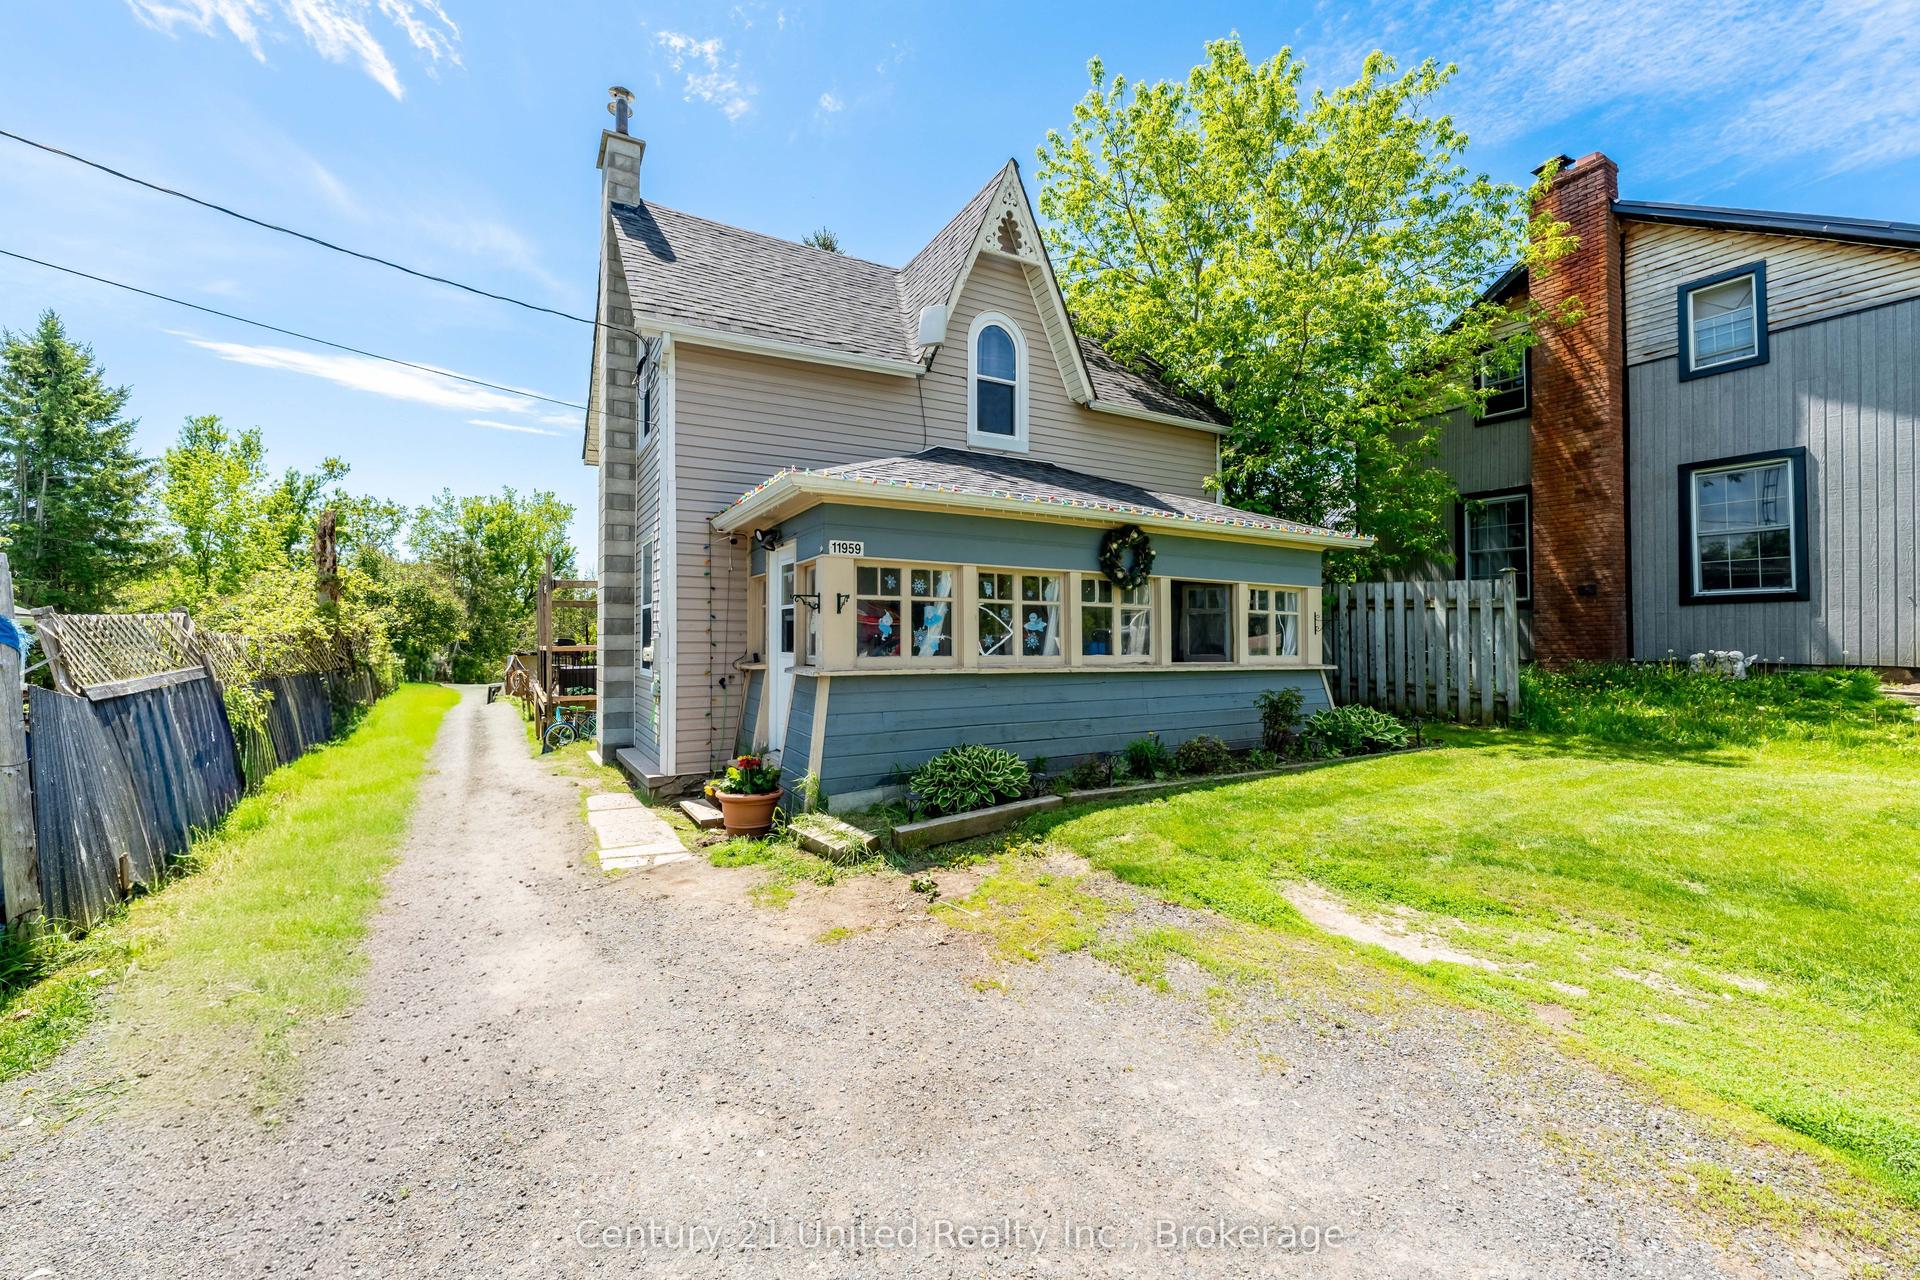
For Sale2 months ago
$449,995
Detached
est. $1,973/mo
11959 County Road 24 N/A, Rural Alnwick/Haldimand
Alnwick/Haldimand, ON
3 bd
1 ba
1,750
3
MLS# X13412198Century 21 United Realty Inc.
WhatsApp Aman