For Sale
Just Listed
66 Raglan Street
Junction/Onward Willow, Guelph, ON
$639,900
2Bd
2Ba
1,300+sqft
4Parking
34.75 x 73.25 ftlot
$492/sqft
DetachedMLS# X13602076Listed 2026-07-245 DOM
Basement
Finished
About this home
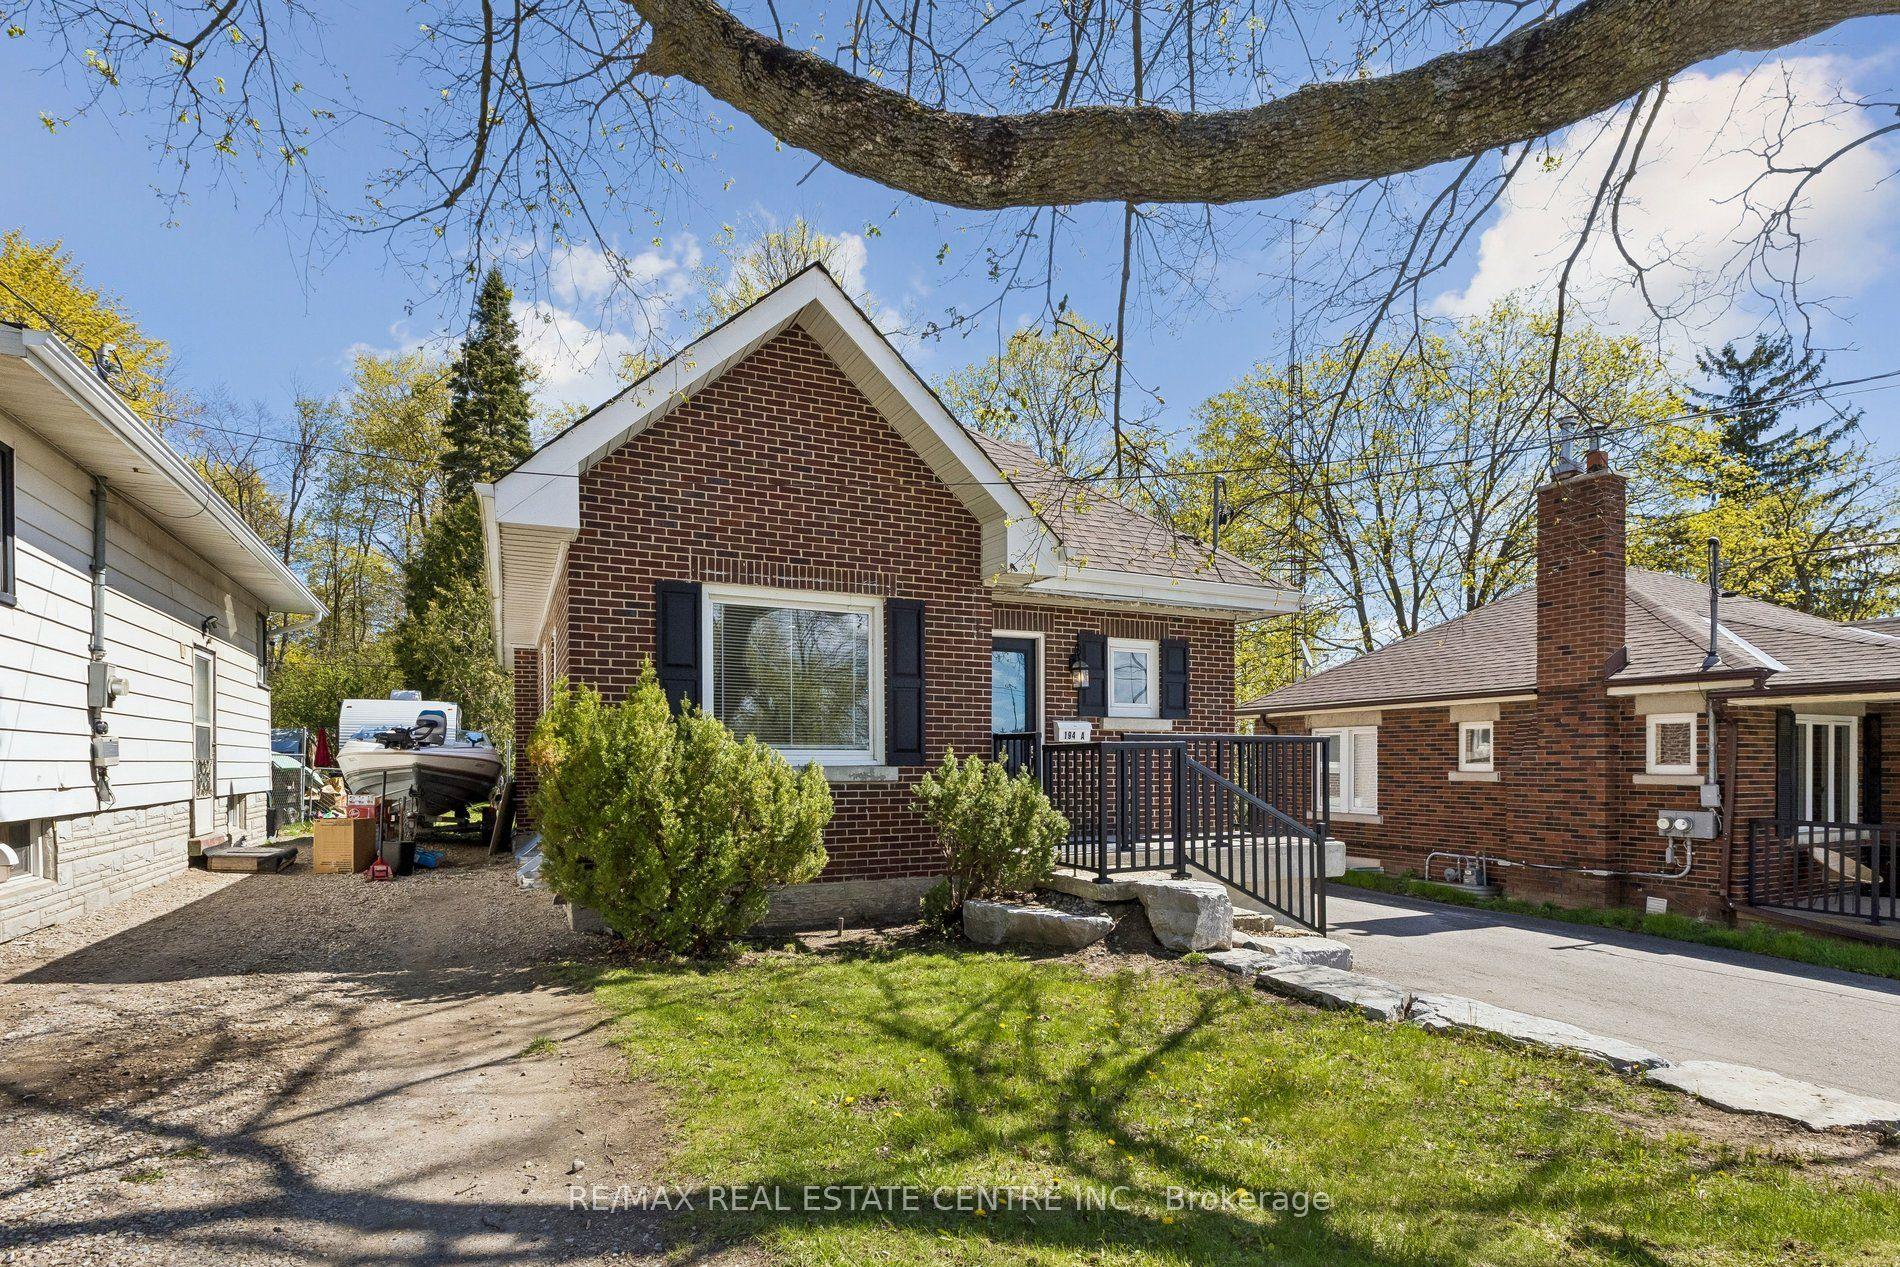
Welcome to 66 Raglan St, a captivating red-brick 1.5-storey century home in Guelph's highly sought-after Junction neighbourhood, lovingly maintained by the same owner for 45 years. Framed by a show-stopping magnolia tree and climbing hydrangeas, a welcoming front porch leads into a sun-filled interior featuring soaring ceilings, hardwood floors, and refinished original trim. The seamless living and dining layout is built for entertaining, while the character-filled farmhouse kitchen boasts custom coastal tilework. Uniquely practical, the main floor offers two bright bedrooms with generous closets, while the expansive upper loft-with exposed beams and architectural peaks-functions as a multi-use workspace or retreat. Complete with a finished walk-up basement, a dreamy backyard enclosed by a classic white picket fence, and a detached garage ideal for a small car or extra storage, this move-in-ready gem sits on a wonderful street just a quick walk to Paisley Road Public School, GCVI, Sunny Acres Park and Fixed Gear!
GarageHardwood
Features
- Primary Bedroom - Main Floor
- Sump Pump
- Walk-Up
- Finished
- Window Unit(s)
- 1 1/2 Storey
Financials
Annual Taxes
$4,207
Estimated Rental Income
Entire property$2,600 – $3,800/mo
Rental yield4.9% – 7.1%
*Estimates based on comparable rentals in the area. Actual income may vary.
Market Data — Guelph
Days on market5 days
Buyer's MarketSeller's Market
Based on active listings in Guelph. Data updates daily.
Our estimate for this home
Estimated range
$706K – $820K
Mid-point $763K · ~$587/sqft
How this listing compares
$706KList · $640K$820K
Medium confidence·Based on 12 junction/onward willow comparables
Estimated range is generated automatically from active comparables and is for informational purposes only. Not an appraisal — contact Aman for a full comparative market analysis that factors in condition, renovations, and positioning.
Getting around
How walkable, bikeable, and transit-friendly this neighbourhood is.
54
/ 100
Walk Score
Somewhat Walkable
45
/ 100
Transit Score
Some Transit
46
/ 100
Bike Score
Somewhat Bikeable
Scores are estimates based on neighbourhood data and are for informational purposes only.
MLS® data courtesy of the Toronto Regional Real Estate Board (TRREB).
The information provided herein must only be used by consumers that have a bona fide interest in the purchase, sale, or lease of real estate and may not be used for any commercial purpose or any other purpose. Listing information is deemed reliable but is not guaranteed accurate by the Toronto Regional Real Estate Board, the listing brokerage, or this website. The trademarks REALTOR®, REALTORS® and the REALTOR® logo are controlled by The Canadian Real Estate Association (CREA) and identify real estate professionals who are members of CREA. MLS®, Multiple Listing Service®, and the associated logos are owned by CREA. Not intended to solicit properties currently listed for sale or buyers under contract.
You may also like
More homes in Guelph
Hand-picked listings with a similar price range and style.
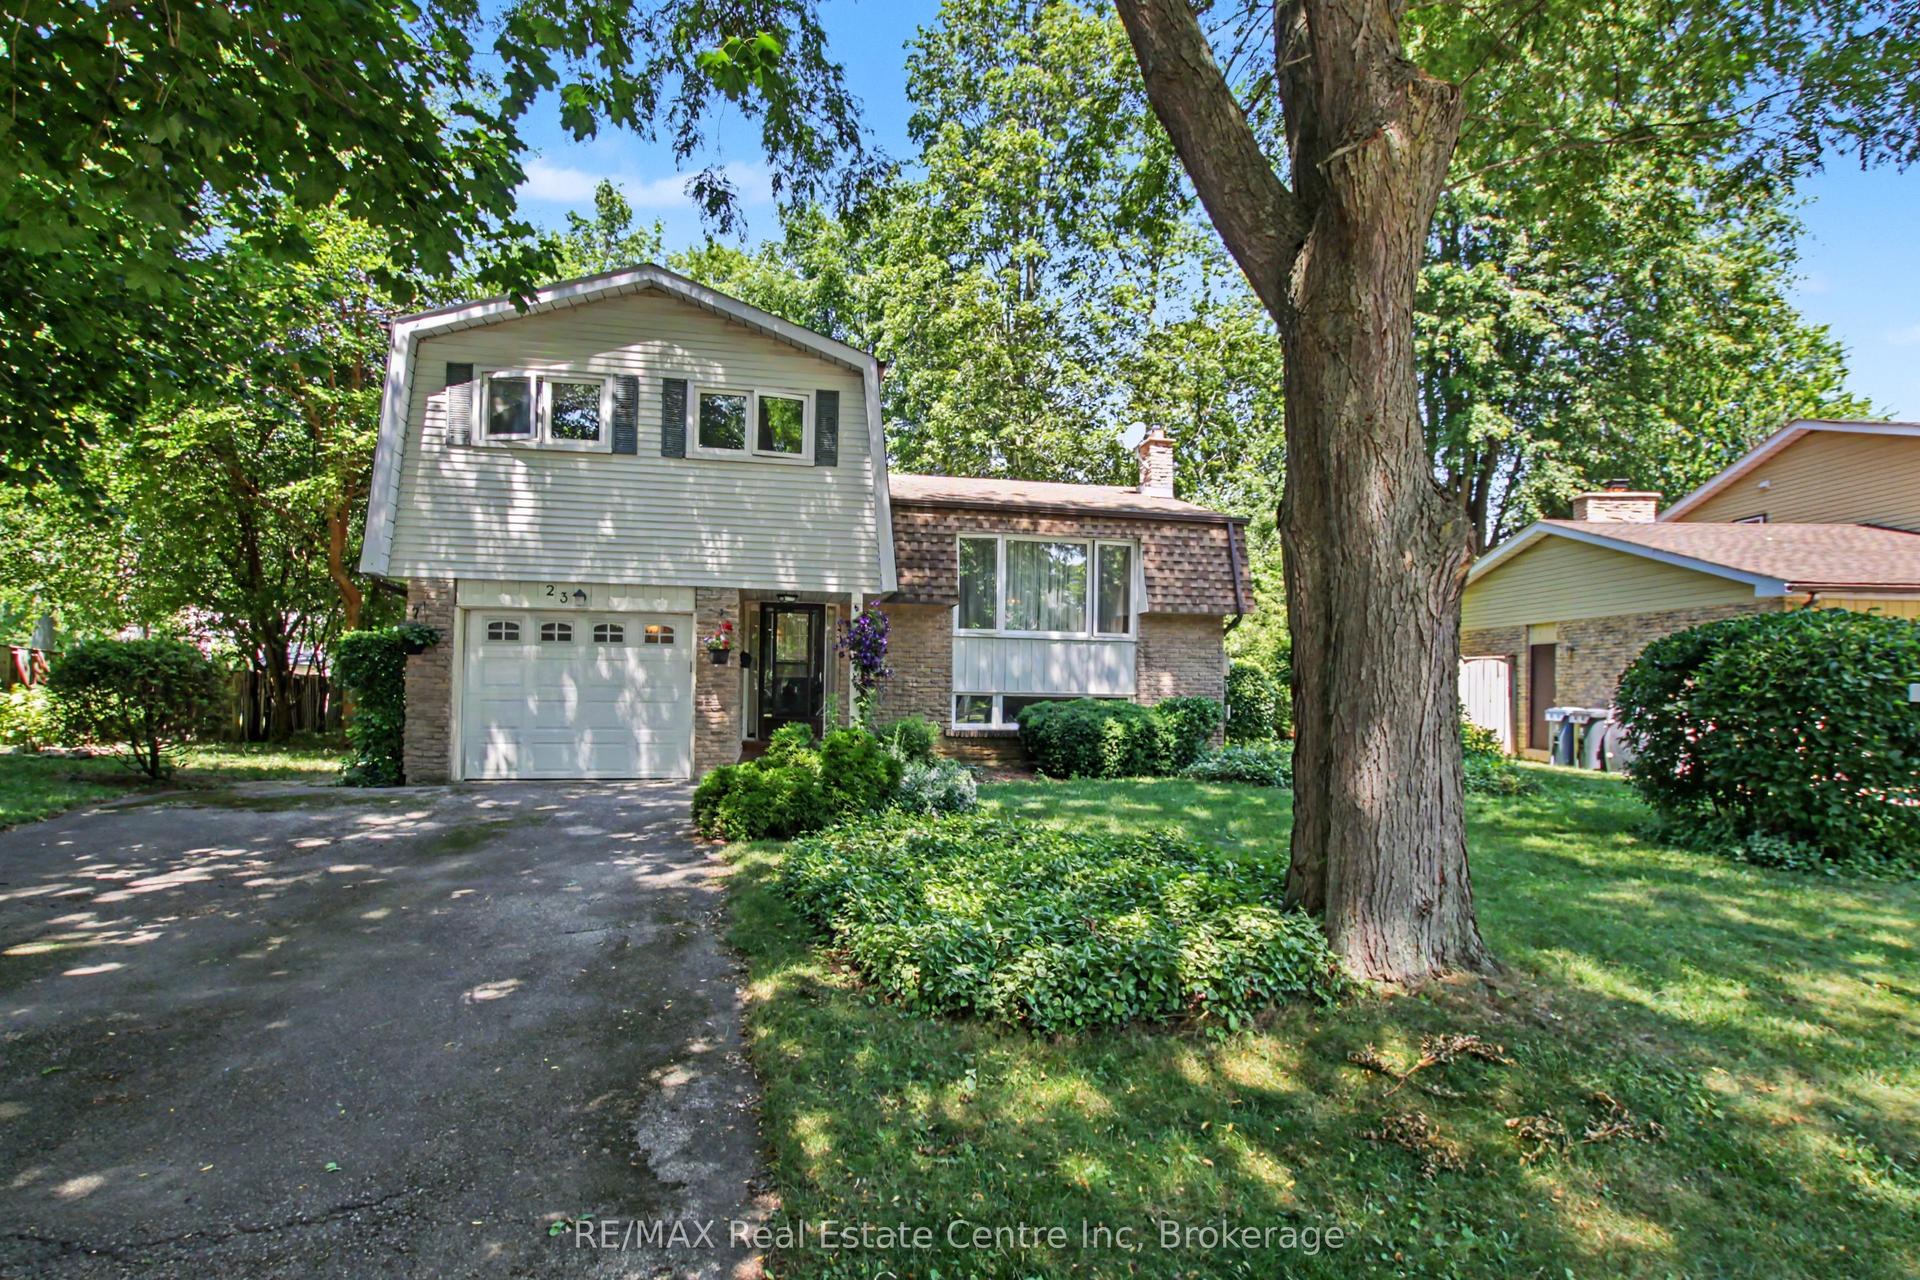
For Sale12 days ago
$699,000
Detached
est. $3,064/mo
23 Northwood Crescent, Willow West/Sugarbush/West Acres
Guelph, ON
4 bd
2 ba
1,750
3
MLS# X13575494RE/MAX Real Estate Centre Inc
WhatsApp Aman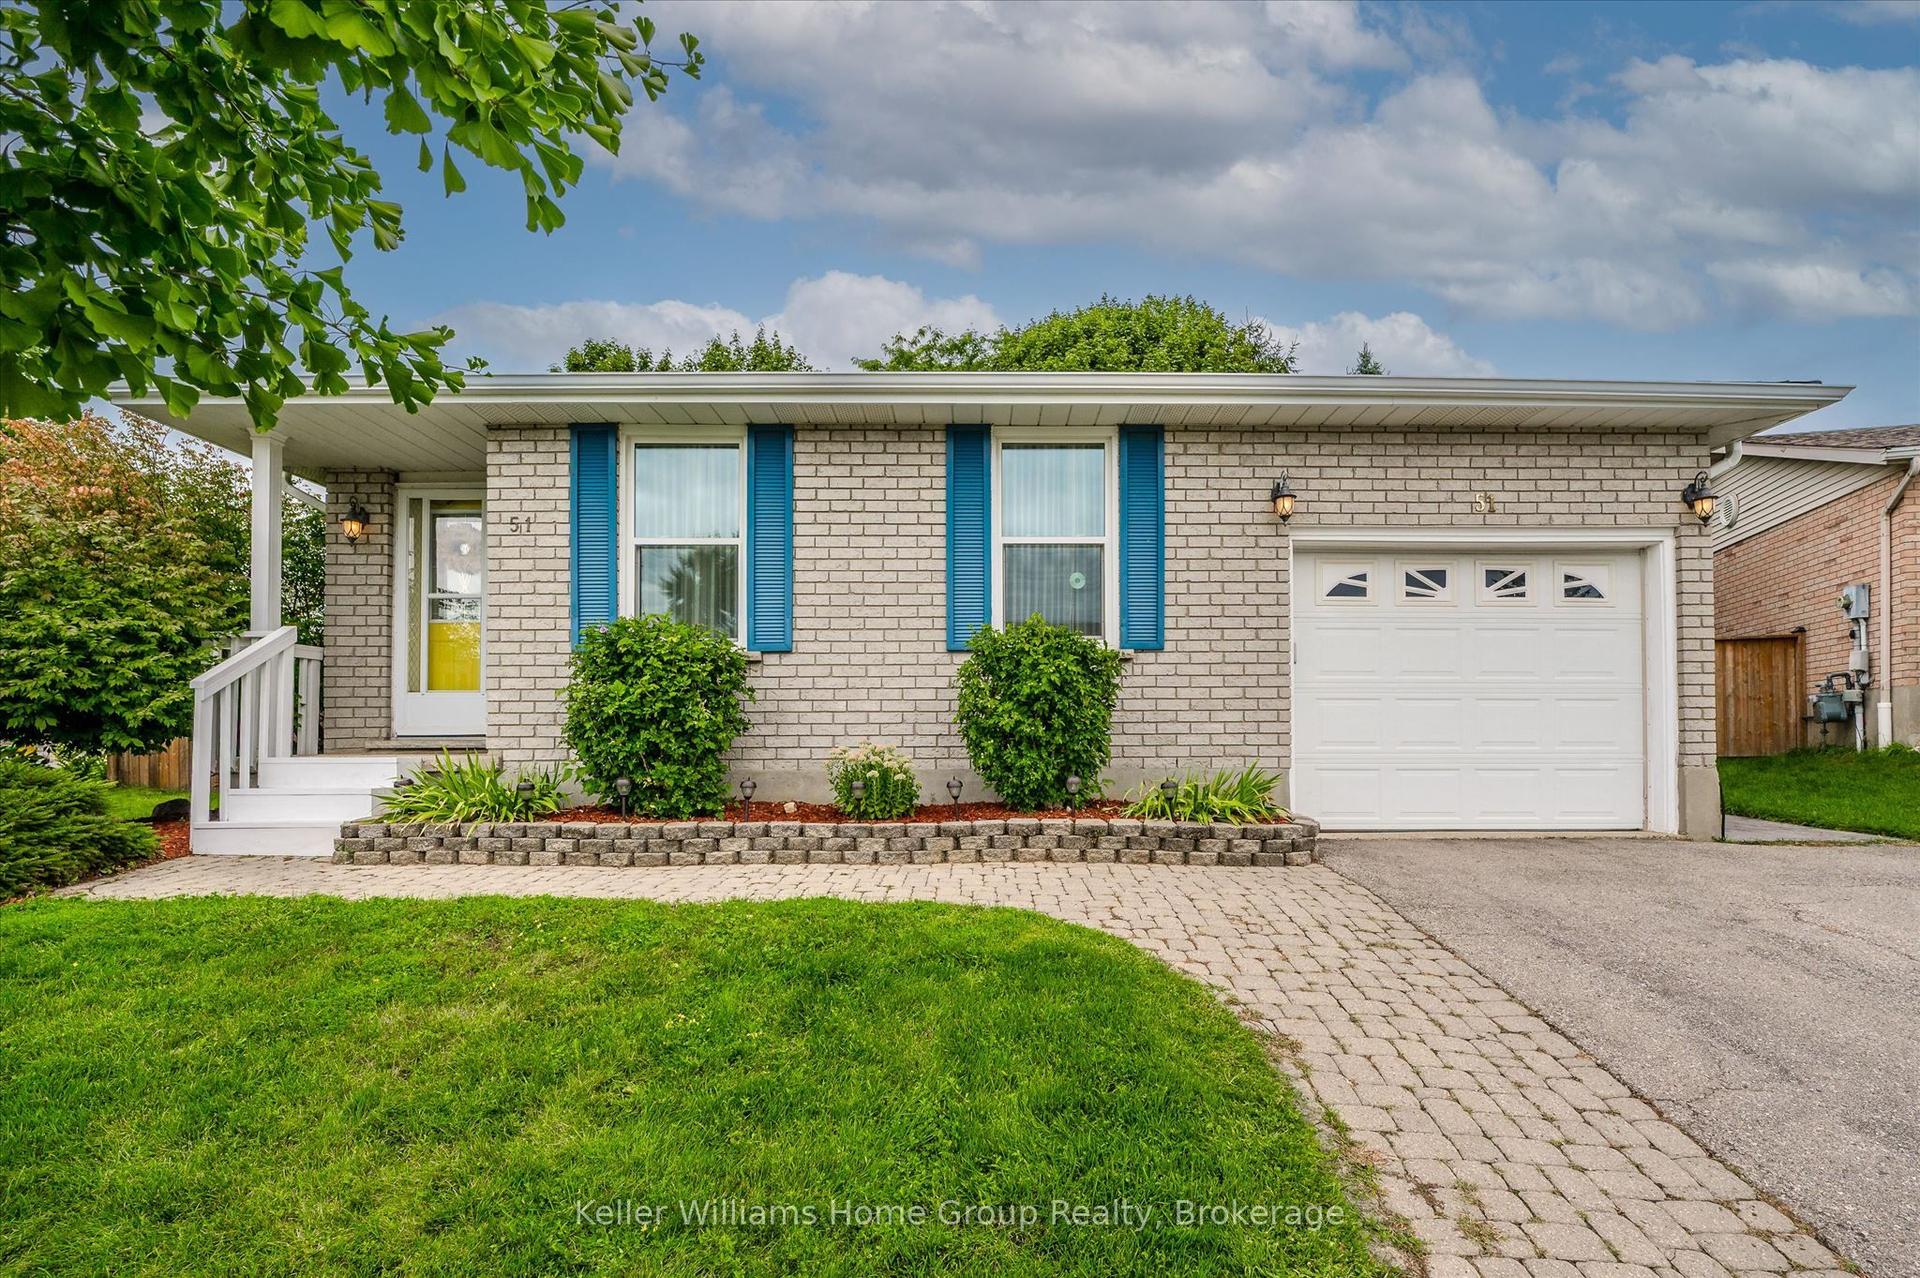
For Sale4 days ago
$750,000
Detached
est. $3,288/mo
51 Dunhill Crescent, Willow West/Sugarbush/West Acres
Guelph, ON
3+1 bd
3 ba
1,300
3
MLS# X13605510Keller Williams Home Group Realty
WhatsApp Aman