For Lease
Just Listed
5866 Valley Way Lower Unit #Lower Unit
211 - Cherrywood, Niagara Falls, ON
$1,400
2Bd
1Ba
900+sqft
2Parking
71.2 x 75 ftlot
$2/sqft
DetachedMLS# X13602082Listed 2026-07-240 DOM
Cooling
Central Air
Just listed! New listings in Niagara Falls often receive offers within the first week.
About this home
Welcome to the beautifully finished legal 2-bedroom basement apartment at 5866 Valley Way, Niagara Falls! This bright and spacious unit offers comfortable living in a highly convenient location, making it ideal for couples or small familiesFeaturing a functional open-concept layout, this well-maintained apartment boasts large windows that provide plenty of natural light. The unit is completely carpet-free, offering easy maintenance and a clean, modern feel throughout.Convenient access to laundry facilities. The thoughtful layout provides both comfort and privacy for everyday living.2 parking spaces included, and the property is ideally situated with easy access to major highways, GO Transit, shopping, restaurants, schools, parks, hospitals, and Niagara Falls' world-famous attractions.Move-in ready and located in a quiet, established neighbourhood, this bright legal basement apartment offers exceptional value, convenience, and comfort. Don't miss this opportunity to call it home!
Basement Apt
Rooms
Basement
| Living Room | 5.72 × 3.30 m | Laminate Window Combined w/Kitchen |
| Kitchen | 5.72 × 3.30 m | Laminate Combined w/Living Pot Lights |
| Bedroom | 3.30 × 2.95 m | Laminate Pot Lights Window |
| Bedroom | 3.33 × 3.28 m | Laminate Pot Lights Window |
Features
- Carpet Free
- Apartment
- Central Air
- Bungalow
Financials
Estimated Rental Income
Entire property$2,600 – $3,800/mo
Basement apartment$1,800 – $2,500/mo
Rental yield2228.6% – 3257.1%
*Estimates based on comparable rentals in the area. Actual income may vary.
Market Data — Niagara Falls
Days on market0 days
Buyer's MarketSeller's Market
Based on active listings in Niagara Falls. Data updates daily.
Other rentals like this
Similar rentals in Niagara Falls
Same property type, similar price, similar size — currently for rent.
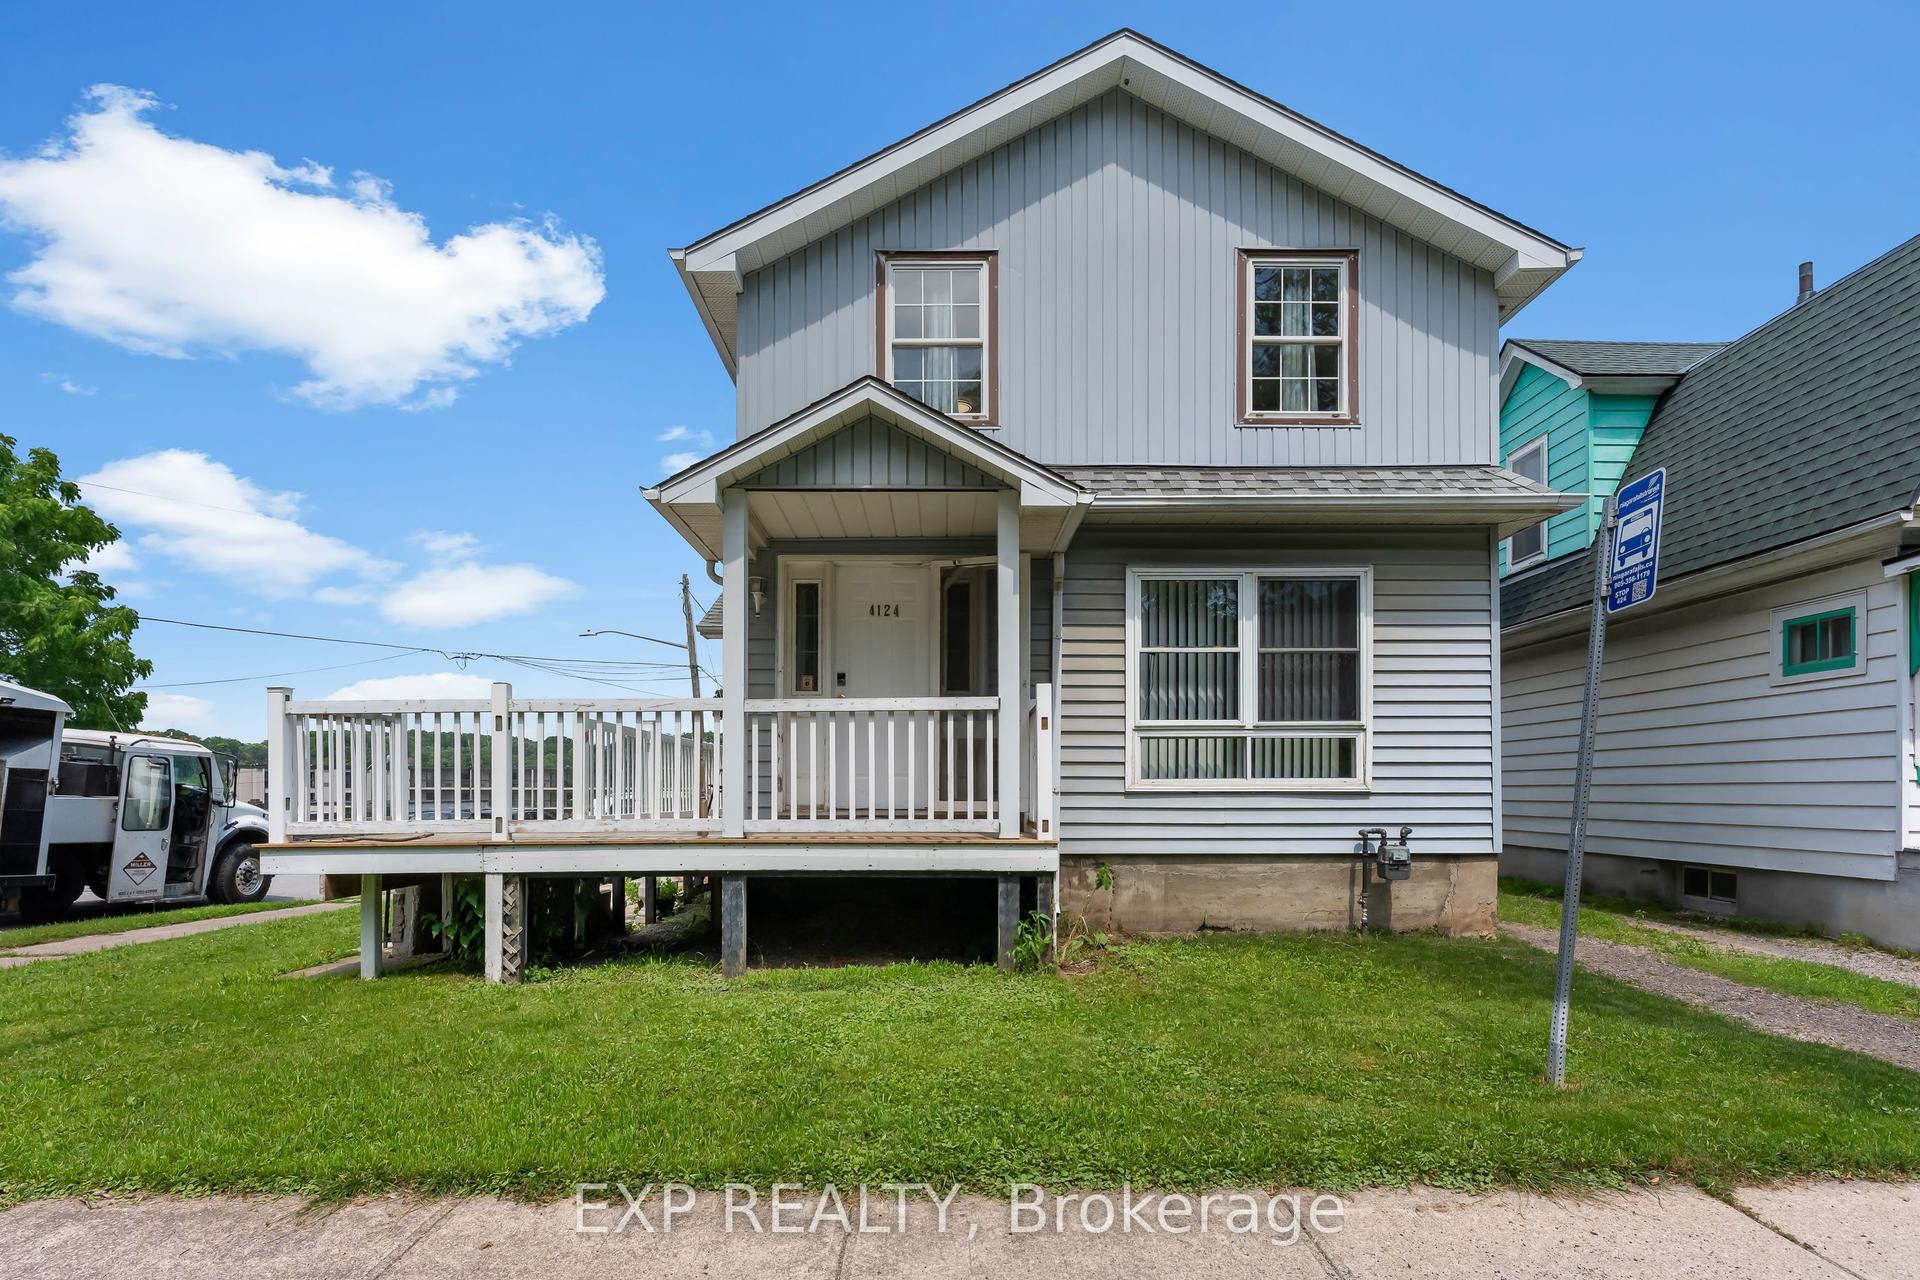
For Lease9 h ago
$1,600
Detached
4124 Terrace Avenue W Upper #Upper, 210 - Downtown
Niagara Falls, ON
2 bd
1 ba
1,300
2
MLS# X13603650Exp Realty
WhatsApp Aman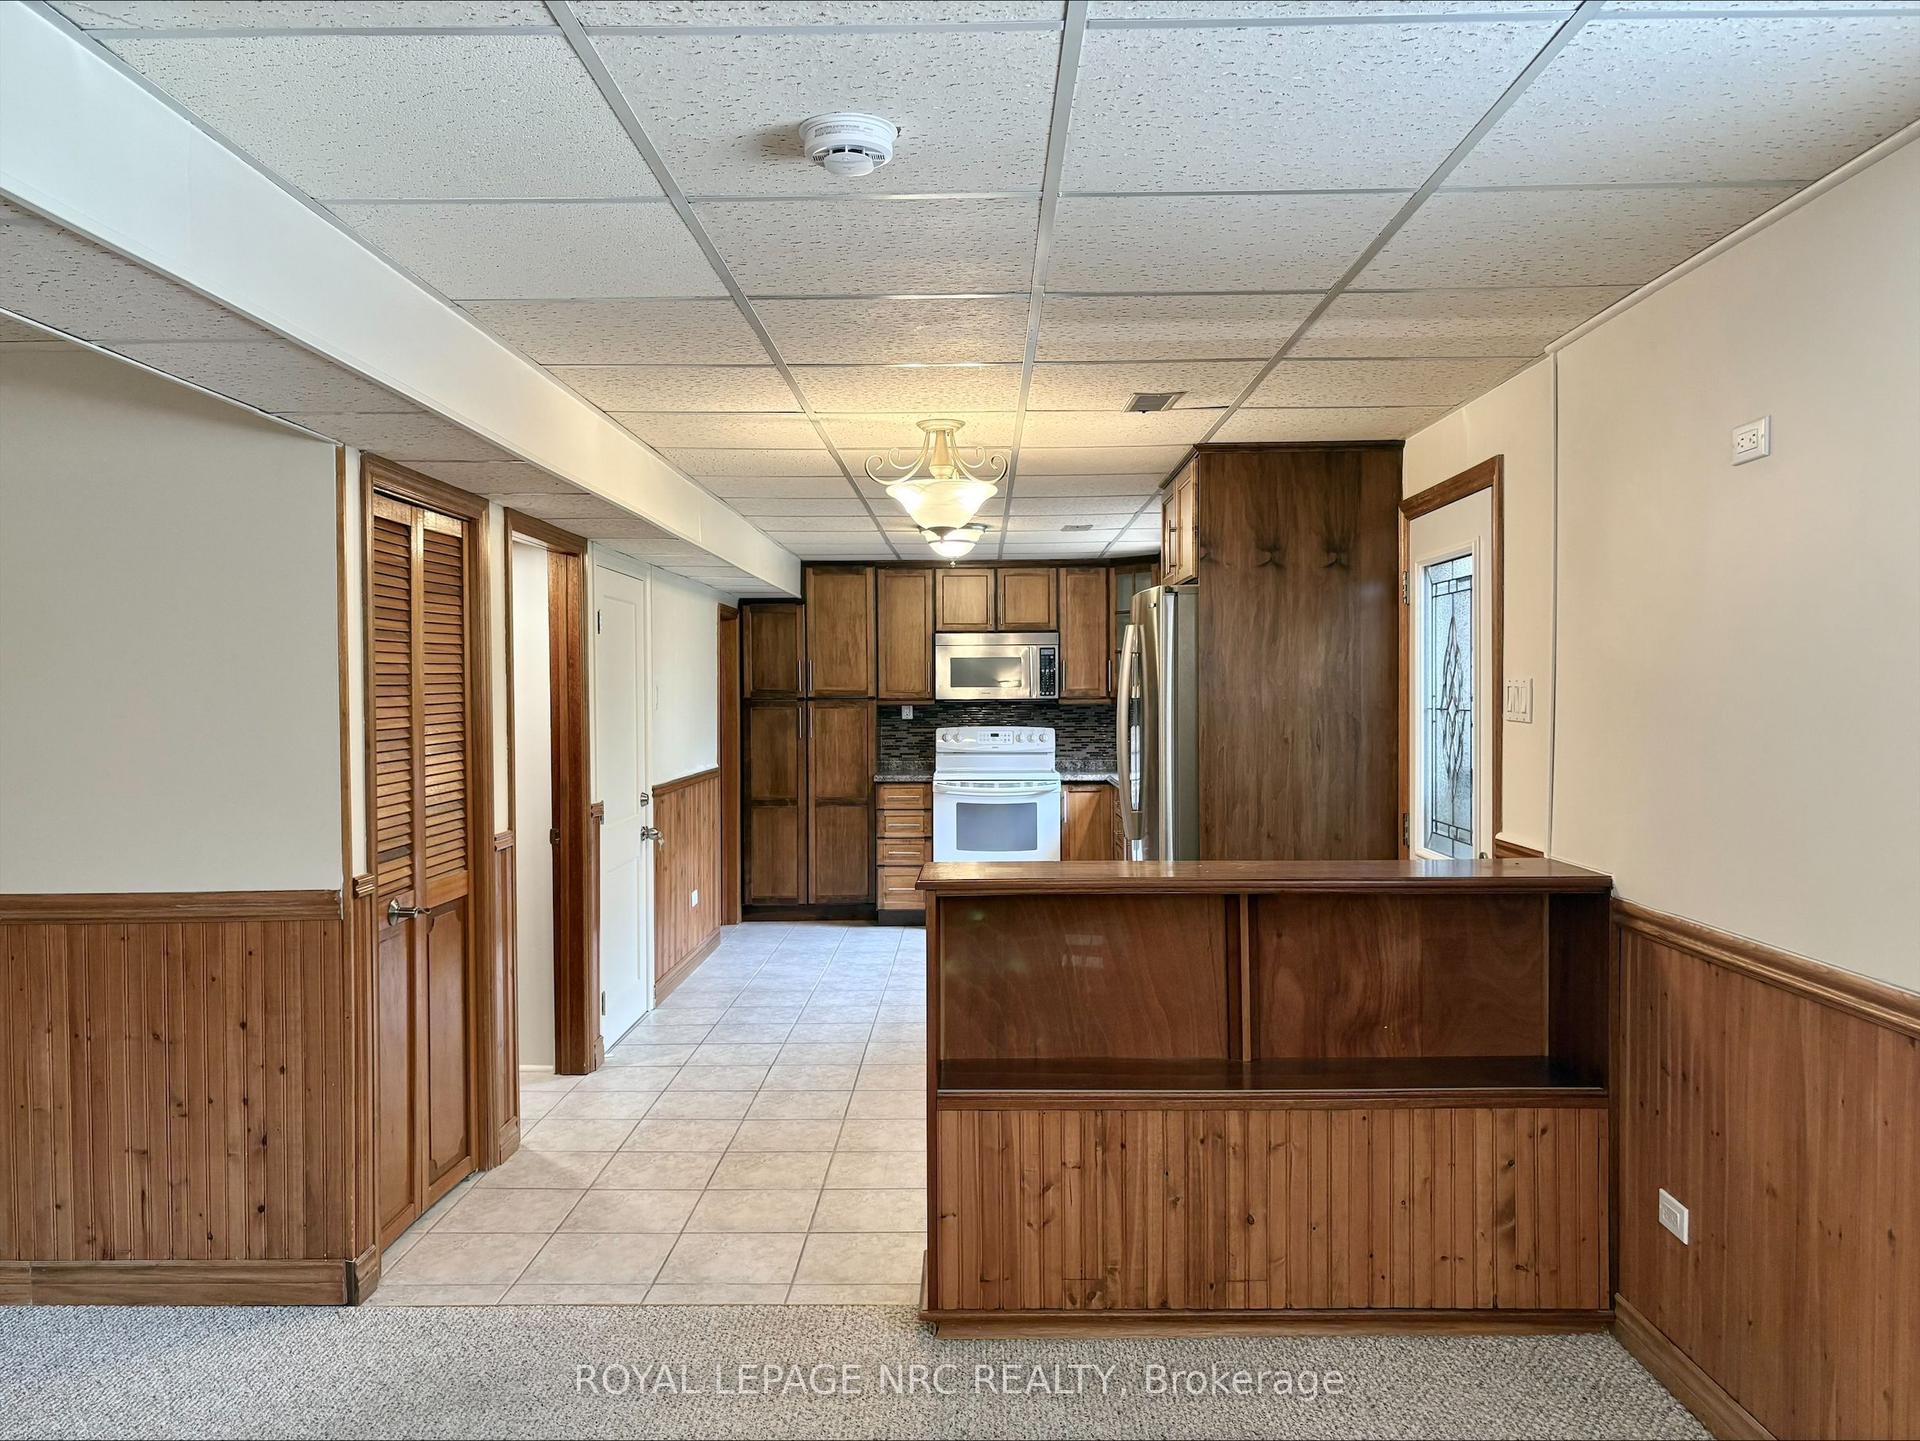
For Lease4 months ago
$1,600
Detached
7151 Maywood Street Lower level #Lower level, 212 - Morrison
Niagara Falls, ON
1 bd
1 ba
900
4
MLS# X12956754Royal Lepage Nrc Realty
WhatsApp Aman
Getting around
How walkable, bikeable, and transit-friendly this neighbourhood is.
63
/ 100
Walk Score
Somewhat Walkable
40
/ 100
Transit Score
Some Transit
43
/ 100
Bike Score
Somewhat Bikeable
Scores are estimates based on neighbourhood data and are for informational purposes only.
MLS® data courtesy of the Toronto Regional Real Estate Board (TRREB).
The information provided herein must only be used by consumers that have a bona fide interest in the purchase, sale, or lease of real estate and may not be used for any commercial purpose or any other purpose. Listing information is deemed reliable but is not guaranteed accurate by the Toronto Regional Real Estate Board, the listing brokerage, or this website. The trademarks REALTOR®, REALTORS® and the REALTOR® logo are controlled by The Canadian Real Estate Association (CREA) and identify real estate professionals who are members of CREA. MLS®, Multiple Listing Service®, and the associated logos are owned by CREA. Not intended to solicit properties currently listed for sale or buyers under contract.