For Sale
Just Listed
335 East Avenue N
Landsdale, Hamilton, ON
$499,000
3+1Bd
3Ba
1,300+sqft
4Parking
25.49 x 122.33 ftlot
$384/sqft
Semi-DetachedMLS# X13602152Listed 2026-07-245 DOM
Cooling
Central Air
Basement
Finished
About this home
This unique semi-detached raised bungalow, built in 1991, offers 2 fully self-contained units with 2 kitchens, Separate Laundry machines and a rare 2 garages. Live in one unit and rent out the other to help with your mortgage. Separate Entrances for upper and lower levels provide added convenience and Privacy. Step inside & you are greeted by a bright, open-concept living and dining space. The family size kitchen seamlessly blends style & functionality. Down the hall, you'll find spa-like 4 pc bathroom & 3 good size bms furnished with high-quality broadloom. Sliding doors lead to a private balcony where you can enjoy morning coffee or relax in the evening after a long day. The Lower Level features a full-sized kitchen with a backsplash, a huge countertop, a separate bar counter, and tons of cabinet space. The unit also has an updated full bathroom, separate laundry, a fireplace & built-in shelves. Above grade basement windows fill the space with tons of natural light. A rare find: this house has 2 separate garages (front garage has been converted into an insulated, 4-season bonus bedroom & 2 pc washroom). This versatile space can also be used as studio, office or lounge area. 2nd garage is a detached, brick 2 car garage at the rear of the property. The backyard features an iron fence & gate, a wraparound exposed aggregate walkway, a covered patio with a pergola and pot lights-perfect for summer BBQs. Enjoy summer weekends with your family & friends, take a dip in the hot tub on cool evenings & gaze at the stars. This stunning 4-bedroom, 3-bathroom home offers over 2,000 sq. ft. of finished living space, 200-amp electrical service and a heat pump for efficient heating and cooling (2023). Enjoy low property taxes in one of Hamilton's in-demand neighbourhoods, just a 2-3-minute walk from Hamilton General Hospital. Whether you're looking for a move-in ready home with income potential or a high-performing addition to your portfolio, this house delivers on all fronts.
GarageFireplace
Rooms
Main Floor
| Living Room | 7.47 × 5.36 m | Hardwood Floor Combined w/Dining W/O To Balcony |
| Dining Room | 7.47 × 5.36 m | Hardwood Floor Combined w/Living W/O To Balcony |
| Kitchen | 3.48 × 3.00 m | Eat-in Kitchen Ceramic Floor |
| Primary Bedroom | 4.60 × 3.00 m | Broadloom Closet Large Window |
| Bedroom 2 | 3.56 × 2.97 m | Broadloom Closet Large Window |
| Bedroom 3 | 3.45 × 2.97 m | Broadloom Closet Large Window |
Basement
| Bedroom 4 | 5.10 × 3.55 m | Broadloom Closet Window |
| Family Room | 6.10 × 4.27 m | Above Grade Window Fireplace Walk-Out |
| Kitchen | 3.55 × 3.11 m | Ceramic Floor Stainless Steel Appl B/I Dishwasher |
Features
- In-Law Suite
- Apartment
- Finished
- Separate Entrance
- Walk-Up
- Central Air
- Bungalow-Raised
Financials
Annual Taxes
$3,628.35
Estimated Rental Income
Entire property$3,200 – $4,800/mo
Basement apartment$1,800 – $2,500/mo
Rental yield7.7% – 11.5%
*Estimates based on comparable rentals in the area. Actual income may vary.
Market Data — Hamilton
Days on market5 days
Buyer's MarketSeller's Market
Based on active listings in Hamilton. Data updates daily.
Demographics — Hamilton
Population
569,353
Avg Household Income
$90,000
Age Distribution
0-19
20%
20-34
21%
35-49
19%
50-64
20%
65+
20%
Ownership65% own · 35% rent
EnglishFrenchArabicItalianTagalog
Our estimate for this home
Estimated range
$628K – $730K
Mid-point $679K · ~$522/sqft
How this listing compares
$628KList · $499K$730K
High confidence·Based on 61 hamilton comparables
Estimated range is generated automatically from active comparables and is for informational purposes only. Not an appraisal — contact Aman for a full comparative market analysis that factors in condition, renovations, and positioning.
Getting around
How walkable, bikeable, and transit-friendly this neighbourhood is.
71
/ 100
Walk Score
Very Walkable
63
/ 100
Transit Score
Good Transit
71
/ 100
Bike Score
Very Bikeable
Scores are estimates based on neighbourhood data and are for informational purposes only.
MLS® data courtesy of the Toronto Regional Real Estate Board (TRREB).
The information provided herein must only be used by consumers that have a bona fide interest in the purchase, sale, or lease of real estate and may not be used for any commercial purpose or any other purpose. Listing information is deemed reliable but is not guaranteed accurate by the Toronto Regional Real Estate Board, the listing brokerage, or this website. The trademarks REALTOR®, REALTORS® and the REALTOR® logo are controlled by The Canadian Real Estate Association (CREA) and identify real estate professionals who are members of CREA. MLS®, Multiple Listing Service®, and the associated logos are owned by CREA. Not intended to solicit properties currently listed for sale or buyers under contract.
You may also like
More homes in Hamilton
Hand-picked listings with a similar price range and style.
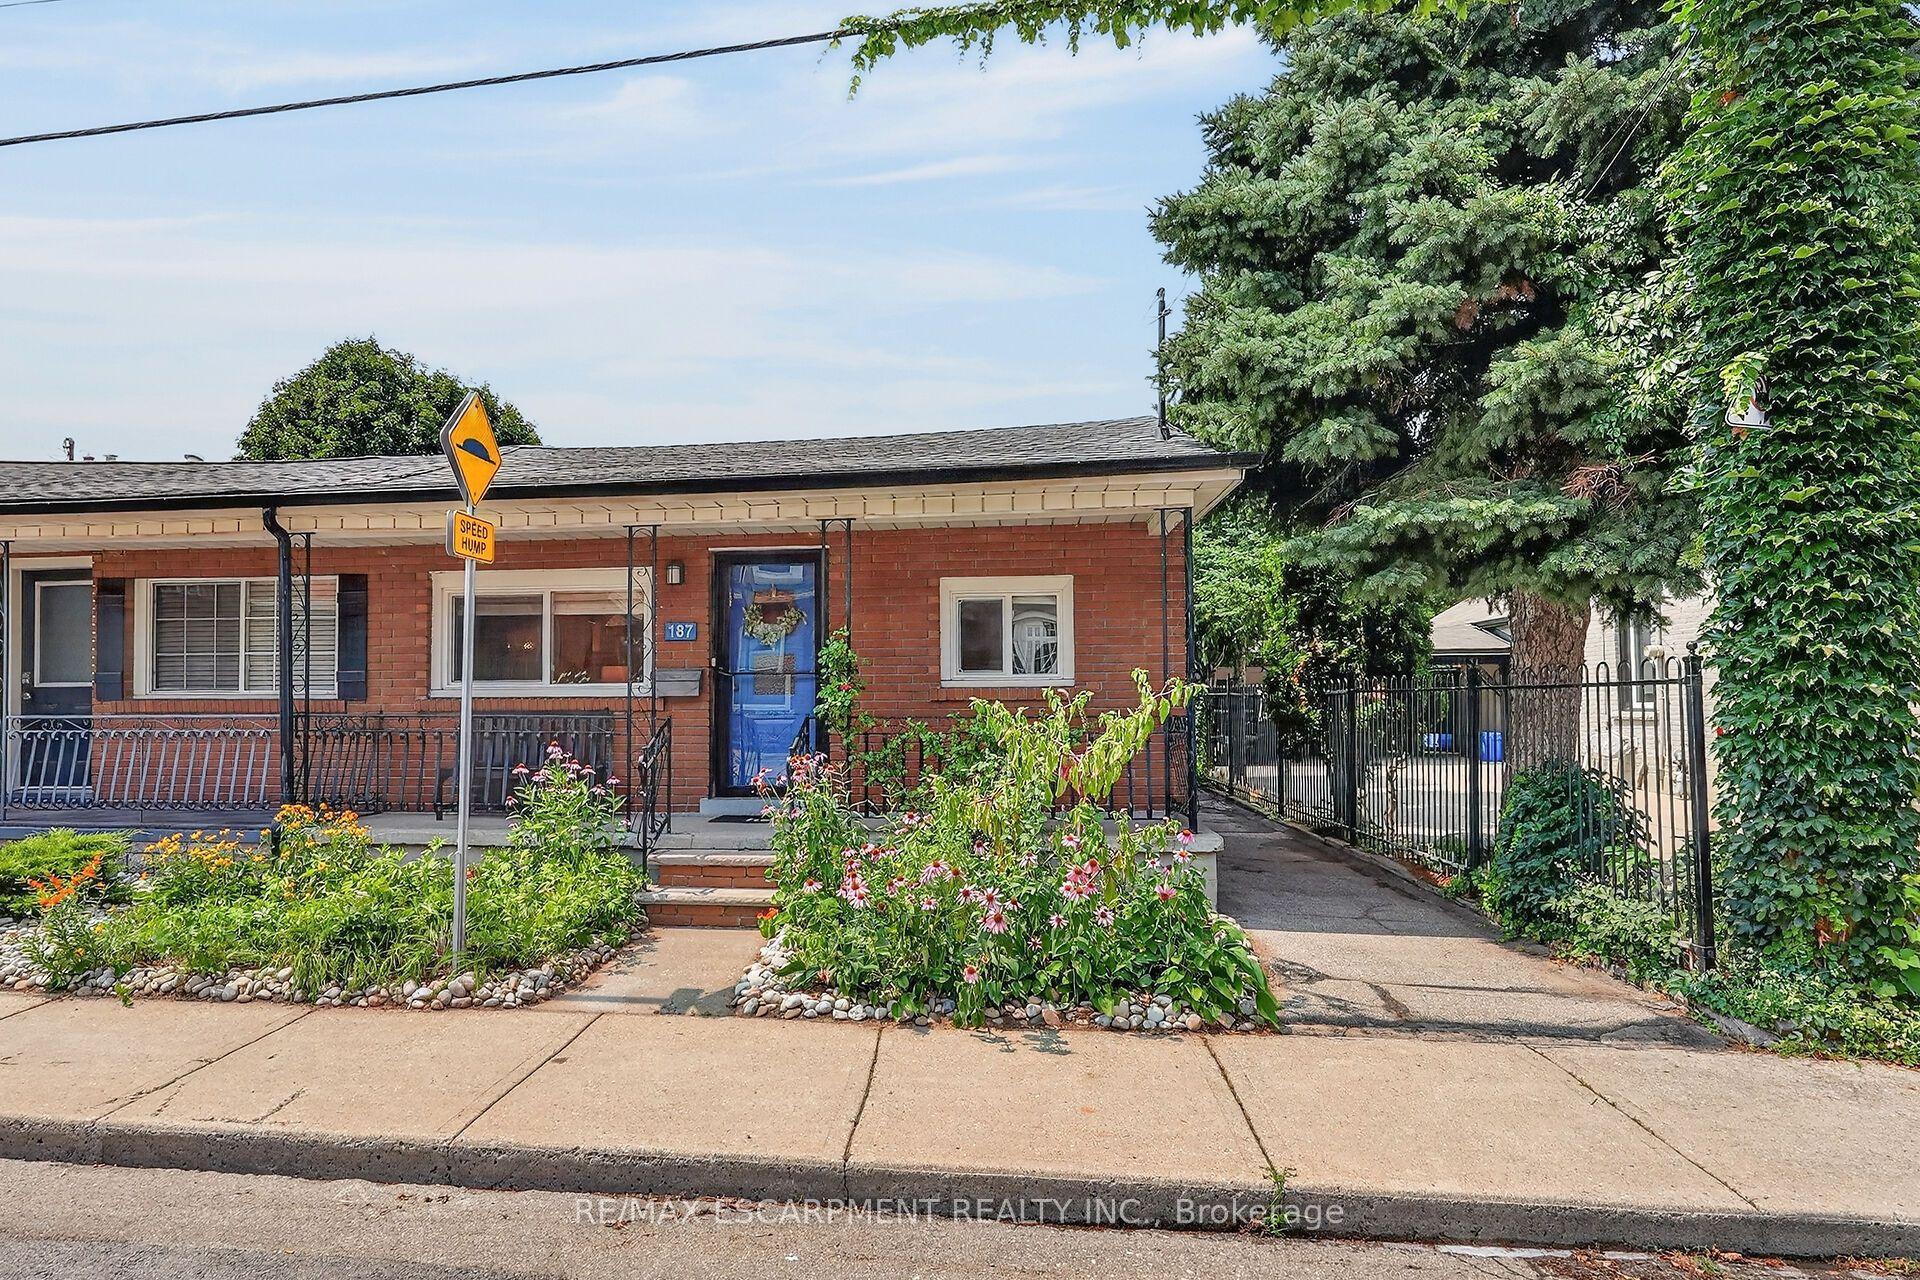
For Sale4 h ago
$589,900
Semi-Detached
est. $2,586/mo
187 N Ray Street N, Strathcona
Hamilton, ON
2 bd
2 ba
900
0
MLS# X13616498Re/Max Escarpment Realty Inc.
WhatsApp Aman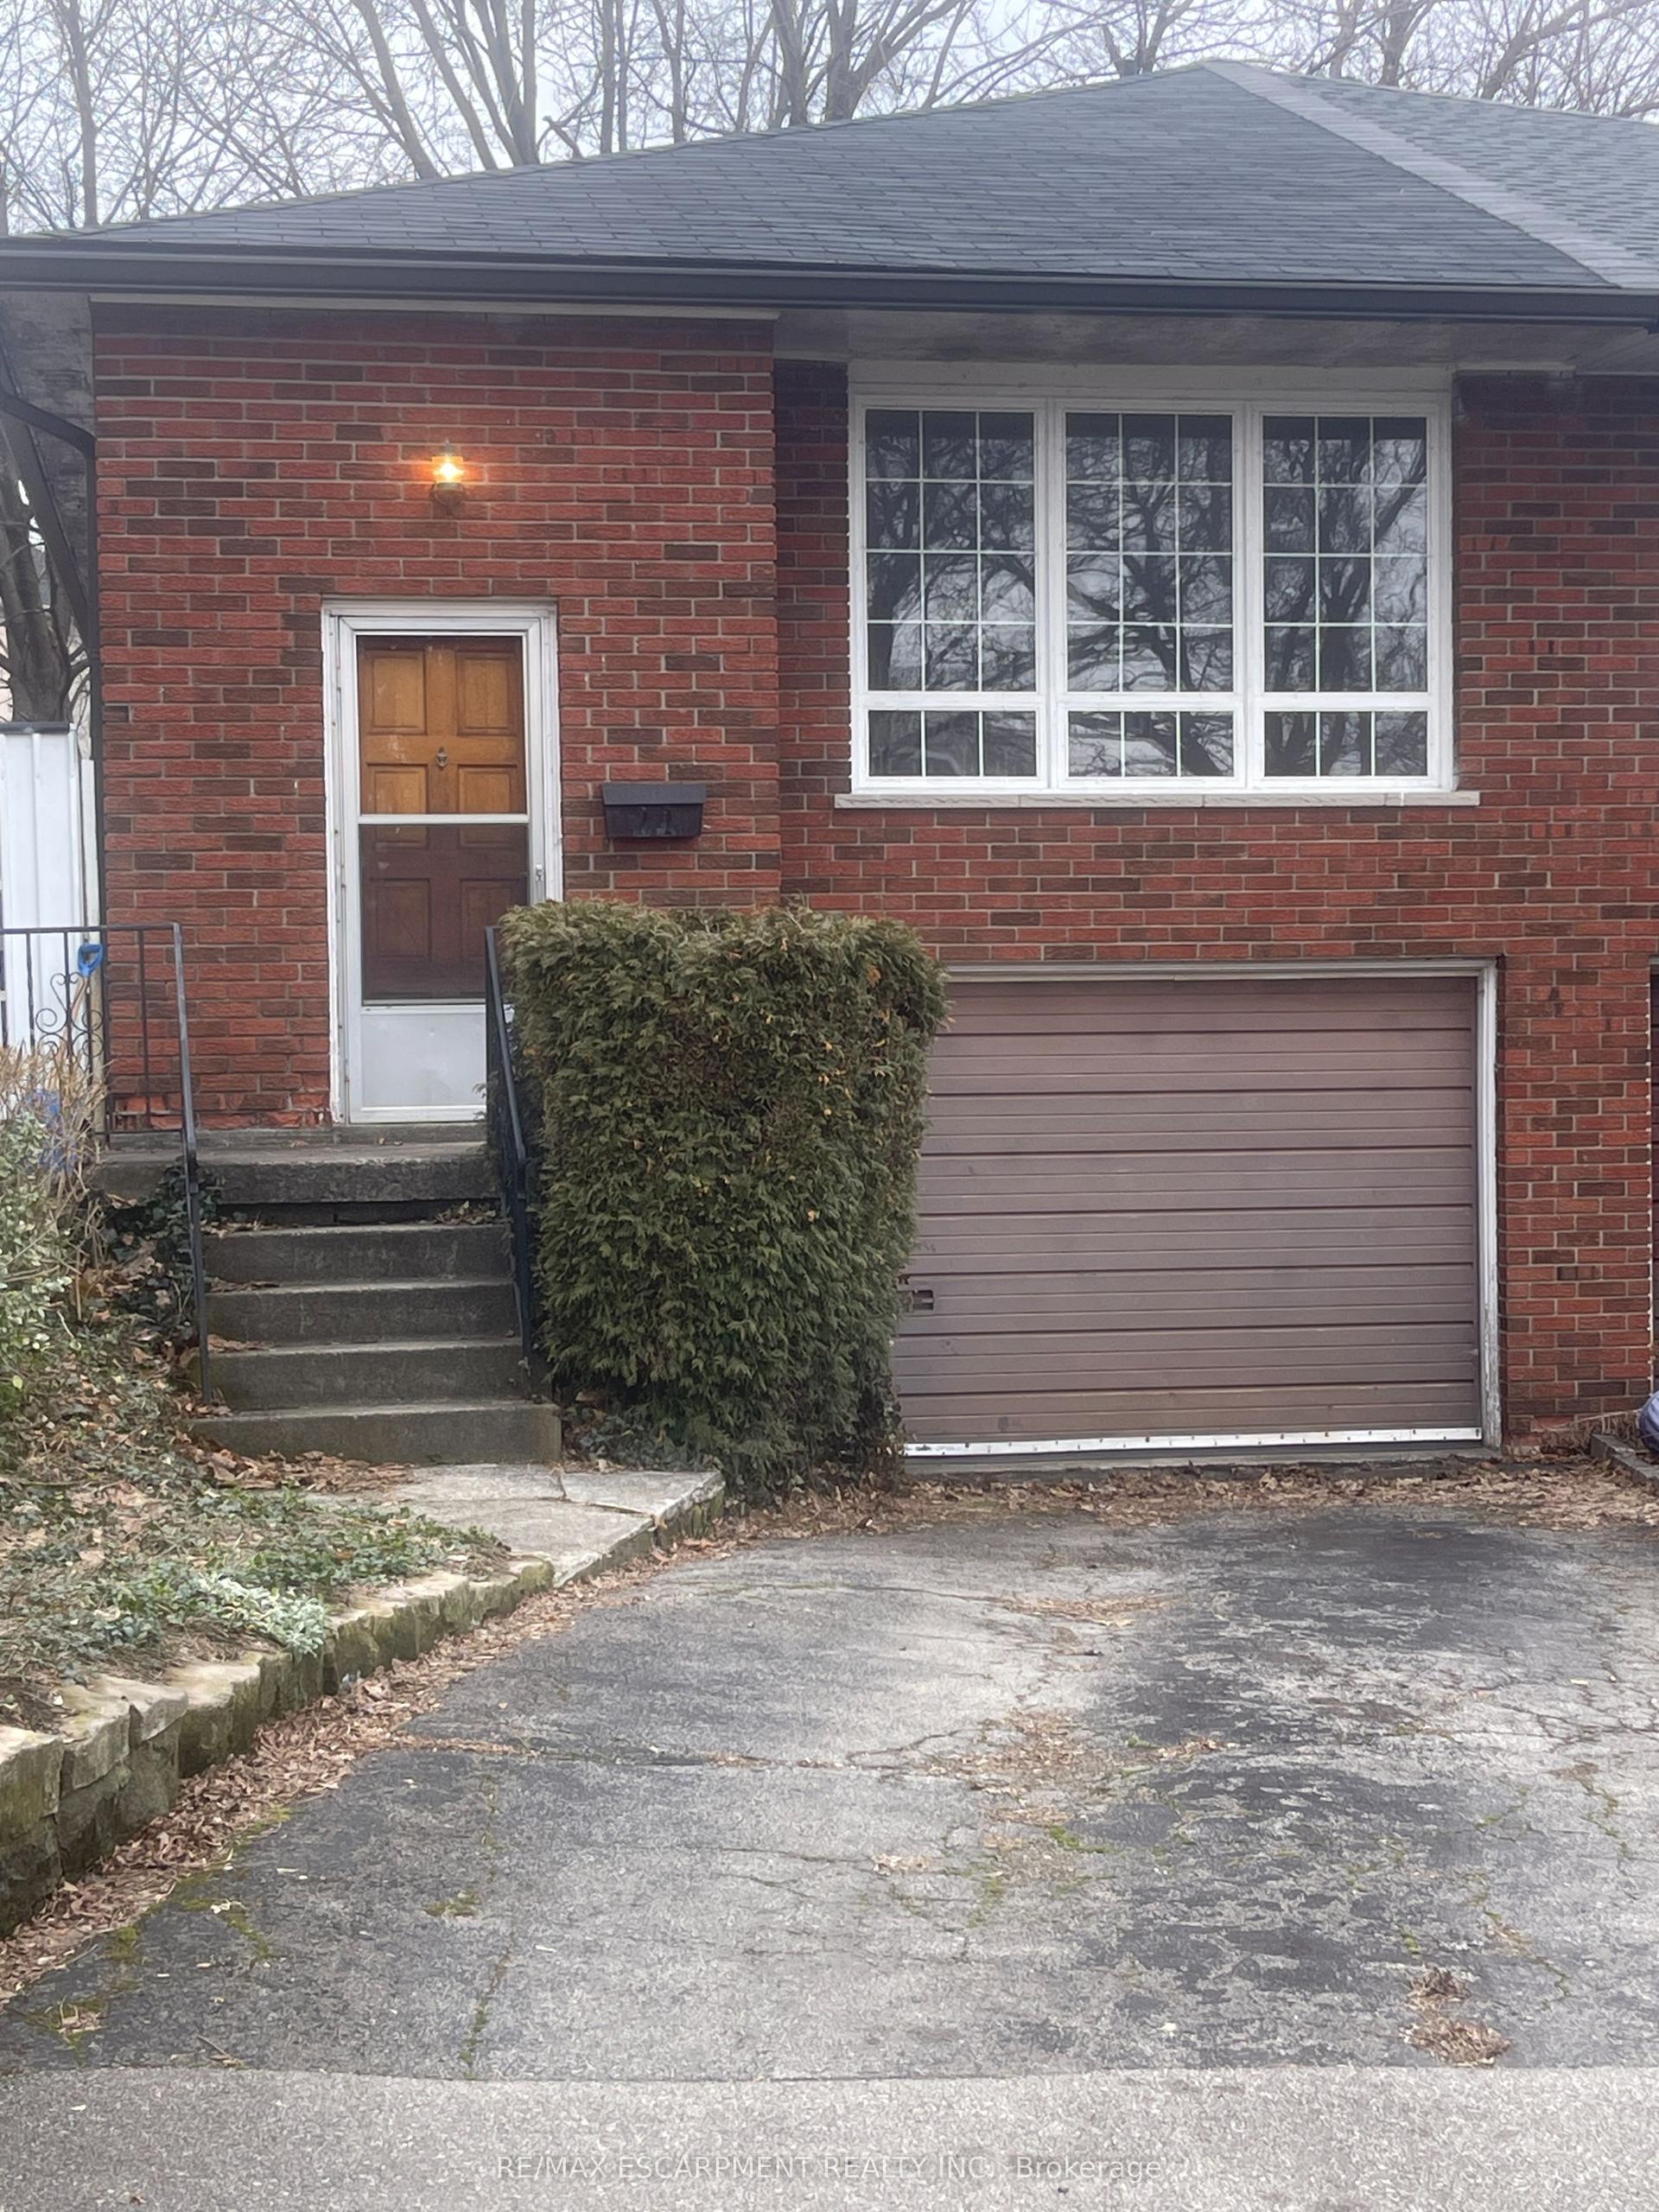
For Sale5 months ago
$499,900
Semi-Detached
est. $2,192/mo
24 Yeoville Court, Yeoville
Hamilton, ON
3 bd
2 ba
900
3
MLS# X12880492Re/Max Escarpment Realty Inc.
WhatsApp Aman