For Sale
Just Listed
12 Oriole Lane
11 - Kingston East (Incl CFB Kingston), Kingston, ON
$764,900
3Bd
1Ba
1,300+sqft
3Parking
104 x 209.7 ftlot
$588/sqft
DetachedMLS# X13602308Listed 2026-07-240 DOM
Heating
Water Heater
Basement
Finished with Walk-Out
Just listed! New listings in Kingston often receive offers within the first week.
About this home
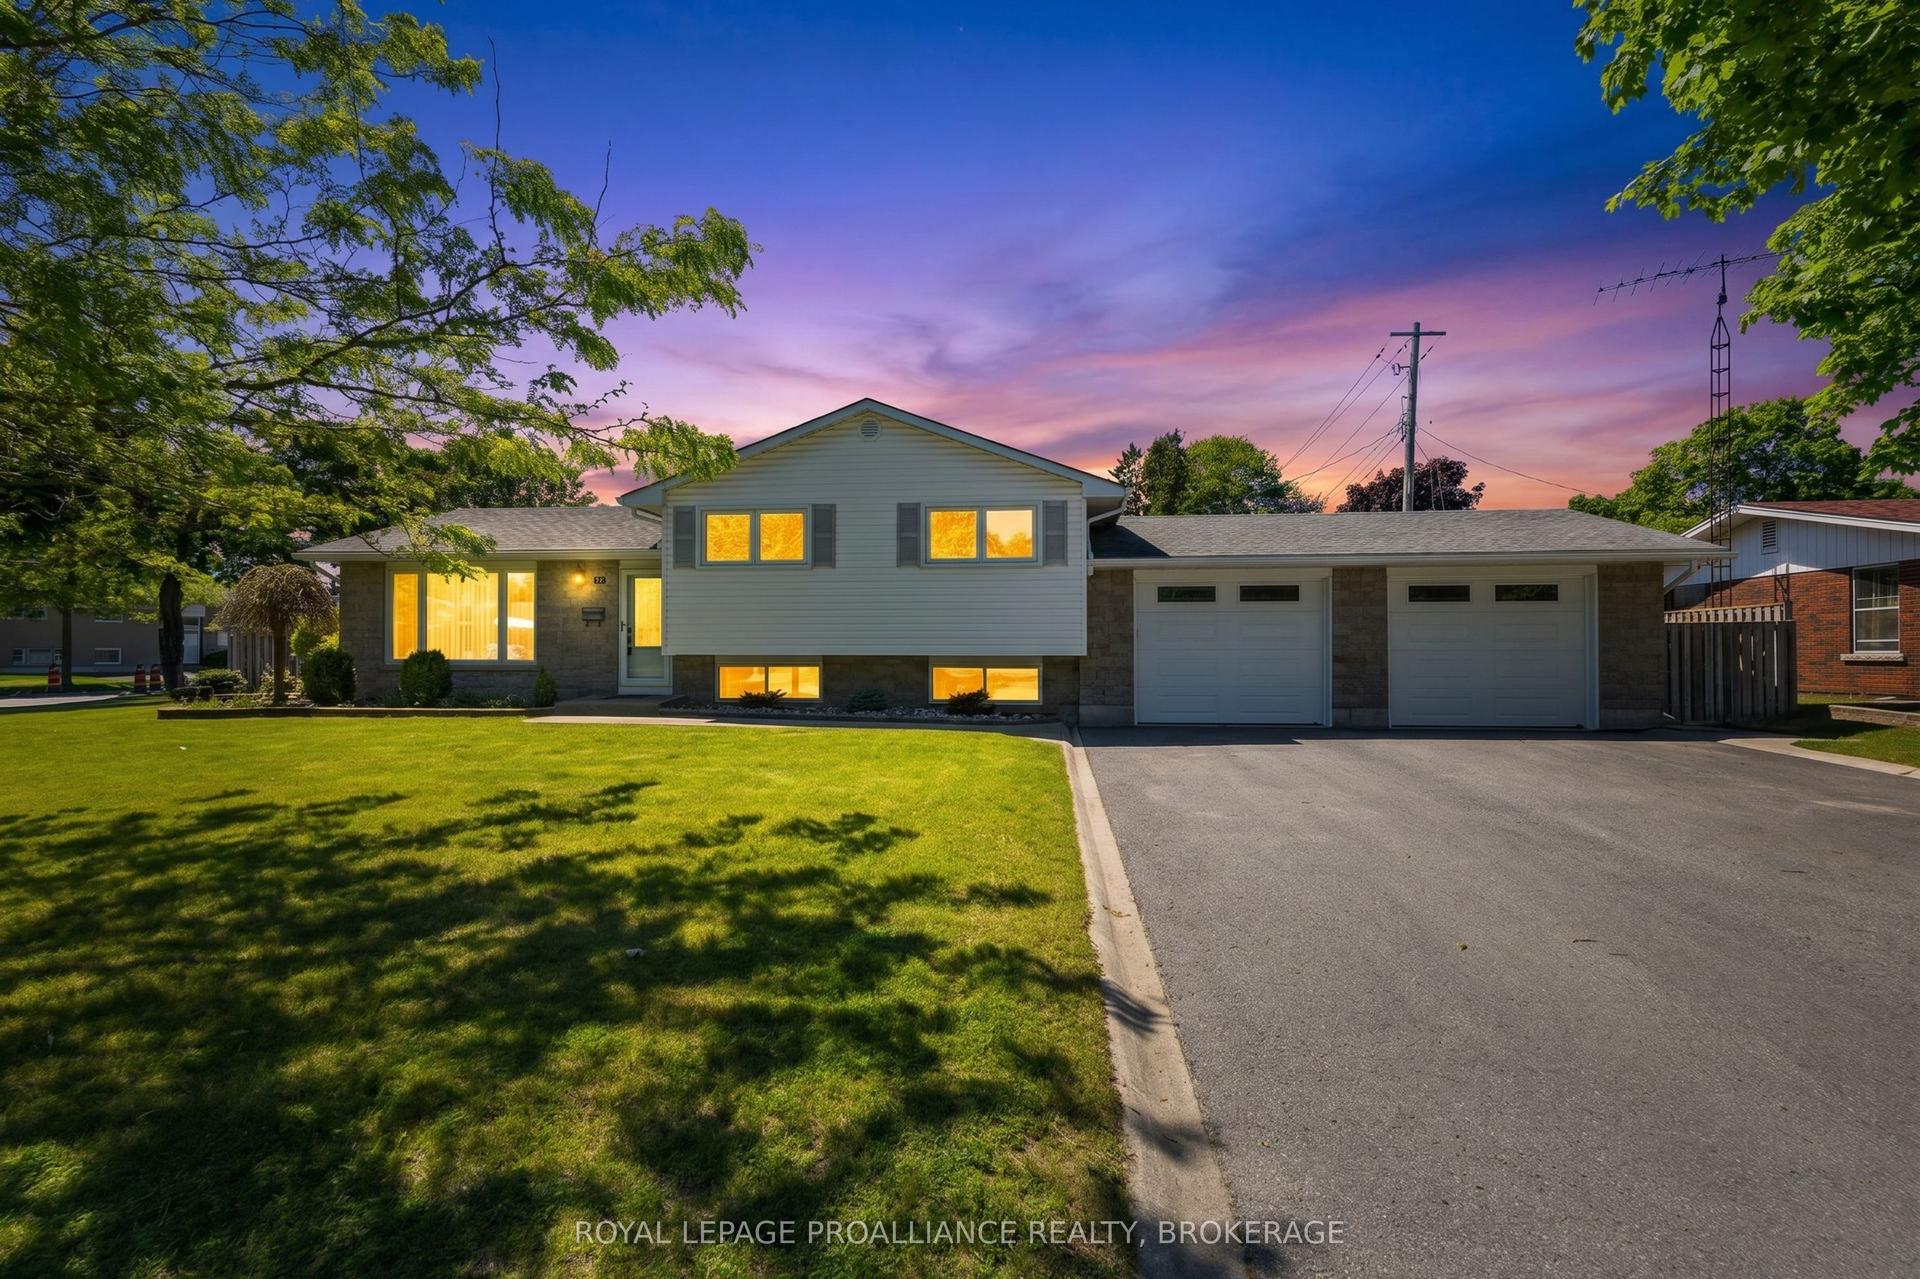
Charming 3 bedroom, 1149 sq.ft. bungalow in sought-after riverfront community of Cartwright Point, located just south of CFB Kingston. Situated on a spacious, tree-lined corner lot, 12 Oriole Lane includes deeded access to the private waterfront park. Features includes a bright entry hall added in 2011, sun-filled living and dining rooms with south facing windows with partial glimpses of the river and a 3-season screened-in pagoda added in 1993. Updated kitchen and bathrooms maintain the home's original character. The bedrooms features hardwood floors throughout and generous sized windows overlooking the surrounding trees. The lower level extends the living space with a rec room with fireplace, finished walkout with storage room and a combined laundry/utility area. Lovingly maintained since 1968, the home boasts premium updates including a beautiful garden, metal roof, new wood fence, a new front porch (2026) and a custom built garden shed. With its unique charm, careful stewardship, and prime east end location, this home is a rare find offering a peaceful lifestyle in a welcoming riverfront community.
WaterfrontWalkoutCorner LotHardwoodFireplace
Rooms
Main Floor
| Living Room | 3.77 × 4.23 m | Hardwood Floor |
| Kitchen | 2.91 × 2.88 m | |
| Primary Bedroom | 2.92 × 3.61 m | |
| Bedroom 2 | 2.70 × 3.63 m | |
| Bedroom 3 | 2.71 × 3.09 m | |
| Bathroom | 2.92 × 1.54 m | 4 Pc Bath |
| Foyer | 3.76 × 1.40 m | |
| Other | 4.36 × 3.07 m | |
| Mud Room | 2.08 × 2.57 m |
Lower
| Recreation | 3.73 × 9.77 m | |
| Utility Room | 2.99 × 6.99 m | |
| Study | 6.68 × 5.29 m |
Features
- Carpet Free
- Generator - Partial
- Primary Bedroom - Main Floor
- Propane Tank
- Sewage Pump
- Water Heater
- Water Heater Owned
- Water Purifier
- Water Softener
- Water Treatment
- Storage Area Lockers
- Sump Pump
- Privacy
- Porch
- Year Round Living
- Landscaped
- Finished with Walk-Out
- Partially Finished
- Full
- Development Potential
- None
- Bungalow
Financials
Annual Taxes
$3,593.98
Estimated Rental Income
Entire property$3,200 – $4,800/mo
Rental yield5.0% – 7.5%
*Estimates based on comparable rentals in the area. Actual income may vary.
Market Data — Kingston
Days on market0 days
Buyer's MarketSeller's Market
Based on active listings in Kingston. Data updates daily.
Our estimate for this home
Estimated range
$738K – $858K
Mid-point $798K · ~$614/sqft
How this listing compares
$738KList · $765K$858K
High confidence·Based on 7555 gta-wide comparables
Estimated range is generated automatically from active comparables and is for informational purposes only. Not an appraisal — contact Aman for a full comparative market analysis that factors in condition, renovations, and positioning.
Getting around
How walkable, bikeable, and transit-friendly this neighbourhood is.
58
/ 100
Walk Score
Somewhat Walkable
35
/ 100
Transit Score
Some Transit
40
/ 100
Bike Score
Somewhat Bikeable
Scores are estimates based on neighbourhood data and are for informational purposes only.
MLS® data courtesy of the Toronto Regional Real Estate Board (TRREB).
The information provided herein must only be used by consumers that have a bona fide interest in the purchase, sale, or lease of real estate and may not be used for any commercial purpose or any other purpose. Listing information is deemed reliable but is not guaranteed accurate by the Toronto Regional Real Estate Board, the listing brokerage, or this website. The trademarks REALTOR®, REALTORS® and the REALTOR® logo are controlled by The Canadian Real Estate Association (CREA) and identify real estate professionals who are members of CREA. MLS®, Multiple Listing Service®, and the associated logos are owned by CREA. Not intended to solicit properties currently listed for sale or buyers under contract.
You may also like
More homes in Kingston
Hand-picked listings with a similar price range and style.
For Sale1 month ago
$674,900
Detached
est. $2,959/mo
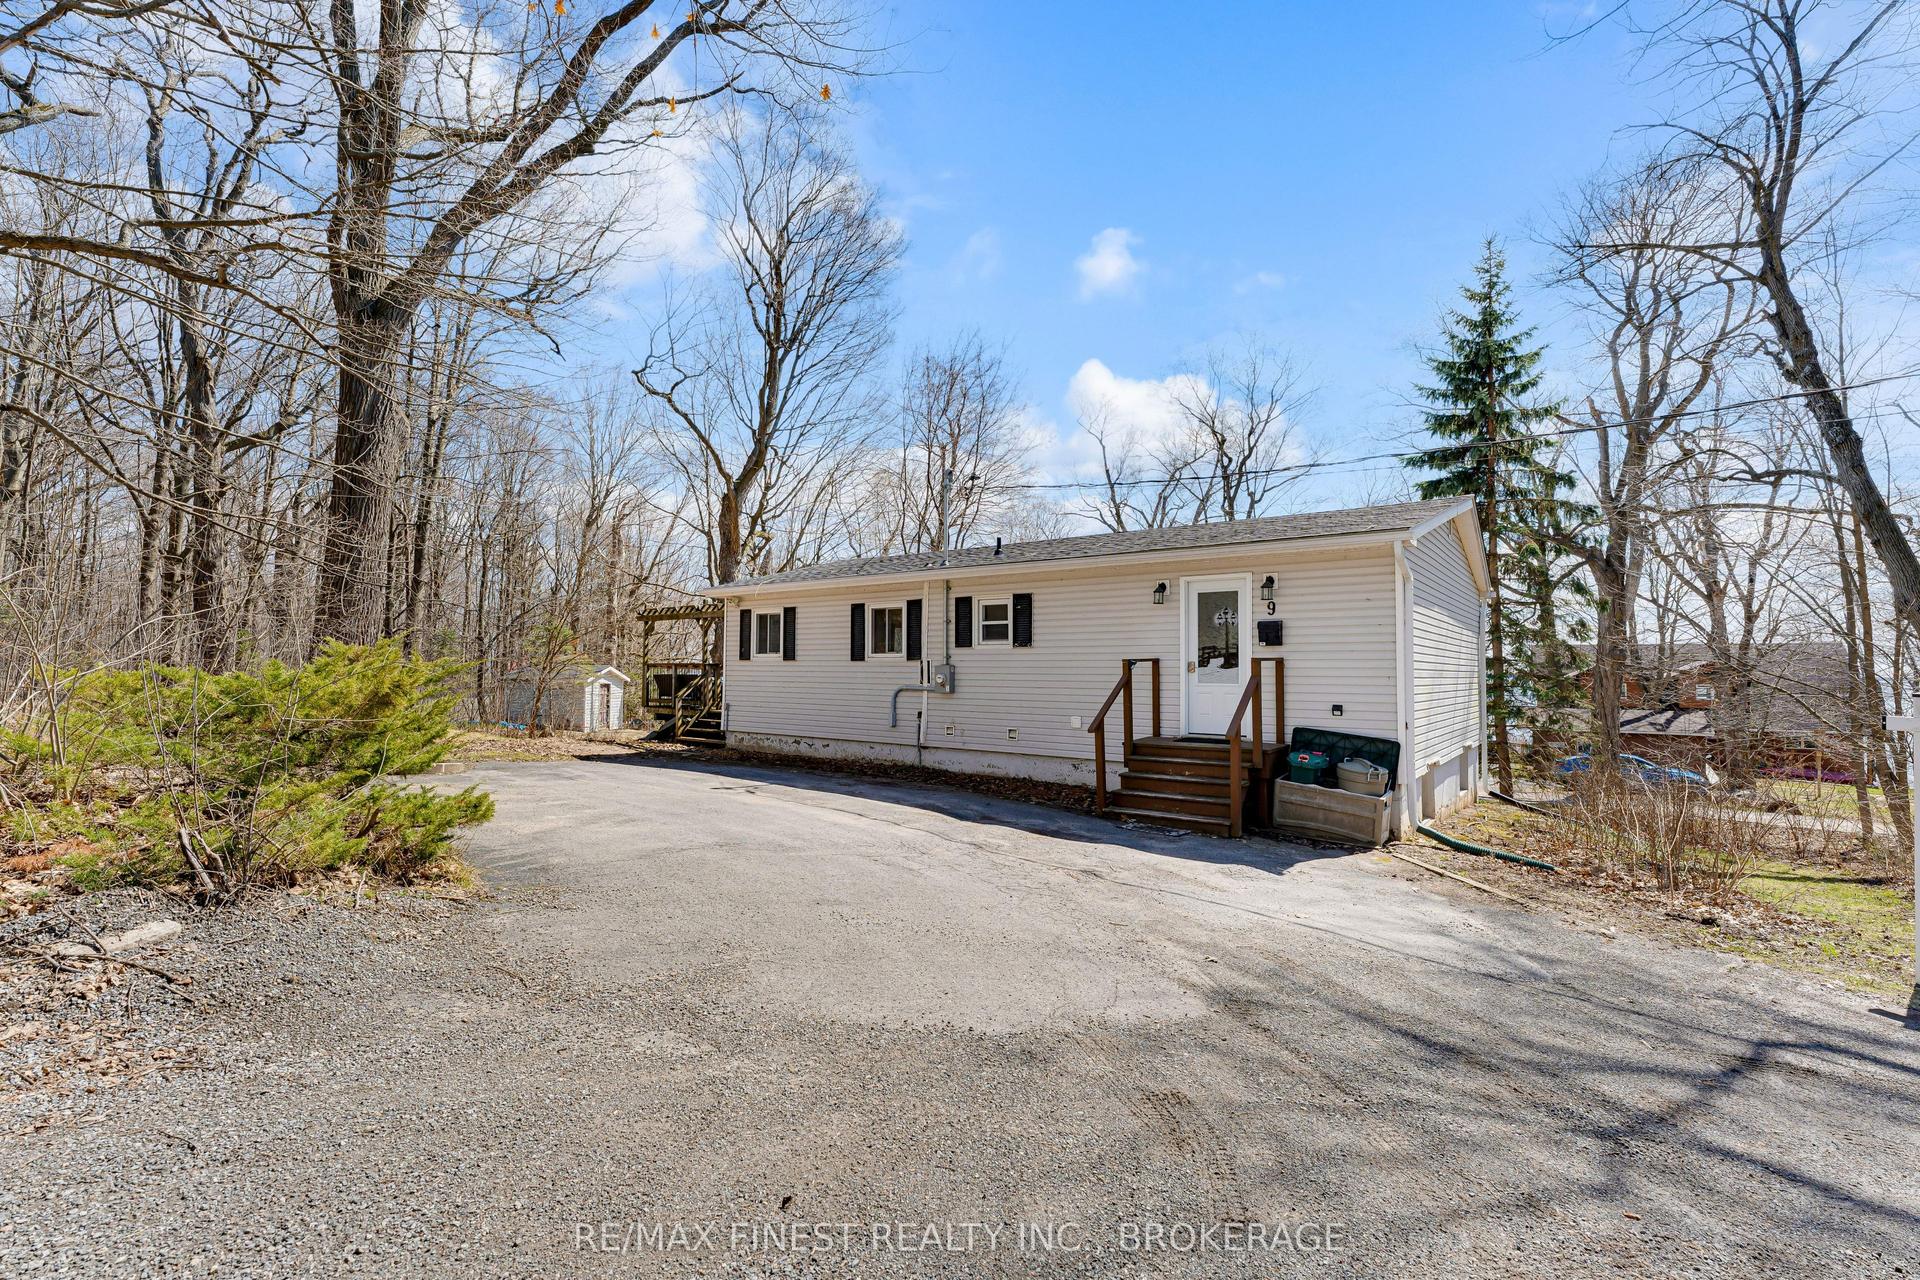
9 Mallard Lane, 11 - Kingston East (Incl CFB Kingston)
Kingston, ON
1+2 bd
2 ba
900
5
MLS# X13478172Re/Max Finest Realty Inc., Broker…
WhatsApp Aman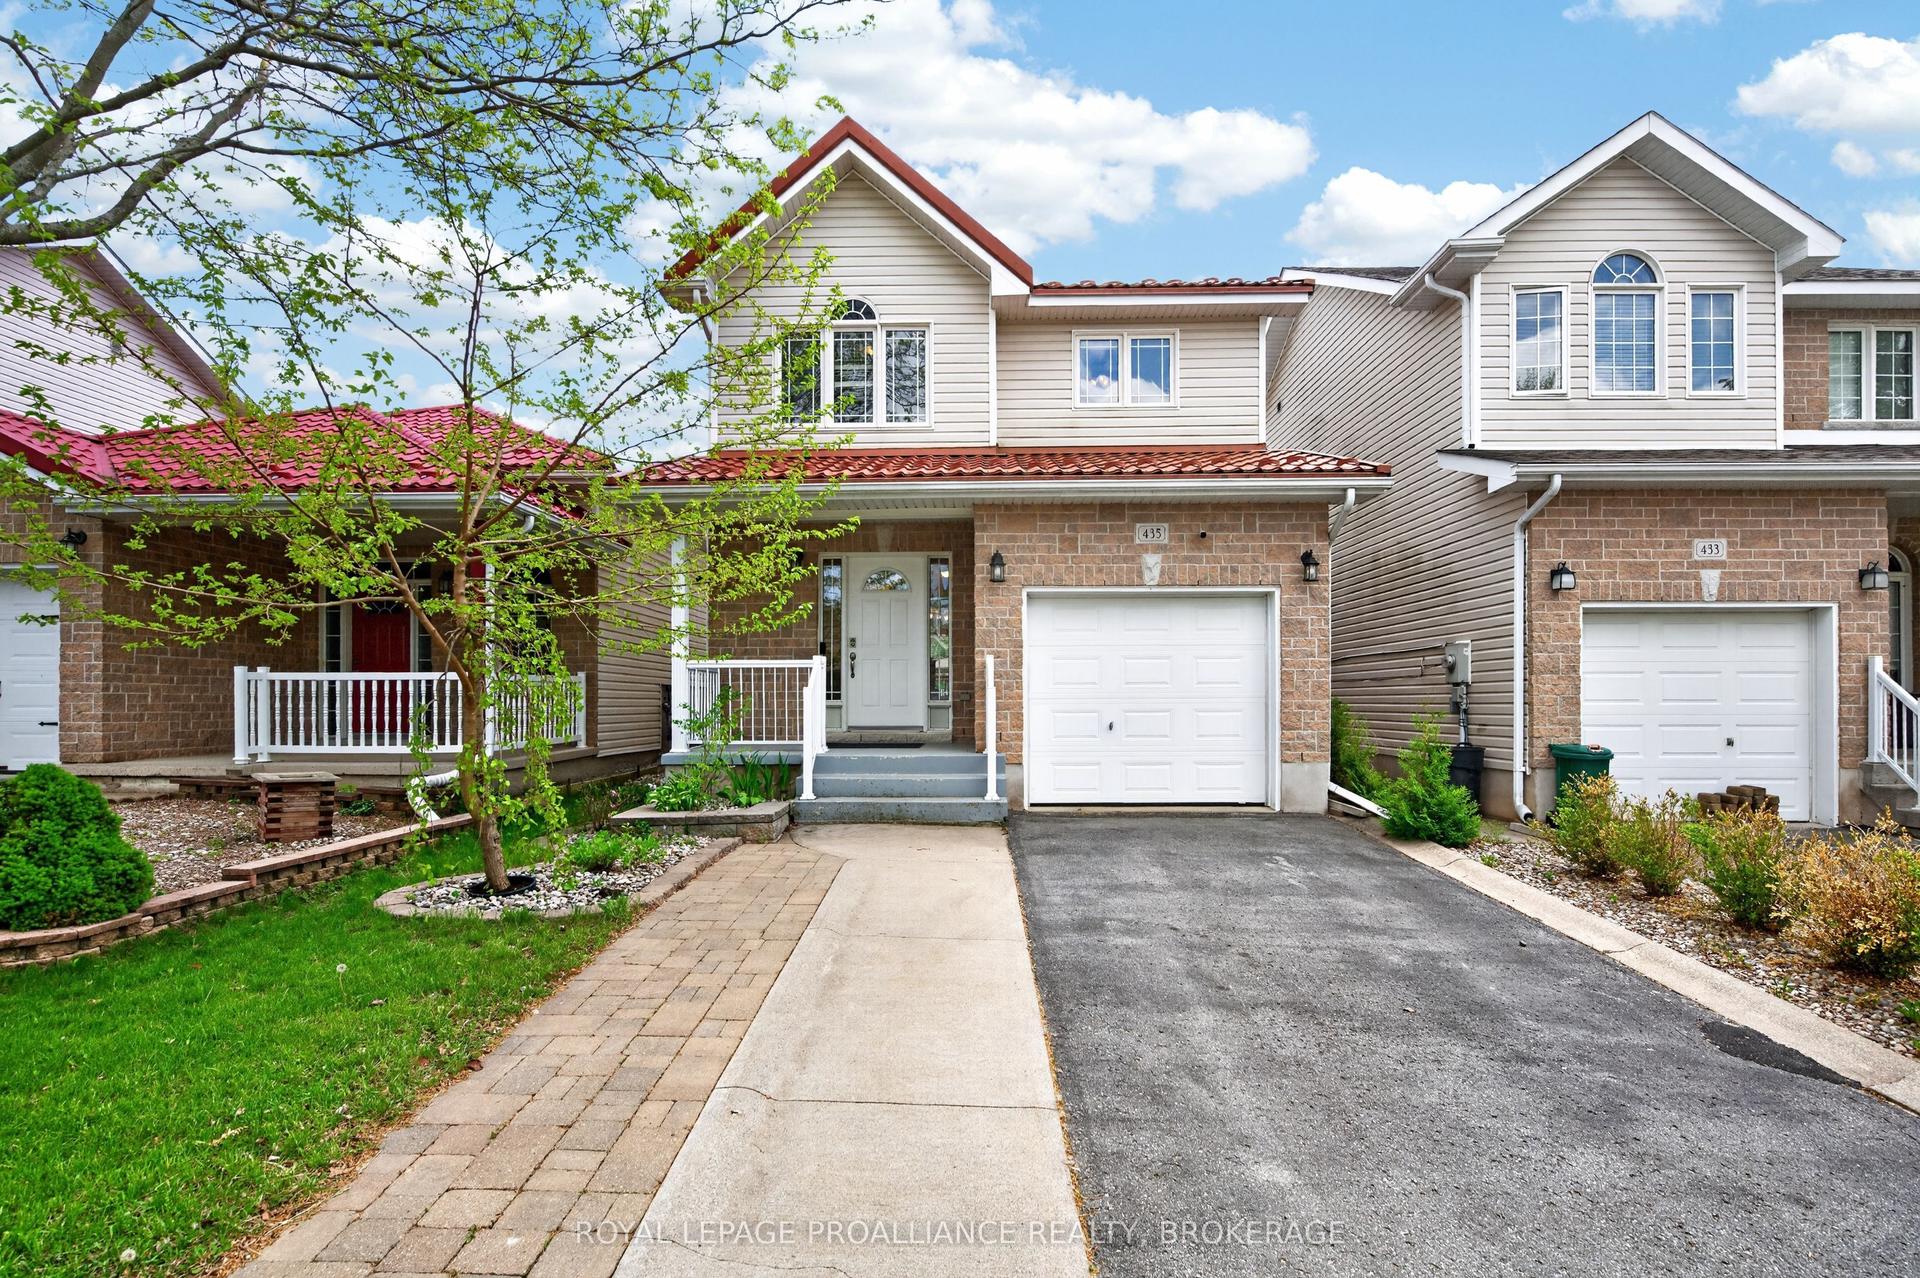
For Sale5 h ago
$625,000
Detached
est. $2,740/mo
435 Maureen Street, 13 - Kingston East (Incl Barret Crt)
Kingston, ON
3+1 bd
4 ba
1,750
3
MLS# X13602488Royal Lepage Proalliance Realty,…
WhatsApp Aman