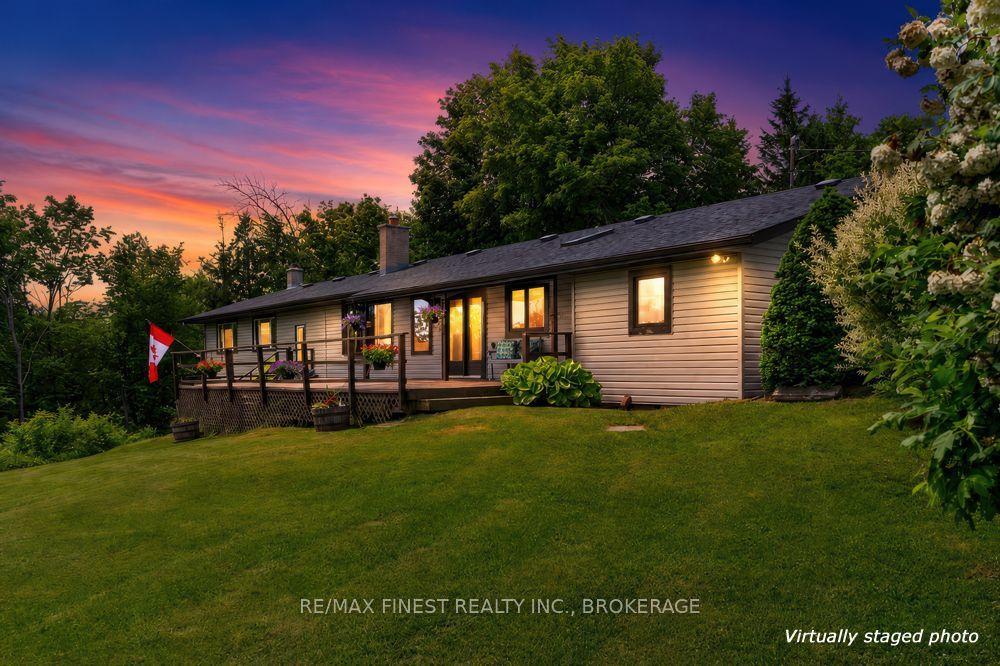
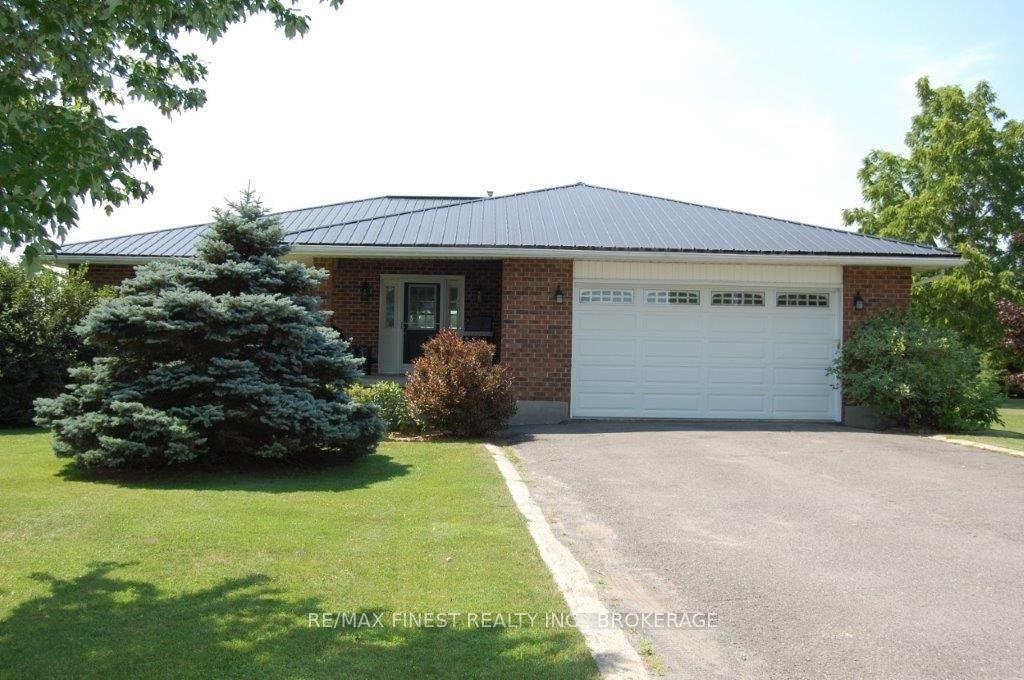
For Sale
Just Listed
1025 Parsons Point Lane
47 - Frontenac South, Frontenac, ON
$849,900
2Bd
1Ba
900+sqft
6Parking
116 x 165.8 ftlot
$944/sqft
DetachedMLS# X13602380Listed 2026-07-245 DOM
Heating
Water Heater Owned]
About this home
Where memories are made, and sunsets never get old... welcome to your lake house on beautiful Howes Lake. Welcome to this stunning waterfront retreat on beautiful Howes Lake in Verona. Built in 2020 and perched on a hilltop with spectacular lake views, this fully furnished and outdoor equipped property is ready for you to enjoy from day one. Whether you're searching for a year-round home, family cottage, or investment property with excellent short-term rental potential, this one check all the boxes. The bright open-concept layout features 2 bedrooms, a full bath, main-floor laundry, and a modern kitchen with quartz countertops. Patio doors lead to an expansive deck with a large gazebo and propane firepit table overlooking the lake and your private waterfront oasis. Enjoy your own sandy beach, large floating dock, private boat launch, boathouse, wired bunkie, large storage shed, trailer for additional sleeping accommodations, and a brand- new fire pit. Comfortably sleeping up to 10 people, it's the perfect place to gather with family and friends. Stay comfortable year-round with a mini-split heat pump providing heating and air conditioning, backup electric heat, and peace of mind with a Generac generator hookup and included generator. Best of all, everything is included (excluding the seller's personal belongings), including all furniture, linens, kitchenware, pontoon boat, kayaks and paddle board. Just arrive with your clothes, food, and beverages and start enjoying the lake. Located only 10 minutes from Verona, you'll find groceries, restaurants, LCBO, RONA, gas station, post office, and other essential amenities nearby, while Kingston and Highway 401 are just 25 minutes away. A rare turnkey waterfront property offering incredible value, unforgettable views, and endless possibilities. Please ask Listing agent for full list of contents included. Check out the video in virtual tour tab.
Waterfront
Rooms
Main Floor
| Kitchen | 3.37 × 3.30 m | |
| Dining Room | 3.37 × 2.15 m | |
| Living Room | 4.16 × 5.32 m | |
| Primary Bedroom | 3.00 × 3.45 m | |
| Bedroom 2 | 3.00 × 3.35 m | |
| Bathroom | 2.58 × 2.20 m | 4 Pc Bath |
| Laundry | 2.67 × 2.04 m |
Features
- [Carpet Free
- Ventilation System
- Water Heater Owned]
- [Deck
- Fishing
- Lighting
- Privacy
- Year Round Living]
- [None]
- [Wall Unit(s)]
- [Bungalow]
Financials
Annual Taxes
$2,674
Estimated Rental Income
Entire property$2,600 – $3,800/mo
Rental yield3.7% – 5.4%
*Estimates based on comparable rentals in the area. Actual income may vary.
Market Data — Frontenac
Days on market5 days
Buyer's MarketSeller's Market
Based on active listings in Frontenac. Data updates daily.
Our estimate for this home
Estimated range
$529K – $615K
Mid-point $572K · ~$635/sqft
How this listing compares
$529KList · $850K$615K
High confidence·Based on 7443 gta-wide comparables
Estimated range is generated automatically from active comparables and is for informational purposes only. Not an appraisal — contact Aman for a full comparative market analysis that factors in condition, renovations, and positioning.
Getting around
How walkable, bikeable, and transit-friendly this neighbourhood is.
62
/ 100
Walk Score
Somewhat Walkable
39
/ 100
Transit Score
Some Transit
44
/ 100
Bike Score
Somewhat Bikeable
Scores are estimates based on neighbourhood data and are for informational purposes only.
MLS® data courtesy of the Toronto Regional Real Estate Board (TRREB).
The information provided herein must only be used by consumers that have a bona fide interest in the purchase, sale, or lease of real estate and may not be used for any commercial purpose or any other purpose. Listing information is deemed reliable but is not guaranteed accurate by the Toronto Regional Real Estate Board, the listing brokerage, or this website. The trademarks REALTOR®, REALTORS® and the REALTOR® logo are controlled by The Canadian Real Estate Association (CREA) and identify real estate professionals who are members of CREA. MLS®, Multiple Listing Service®, and the associated logos are owned by CREA. Not intended to solicit properties currently listed for sale or buyers under contract.
You may also like
More homes in Frontenac
Hand-picked listings with a similar price range and style.
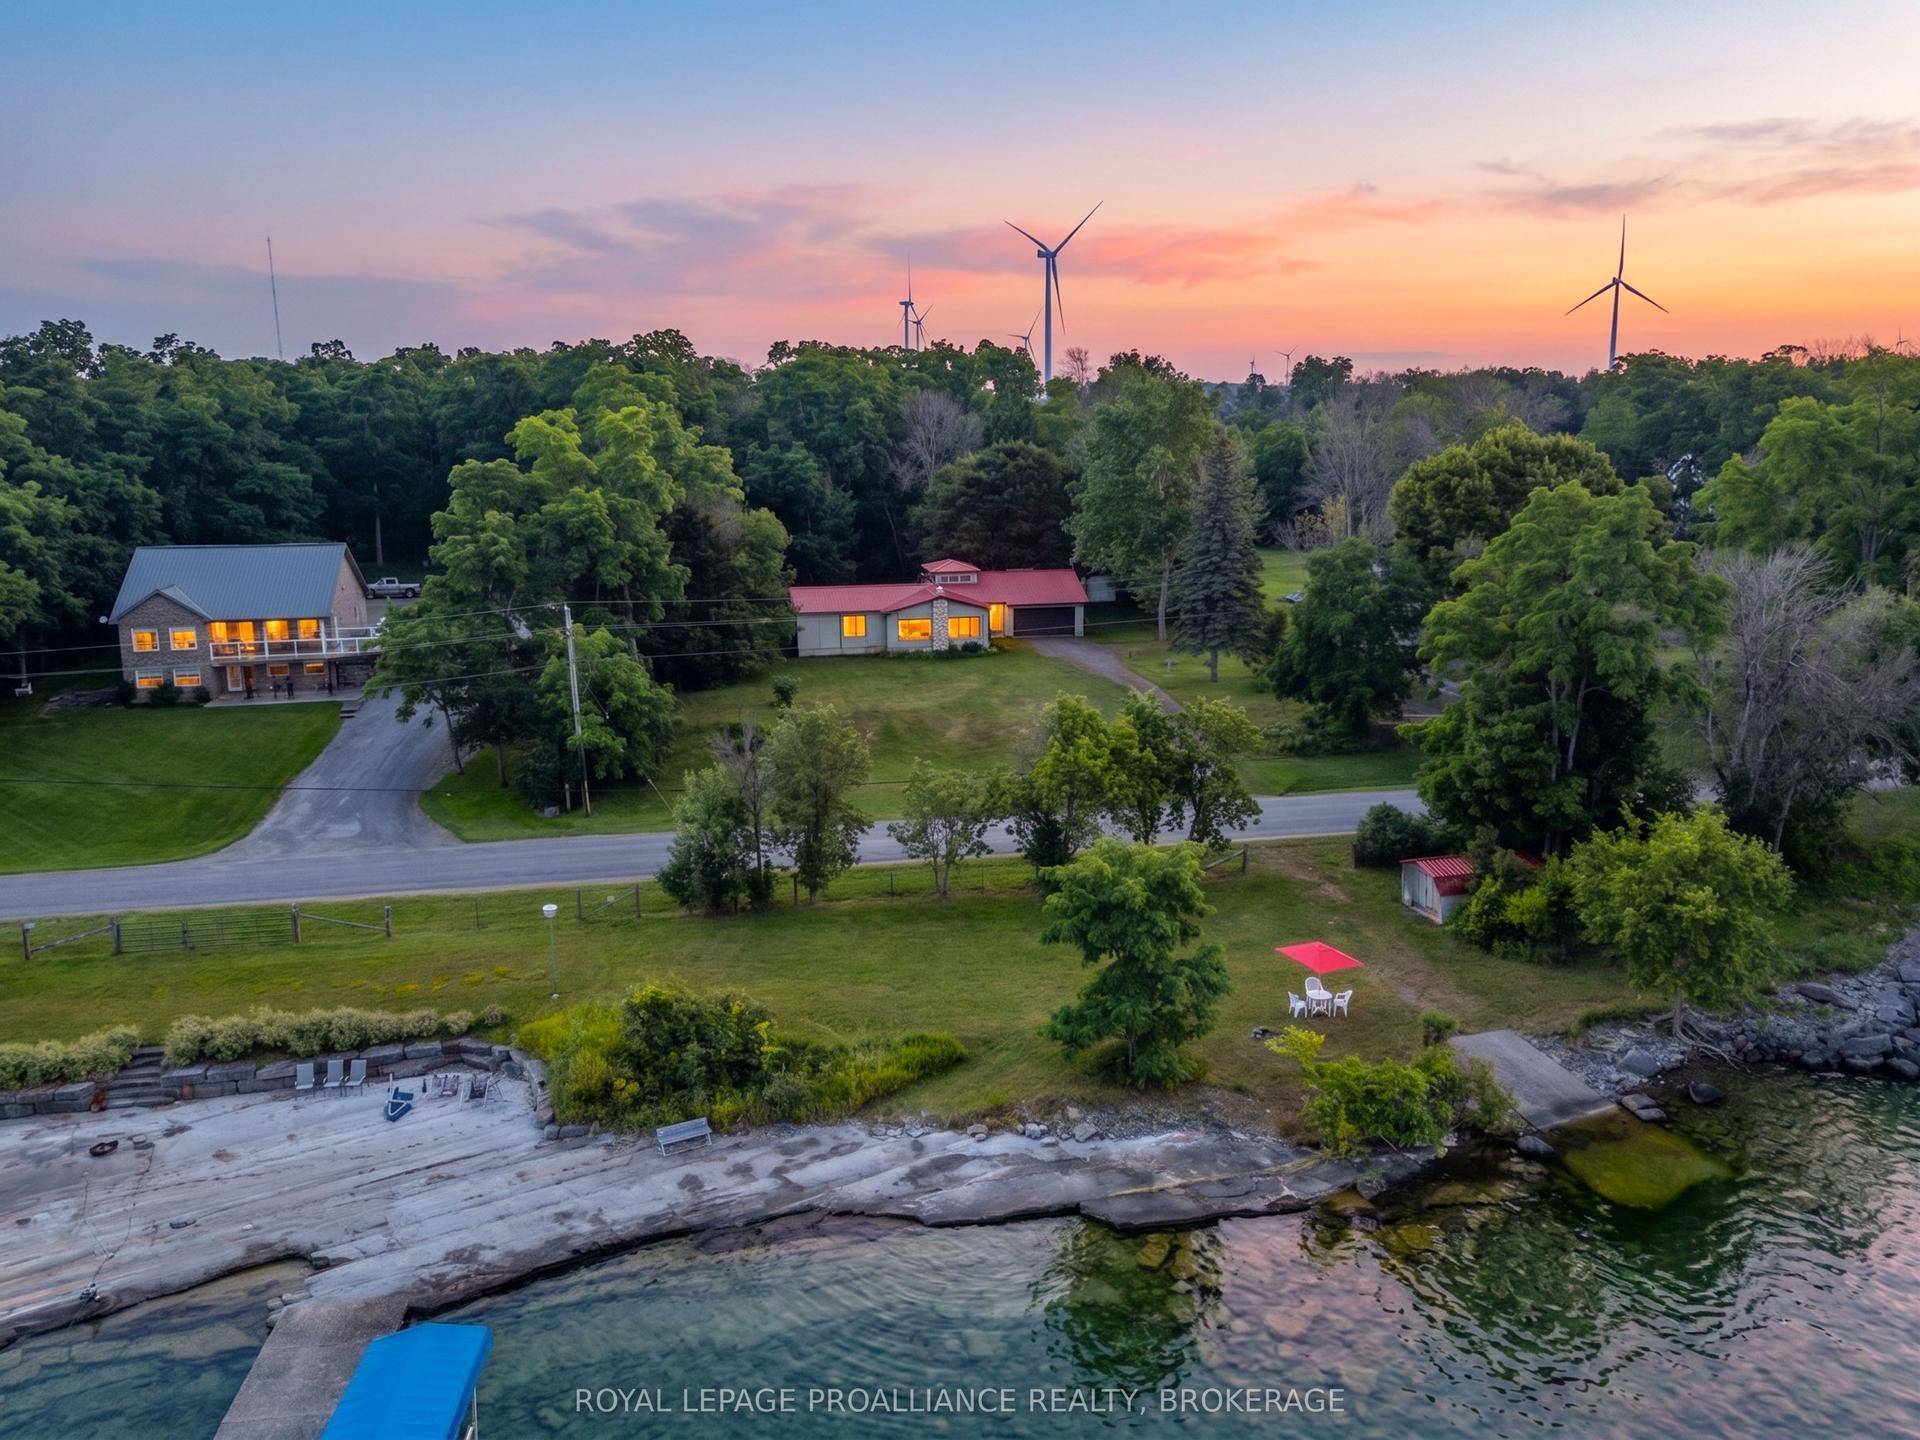
For Sale2 days ago
$749,900
Detached
est. $3,288/mo
1039 Highway 96, Wolfe Island
Frontenac Islands, ON
2 bd
2 ba
1,750
5
MLS# X13614136Royal Lepage Proalliance Realty,…
WhatsApp Aman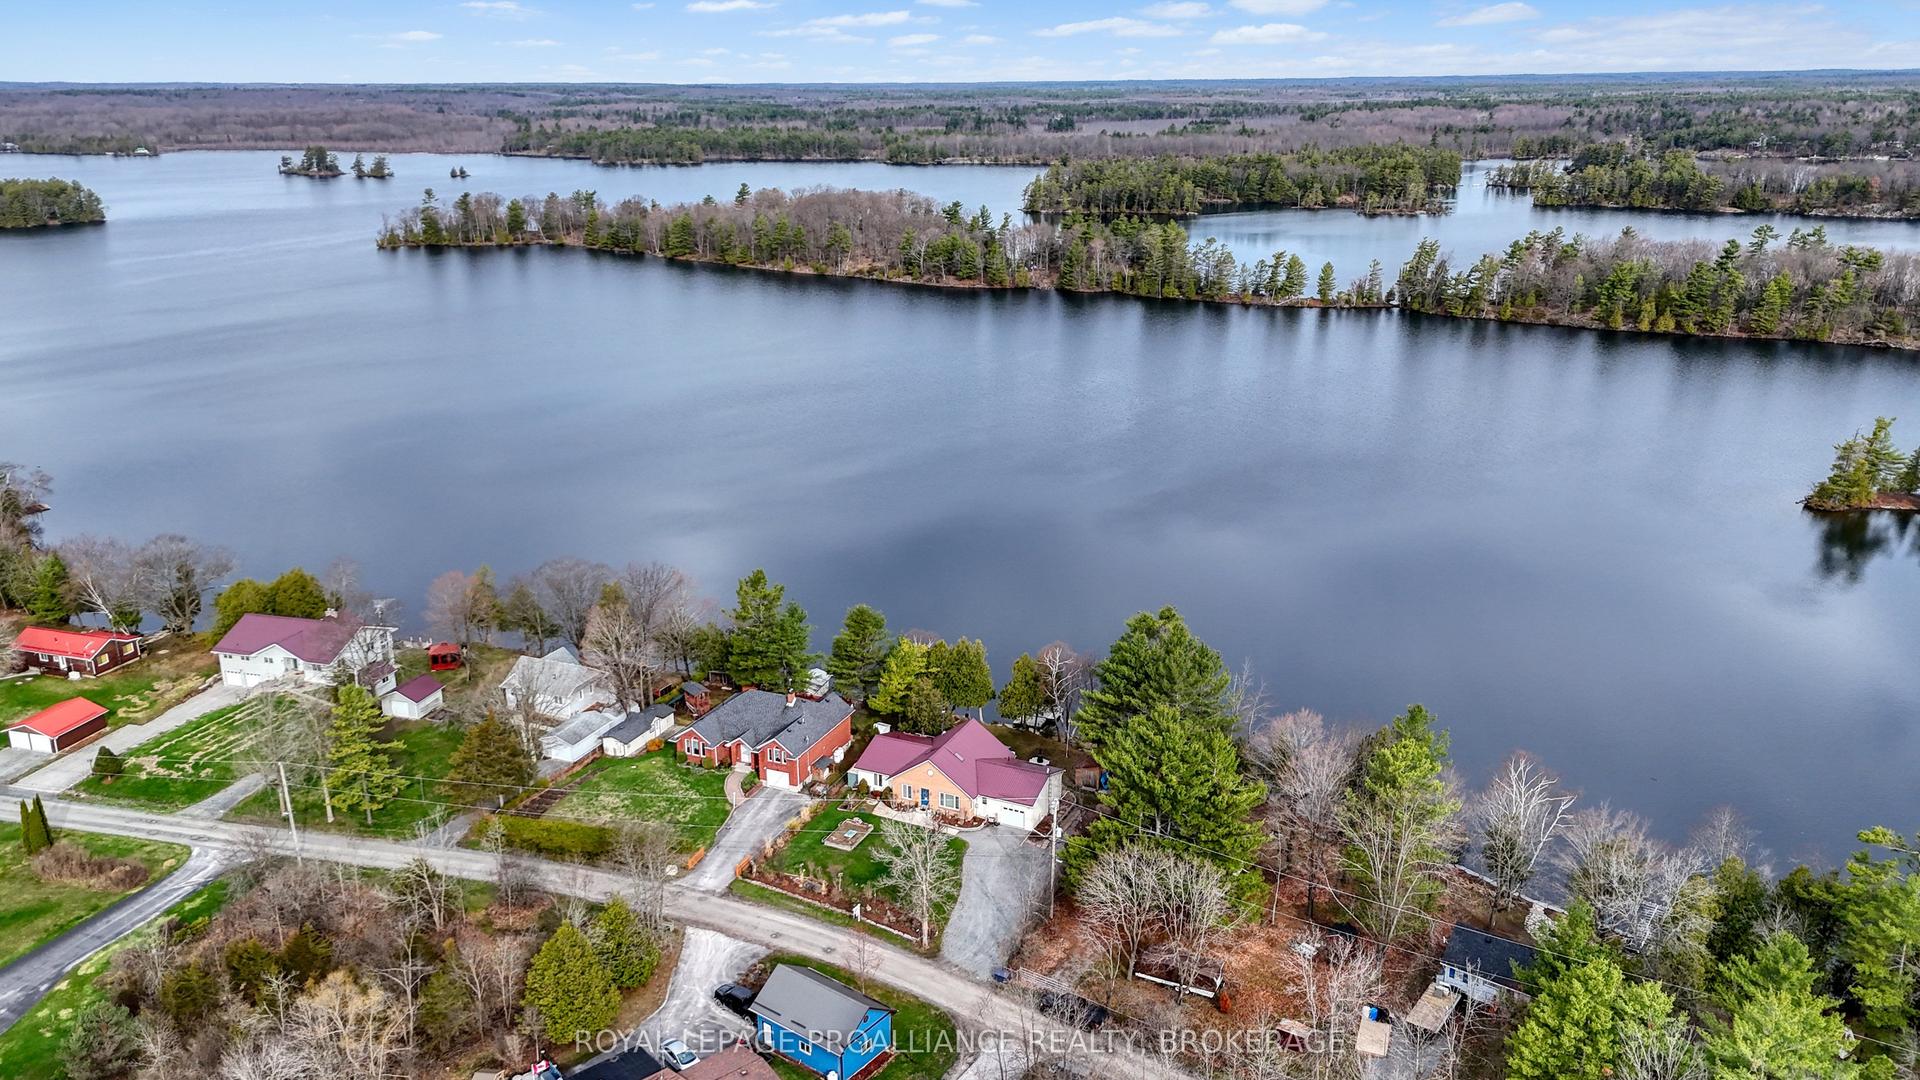
For Sale1 month ago
$949,900
Detached
est. $4,164/mo
4909 Alex Mclean Lane, 47 - Frontenac South
Frontenac, ON
4 bd
2 ba
1,750
8
MLS# X13483790Royal Lepage Proalliance Realty,…
WhatsApp Aman