For Sale
147 Blackhorse Drive
803 - North Grenville Twp (Kemptville South), North Grenville, ON
$797,500
2Bd
2Ba
1,300+sqft
6Parking
33.79 x 124.51 ftlot
$613/sqft
TownhouseMLS# X13602402Listed 2026-07-2417 DOM
Heating
On Demand Water Heater
Cooling
Air Exchanger
Basement
Finished
About this home
Exceptional bungalow living in the prestigious eQuinelle Golf Course community! This beautifully upgraded attached bungalow offers a rare combination of elegance, comfort and low-maintenance lifestyle. Designed to impress, the open-concept main living area features soaring 12-foot ceilings and expansive windows that flood the space with natural light, creating an airy and inviting atmosphere. The upgraded kitchen is a true standout, complete with stylish cabinetry and premium Fisher & Paykel appliances, seamlessly connecting to the living and dining areas-perfect for entertaining or relaxing in style. This thoughtfully designed home offers 2 bedrooms and 2 full bathrooms on the main floor, including a spacious primary suite, along with the convenience of main-floor laundry for easy everyday living. The partially finished basement extends your living space, adding a rec room and bonus room ideal for a home office, extra bedroom or guest retreat. Step outside to a beautifully landscaped, grass-free front and backyard designed for effortless maintenance. The front yard showcases a professionally designed walkway that enhances curb appeal, while the backyard offers a private outdoor retreat complete with a 14' x 16' PVC/composite deck-perfect for entertaining. Enjoy added privacy with a unique living willow screen and no rear neighbours, all backing onto a peaceful treed setting. Located in the vibrant eQuinelle community, you'll have access to golf, walking trails, and a welcoming neighbourhood atmosphere-all just minutes from local amenities. Turnkey, stylish and perfectly suited for those seeking refined, easy living in one of the area's most desirable communities.
Rooms
Main Floor
| Foyer | 1.98 × 5.96 m | |
| Bedroom | 2.98 × 3.42 m | |
| Dining Room | 5.38 × 4.07 m | |
| Living Room | 3.90 × 6.19 m | |
| Primary Bedroom | 3.57 × 5.50 m | |
| Laundry | 2.55 × 1.97 m | |
| Kitchen | 2.44 × 4.99 m |
Lower
| Utility Room | 4.28 × 3.97 m | |
| Other | 3.31 × 4.19 m | |
| Other | 5.38 × 9.60 m | |
| Recreation | 6.35 × 5.24 m |
Features
- Primary Bedroom - Main Floor
- Auto Garage Door Remote
- Storage
- Air Exchanger
- Central Vacuum
- On Demand Water Heater
- Sump Pump
- Water Softener
- Water Meter
- Finished
- Partially Finished
- Central Air
- Bungalow
Financials
Annual Taxes
$4,552
Estimated Rental Income
Entire property$2,600 – $3,800/mo
Rental yield3.9% – 5.7%
*Estimates based on comparable rentals in the area. Actual income may vary.
Market Data — North Grenville
Days on market17 days
Buyer's MarketSeller's Market
Based on active listings in North Grenville. Data updates daily.
Getting around
How walkable, bikeable, and transit-friendly this neighbourhood is.
67
/ 100
Walk Score
Somewhat Walkable
44
/ 100
Transit Score
Some Transit
41
/ 100
Bike Score
Somewhat Bikeable
Scores are estimates based on neighbourhood data and are for informational purposes only.
MLS® data courtesy of the Toronto Regional Real Estate Board (TRREB).
The information provided herein must only be used by consumers that have a bona fide interest in the purchase, sale, or lease of real estate and may not be used for any commercial purpose or any other purpose. Listing information is deemed reliable but is not guaranteed accurate by the Toronto Regional Real Estate Board, the listing brokerage, or this website. The trademarks REALTOR®, REALTORS® and the REALTOR® logo are controlled by The Canadian Real Estate Association (CREA) and identify real estate professionals who are members of CREA. MLS®, Multiple Listing Service®, and the associated logos are owned by CREA. Not intended to solicit properties currently listed for sale or buyers under contract.
You may also like
More homes in North Grenville
Hand-picked listings with a similar price range and style.
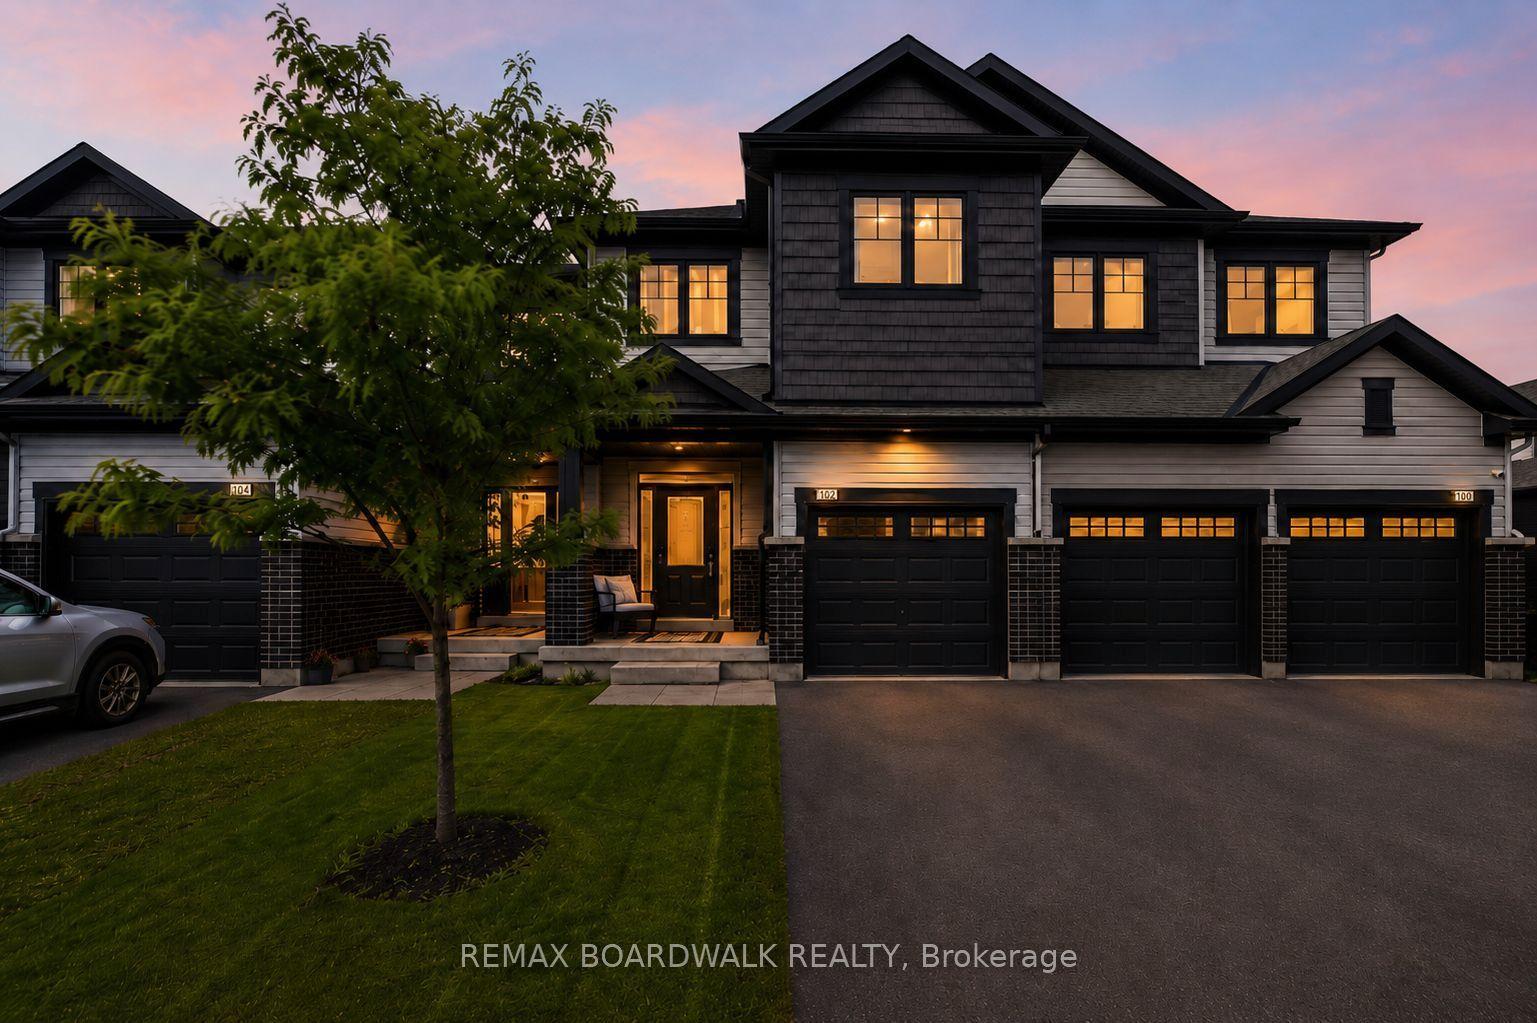
For Sale13 h ago
$599,000
Townhouse
est. $2,626/mo
102 Patchell Place, 803 - North Grenville Twp (Kemptville South)
North Grenville, ON
3 bd
3 ba
1,750
3
MLS# X13659724Remax Boardwalk Realty
WhatsApp Aman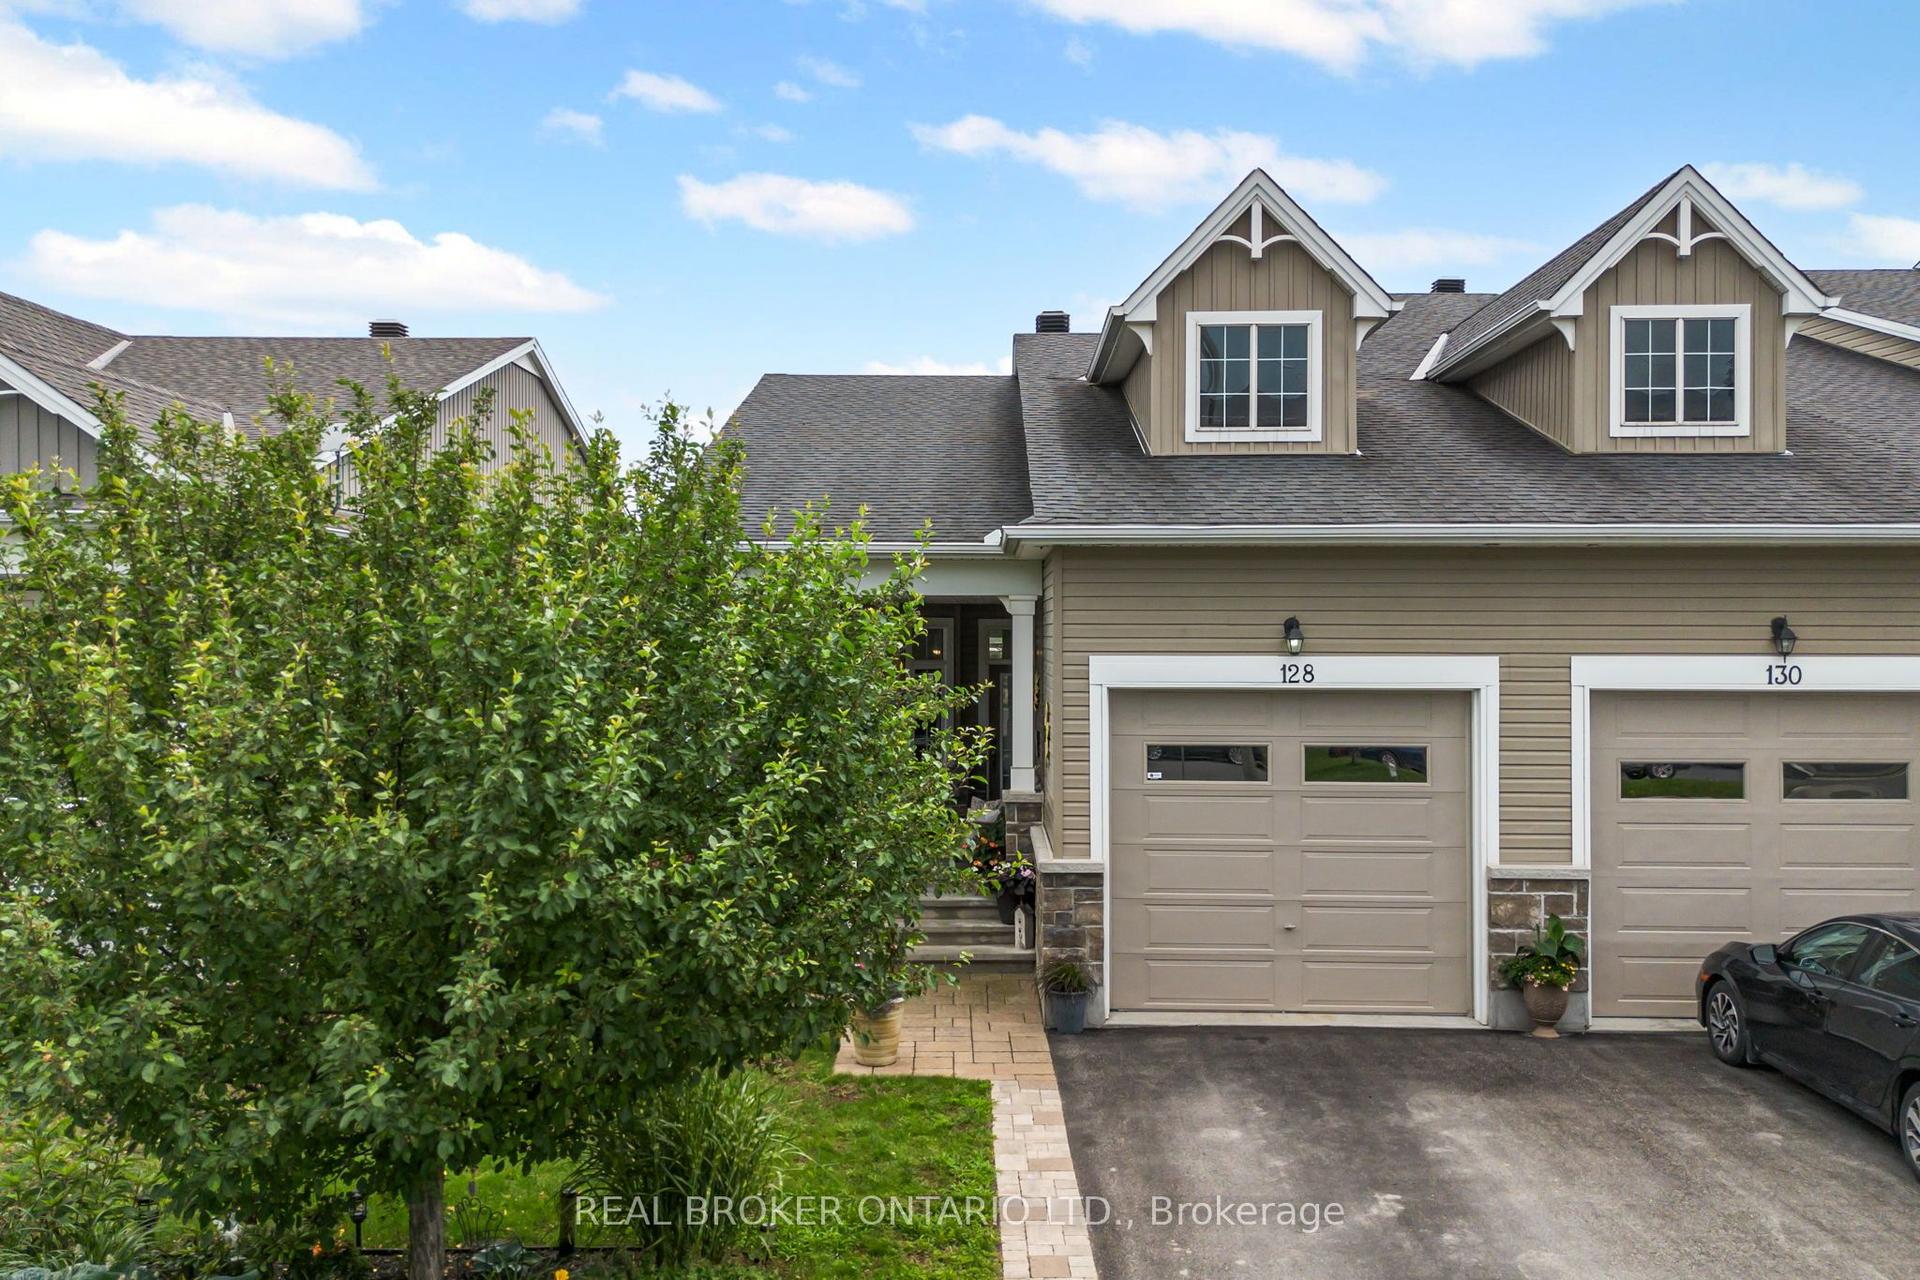
For Sale13 days ago
$599,900
Townhouse
est. $2,630/mo
128 George Street W, 801 - Kemptville
North Grenville, ON
2 bd
2 ba
900
2
MLS# X13616000Real Broker Ontario Ltd.
WhatsApp Aman