For Lease
Just Listed
78 Osler Street
9008 - Kanata - Morgan's Grant/South March, Kanata, ON
$2,650
3Bd
4Ba
1,300+sqft
2Parking
20.34 x 85.3 ftlot
$2/sqft
TownhouseMLS# X13602408Listed 2026-07-242 DOM
Heating
On Demand Water Heater
Cooling
Central Air
Basement
Finished
Just listed! New listings in Kanata often receive offers within the first week.
About this home
Welcome to the Minto Haven, a beautifully designed 3-bedroom townhome in the sought-after Brookline community, where modern living meets exceptional convenience. Situated on a premium lot directly across from a park, this home offers peaceful views and a family-friendly setting while being just minutes from Kanata's thriving high-tech hub, schools, parks, trails, shopping, and everyday amenities. Thoughtfully designed with comfort and functionality in mind, the main floor features a bright, open-concept layout that seamlessly connects the living, dining, and kitchen areas, creating the perfect space for both everyday living and entertaining. Elegant hardwood and tile flooring add warmth and sophistication throughout the main level. The second floor offers a spacious primary retreat, accompanied by two additional generously sized bedrooms and a well-appointed full bathroom, providing ample space for families, professionals. Plush wall-to-wall carpeting on the upper level enhances comfort and creates a warm, inviting atmosphere. This home comes fully equipped with appliances and central air conditioning, allowing you to move in and enjoy from day one. Numerous upgrades throughout the home elevate both style and functionality, delivering a refined living experience with modern finishes and thoughtful details. Brookline is the perfect balance of tranquility and progress, surrounded by abundant green space, parks, pathways, and recreational amenities while offering quick access to one of Canada's most innovative economic centres. Whether you're a growing family, a professional, or an investor, this exceptional property combines contemporary design, premium location, and everyday convenience. Immediate occupancy available.
Hardwood
Rooms
Main Floor
| Living Room | 5.13 × 3.25 m | |
| Dining Room | 3.04 × 3.04 m | |
| Kitchen | 3.91 × 2.54 m | |
| Bathroom | 0.00 × 0.00 m | 2 Pc Bath |
Second Floor
| Primary Bedroom | 5.13 × 4.14 m | |
| Bedroom 2 | 3.04 × 3.04 m | |
| Bedroom 3 | 3.20 × 2.74 m | |
| Bathroom | 0.00 × 0.00 m | 4 Pc Ensuite |
| Bathroom | 0.00 × 0.00 m | 3 Pc Bath |
Basement
| Family Room | 5.91 × 4.87 m | |
| Bathroom | 0.00 × 0.00 m | 2 Pc Bath |
Features
- Auto Garage Door Remote
- On Demand Water Heater
- Finished
- Central Air
- 2-Storey
Financials
Estimated Rental Income
Entire property$3,200 – $4,800/mo
Basement apartment$1,800 – $2,500/mo
Rental yield1449.1% – 2173.6%
*Estimates based on comparable rentals in the area. Actual income may vary.
Market Data — Kanata
Days on market2 days
Buyer's MarketSeller's Market
Based on active listings in Kanata. Data updates daily.
Other rentals like this
Similar rentals in Kanata
Same property type, similar price, similar size — currently for rent.
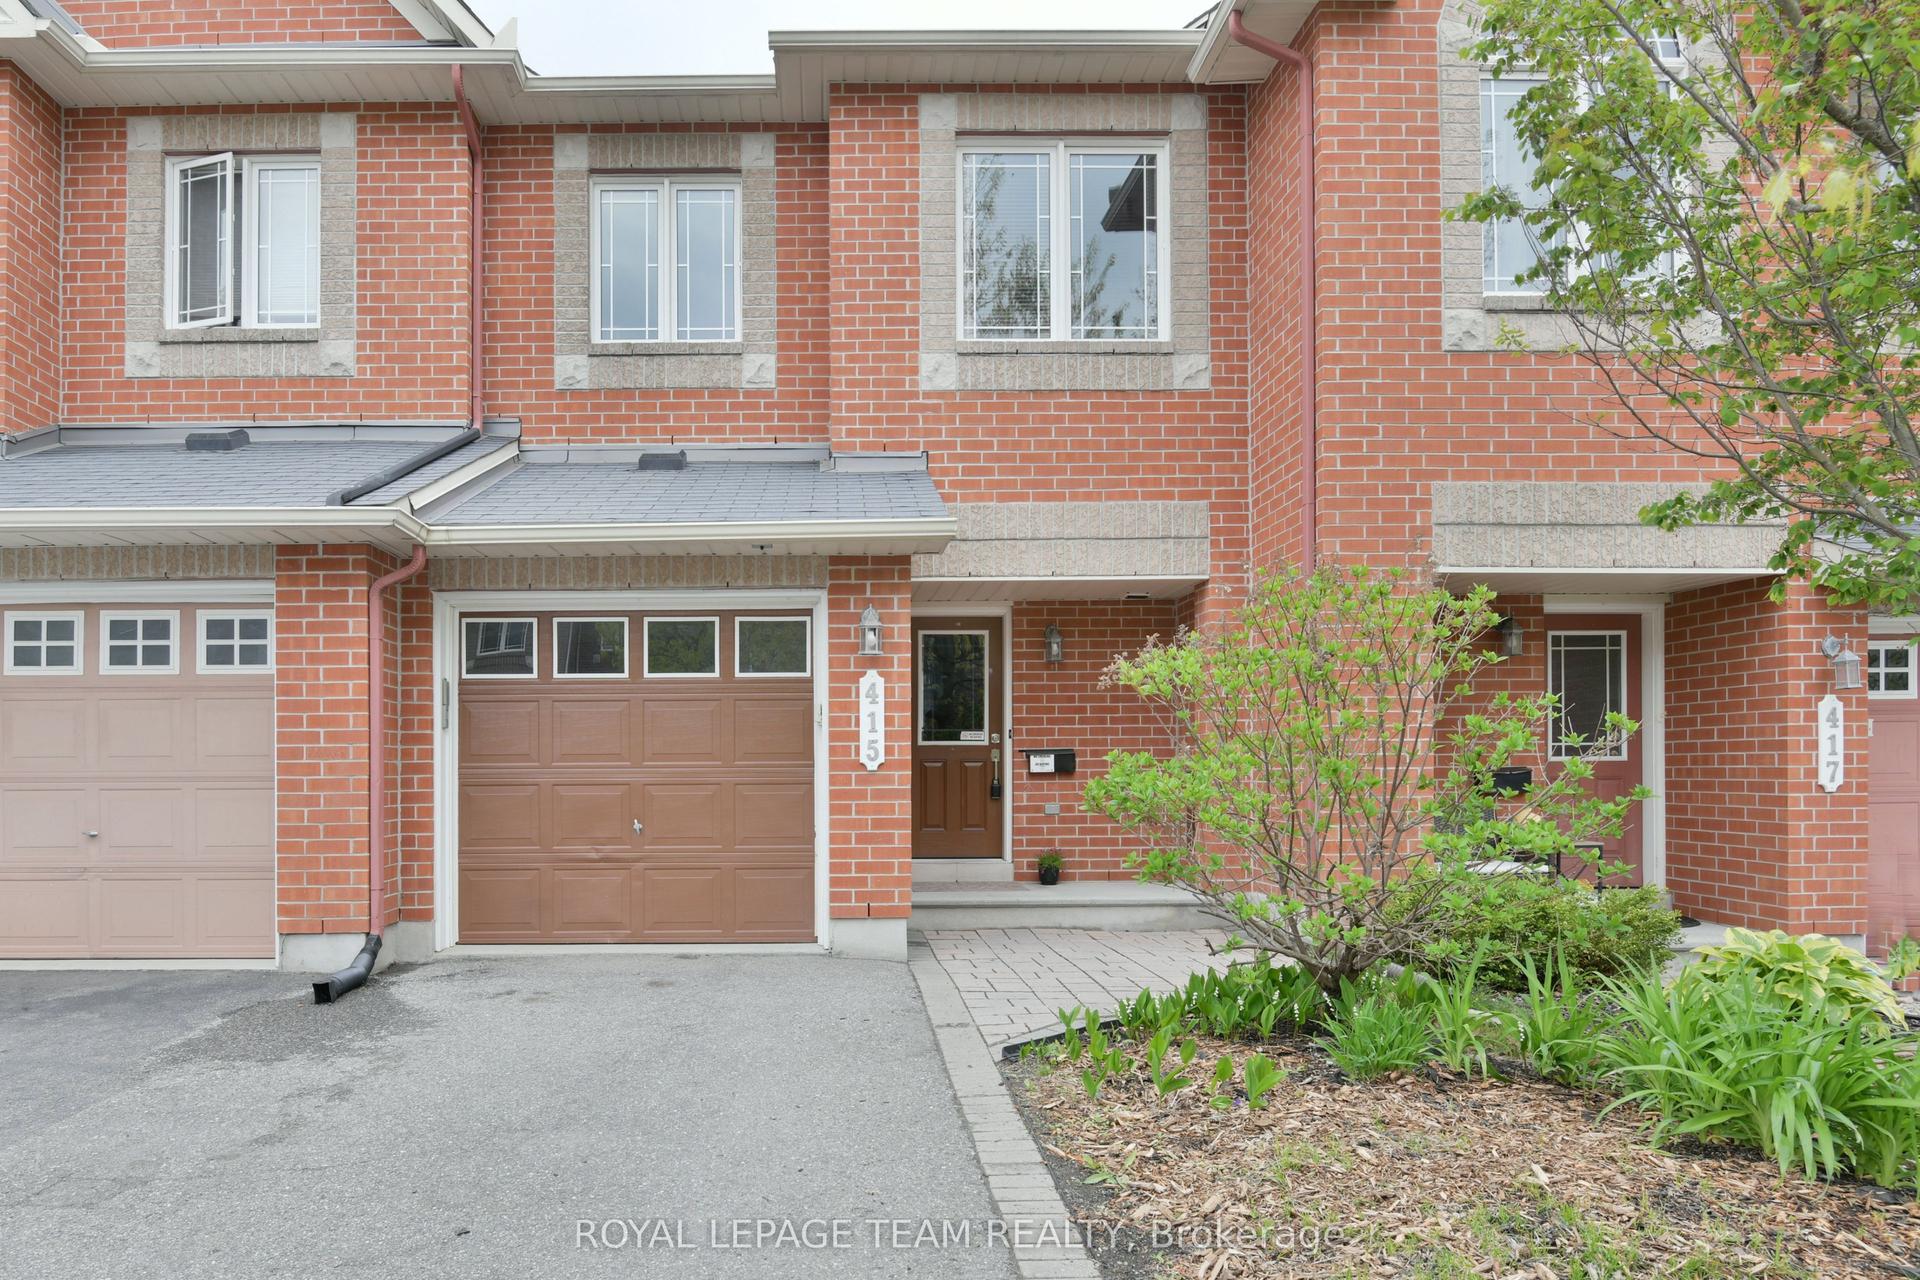
For Lease2 months ago
$2,750
Townhouse
415 Galatina Way, 9008 - Kanata - Morgan's Grant/South March
Kanata, ON
3 bd
3 ba
1,300
3
MLS# X13178000Royal Lepage Team Realty
WhatsApp Aman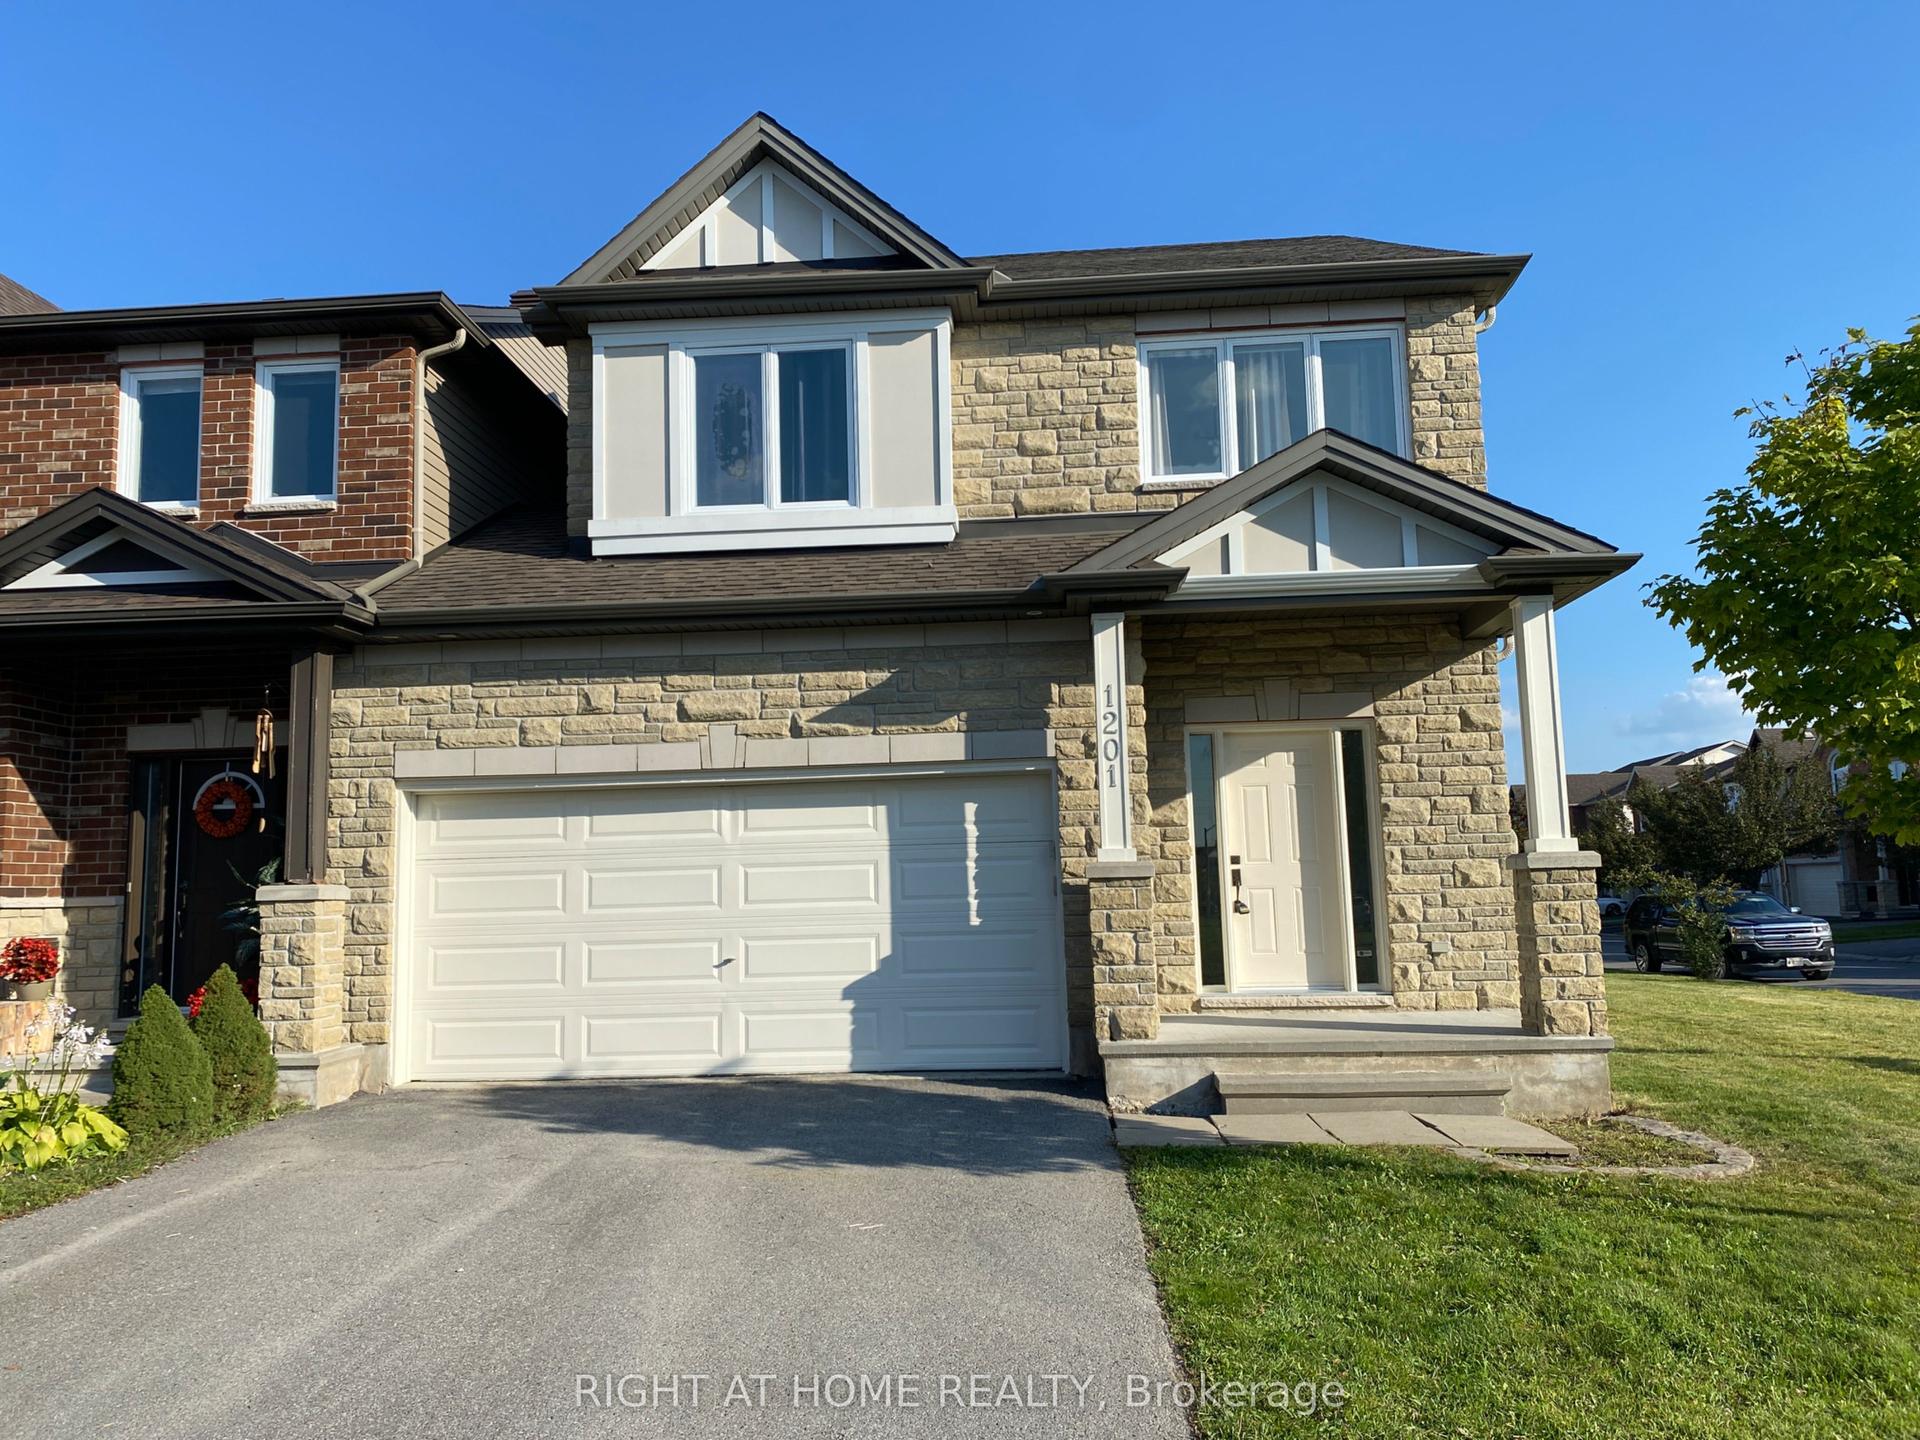
For Lease19 days ago
$2,950
Townhouse
1201 ALSON MILLS Way, 9010 - Kanata - Emerald Meadows/Trailwest
Kanata, ON
3 bd
4 ba
2,250
4
MLS# X13537206Right At Home Realty
WhatsApp Aman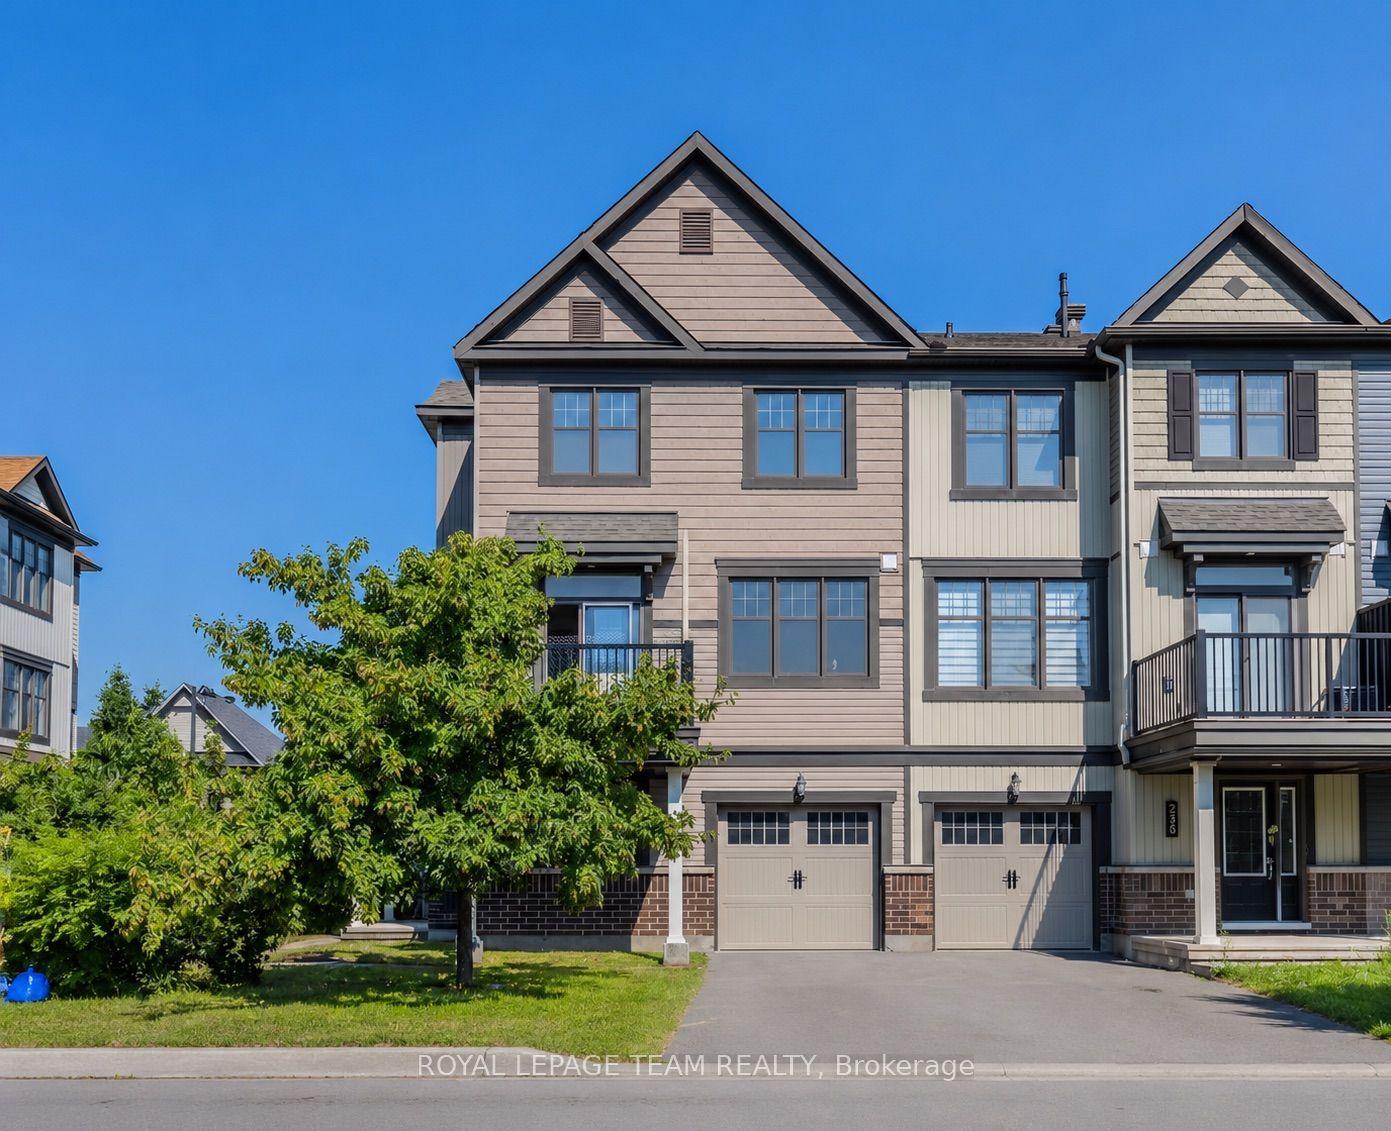
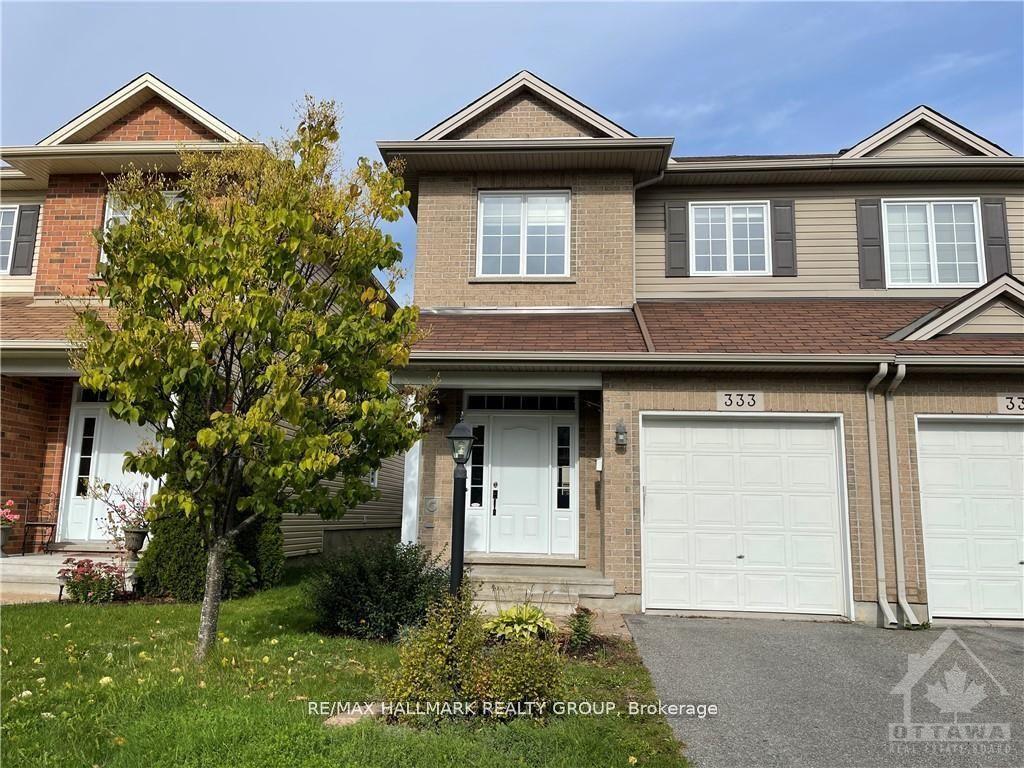
Getting around
How walkable, bikeable, and transit-friendly this neighbourhood is.
59
/ 100
Walk Score
Somewhat Walkable
52
/ 100
Transit Score
Good Transit
47
/ 100
Bike Score
Somewhat Bikeable
Scores are estimates based on neighbourhood data and are for informational purposes only.
MLS® data courtesy of the Toronto Regional Real Estate Board (TRREB).
The information provided herein must only be used by consumers that have a bona fide interest in the purchase, sale, or lease of real estate and may not be used for any commercial purpose or any other purpose. Listing information is deemed reliable but is not guaranteed accurate by the Toronto Regional Real Estate Board, the listing brokerage, or this website. The trademarks REALTOR®, REALTORS® and the REALTOR® logo are controlled by The Canadian Real Estate Association (CREA) and identify real estate professionals who are members of CREA. MLS®, Multiple Listing Service®, and the associated logos are owned by CREA. Not intended to solicit properties currently listed for sale or buyers under contract.