4855 Pettit Avenue
On the market for 46 days — longer than average. The seller may be open to negotiation.
About this home
Beautiful Modern Spacious Townhome With Lots Of Daylight, Best Locations In The City Of Niagara Falls, Welcome Foyer Area, Open & Wide Concept Living-Dining Room With Walk Out To The Backyard, Modern Layout Kitchen With Brand New Stainless Steel Appliances & Quartz Countertops & Central Island.3 Spacious B.R's With Master 4Pcs Ensuite,3 Upgraded W.R's, Upstairs Loft Area Can Used As Office, Beautiful Laminate Floors On The Main Level & 2nd Floor With High Quality Berber Carpet,3 Car Parking Including Garage, Laundry On The 2nd Level As Comfort Feature. Minutes Drive To Major Highway QEW, Close To All The Amenities, Public Transport, Restaurants, Schools, Churches, Famous Restaurants, La Fitness At Walking Distance,5 Minutes Drive To Niagara Falls & Entertainment Rd "Clifton Hill". Pictures are from old listing.
Rooms
| Living Room | 6.90 × 3.15 m | Laminate Combined w/Dining Large Window |
| Dining Room | 3.20 × 2.64 m | Laminate Combined w/Living Large Window |
| Kitchen | 3.56 × 2.64 m | Laminate Stainless Steel Appl Centre Island |
| Breakfast | 3.56 × 2.64 m | Laminate Open Concept W/O To Yard |
| Primary Bedroom | 4.52 × 3.96 m | Broadloom 4 Pc Ensuite Large Closet |
| Bedroom 2 | 3.89 × 2.78 m | Broadloom Large Window Large Closet |
| Bedroom 3 | 3.42 × 2.78 m | Broadloom Large Window Large Closet |
Features
- Air Exchanger
- Other
- Sump Pump
- Water Heater
- Full
- Unfinished
- Central Air
- 2-Storey
Financials
Estimated Rental Income
*Estimates based on comparable rentals in the area. Actual income may vary.
Market Data — Niagara Falls
Based on active listings in Niagara Falls. Data updates daily.
Similar rentals in Niagara Falls
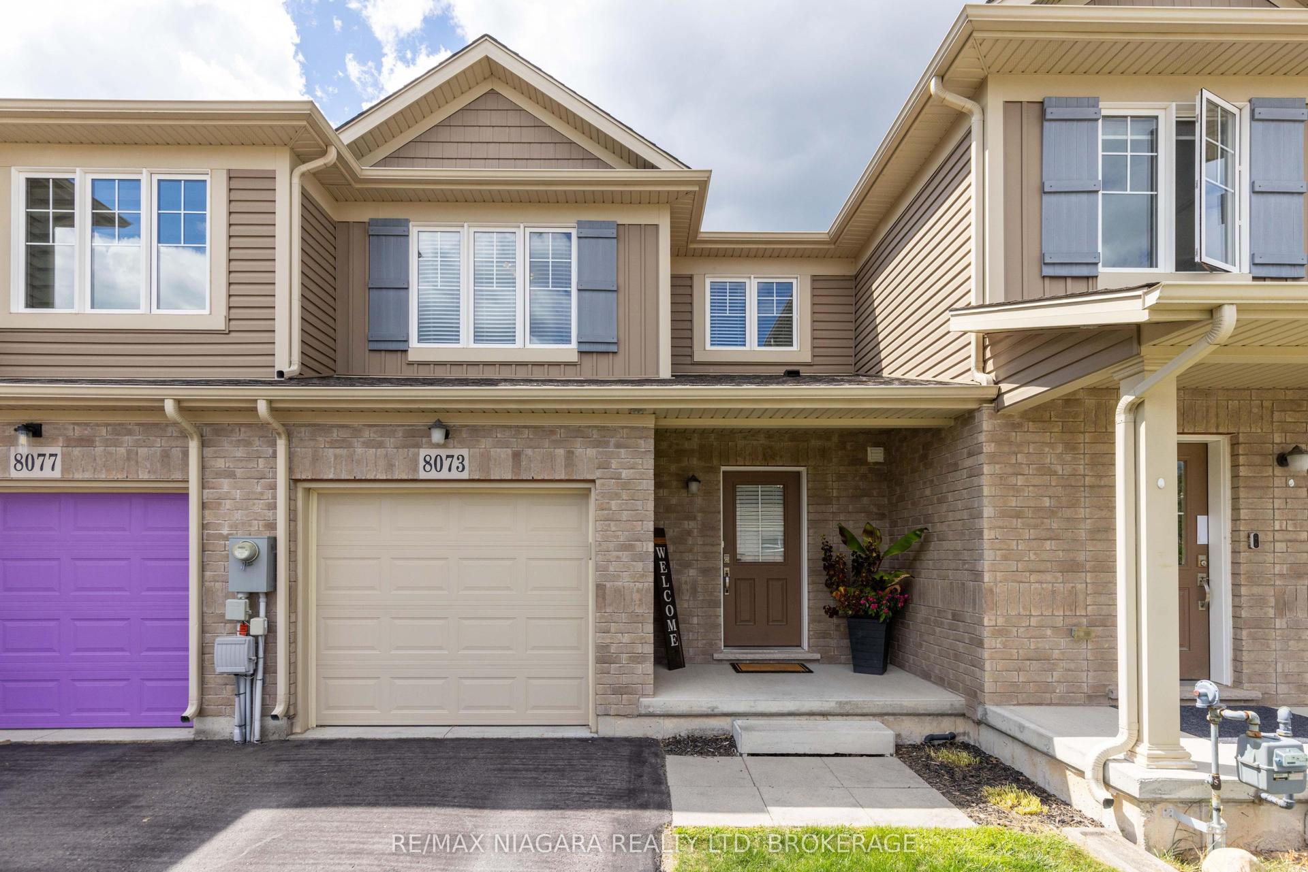
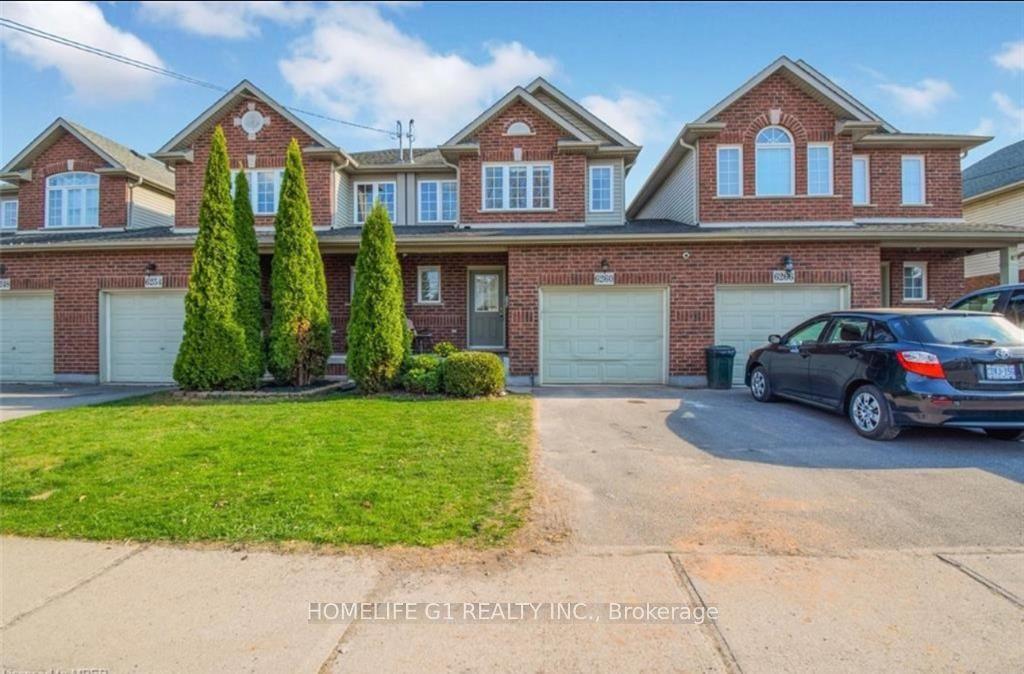
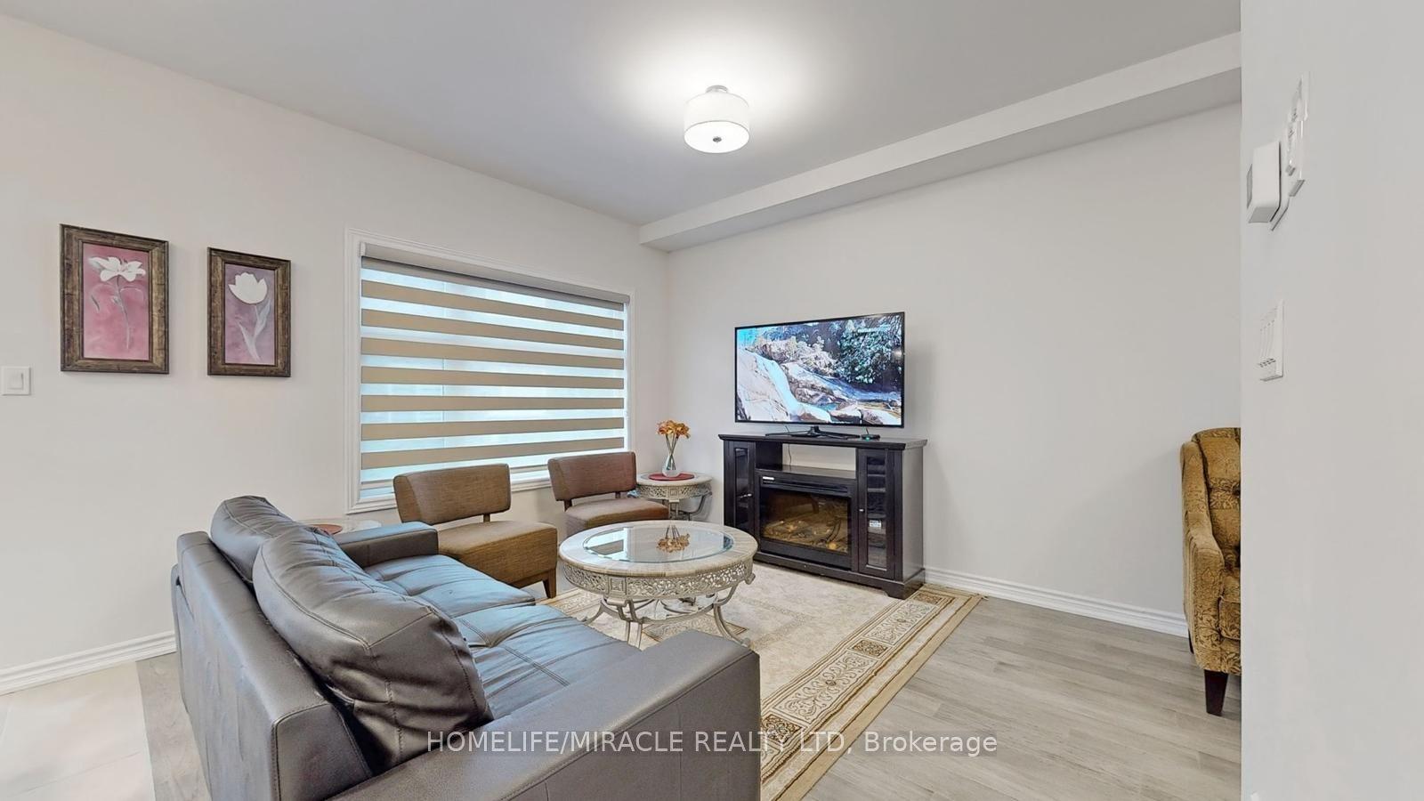
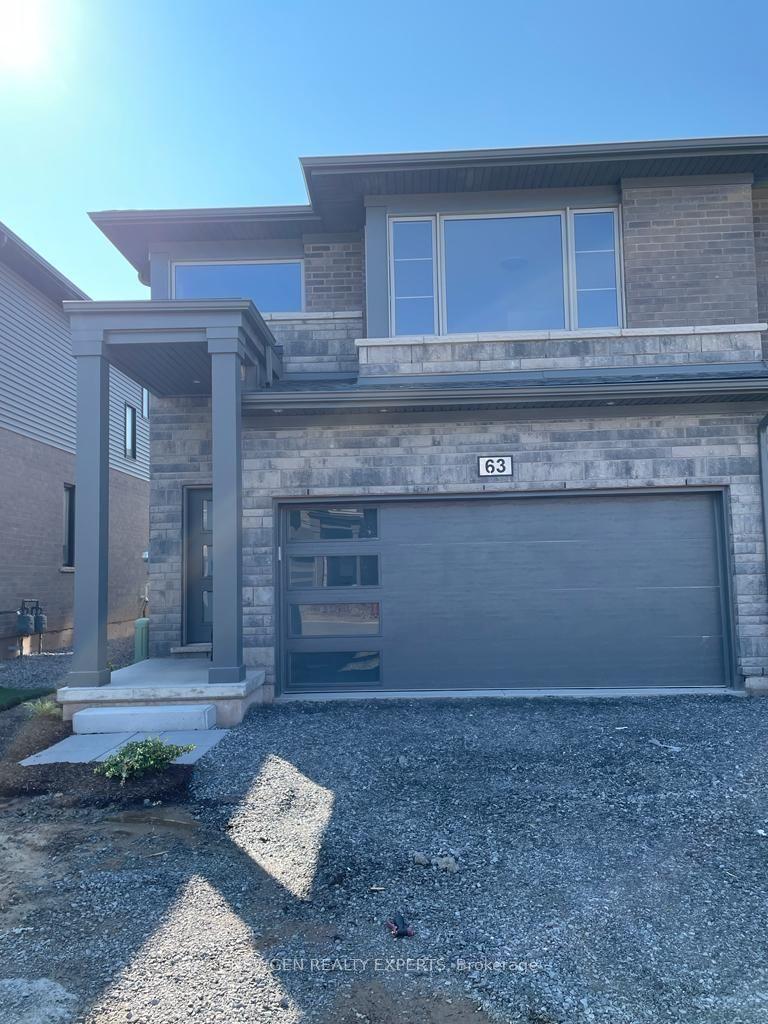
Same property type, similar price, similar size — currently for rent.
Getting around
How walkable, bikeable, and transit-friendly this neighbourhood is.
Scores are estimates based on neighbourhood data and are for informational purposes only.
MLS® data courtesy of the Toronto Regional Real Estate Board (TRREB).
The information provided herein must only be used by consumers that have a bona fide interest in the purchase, sale, or lease of real estate and may not be used for any commercial purpose or any other purpose. Listing information is deemed reliable but is not guaranteed accurate by the Toronto Regional Real Estate Board, the listing brokerage, or this website. The trademarks REALTOR®, REALTORS® and the REALTOR® logo are controlled by The Canadian Real Estate Association (CREA) and identify real estate professionals who are members of CREA. MLS®, Multiple Listing Service®, and the associated logos are owned by CREA. Not intended to solicit properties currently listed for sale or buyers under contract.