For Sale
2687 Bateman Trail
South W, London South, ON
$774,900
3Bd
4Ba
1,750+sqft
4Parking
35.12 x 193.07 ftlot
$443/sqft
DetachedMLS# X13602688Listed 2026-07-2420 DOM
Cooling
Central Air
Basement
Partially Finished
About this home
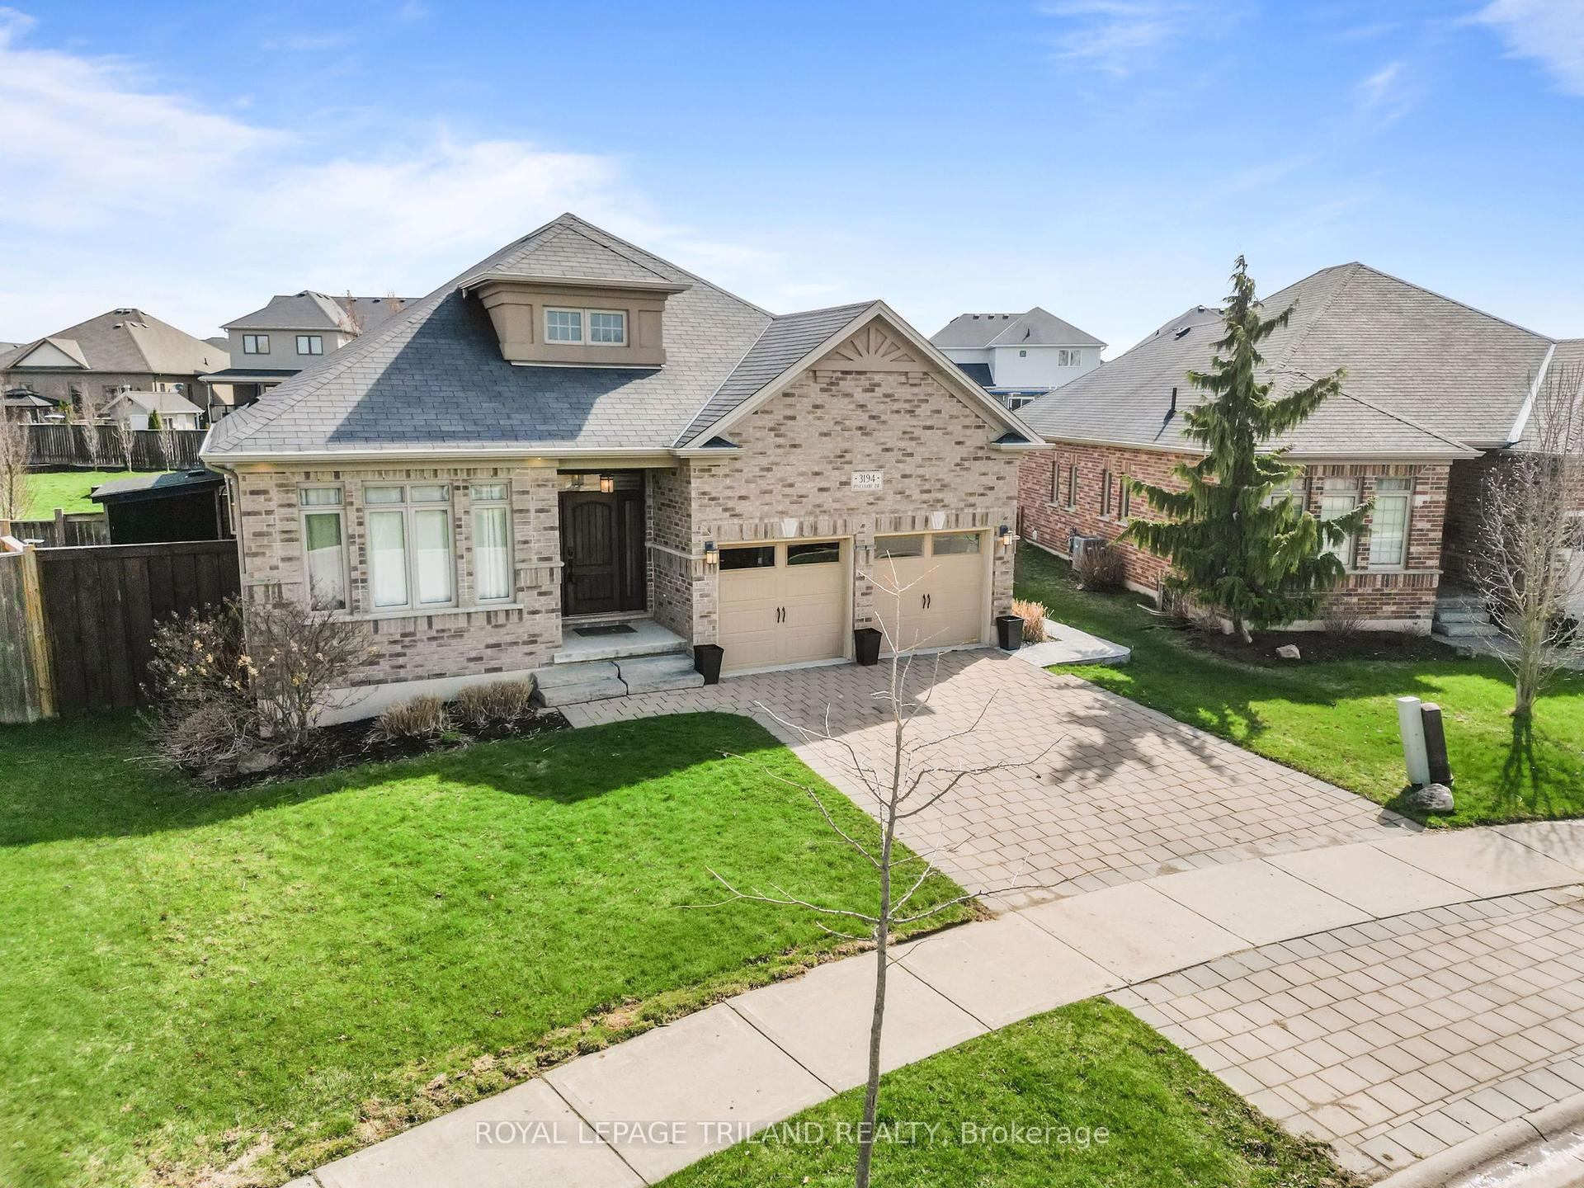
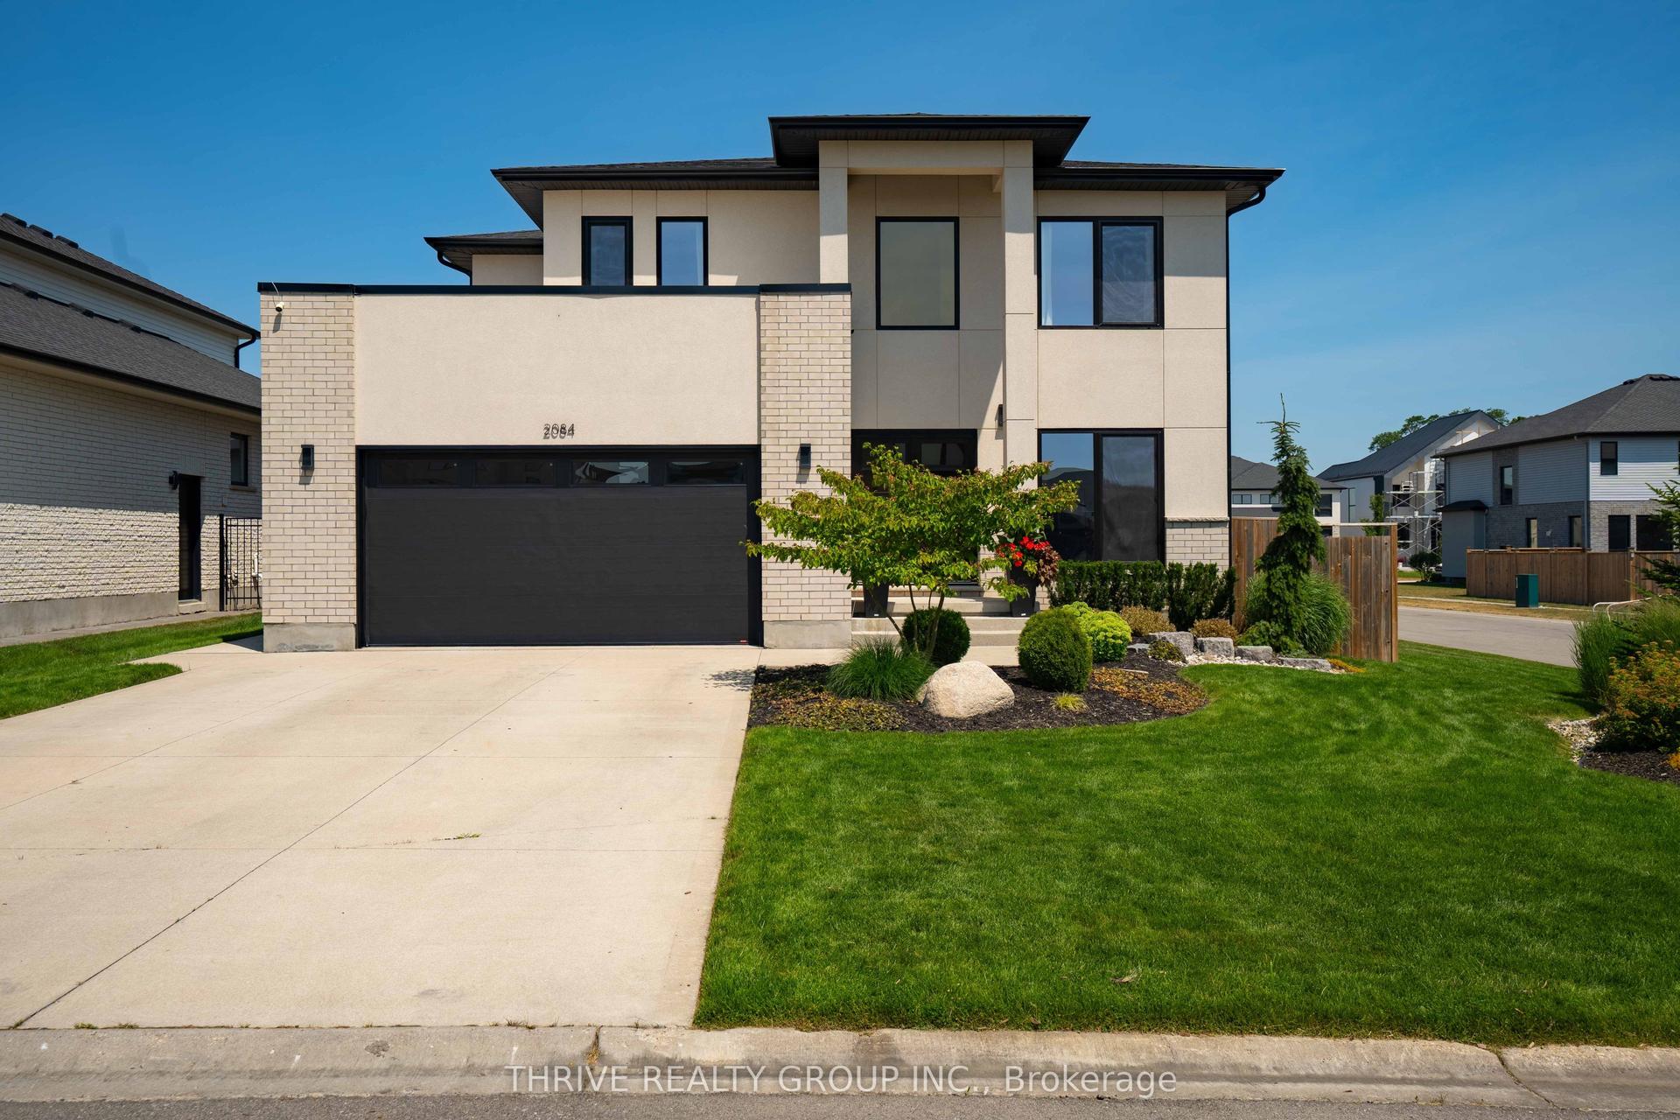
Beautifully maintained & fully finished two-storey home on desirable Bateman Trail, situated on one of the largest lots in the area. The open-concept main floor features a spacious great room with hardwood & ceramic floors, a cozy gas fireplace & a stylish kitchen complete with stainless steel appliances, Silgranit sink, & granite countertops, all overlooking the spectacular backyard. Backing onto undeveloped green space, the expansive rear yard offers exceptional privacy & direct access through a rear gate. Designed for outdoor living, it features a spacious patio, natural gas BBQ hookup, & a covered gazebo-perfect for entertaining or relaxing. This home is loaded with premium features, including a security camera system, irrigation system, luxurious spa-inspired ensuite, convenient upper-level laundry, & a beautifully finished lower level creating the ultimate man cave. This is a move-in-ready home that truly offers the perfect blend of comfort, style, & outdoor living
HardwoodFireplace
Rooms
Main Floor
| Living Room | 6.20 × 4.65 m | |
| Kitchen | 3.56 × 3.15 m | |
| Dining Room | 3.30 × 3.15 m |
Second Floor
| Primary Bedroom | 4.42 × 4.04 m | |
| Bedroom 2 | 3.94 × 3.15 m | |
| Bedroom 3 | 3.91 × 3.15 m | |
| Laundry | 1.93 × 1.50 m |
Basement
| Recreation | 6.04 × 4.22 m | |
| Cold Room/Cantina | 1.57 × 2.13 m | |
| Utility Room | 3.71 × 2.62 m |
Features
- Auto Garage Door Remote
- Sump Pump
- Landscaped
- Backs On Green Belt
- Year Round Living
- Patio
- Privacy
- Partially Finished
- Central Air
- 2-Storey
Financials
Annual Taxes
$5,250.42
Estimated Rental Income
Entire property$3,200 – $4,800/mo
Basement apartment$1,800 – $2,500/mo
Rental yield5.0% – 7.4%
*Estimates based on comparable rentals in the area. Actual income may vary.
Market Data — London South
Days on market20 days
Buyer's MarketSeller's Market
Based on active listings in London South. Data updates daily.
Getting around
How walkable, bikeable, and transit-friendly this neighbourhood is.
61
/ 100
Walk Score
Somewhat Walkable
38
/ 100
Transit Score
Some Transit
39
/ 100
Bike Score
Somewhat Bikeable
Scores are estimates based on neighbourhood data and are for informational purposes only.
MLS® data courtesy of the Toronto Regional Real Estate Board (TRREB).
The information provided herein must only be used by consumers that have a bona fide interest in the purchase, sale, or lease of real estate and may not be used for any commercial purpose or any other purpose. Listing information is deemed reliable but is not guaranteed accurate by the Toronto Regional Real Estate Board, the listing brokerage, or this website. The trademarks REALTOR®, REALTORS® and the REALTOR® logo are controlled by The Canadian Real Estate Association (CREA) and identify real estate professionals who are members of CREA. MLS®, Multiple Listing Service®, and the associated logos are owned by CREA. Not intended to solicit properties currently listed for sale or buyers under contract.
You may also like
More homes in London South
Hand-picked listings with a similar price range and style.
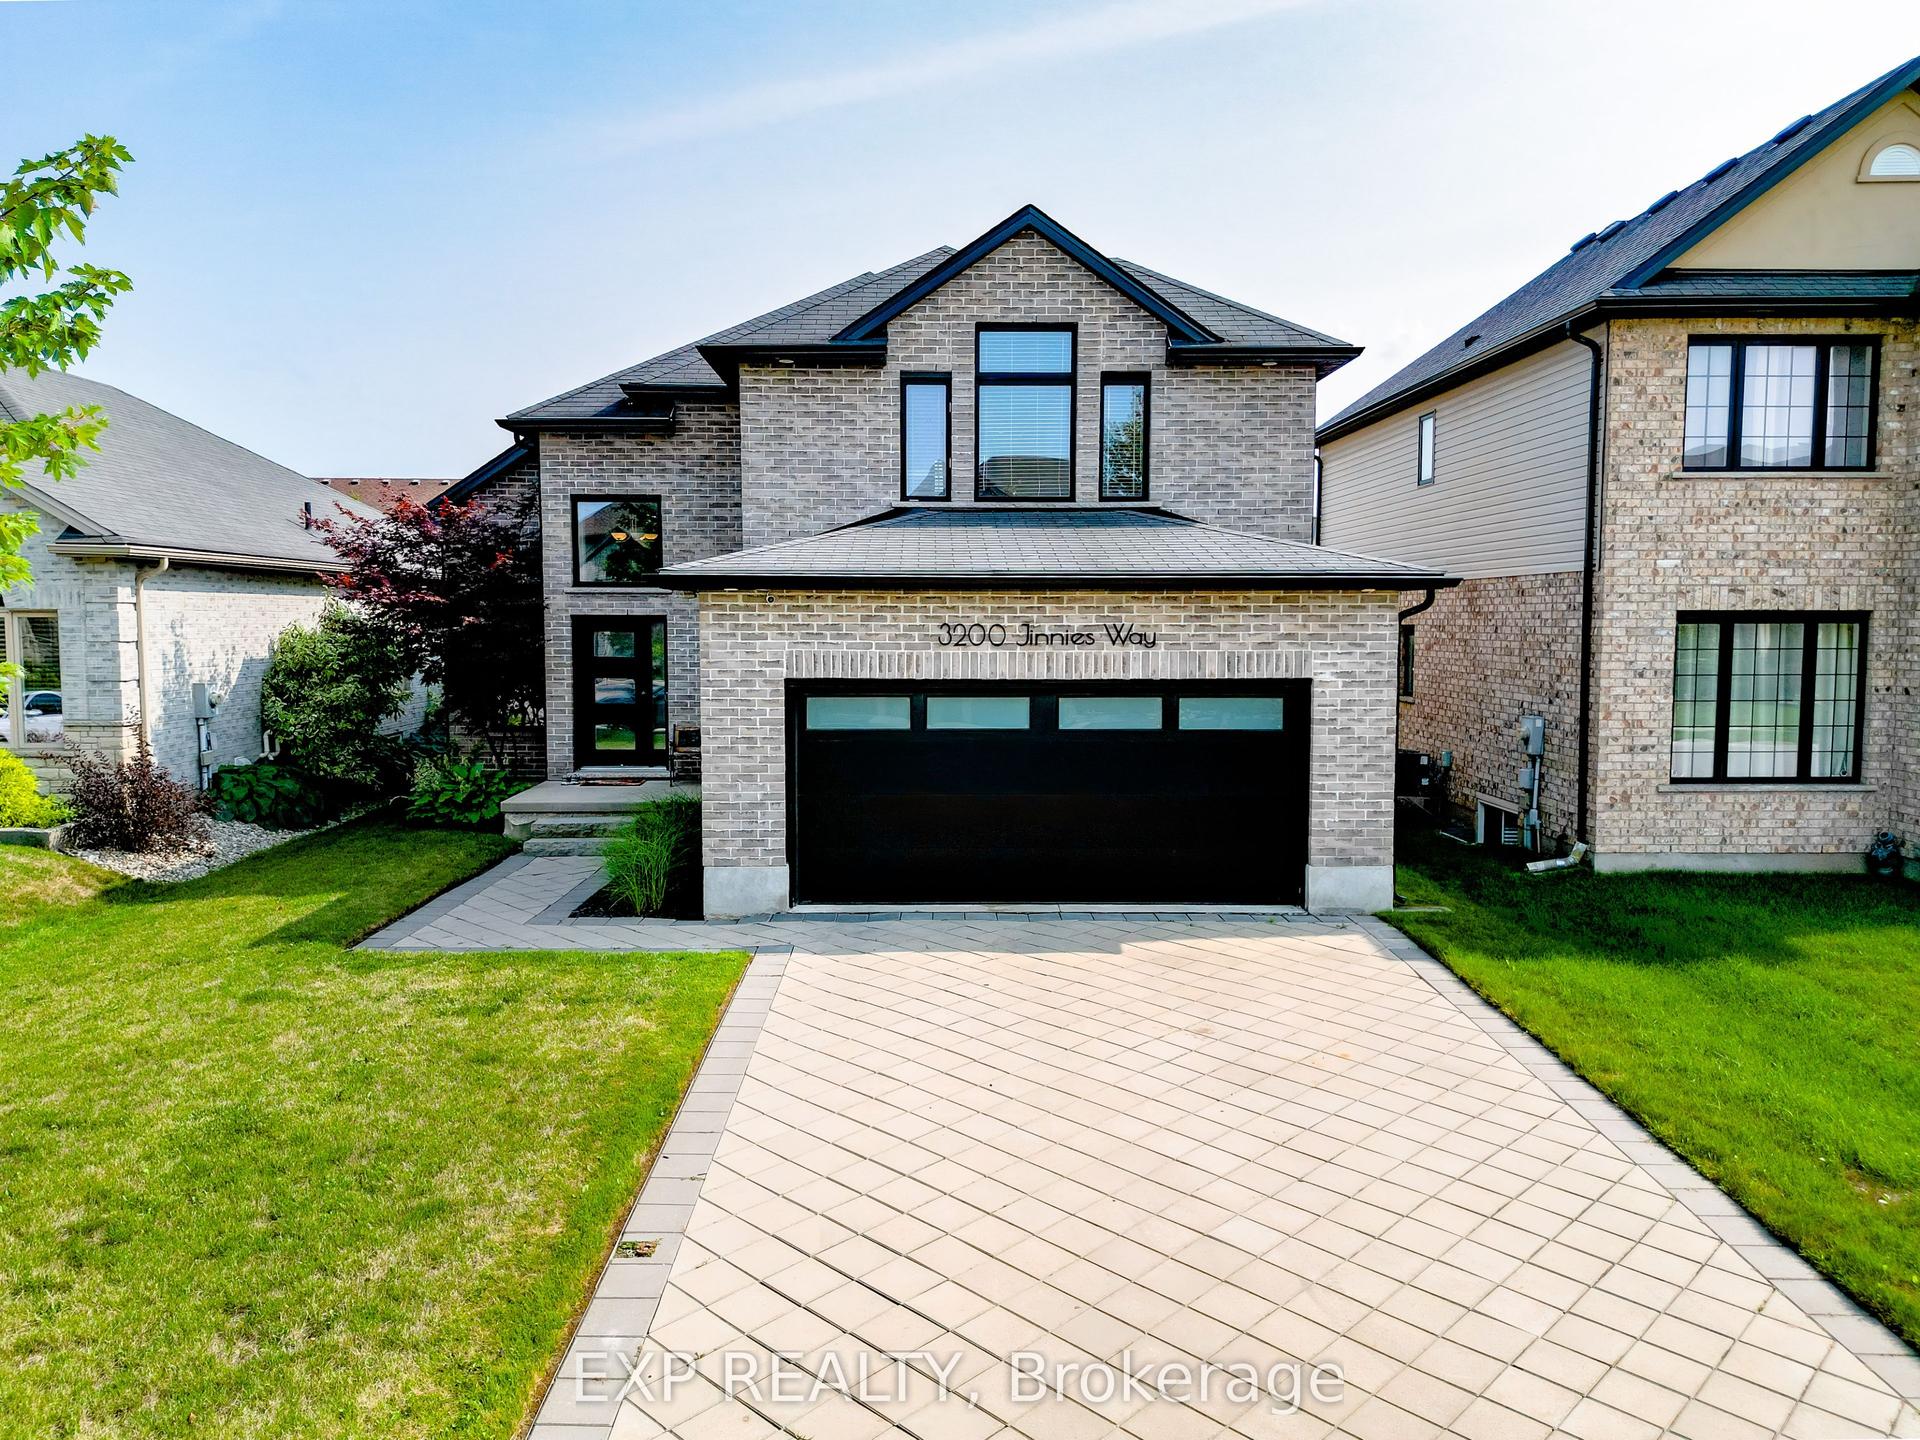
For SaleJust listed
$739,000
Detached
est. $3,240/mo
3200 Jinnies Way, South W
London South, ON
3 bd
3 ba
1,750
6
MLS# X13674062Exp Realty
WhatsApp Aman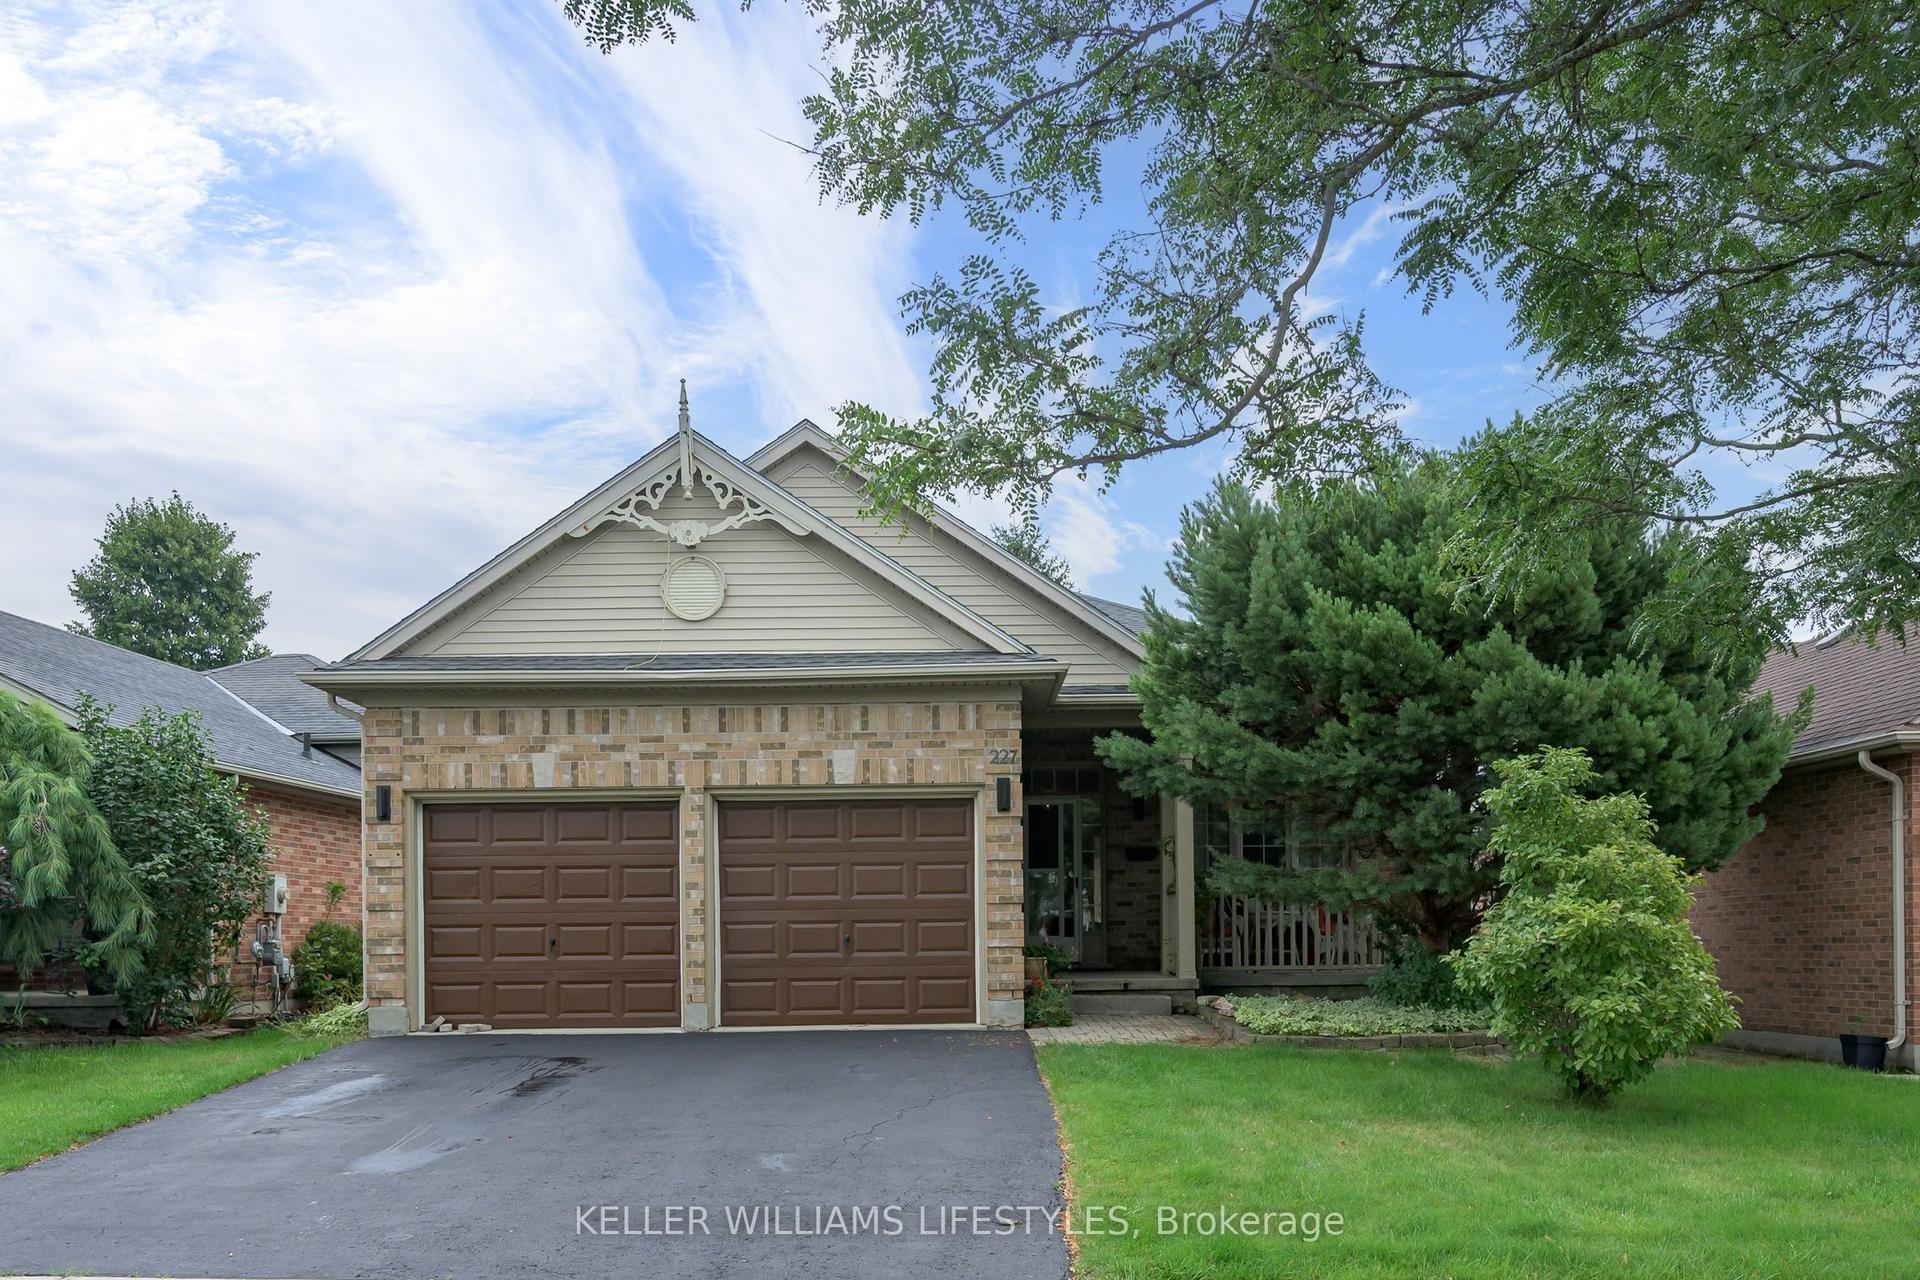
For Sale22 h ago
$624,900
Detached
est. $2,740/mo
227 Chelton Road, South U
London South, ON
3 bd
3 ba
1,300
4
MLS# X13673856Keller Williams Lifestyles
WhatsApp Aman