For Lease
2330 Esprit Drive
1118 - Avalon East, Orleans - Cumberland and Area, ON
$2,300
0+2Bd
3Ba
1,300+sqft
1Parking
$2/sqft
Condo TownMLS# X13603116Listed 2026-07-2418 DOM
Cooling
Central Air
Basement
Finished
About this home
Well-maintained terrace home BACKING (and fronting) ONTO PARKS and amenities! This lower-level 2 bed, 3 bath home features a handy patio area out back - great for BBQing! Which is not possible on upper units. You'll love the open kitchen with breakfast bar, STAINLESS STEEL appliances, tiled floor and backsplash. Enjoy CENTRAL A/C on hot summer days OR your balcony for some fresh air... Both bedrooms have their OWN EN SUITE so no fighting about who gets the best room! Also a convenient powder room off the kitchen on the main level. This BEAUTIFUL condo requires no exterior maintenance and is just waiting for someone to call it home! Freshly updated with NEW PAINT, FLOORING and some new fixtures. You'll love being steps away from an ice rink in the winter, basketball courts, fields and a splash pad in the summer! Credit Check, Copy of Drivers Licence and recent income verification required with rental application. This home is MOVE IN READY! Tenant pays gas, hydro, tank rental and water.
Rooms
Main Floor
| Breakfast | 3.01 × 1.93 m | |
| Kitchen | 3.36 × 3.25 m | |
| Bathroom | 1.39 × 1.58 m | |
| Living Room | 4.23 × 3.95 m | |
| Dining Room | 3.35 × 2.59 m |
Lower
| Bedroom | 3.63 × 3.63 m | |
| Bathroom | 2.25 × 1.62 m | 4 Pc Ensuite |
| Utility Room | 2.25 × 2.02 m | |
| Primary Bedroom | 4.73 × 3.55 m | 4 Pc Ensuite |
| Bathroom | 2.25 × 1.63 m |
Other
| Room | — |
Features
- Storage
- Finished
- Central Air
- Stacked Townhouse
Financials
Estimated Rental Income
Entire property$1,800 – $2,400/mo
Rental yield939.1% – 1252.2%
*Estimates based on comparable rentals in the area. Actual income may vary.
Market Data — Orleans - Cumberland and Area
Days on market18 days
Buyer's MarketSeller's Market
Based on active listings in Orleans - Cumberland and Area. Data updates daily.
Other rentals like this
Similar rentals in Orleans - Cumberland and Area
Same property type, similar price, similar size — currently for rent.
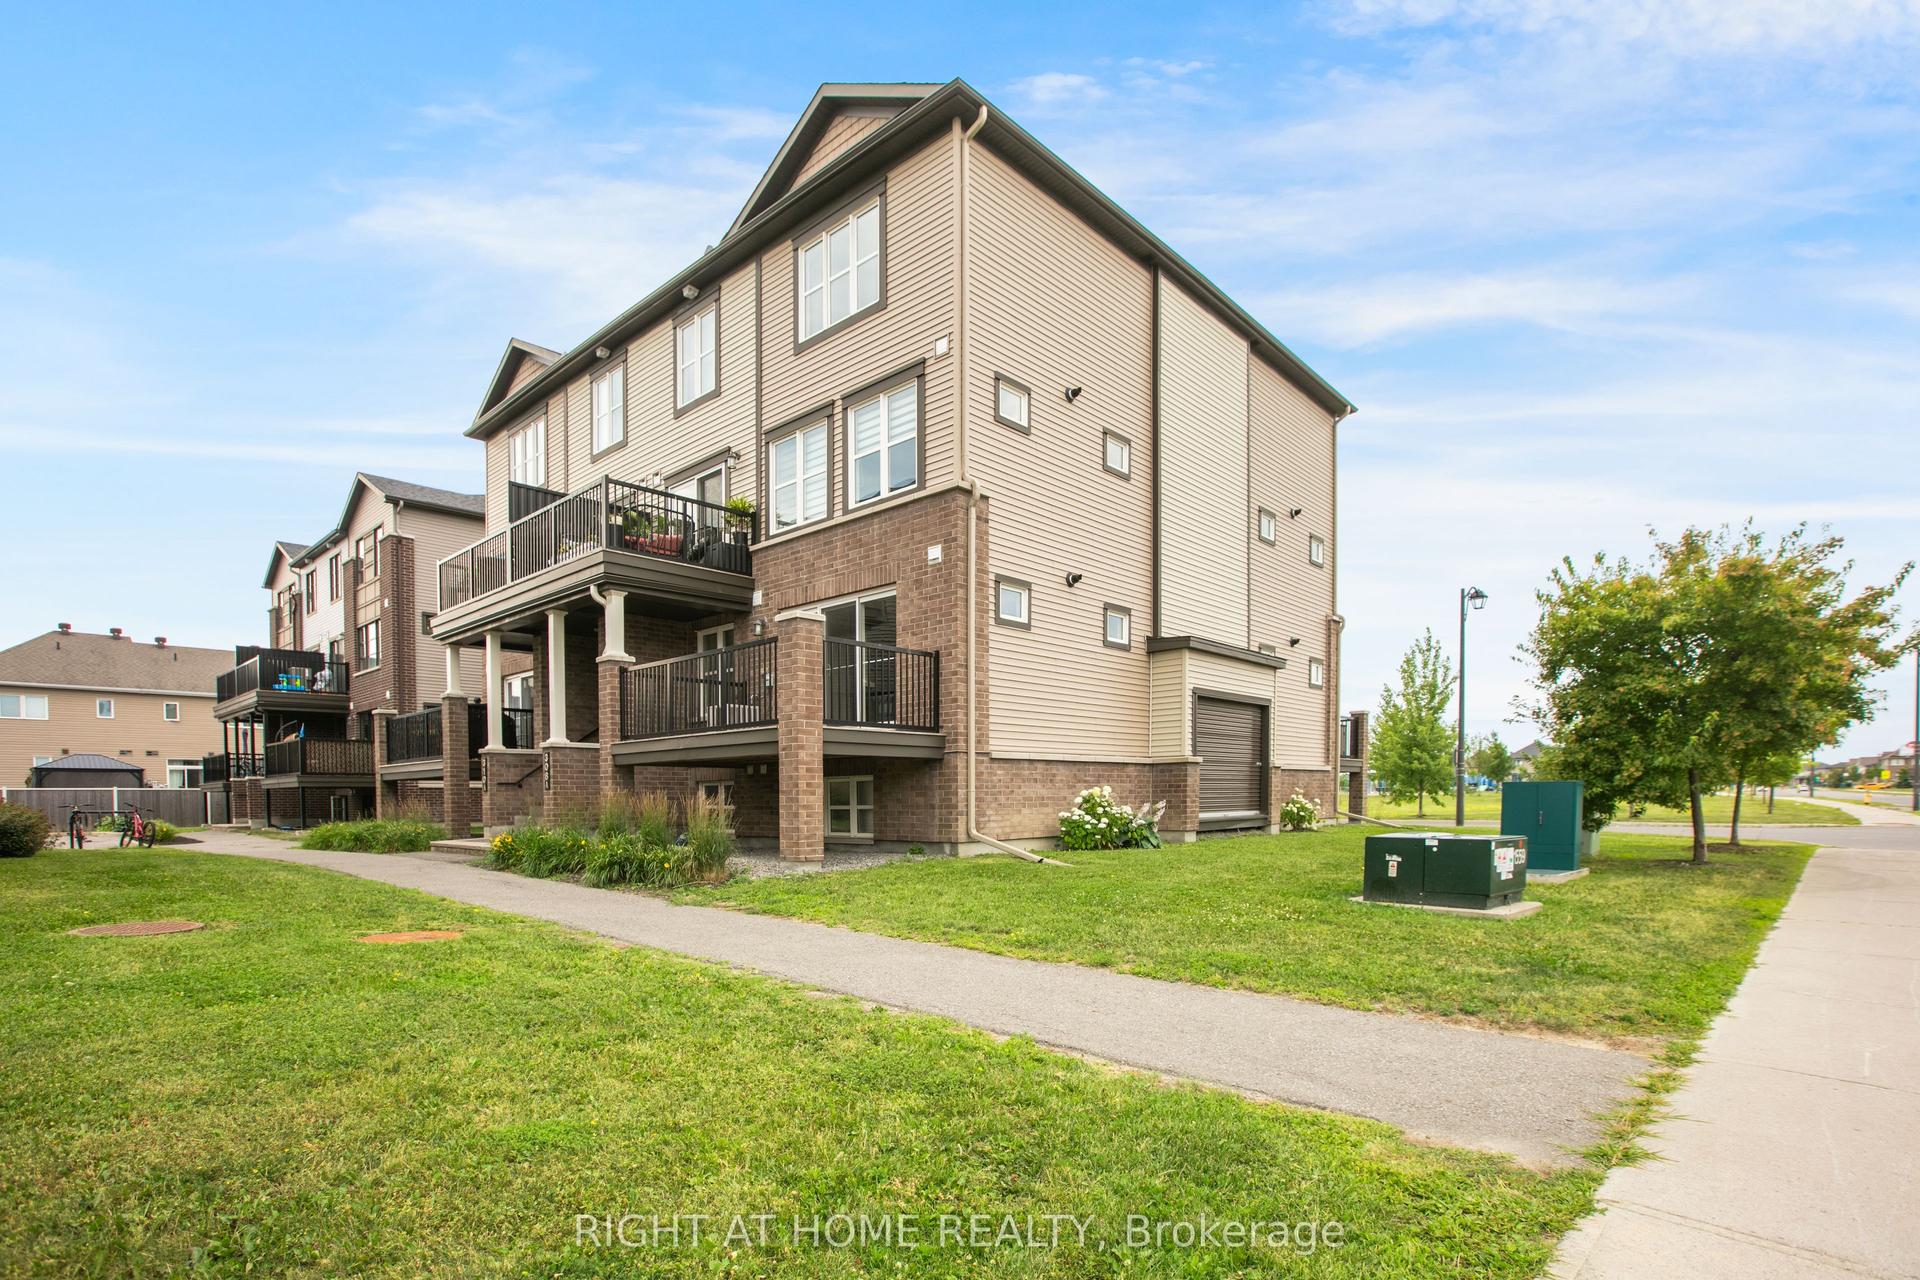
For Lease30 days ago
$2,195
Condo Town
308 Des Tilleuls Private A #A, 1117 - Avalon West
Orleans - Cumberland and Area, ON
0+2 bd
2 ba
1,100
1
MLS# X13557708Right At Home Realty
WhatsApp Aman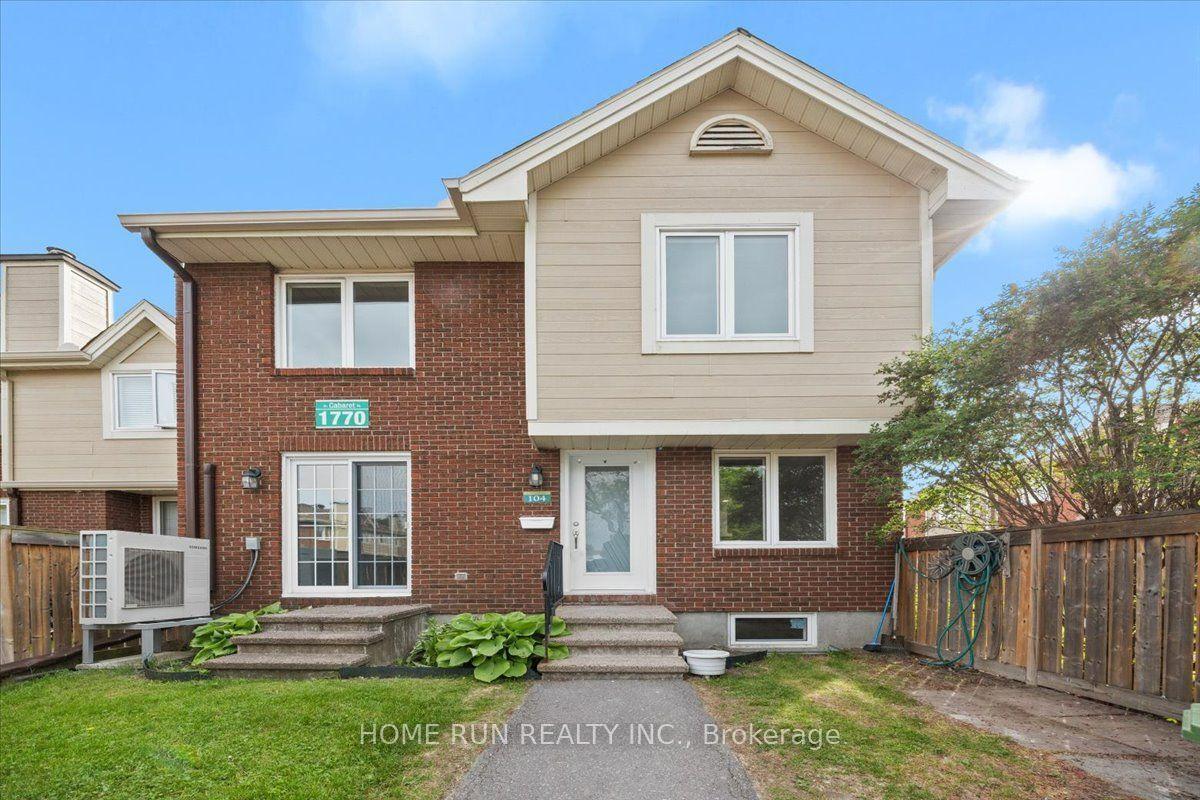
For Lease18 h ago
$2,500
Condo Town
1770 Cabaret Lane 104 #104, 1105 - Fallingbrook/Pineridge
Orleans - Cumberland and Area, ON
3 bd
2 ba
1,100
2
MLS# X13660586Home Run Realty Inc.
WhatsApp Aman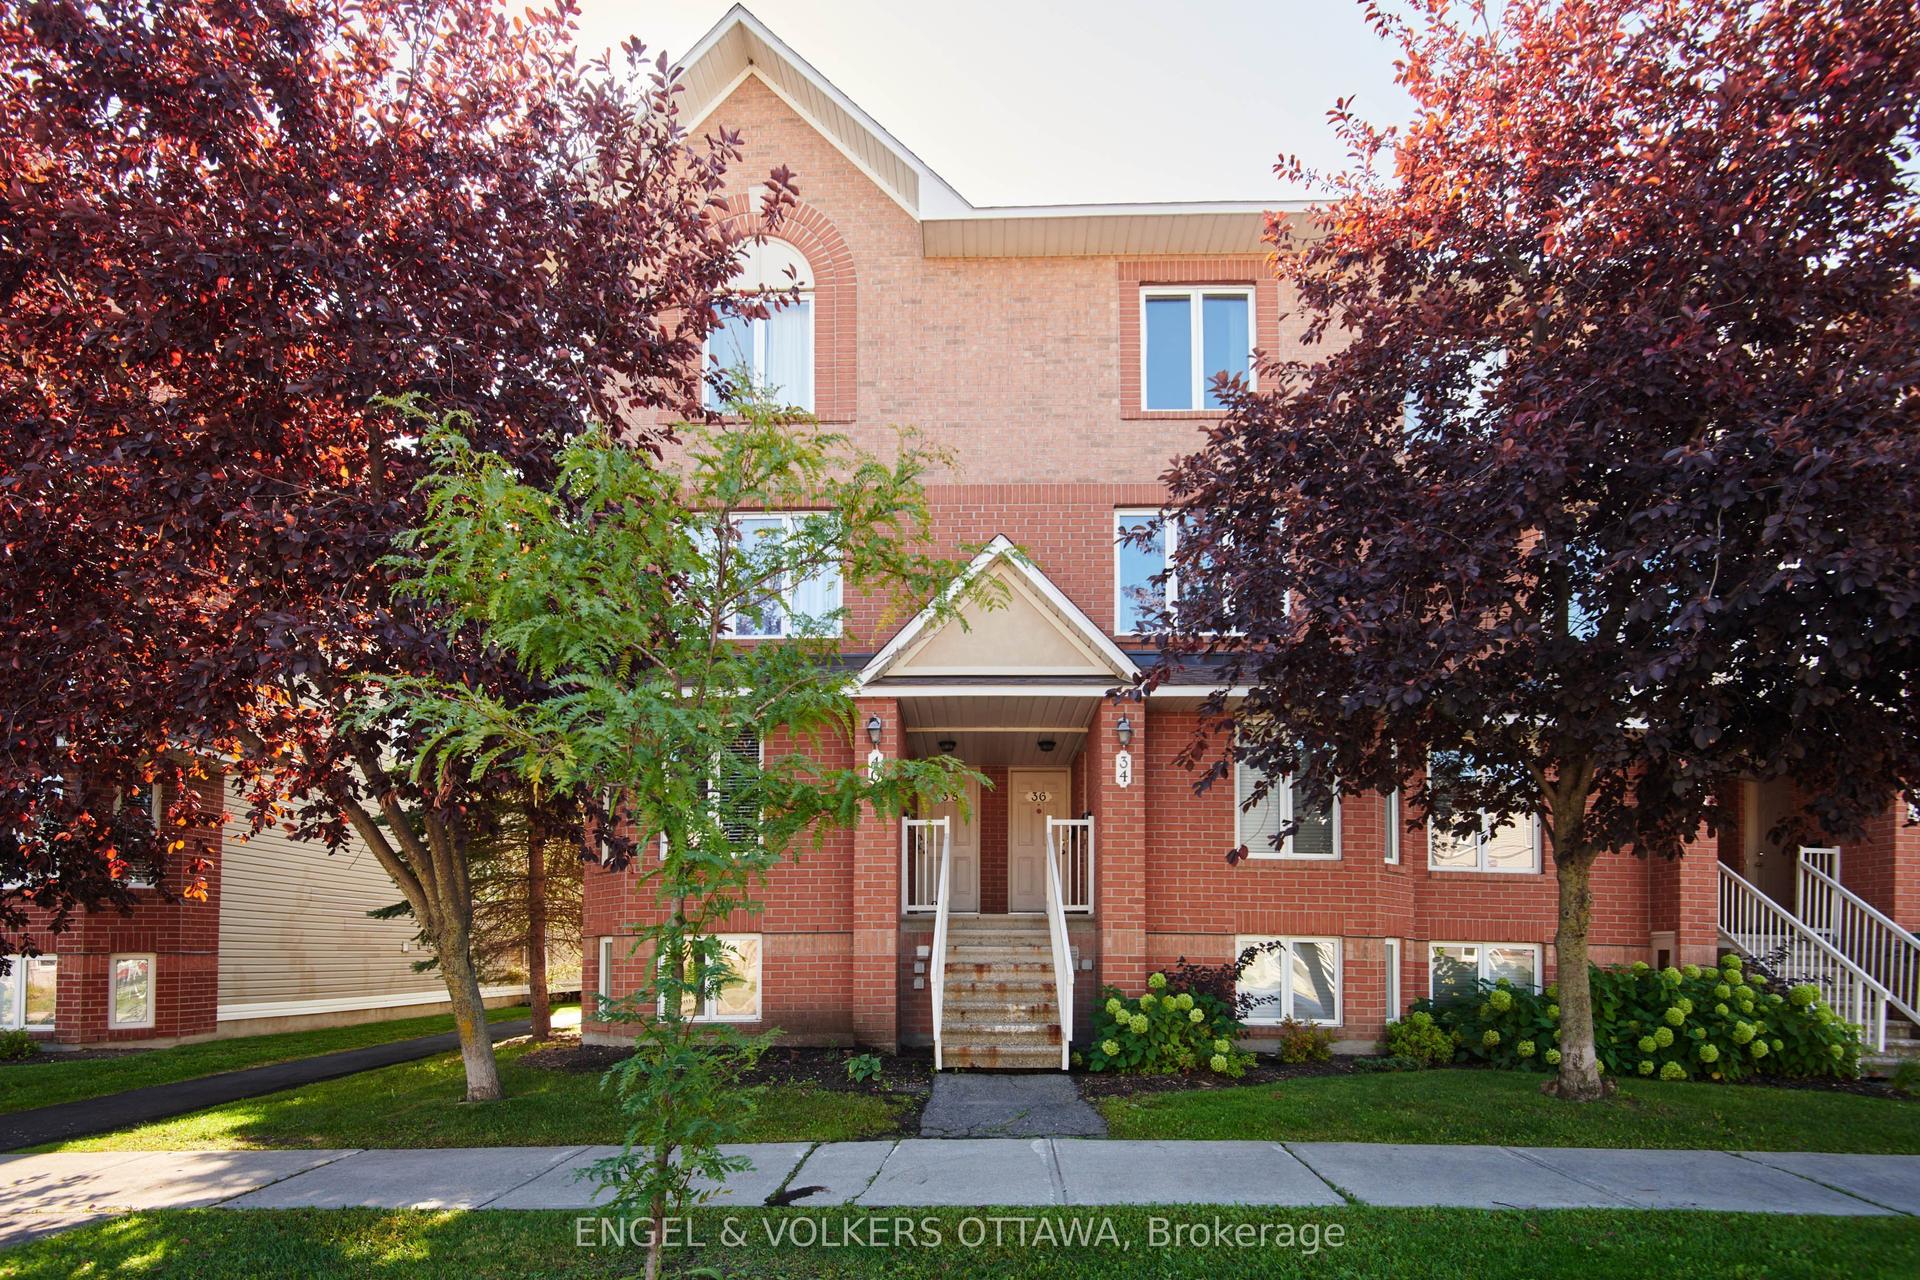

Getting around
How walkable, bikeable, and transit-friendly this neighbourhood is.
79
/ 100
Walk Score
Very Walkable
56
/ 100
Transit Score
Good Transit
48
/ 100
Bike Score
Somewhat Bikeable
Scores are estimates based on neighbourhood data and are for informational purposes only.
MLS® data courtesy of the Toronto Regional Real Estate Board (TRREB).
The information provided herein must only be used by consumers that have a bona fide interest in the purchase, sale, or lease of real estate and may not be used for any commercial purpose or any other purpose. Listing information is deemed reliable but is not guaranteed accurate by the Toronto Regional Real Estate Board, the listing brokerage, or this website. The trademarks REALTOR®, REALTORS® and the REALTOR® logo are controlled by The Canadian Real Estate Association (CREA) and identify real estate professionals who are members of CREA. MLS®, Multiple Listing Service®, and the associated logos are owned by CREA. Not intended to solicit properties currently listed for sale or buyers under contract.