151 Clarence Street
Just listed! New listings in London East often receive offers within the first week.
About this home
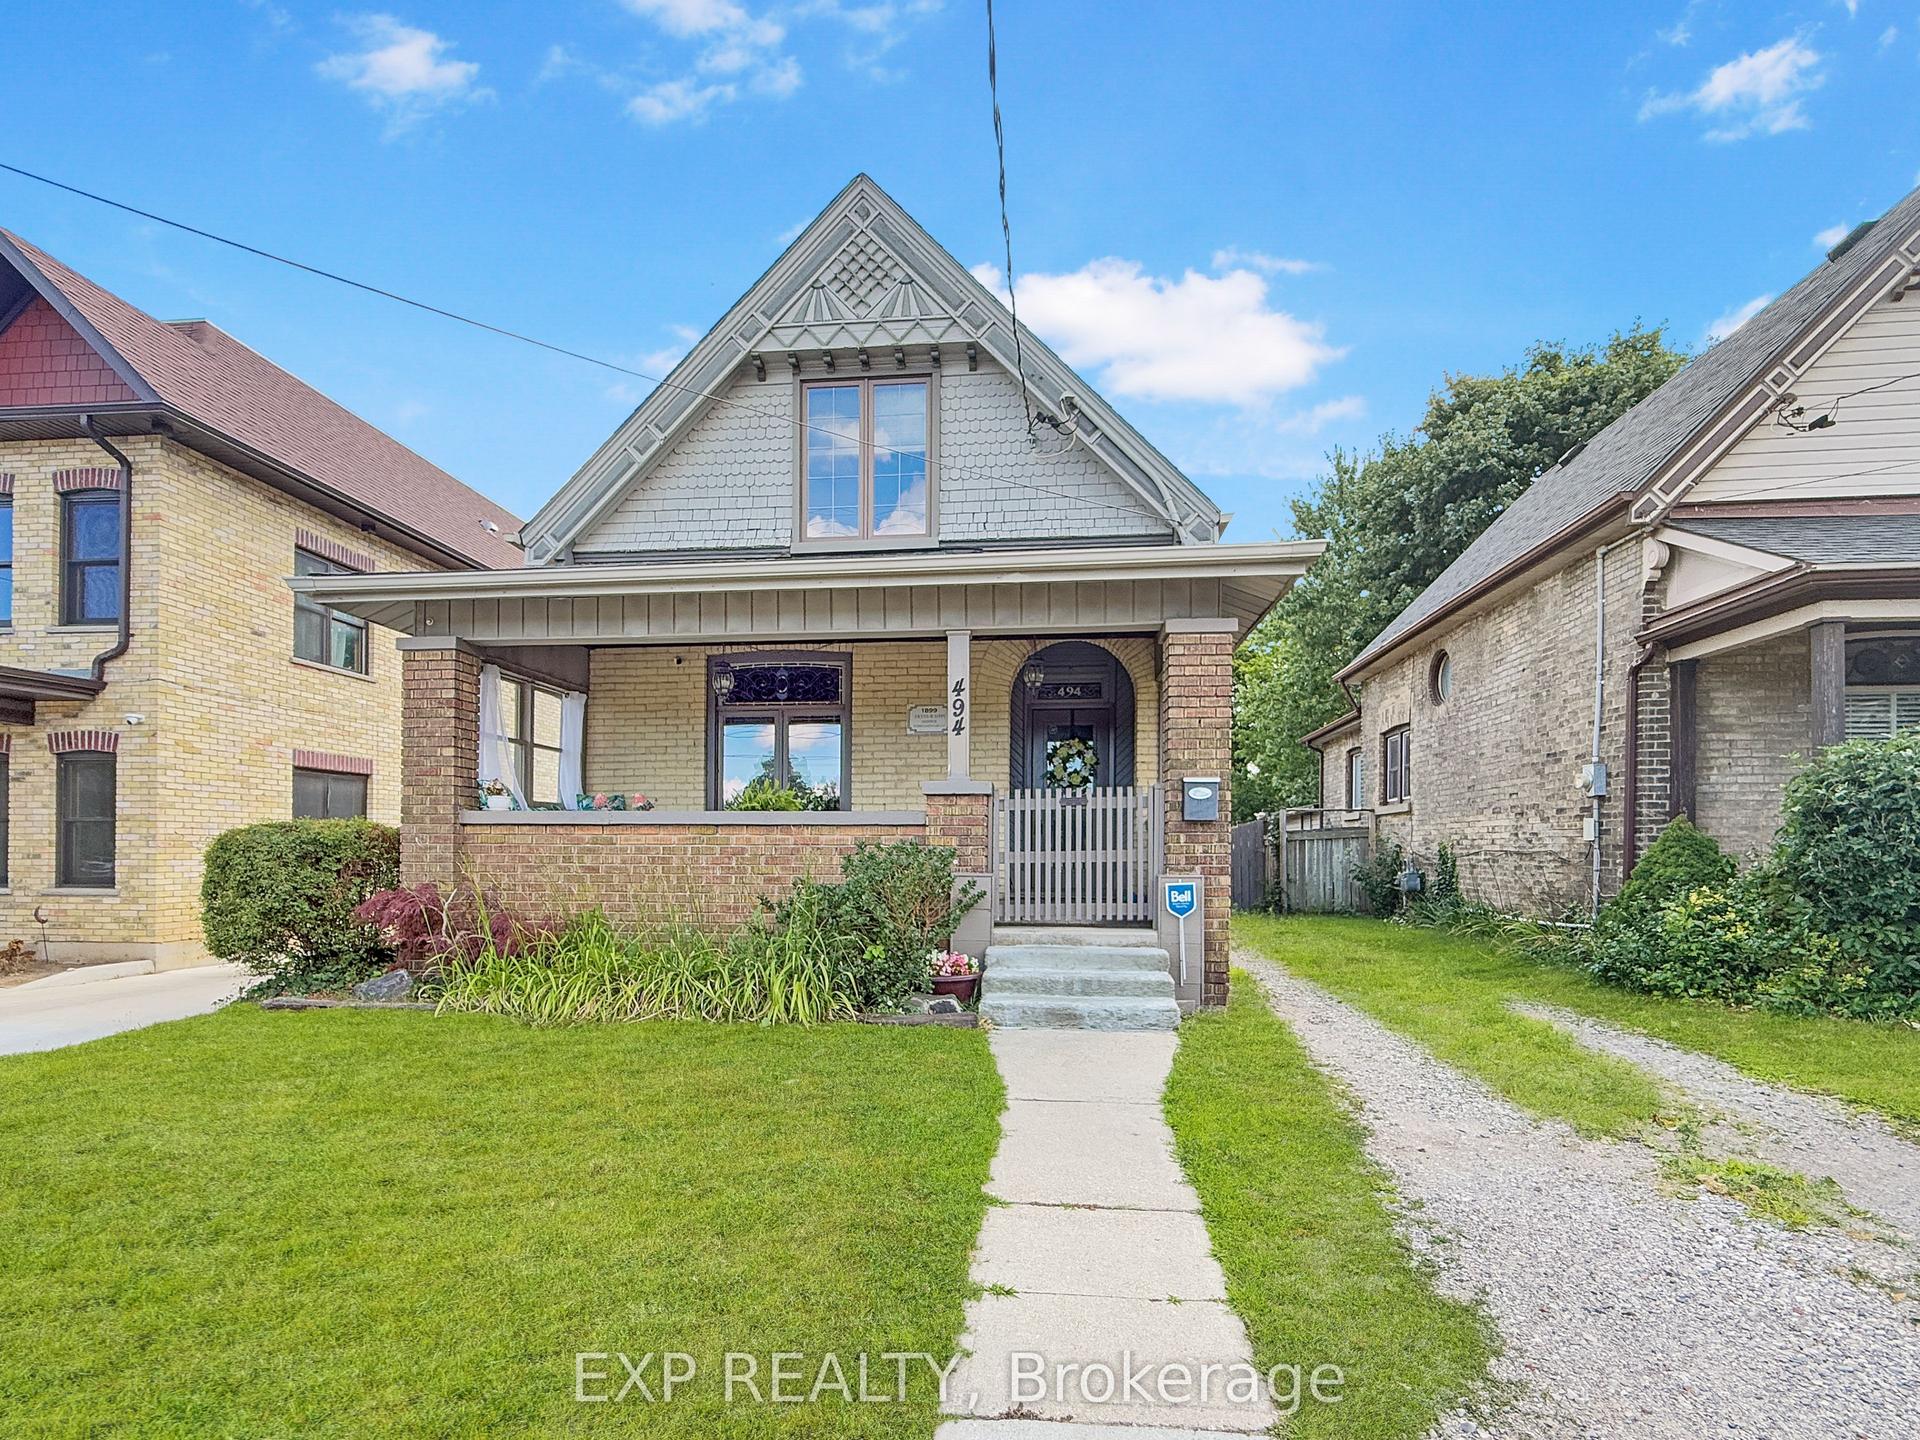
Home is larger inside than it appears from the outside. Definitely worth the look inside.Ceramic tiled foyer with 10 foot ceilings invites you into this spacious 2+1 bedroom, 2.5 bath home. The 10 foot ceilings continue through to the separate dining and living room, both of which feature 4 inch wide pine floors adding to the character of this 1880 built home. One of the 2 bedrooms on the main also has the 10 foot ceiling and 4 inch pine floors as well as a2-piece ensuite. Towards the rear of the home you will find the kitchen (tiled floors) and the 2nd bedroom with laminate flooring. At the rear of the home is the laundry room with 10 inch wide oak flooring and trap door access to the basement. Upstairs you will discover a largebedroom or whatever use you deem fit for this massive area.
Rooms
| Foyer | 2.61 × 1.71 m | Ceramic Floor |
| Living Room | 4.71 × 3.52 m | Hardwood Floor |
| Dining Room | 4.41 × 3.64 m | Hardwood Floor |
| Primary Bedroom | 3.36 × 2.82 m | Hardwood Floor |
| Kitchen | 4.51 × 2.82 m | Ceramic Floor |
| Laundry | 3.64 × 3.09 m | Hardwood Floor |
| Bedroom 2 | 3.14 × 2.14 m | Laminate |
| Bedroom | 2.19 × 1.54 m | 2 Pc Ensuite Ceramic Floor |
| Bathroom | 2.69 × 2.46 m | 4 Pc Bath Ceramic Floor |
| Bedroom 3 | 13.50 × 3.97 m | Broadloom |
Features
- Water Heater
- Unfinished
- Central Air
- 1 1/2 Storey
Financials
Estimated Rental Income
*Estimates based on comparable rentals in the area. Actual income may vary.
Market Data — London East
Based on active listings in London East. Data updates daily.
Our estimate for this home
Estimated range is generated automatically from active comparables and is for informational purposes only. Not an appraisal — contact Aman for a full comparative market analysis that factors in condition, renovations, and positioning.
Getting around
How walkable, bikeable, and transit-friendly this neighbourhood is.
Scores are estimates based on neighbourhood data and are for informational purposes only.
MLS® data courtesy of the Toronto Regional Real Estate Board (TRREB).
The information provided herein must only be used by consumers that have a bona fide interest in the purchase, sale, or lease of real estate and may not be used for any commercial purpose or any other purpose. Listing information is deemed reliable but is not guaranteed accurate by the Toronto Regional Real Estate Board, the listing brokerage, or this website. The trademarks REALTOR®, REALTORS® and the REALTOR® logo are controlled by The Canadian Real Estate Association (CREA) and identify real estate professionals who are members of CREA. MLS®, Multiple Listing Service®, and the associated logos are owned by CREA. Not intended to solicit properties currently listed for sale or buyers under contract.
More homes in London East
Hand-picked listings with a similar price range and style.