For Sale
Just Listed
108 Russel Street
Centre Hastings, Centre Hastings, ON
$999,900
0Bd
4Ba
5000 +sqft
9Parking
103.78 x 165.02 ftlot
MultiplexMLS# X13603160Listed 2026-07-246 DOM
Cooling
Central Air
Basement
Unfinished
About this home
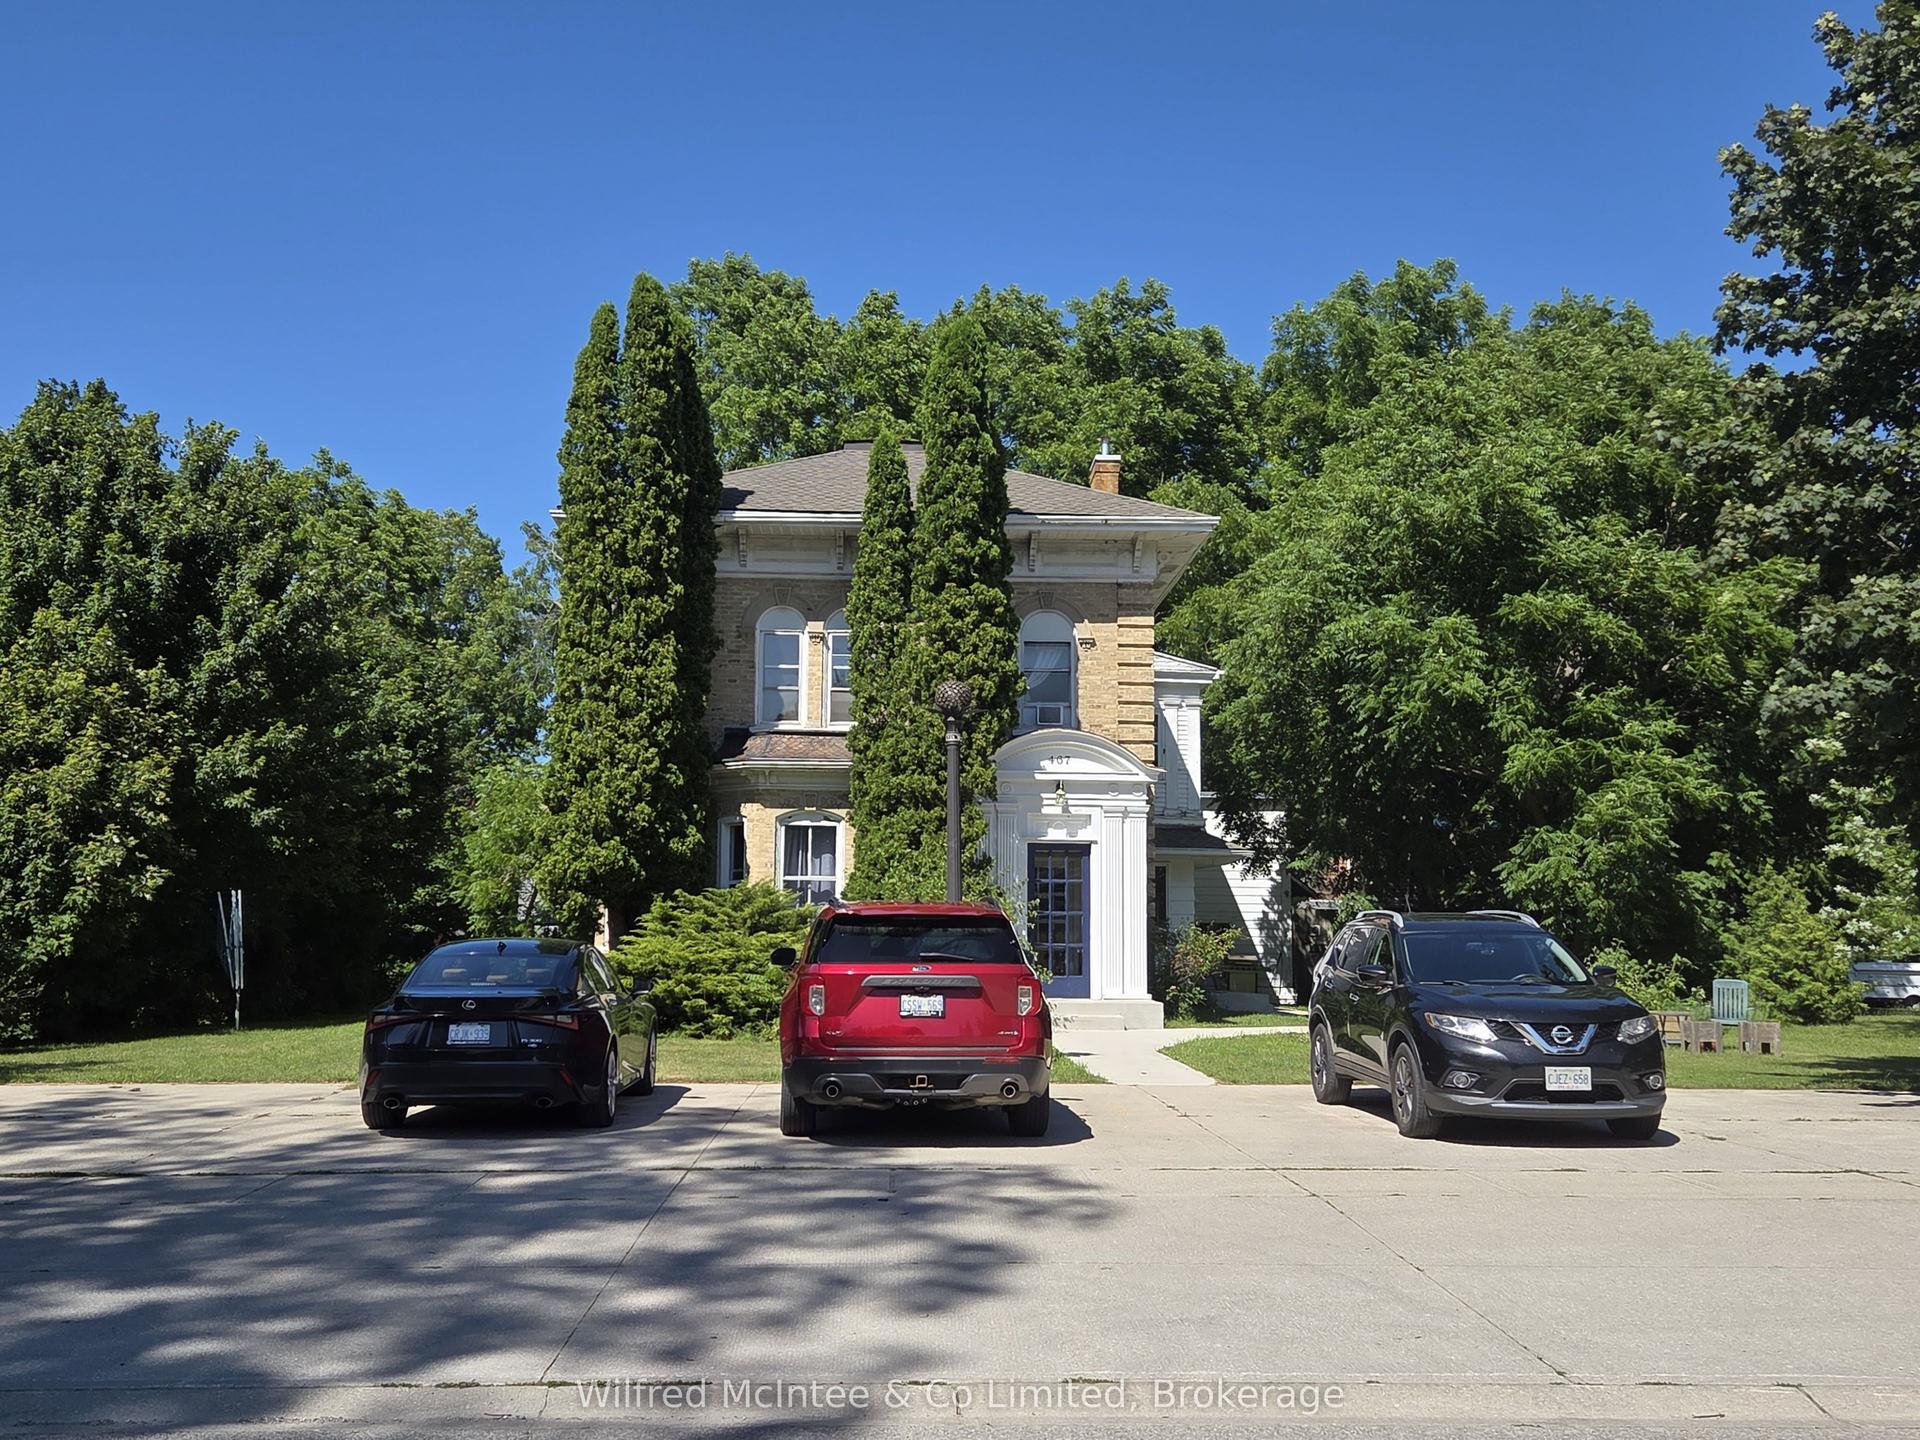
A rare opportunity to reposition a substantial three-storey building for its next chapter in the heart of Madoc. With the property now zoned for high-density residential use and municipal approval allowing up to nine residential units, this versatile building offers exciting potential for investors, developers and those looking to create a long-term income-producing property.The building provides more than 5,000 sq. ft. of space across three levels, with an existing layout that includes 21 office spaces, kitchens or kitchenettes, washrooms on each floor and elevator access. Concept drawings have been prepared to illustrate how the building could potentially be converted into three residential units per floor, helping buyers visualize the possibilities offered by the updated zoning.Whether developed as a nine-unit rental property, converted in phases or explored for future condominium-style ownership, the existing footprint, municipal water and sewer services, forced-air gas heating, central air conditioning, on-site parking and elevator provide a strong foundation for redevelopment.Located close to downtown amenities, shops and services, this is an opportunity to transform an established building into much-needed residential housing while creating lasting value in a growing community. Concept plans are provided for illustration purposes only.
Rooms
Main Floor
| Office | 3.72 × 5.36 m | |
| Foyer | 2.99 × 2.29 m | |
| Office | 3.66 × 2.87 m | |
| Office | 3.66 × 2.99 m | |
| Kitchen | 7.96 × 3.00 m | |
| Office | 3.38 × 2.87 m | |
| Office | 5.79 × 3.41 m | |
| Bathroom | 0.00 × 0.00 m | 2 Pc Bath |
| Bathroom | 0.00 × 0.00 m | 2 Pc Bath |
Second Floor
| Bathroom | 0.00 × 0.00 m | 2 Pc Bath |
Third Floor
| Bathroom | 0.00 × 0.00 m | 2 Pc Bath |
Features
- Other
- Crawl Space
- Unfinished
- Central Air
- 3-Storey
Financials
Annual Taxes
$6,050.61
Estimated Rental Income
Entire property$2,000 – $3,000/mo
Rental yield2.4% – 3.6%
*Estimates based on comparable rentals in the area. Actual income may vary.
Market Data — Centre Hastings
Days on market6 days
Buyer's MarketSeller's Market
Based on active listings in Centre Hastings. Data updates daily.
Getting around
How walkable, bikeable, and transit-friendly this neighbourhood is.
61
/ 100
Walk Score
Somewhat Walkable
40
/ 100
Transit Score
Some Transit
41
/ 100
Bike Score
Somewhat Bikeable
Scores are estimates based on neighbourhood data and are for informational purposes only.
MLS® data courtesy of the Toronto Regional Real Estate Board (TRREB).
The information provided herein must only be used by consumers that have a bona fide interest in the purchase, sale, or lease of real estate and may not be used for any commercial purpose or any other purpose. Listing information is deemed reliable but is not guaranteed accurate by the Toronto Regional Real Estate Board, the listing brokerage, or this website. The trademarks REALTOR®, REALTORS® and the REALTOR® logo are controlled by The Canadian Real Estate Association (CREA) and identify real estate professionals who are members of CREA. MLS®, Multiple Listing Service®, and the associated logos are owned by CREA. Not intended to solicit properties currently listed for sale or buyers under contract.
You may also like
More homes in Centre Hastings
Hand-picked listings with a similar price range and style.
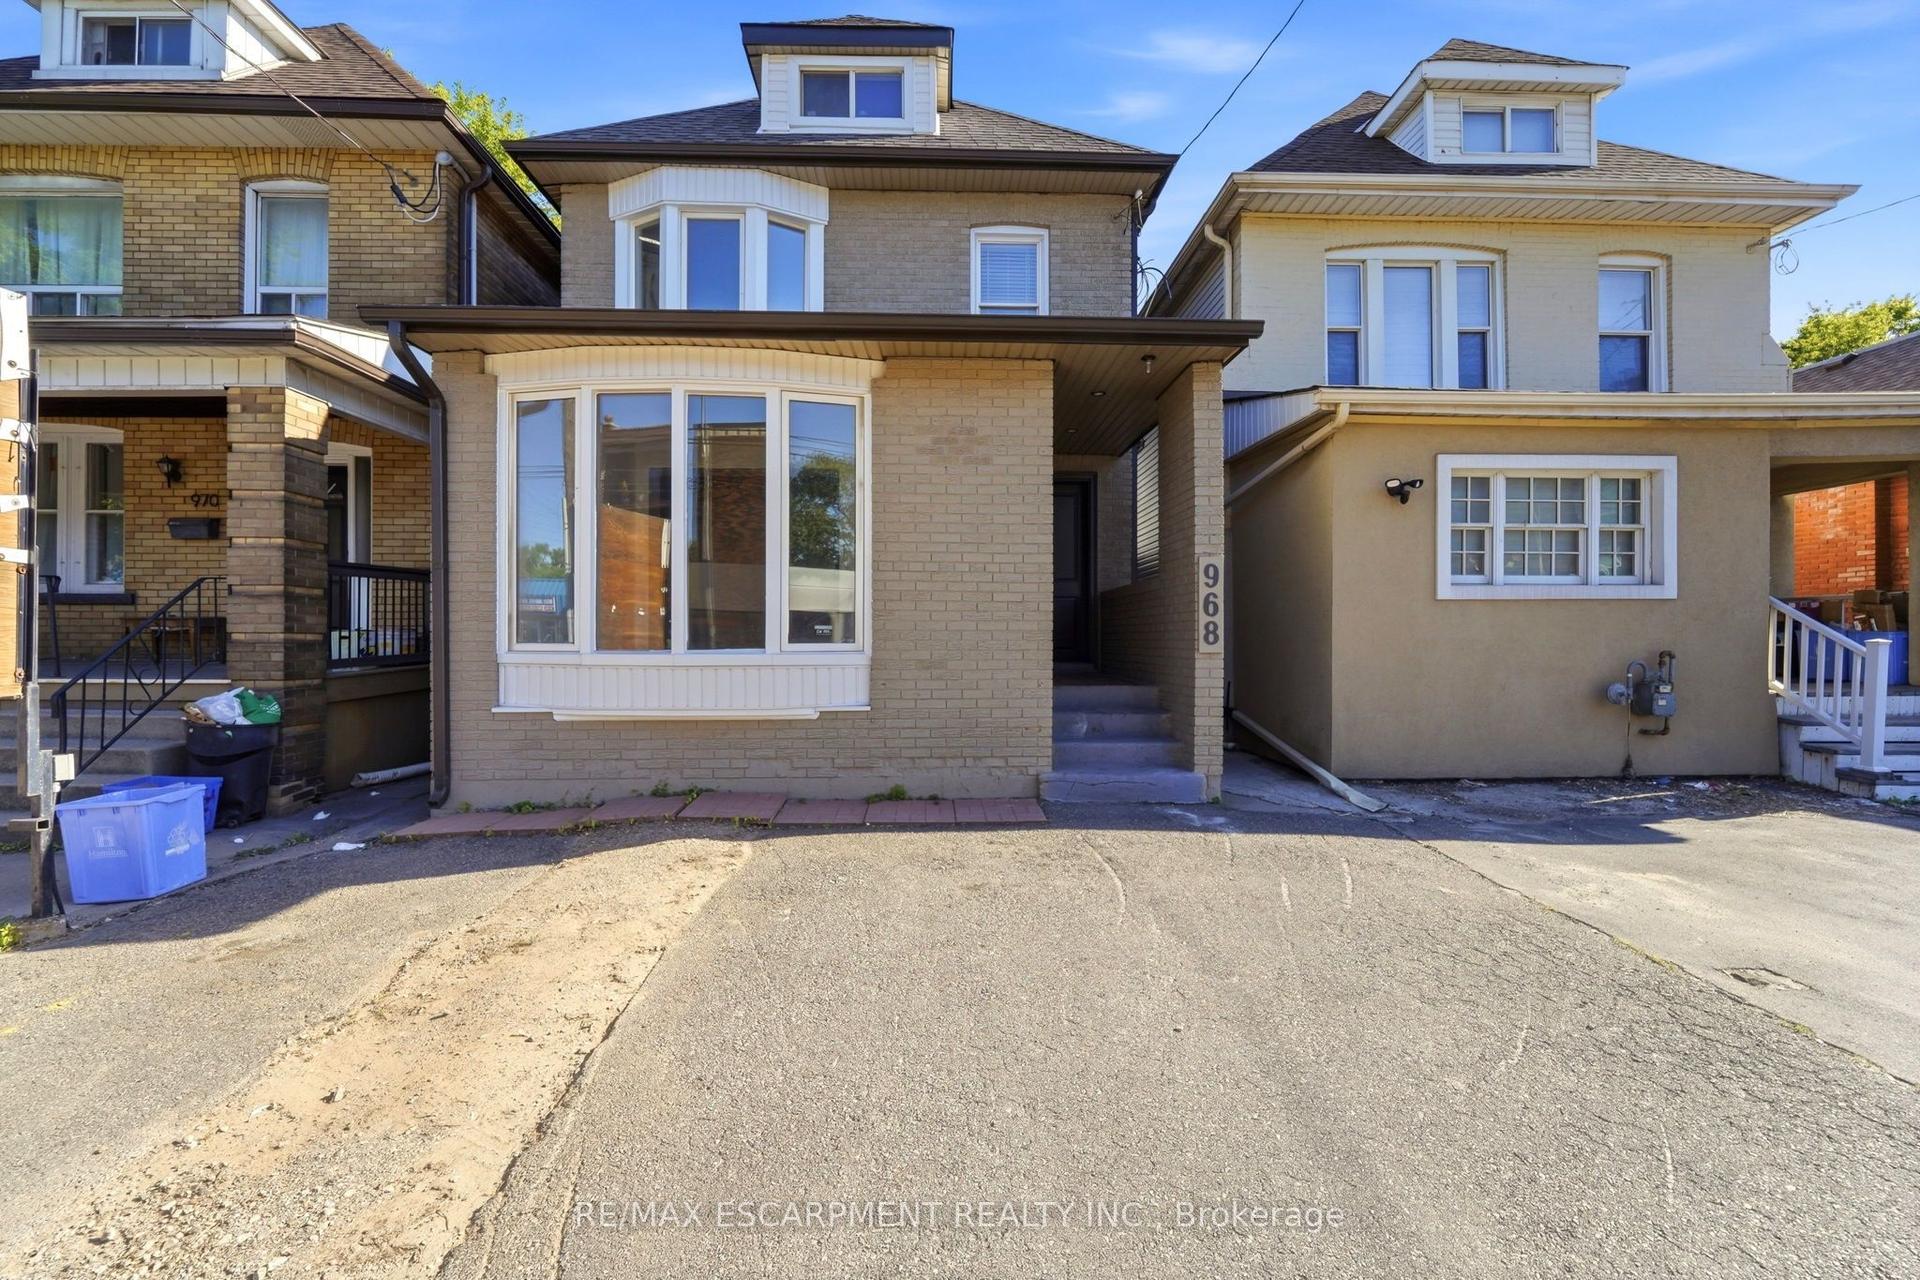
For Sale9 days ago
$849,999
Multiplex
est. $3,726/mo
968 MAIN Street E, Blakeley
Hamilton, ON
4+1 bd
4 ba
2,750
5
MLS# X13590874Re/Max Escarpment Realty Inc.
WhatsApp Aman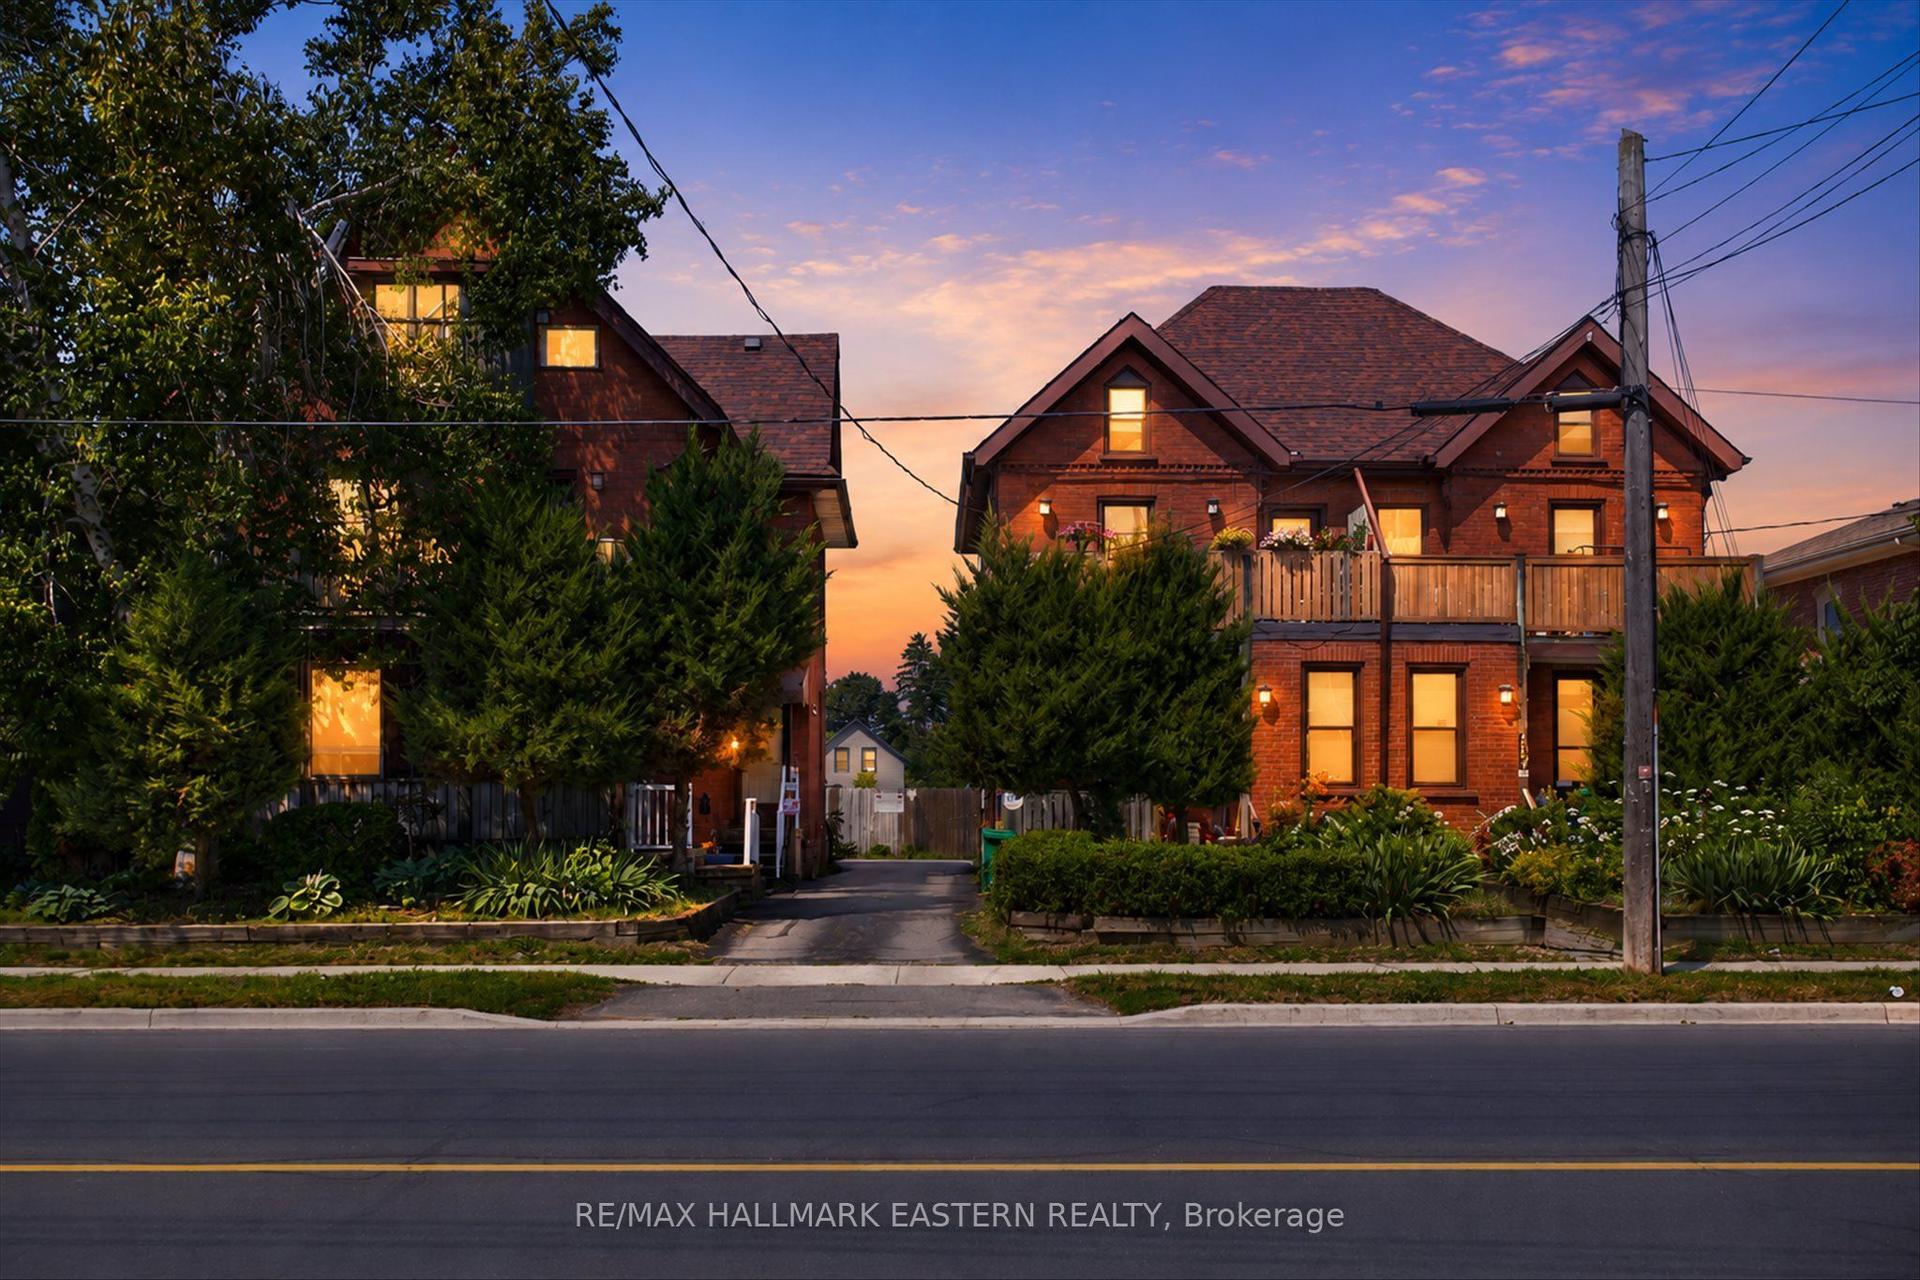
For Sale3 days ago
$775,000
Multiplex
est. $3,398/mo
183 Aylmer Street N, Town Ward 3
Peterborough, ON
6 bd
4 ba
3,250
4
MLS# X13609608Re/Max Hallmark Eastern Realty
WhatsApp Aman