For Sale
Just Listed
181 Harvard Road
Kortright West, Guelph, ON
$825,000
3+1Bd
2Ba
1,300+sqft
3Parking
54.46 x 108.27 ftlot
$635/sqft
DetachedMLS# X13603242Listed 2026-07-241 DOM
Heating
Separate Heating Controls
Basement
Finished
Just listed! New listings in Guelph often receive offers within the first week.
About this home
Solid, spacious, and lovingly maintained, this exceptional raised bungalow offers the kind of quality and pride of ownership that's becoming increasingly hard to find. Nestled in one of Guelph's most coveted south-end neighbourhoods, this all-brick home sits proudly on a generous 54' x 107' lot, just minutes from excellent schools, parks, the University of Guelph, shopping, restaurants, and every amenity imaginable. Cherished by the same family for more than 30 years, the home has been meticulously cared for and offers an incredibly functional layout with 4 bedrooms plus a versatile den, 2 full bathrooms, and an abundance of living space for growing families, multi-generational living, or those simply looking for room to spread out. Large windows throughout the raised bungalow design fill the home with natural light, while the beautifully maintained interior offers the perfect opportunity to move in and enjoy or personalize over time. The extra-deep 1.25-car garage is a standout feature, providing exceptional storage space, a fantastic workshop for hobbyists, plenty of room for gardening equipment, or space to tinker on weekend projects. Opportunities to own a solid brick home on a premium lot in such a sought-after neighbourhood are few and far between-181 Harvard Road is a home that has been truly loved, exceptionally maintained, and is ready for its next chapter.
Garage
Rooms
Main Floor
| Bathroom | 2.98 × 1.65 m | 4 Pc Bath |
| Bedroom | 3.69 × 3.12 m | |
| Bedroom | 2.98 × 3.28 m | |
| Dining Room | 2.98 × 3.06 m | |
| Kitchen | 2.98 × 3.88 m | |
| Living Room | 4.84 × 3.75 m | |
| Primary Bedroom | 3.68 × 3.28 m |
Basement
| Bathroom | 1.52 × 2.33 m | 3 Pc Bath |
| Bedroom | 3.84 × 2.91 m | |
| Den | 2.43 × 3.59 m | |
| Recreation | 5.25 × 3.58 m | |
| Utility Room | 2.24 × 4.86 m |
Features
- Auto Garage Door Remote
- Separate Heating Controls
- Water Heater
- Deck
- Hot Tub
- Landscaped
- Finished
- Partial Basement
- Development Potential
- Separate Entrance
- Other
- Bungalow-Raised
Financials
Annual Taxes
$5,559.19
Estimated Rental Income
Entire property$3,200 – $4,800/mo
Basement apartment$1,800 – $2,500/mo
Rental yield4.7% – 7.0%
*Estimates based on comparable rentals in the area. Actual income may vary.
Market Data — Guelph
Days on market1 days
Buyer's MarketSeller's Market
Based on active listings in Guelph. Data updates daily.
Our estimate for this home
Estimated range
$786K – $913K
Mid-point $850K · ~$654/sqft
How this listing compares
$786KList · $825K$913K
Medium confidence·Based on 11 kortright west comparables
Estimated range is generated automatically from active comparables and is for informational purposes only. Not an appraisal — contact Aman for a full comparative market analysis that factors in condition, renovations, and positioning.
Getting around
How walkable, bikeable, and transit-friendly this neighbourhood is.
62
/ 100
Walk Score
Somewhat Walkable
39
/ 100
Transit Score
Some Transit
40
/ 100
Bike Score
Somewhat Bikeable
Scores are estimates based on neighbourhood data and are for informational purposes only.
MLS® data courtesy of the Toronto Regional Real Estate Board (TRREB).
The information provided herein must only be used by consumers that have a bona fide interest in the purchase, sale, or lease of real estate and may not be used for any commercial purpose or any other purpose. Listing information is deemed reliable but is not guaranteed accurate by the Toronto Regional Real Estate Board, the listing brokerage, or this website. The trademarks REALTOR®, REALTORS® and the REALTOR® logo are controlled by The Canadian Real Estate Association (CREA) and identify real estate professionals who are members of CREA. MLS®, Multiple Listing Service®, and the associated logos are owned by CREA. Not intended to solicit properties currently listed for sale or buyers under contract.
You may also like
More homes in Guelph
Hand-picked listings with a similar price range and style.
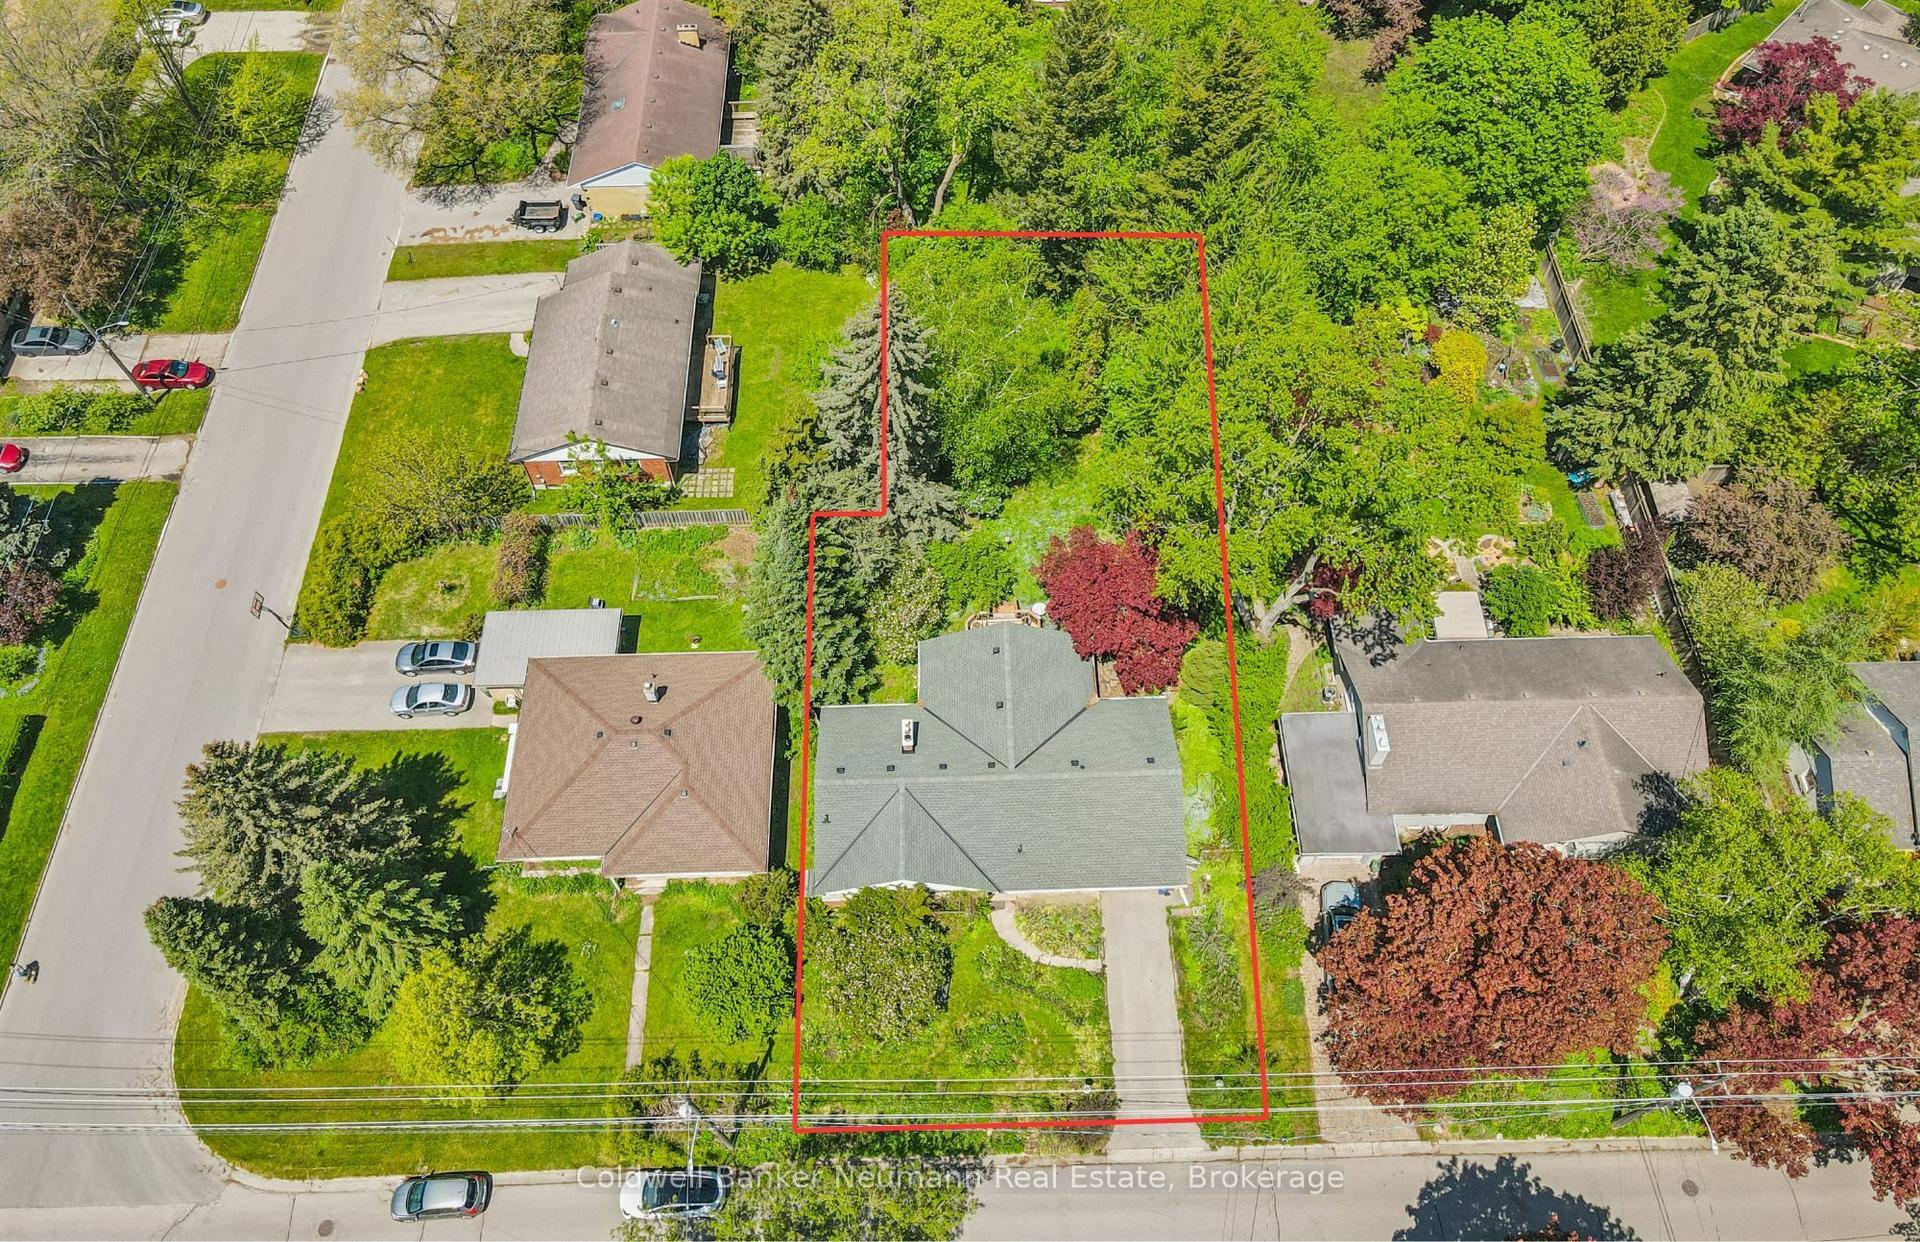
For Sale1 day ago
$980,000
Detached
est. $4,296/mo
45 Dean Avenue, Dovercliffe Park/Old University
Guelph, ON
3+1 bd
2 ba
1,750
3
MLS# X13602616Coldwell Banker Neumann Real Esta…
WhatsApp Aman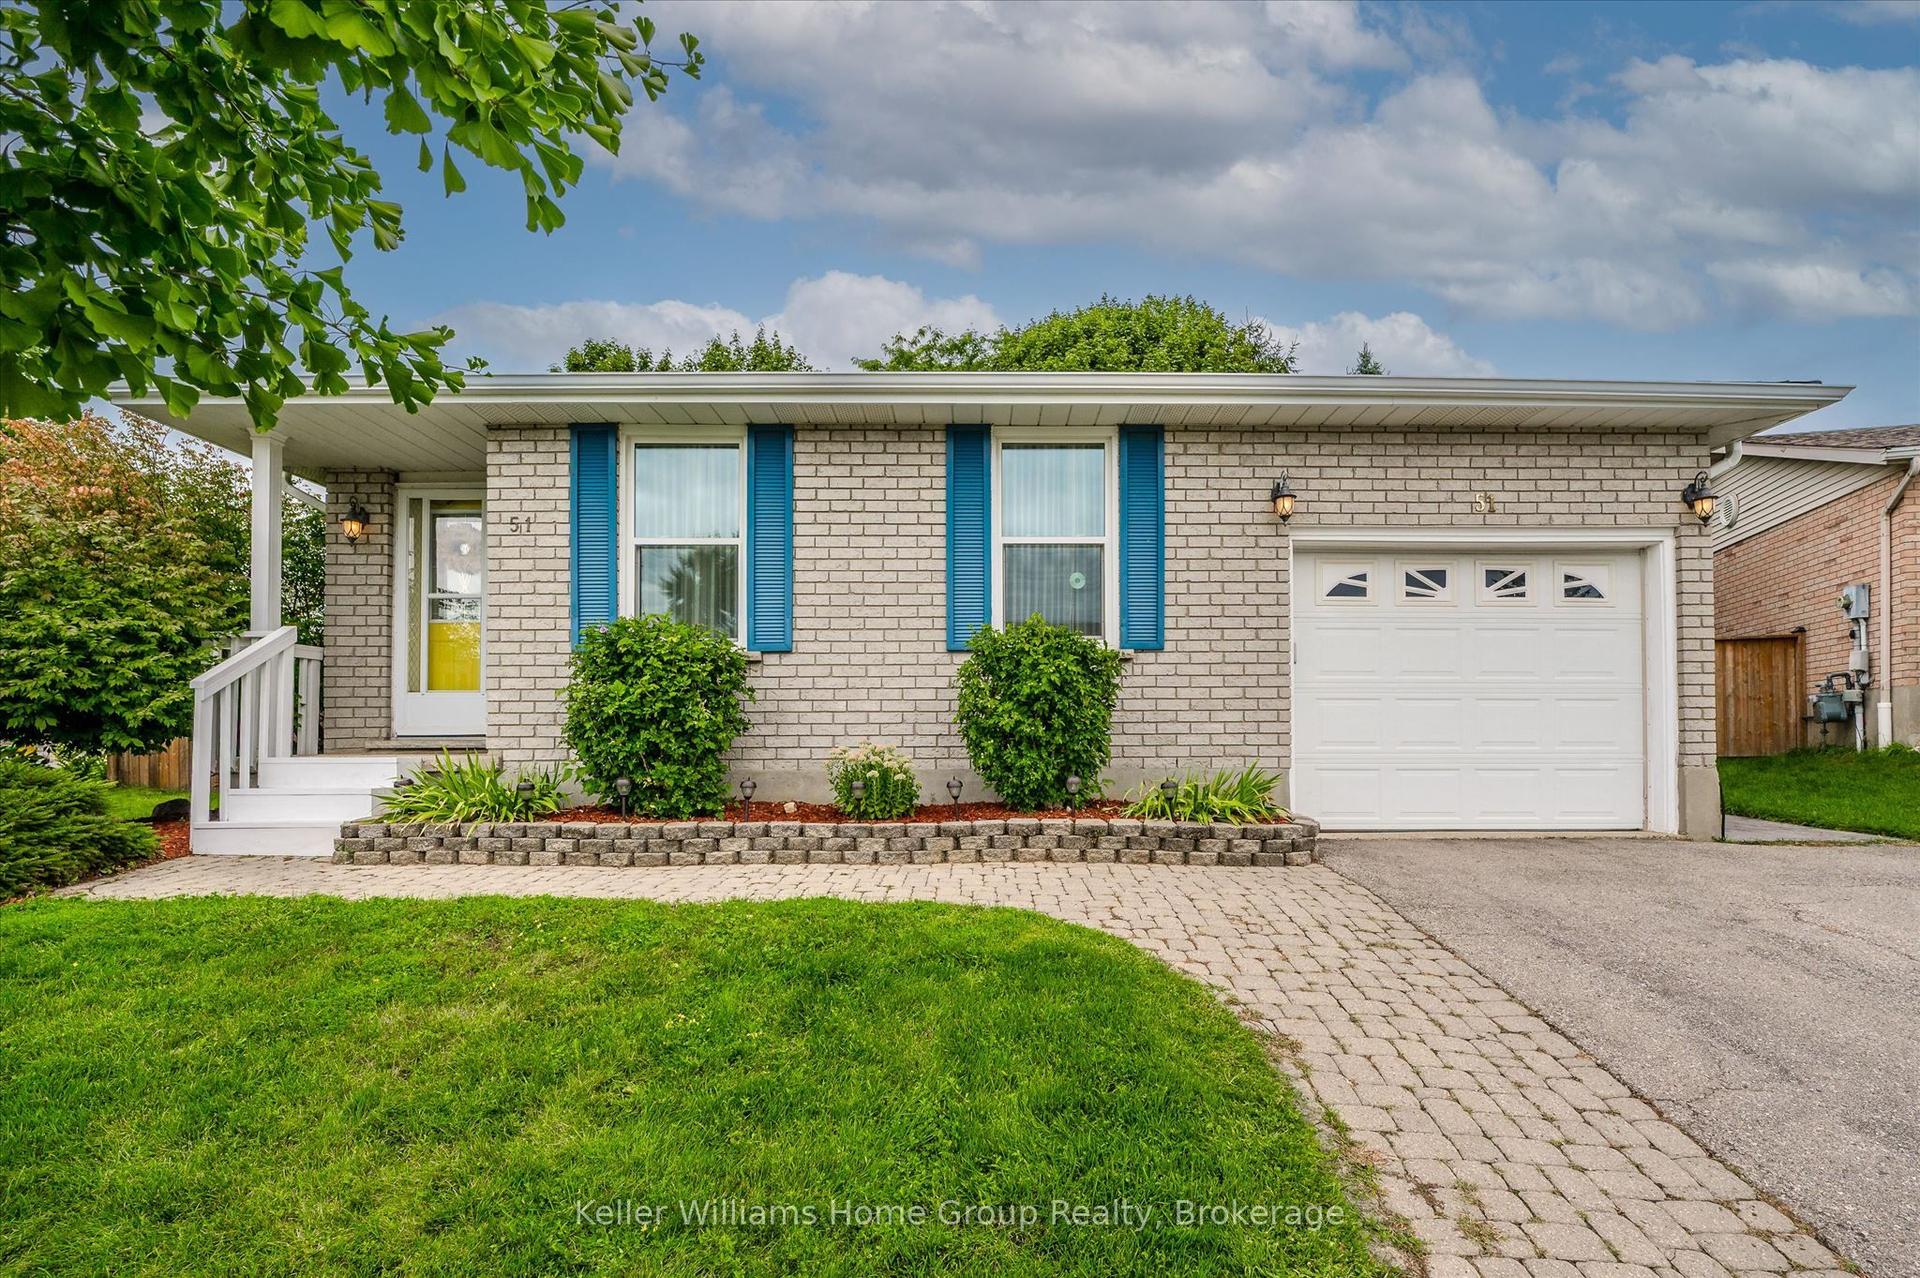
For Sale8 h ago
$750,000
Detached
est. $3,288/mo
51 Dunhill Crescent, Willow West/Sugarbush/West Acres
Guelph, ON
3+1 bd
3 ba
1,300
3
MLS# X13605510Keller Williams Home Group Realty
WhatsApp Aman