For Sale
Just Listed
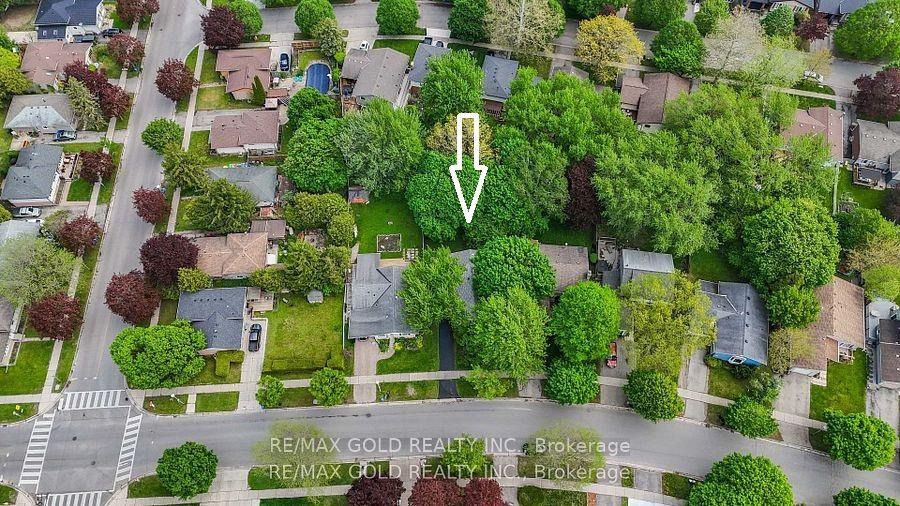
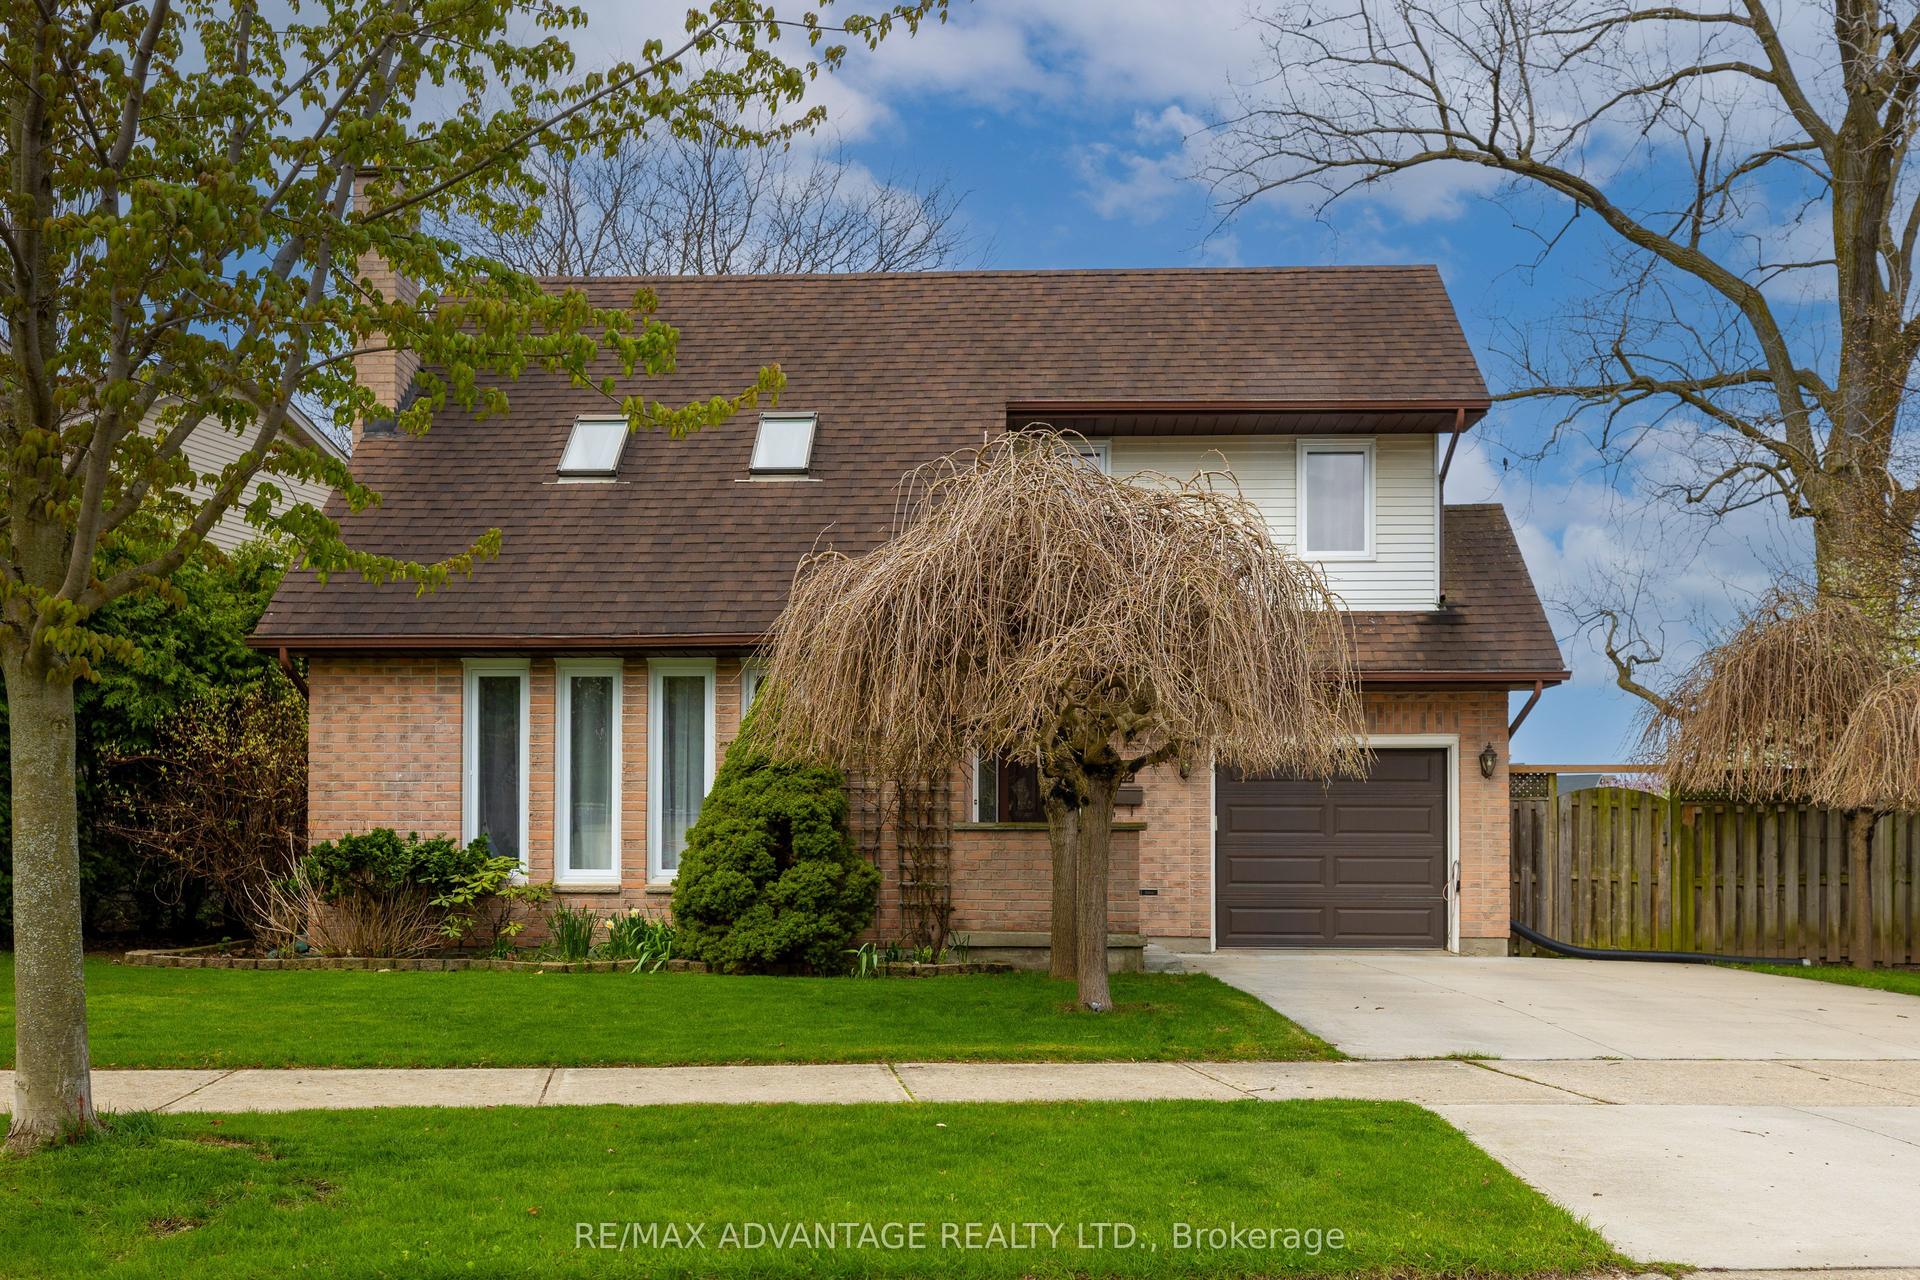
1463 Glenora Drive
North H, London North, ON
$669,900
3Bd
2Ba
1,750+sqft
3Parking
62 x 105.88 ftlot
$383/sqft
DetachedMLS# X13603276Listed 2026-07-242 DOM
Cooling
Central Air
Basement
Partially Finished
Just listed! New listings in London North often receive offers within the first week.
About this home
Welcome to this beautifully maintained 3-bedroom side-split situated in the highly desirable neighbourhood of Northridge. Built in 1967, this home showcases timeless quality, featuring original hardwood floors flowing through most of the main level and upper bedroom floor. The main level opens up to a freshly updated kitchen (2026) complete with modern countertops, new flooring, and a crisp backsplash, while the upper floor offers three roomy bedrooms serviced by a fully renovated main bathroom (2025). Designed for comfortable daily living and seamless indoor-outdoor enjoyment, the lower level boasts a bright rec room featuring an electric fireplace, updated drywall, lighting, and flooring (2016), as well as a convenient walkout directly to the backyard. This level also includes a second renovated bathroom (2016) with a standalone shower stall and luxurious heated flooring that extends into the lower hallway, while the unfinished fourth level provides incredible storage or potential for future expansion.Enjoy family gatherings in your beautifully landscaped and fully fenced backyard.Every major system has been updated for total buyer peace of mind, highlighted by a newer gas furnace and central air system (2025), alongside an asphalt shingle roof replaced in 2023, a rented hot water tank. Complete with all appliances: fridge, stove, built-in microwave, washer, and dryer-this turn-key home offers an incredible opportunity in a prime North London location.
RenovatedWalkoutHardwoodFireplace
Rooms
Main Floor
| Living Room | 6.12 × 4.39 m | |
| Dining Room | 3.80 × 3.05 m | |
| Kitchen | 3.68 × 2.96 m | |
| Sunroom | 1.19 × 1.09 m | |
| Bedroom 3 | 3.25 × 2.78 m |
Second Floor
| Primary Bedroom | 3.60 × 3.33 m | |
| Bedroom 2 | 4.27 × 3.33 m |
Lower
| Recreation | 7.91 × 3.06 m |
Features
- Storage
- Deck
- Landscaped
- Partially Finished
- Walk-Out
- Central Air
- Sidesplit
Financials
Annual Taxes
$3,973
Estimated Rental Income
Entire property$3,200 – $4,800/mo
Rental yield5.7% – 8.6%
*Estimates based on comparable rentals in the area. Actual income may vary.
Market Data — London North
Days on market2 days
Buyer's MarketSeller's Market
Based on active listings in London North. Data updates daily.
Our estimate for this home
Estimated range
$963K – $1.12M
Mid-point $1.04M · ~$595/sqft
How this listing compares
$963KList · $670K$1.12M
High confidence·Based on 13186 gta-wide comparables
Estimated range is generated automatically from active comparables and is for informational purposes only. Not an appraisal — contact Aman for a full comparative market analysis that factors in condition, renovations, and positioning.
Getting around
How walkable, bikeable, and transit-friendly this neighbourhood is.
59
/ 100
Walk Score
Somewhat Walkable
36
/ 100
Transit Score
Some Transit
49
/ 100
Bike Score
Somewhat Bikeable
Scores are estimates based on neighbourhood data and are for informational purposes only.
MLS® data courtesy of the Toronto Regional Real Estate Board (TRREB).
The information provided herein must only be used by consumers that have a bona fide interest in the purchase, sale, or lease of real estate and may not be used for any commercial purpose or any other purpose. Listing information is deemed reliable but is not guaranteed accurate by the Toronto Regional Real Estate Board, the listing brokerage, or this website. The trademarks REALTOR®, REALTORS® and the REALTOR® logo are controlled by The Canadian Real Estate Association (CREA) and identify real estate professionals who are members of CREA. MLS®, Multiple Listing Service®, and the associated logos are owned by CREA. Not intended to solicit properties currently listed for sale or buyers under contract.
You may also like
More homes in London North
Hand-picked listings with a similar price range and style.
For Sale1 month ago
$775,000
Detached
est. $3,398/mo
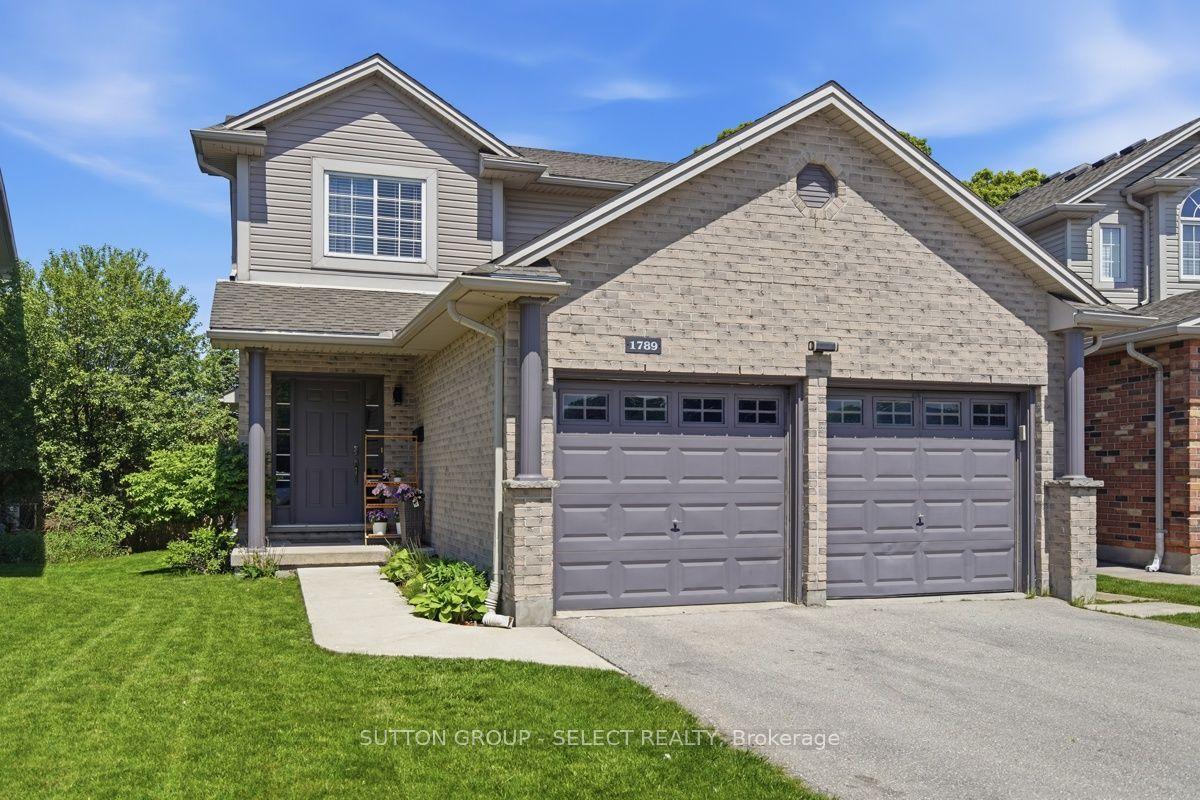
1789 Devos Drive, North C
London North, ON
3+1 bd
4 ba
1,750
4
MLS# X13493922Sutton Group - Select Realty
WhatsApp Aman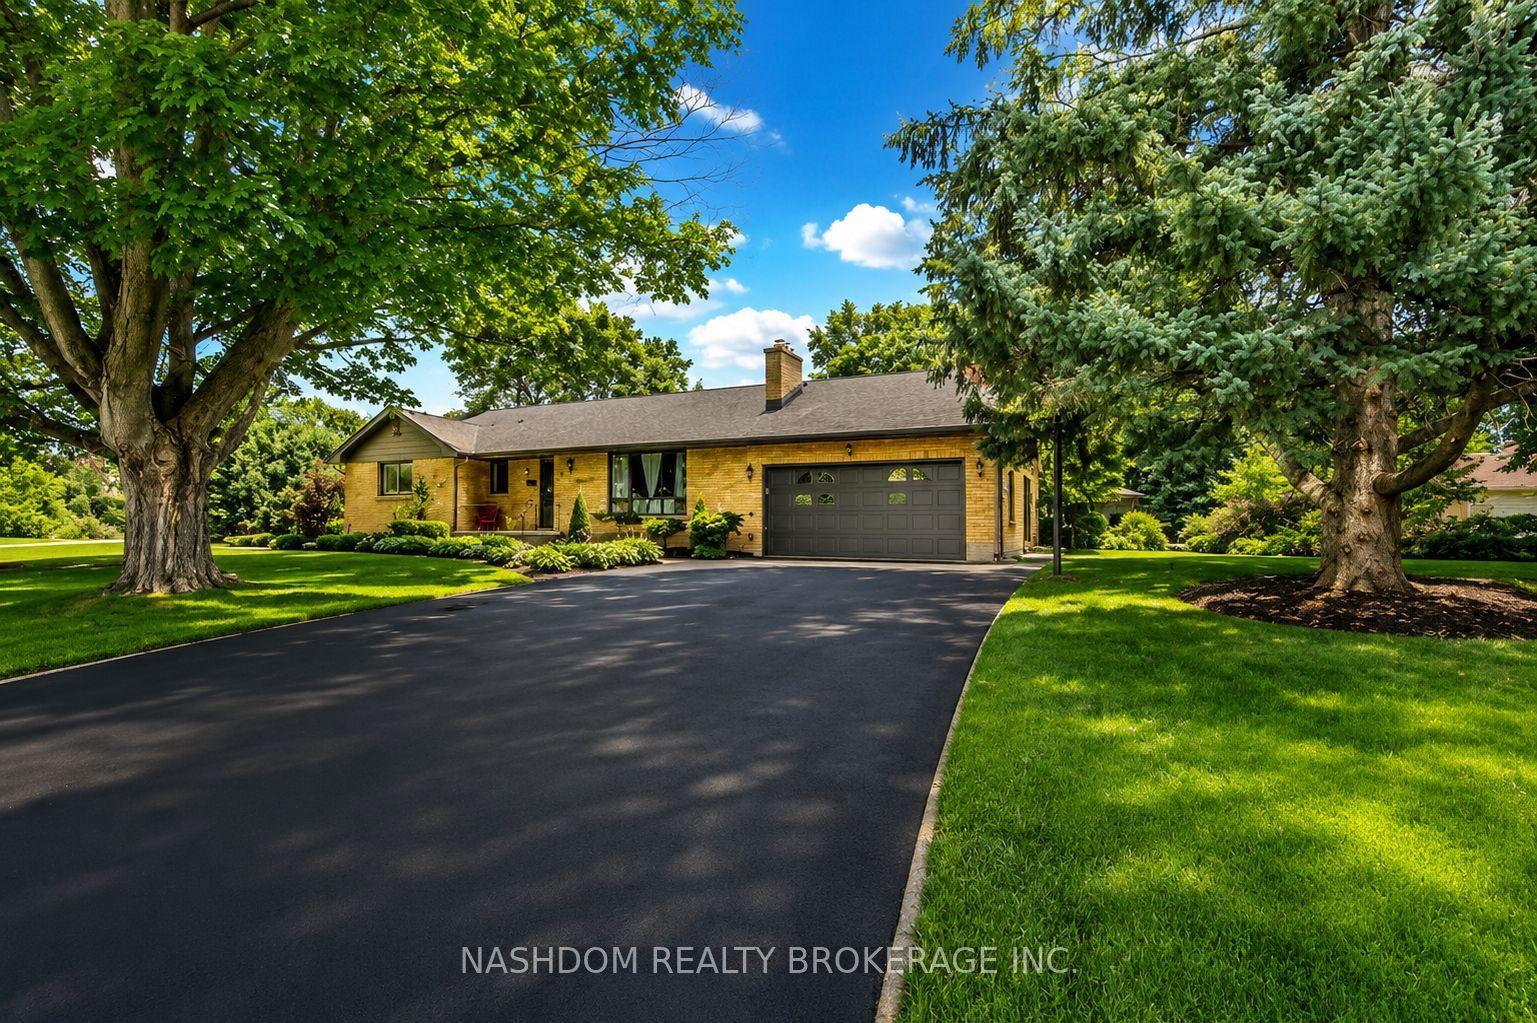
For Sale3 days ago
$645,000
Detached
est. $2,828/mo
21 EDGAR Drive, North K
London North, ON
3+2 bd
2 ba
1,300
10
MLS# X13604126Nashdom Realty Brokerage Inc.
WhatsApp Aman