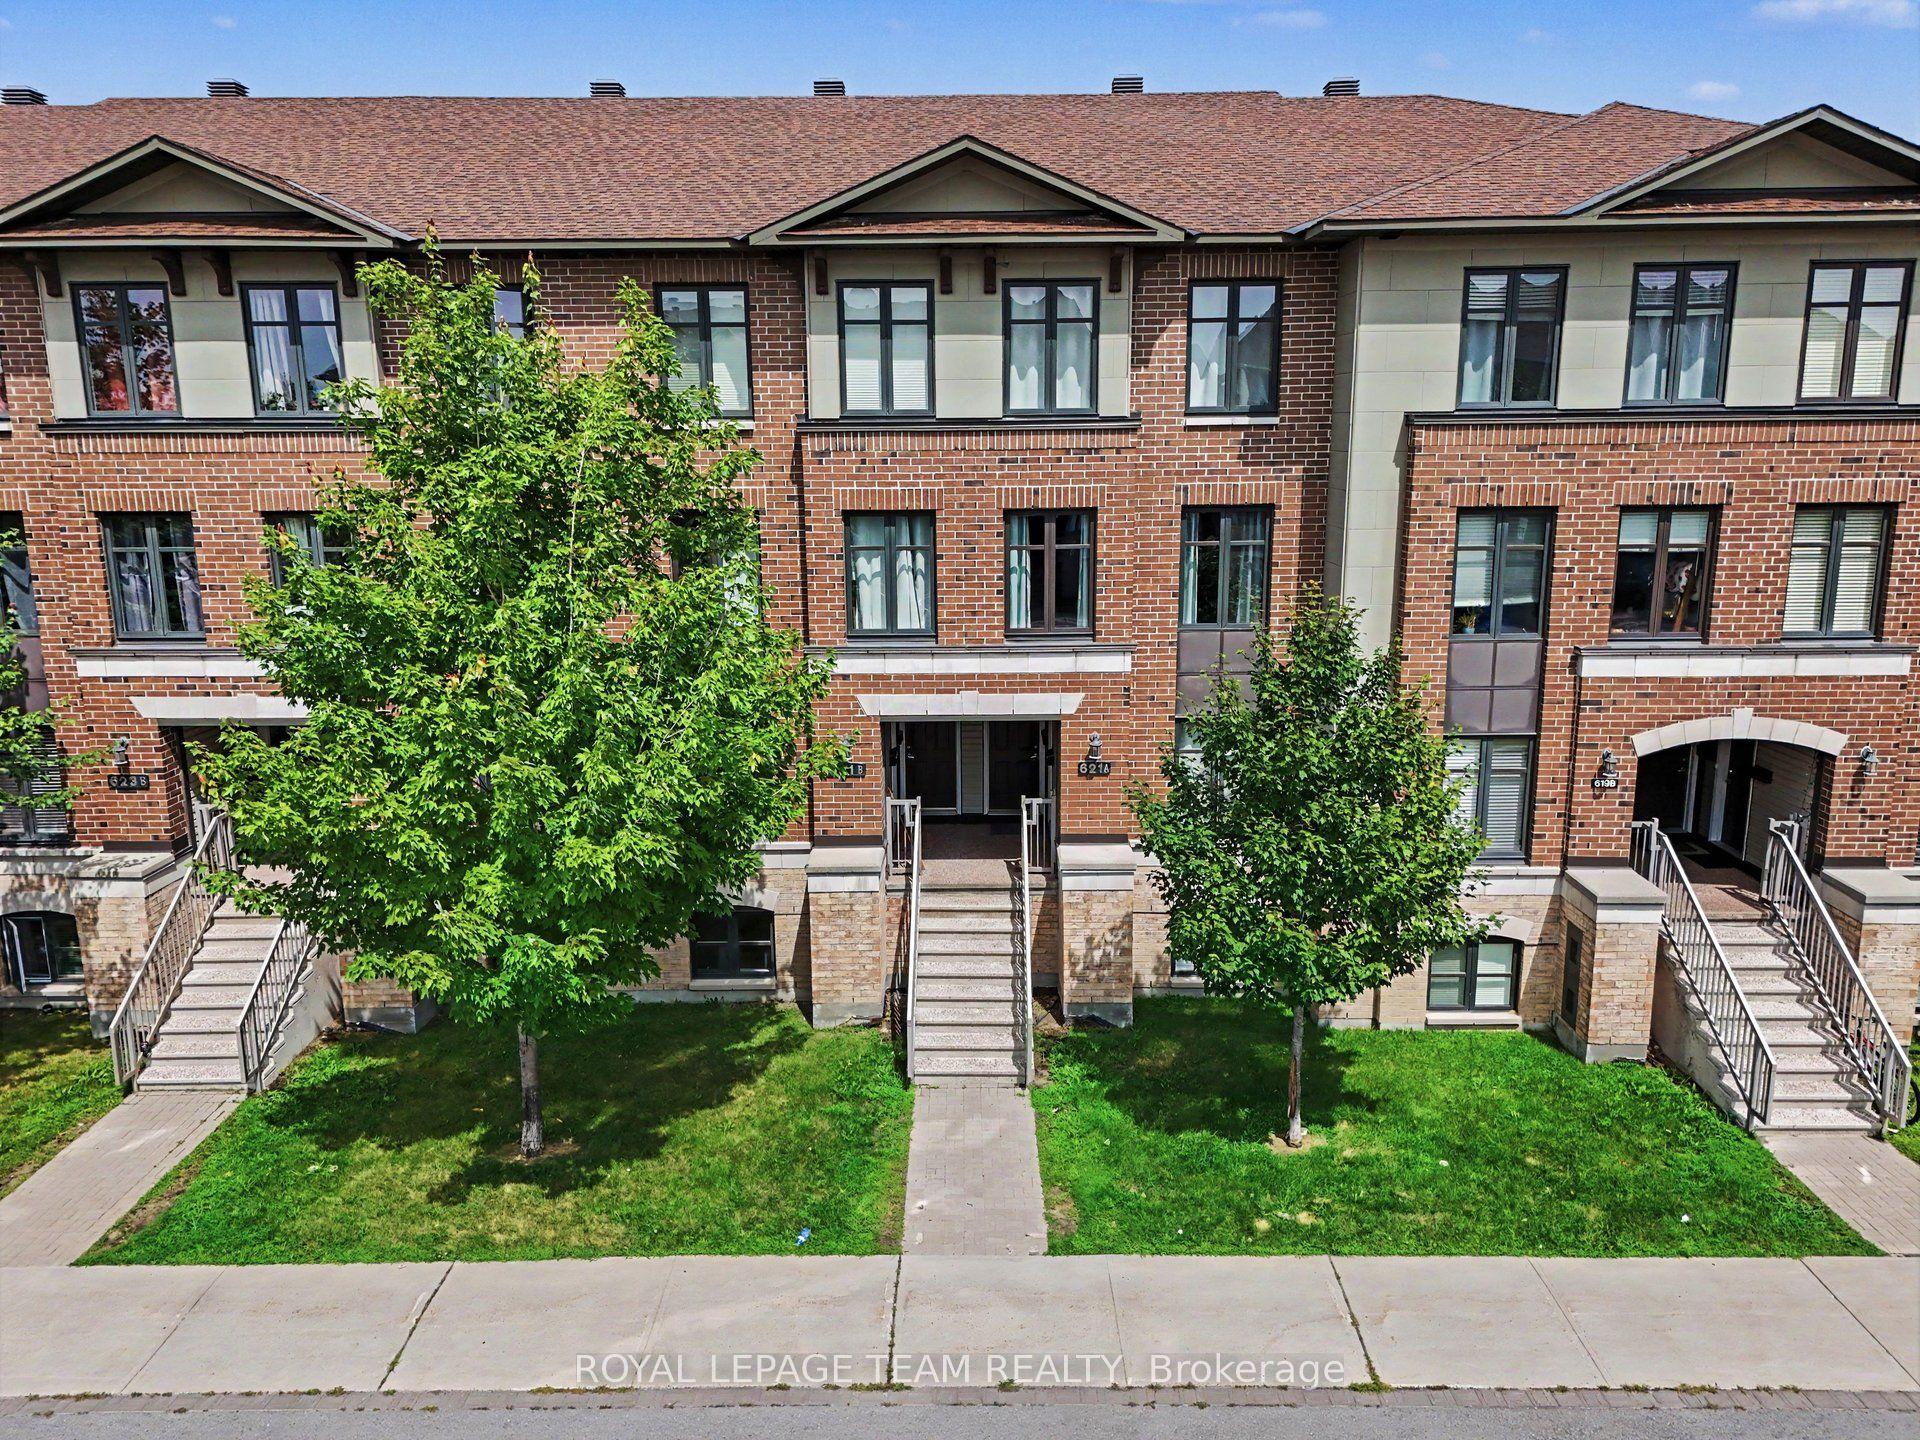
For Sale
Just Listed
255 Deercroft Avenue
7706 - Barrhaven - Longfields, Barrhaven, ON
$359,900
0+2Bd
2Ba
1,300+sqft
1Parking
$277/sqft
Condo TownMLS# X13603328Listed 2026-07-247 DOM
Cooling
Central Air
Basement
Finished
About this home
Welcome to this beautiful END-unit stacked townhouse, where stylish design, natural light, and an unbeatable location come together. Offering 2 bedrooms, 2 bathrooms, and a versatile DEN, this move-in ready home is perfect for professionals, first-time buyers, downsizers, or anyone seeking low-maintenance living. The bright open-concept main level is filled with natural light thanks to the desirable end-unit location. A contemporary white kitchen anchors the space, overlooking the spacious living and dining areas, making it ideal for both everyday living and entertaining. Rich flooring, ceramic tile, and fresh modern finishes create a warm, inviting atmosphere throughout. A convenient main-floor 2pc bath and flexible den provide the perfect space for a home office, reading nook, fitness area, or children's playroom. Step outside to your covered private balcony, an inviting extension of your living space where you can enjoy morning coffee, evening cocktails, or summer BBQs. The lower level features two bright bedrooms with soaring ceilings that enhance the sense of openness. The spacious primary retreat offers double closets and direct access to the thoughtfully designed main bathroom through a convenient cheater ensuite. In-unit laundry adds everyday convenience. Freshly painted and well-maintained, this home has been tastefully updated with newer broadloom on the stairs and throughout the lower level, allowing you to move in and immediately enjoy. Outside, you'll appreciate the dedicated parking with visitor parking conveniently located right beside your space, and a rear BBQ and garbage storage area. Located in one of the area's most walkable neighbourhoods, you'll love being walking distance from shopping, restaurants, parks, schools, recreation, and everyday amenities. Quick access to the Transitway and the added value of the future LRT station nearby, making this an exceptional opportunity to own in a growing, well-connected community.
Rooms
Main Floor
| Living Room | 3.49 × 4.35 m | Open Concept W/O To Patio |
| Den | 3.09 × 2.13 m | |
| Living Room | 4.35 × 3.49 m | |
| Kitchen | 3.28 × 3.88 m | |
| Bathroom | 1.56 × 1.59 m | 2 Pc Bath Ceramic Floor |
| Foyer | 1.44 × 1.69 m |
Lower
| Bedroom 2 | 3.44 × 3.99 m | |
| Primary Bedroom | 3.73 × 3.50 m | Double Closet |
| Bathroom | 2.10 × 2.19 m | 4 Pc Bath |
| Laundry | 2.19 × 2.06 m |
Features
- Storage
- Deck
- Finished
- Full
- Central Air
- Stacked Townhouse
Financials
Annual Taxes
$2,793.01
Estimated Rental Income
Entire property$1,800 – $2,400/mo
Rental yield6.0% – 8.0%
*Estimates based on comparable rentals in the area. Actual income may vary.
Market Data — Barrhaven
Days on market7 days
Buyer's MarketSeller's Market
Based on active listings in Barrhaven. Data updates daily.
Our estimate for this home
Estimated range
$678K – $788K
Mid-point $733K · ~$564/sqft
How this listing compares
$678KList · $360K$788K
High confidence·Based on 1120 gta-wide comparables
Estimated range is generated automatically from active comparables and is for informational purposes only. Not an appraisal — contact Aman for a full comparative market analysis that factors in condition, renovations, and positioning.
Getting around
How walkable, bikeable, and transit-friendly this neighbourhood is.
72
/ 100
Walk Score
Very Walkable
63
/ 100
Transit Score
Good Transit
49
/ 100
Bike Score
Somewhat Bikeable
Scores are estimates based on neighbourhood data and are for informational purposes only.
MLS® data courtesy of the Toronto Regional Real Estate Board (TRREB).
The information provided herein must only be used by consumers that have a bona fide interest in the purchase, sale, or lease of real estate and may not be used for any commercial purpose or any other purpose. Listing information is deemed reliable but is not guaranteed accurate by the Toronto Regional Real Estate Board, the listing brokerage, or this website. The trademarks REALTOR®, REALTORS® and the REALTOR® logo are controlled by The Canadian Real Estate Association (CREA) and identify real estate professionals who are members of CREA. MLS®, Multiple Listing Service®, and the associated logos are owned by CREA. Not intended to solicit properties currently listed for sale or buyers under contract.
You may also like
More homes in Barrhaven
Hand-picked listings with a similar price range and style.
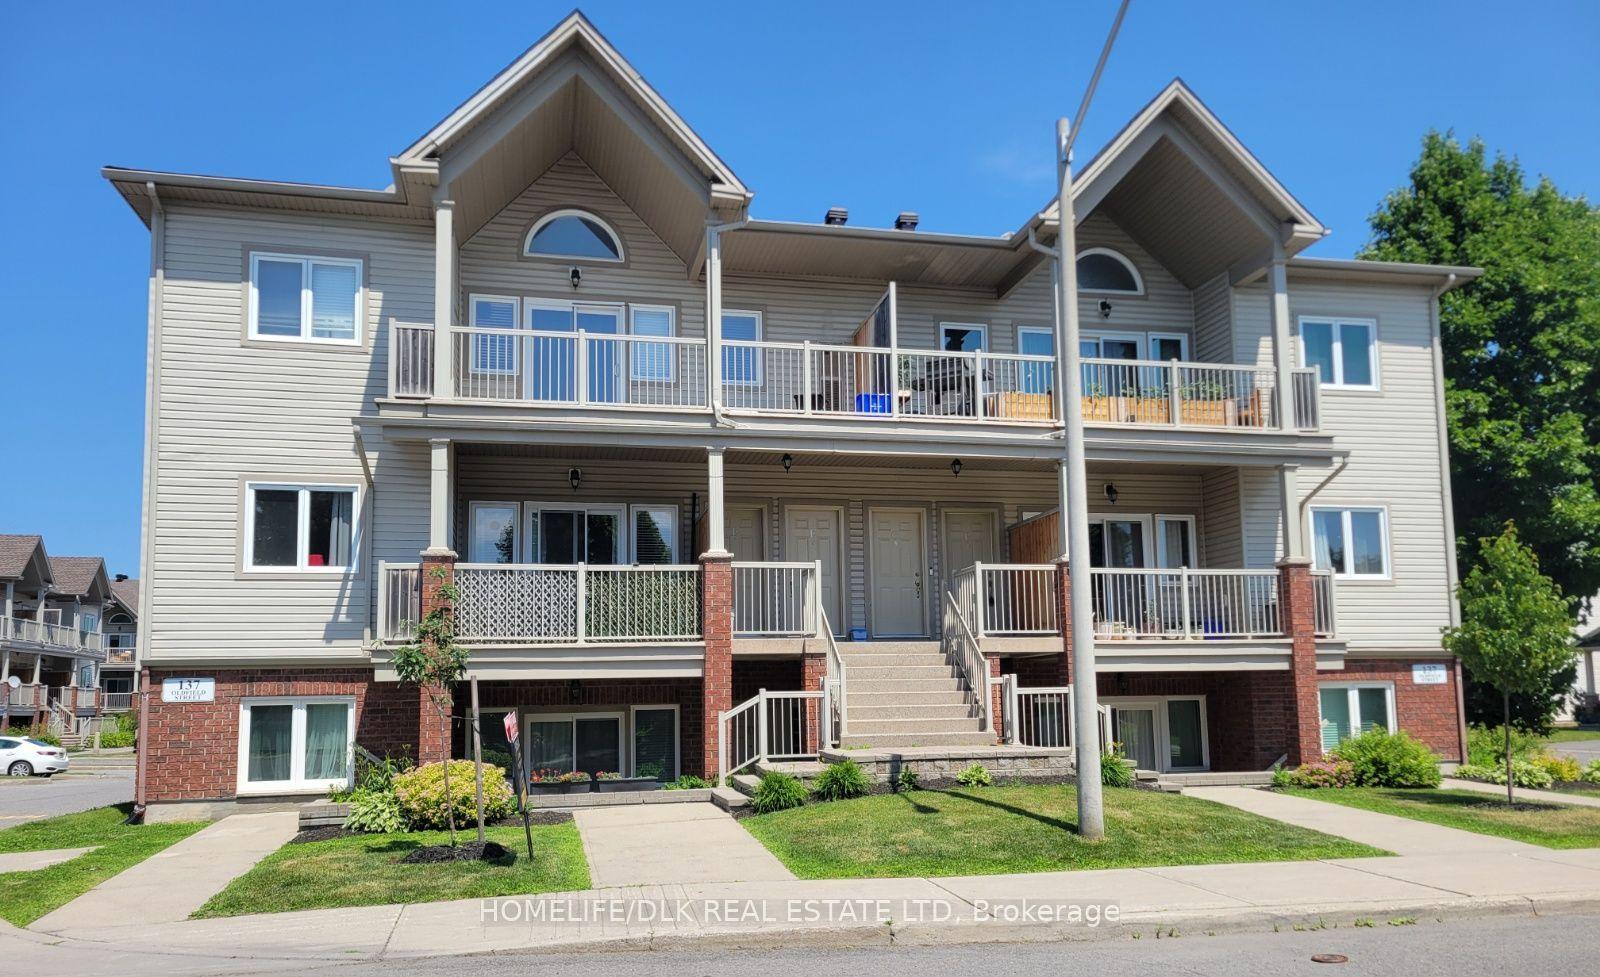
For Sale4 h ago
$349,900
Condo Town
est. $1,534/mo
137 D Oldfield Street, 7710 - Barrhaven East
Barrhaven, ON
1 bd
2 ba
950
1
MLS# X13623776Homelife/Dlk Real Estate Ltd
WhatsApp Aman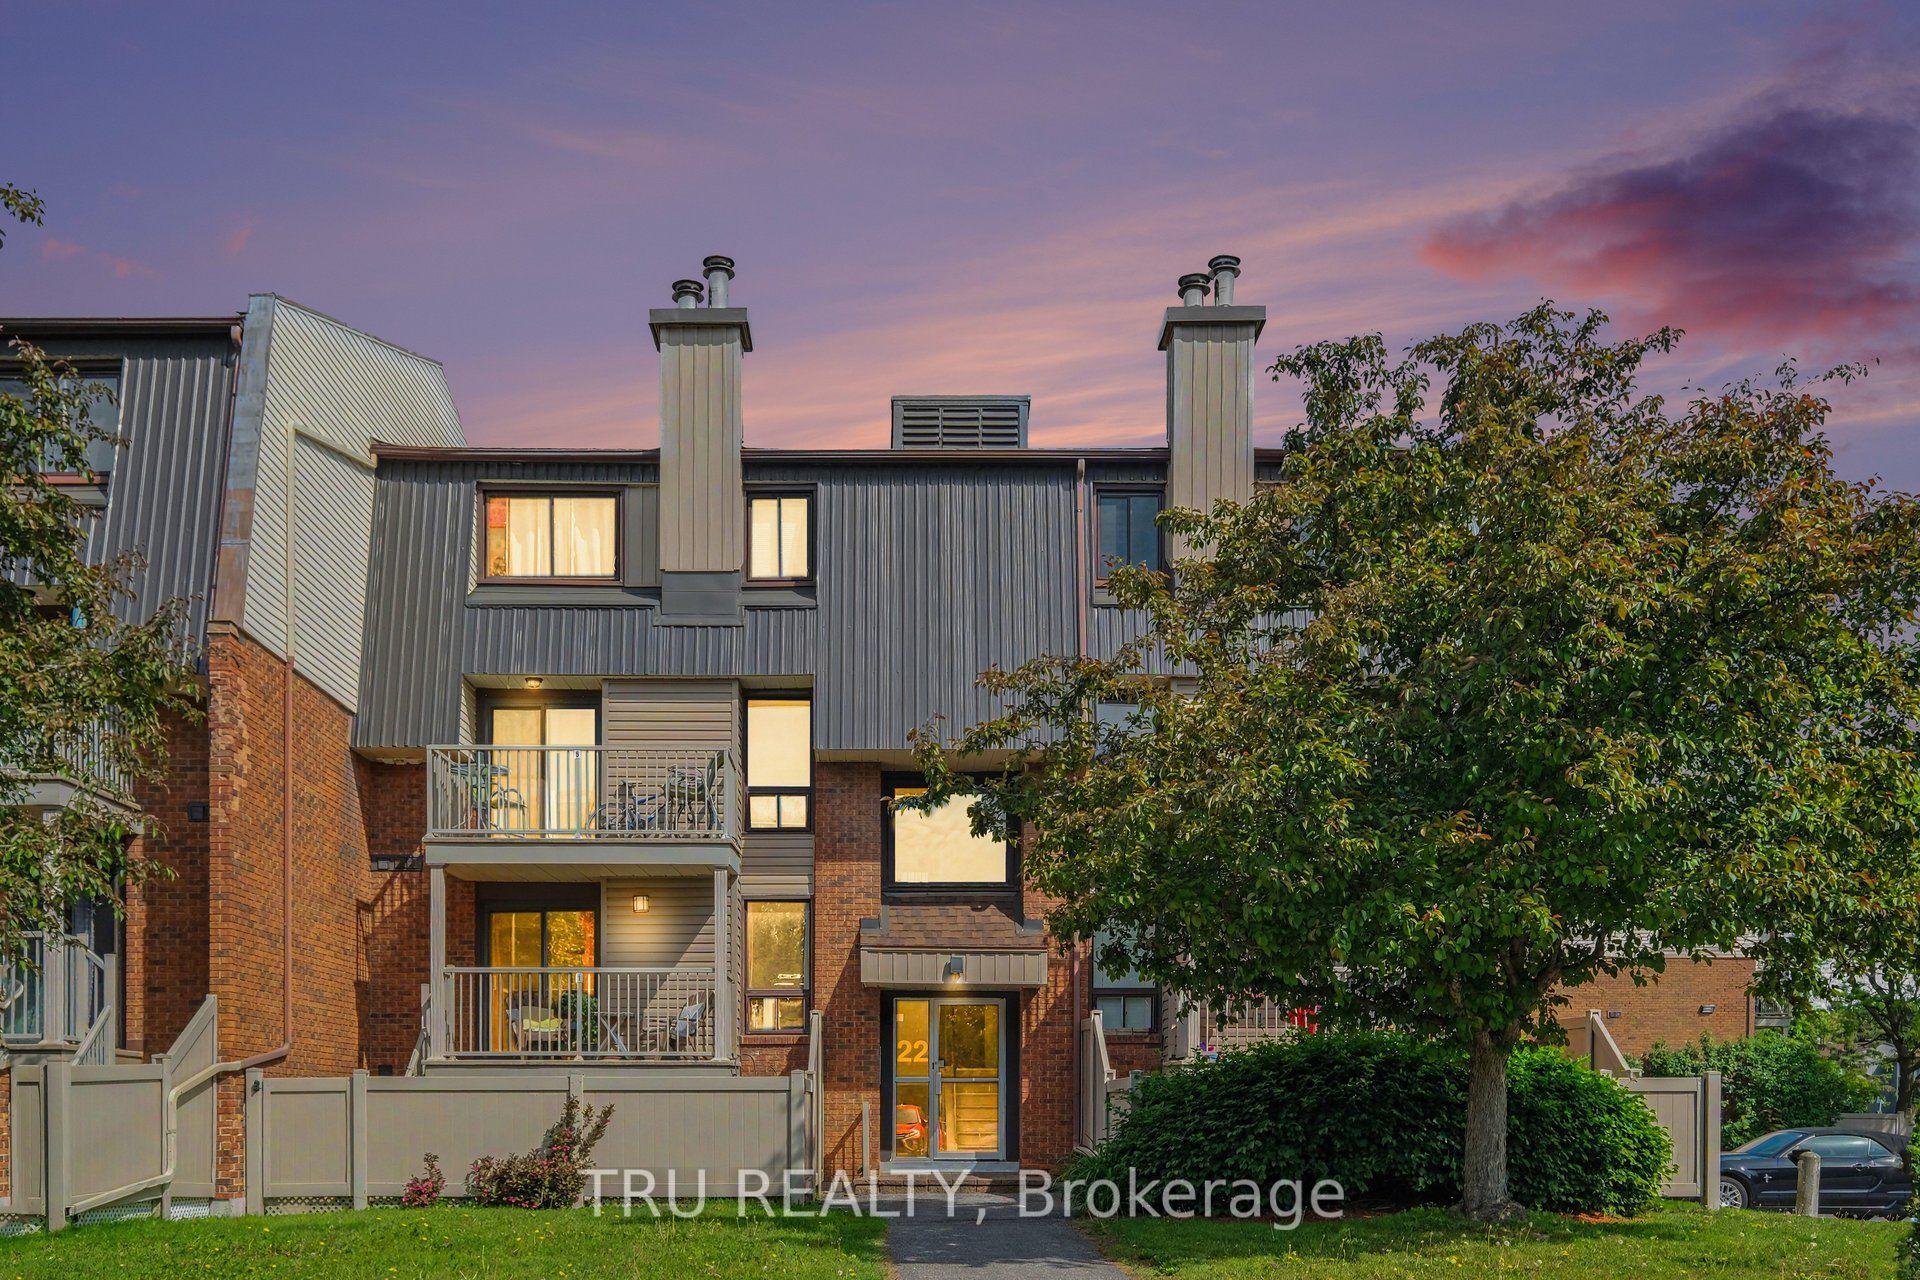
For Sale3 days ago
$299,900
Condo Town
est. $1,317/mo
22 Sweetbriar Circle 8 #8, 7701 - Barrhaven - Pheasant Run
Barrhaven, ON
2 bd
2 ba
1,100
1
MLS# X13613732Tru Realty
WhatsApp Aman