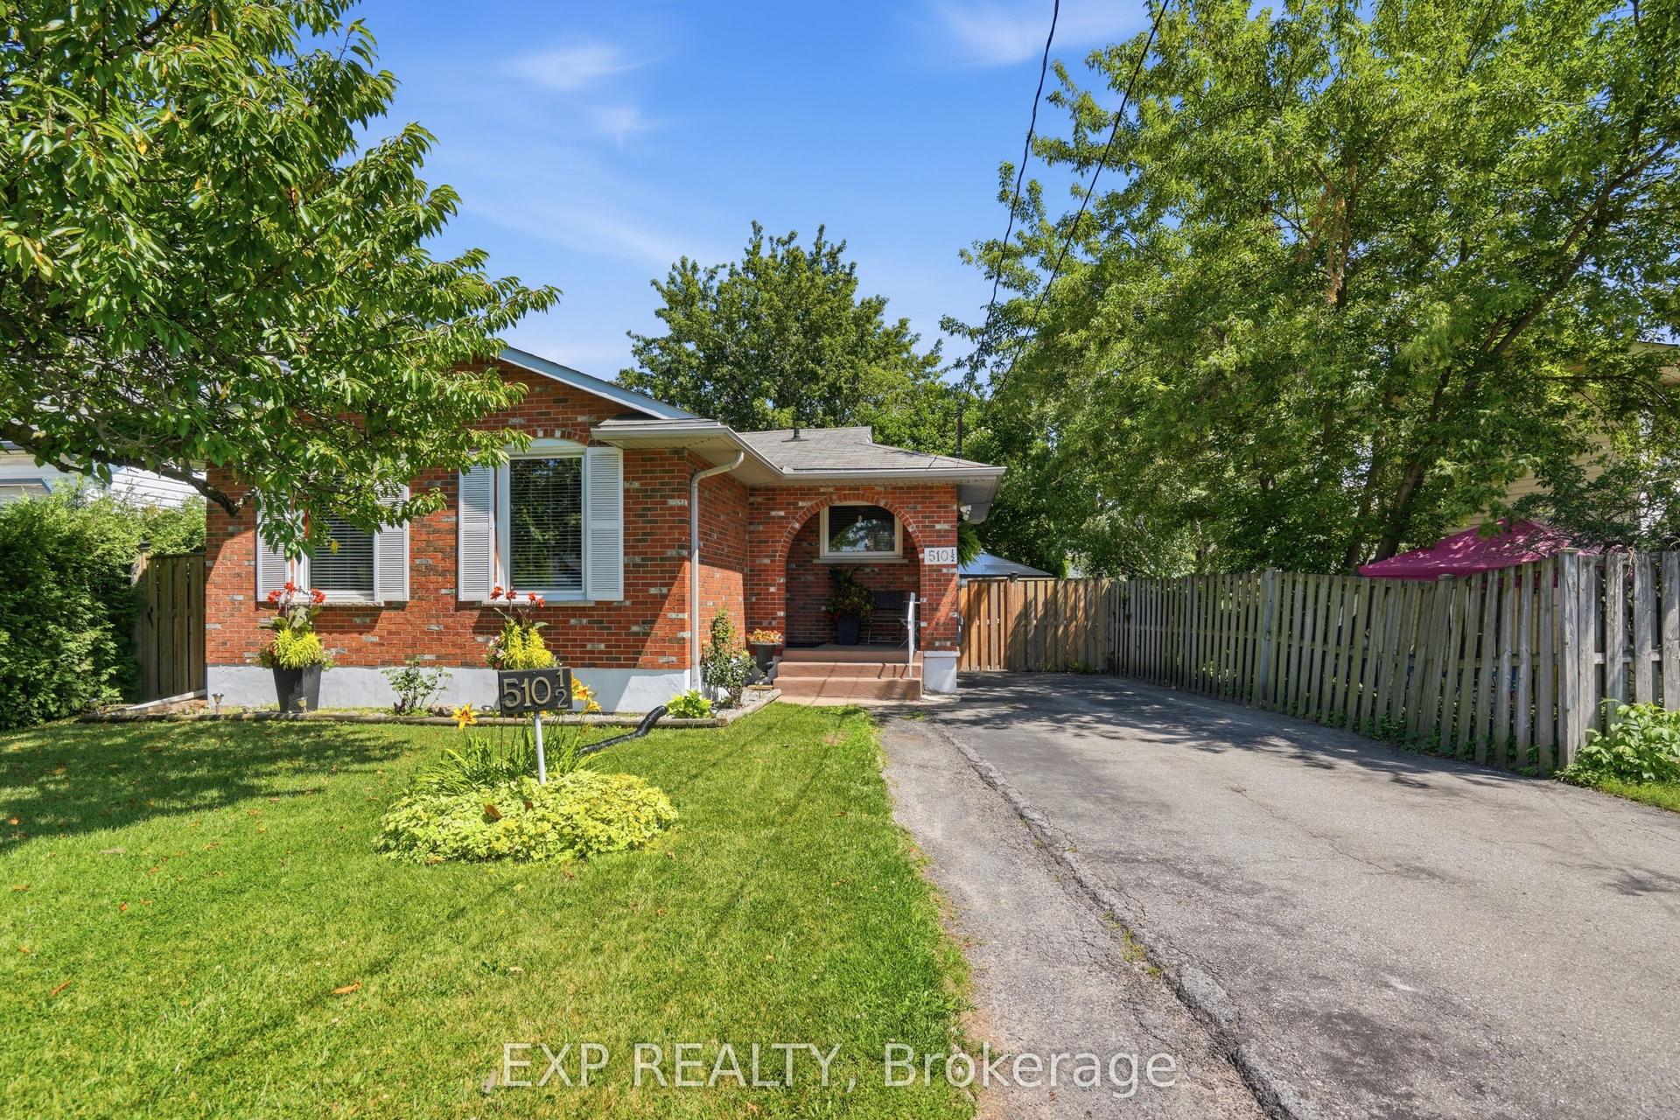
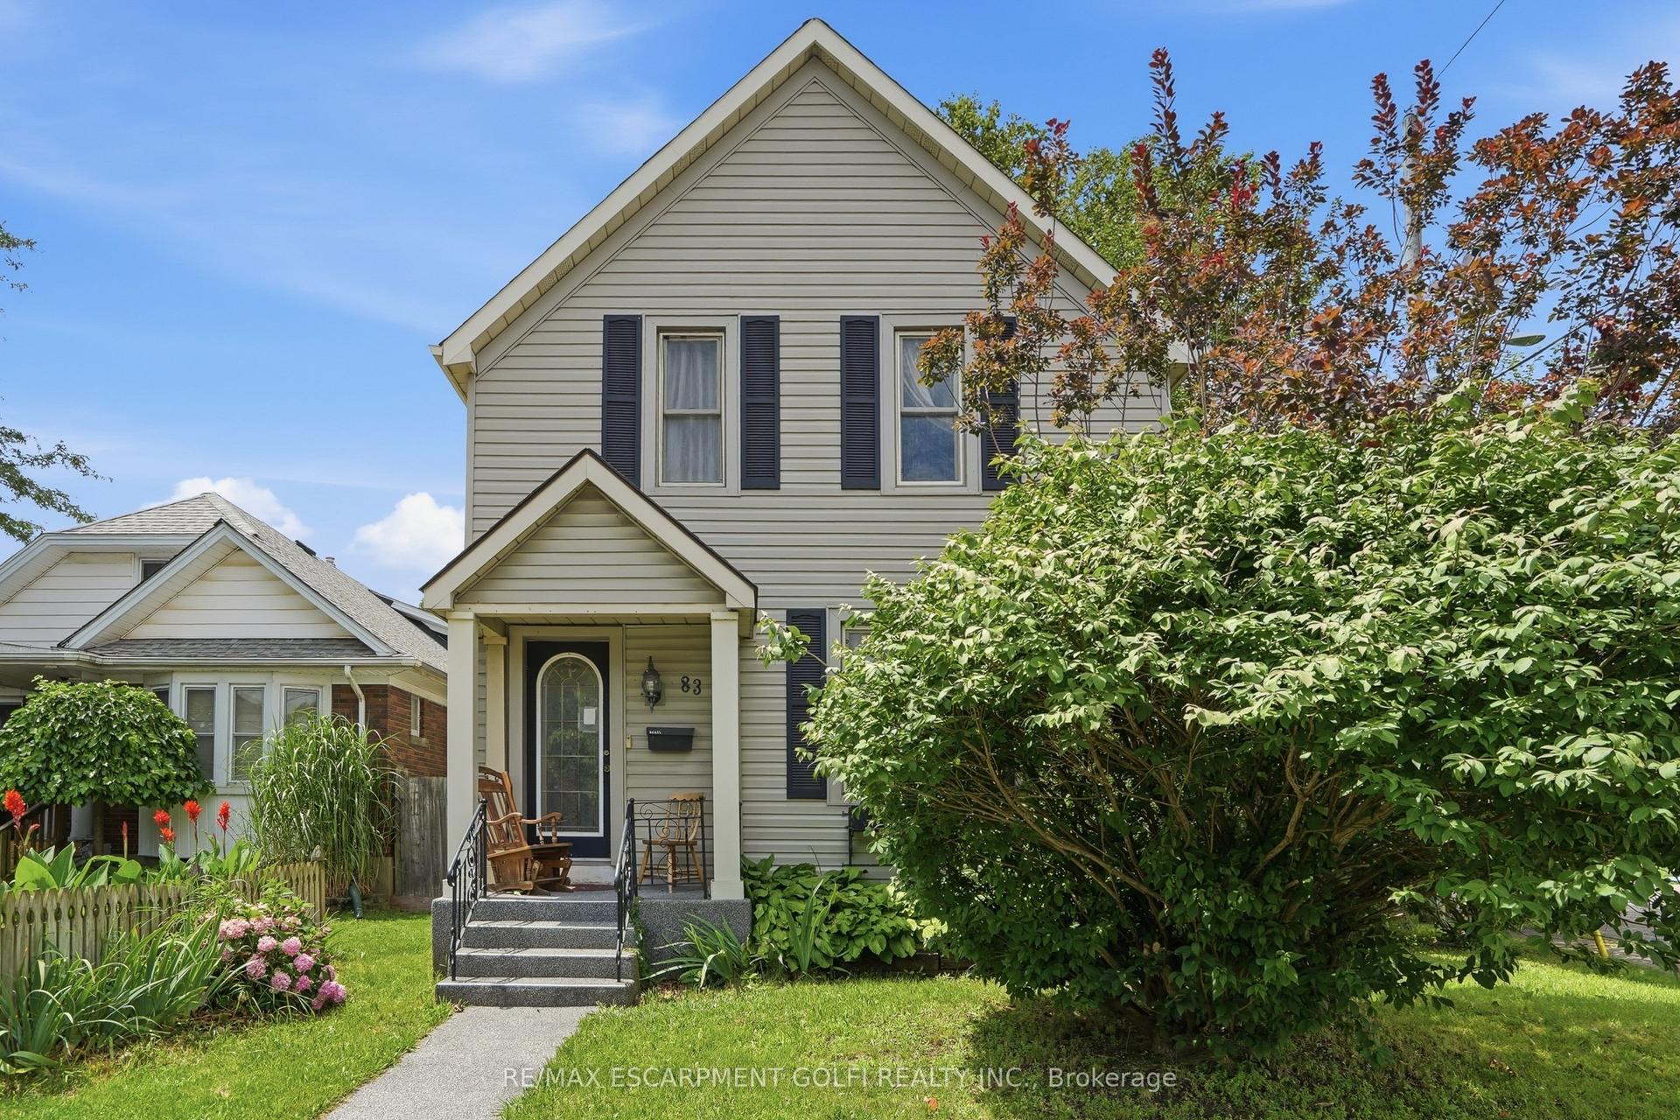
For Sale
Just Listed
14 Albert Street
447 - Cushman/Industrial, St. Catharines, ON
$479,900
3Bd
2Ba
1,300+sqft
2Parking
35 x 93 ftlot
$369/sqft
DetachedMLS# X13603380Listed 2026-07-240 DOM
Cooling
Central Vacuum
Basement
Partially Finished
Just listed! New listings in St. Catharines often receive offers within the first week.
About this home
BEAUTIFULLY RENOVATED CHARACTER WITH A SUN-FILLED FOUR-SEASON SOLARIUM. Some homes simply feel right the moment you walk through the door. Thoughtfully renovated while preserving its timeless character, this charming brick two-storey offers the warmth and personality of a classic home with the modern updates today's families appreciate. Every space has been designed to balance comfort, functionality, and effortless everyday living.At the heart of the home is the beautifully updated kitchen, featuring stone countertops, abundant cabinetry, and generous prep space that makes everything from busy weekday mornings to entertaining family and friends a pleasure. The kitchen flows seamlessly into the spacious dining and living rooms, creating an open, connected atmosphere where conversations, celebrations, and everyday moments naturally come together. A true highlight is the bright four-season solarium, extending the kitchen and dining area into a beautiful year-round living space. Filled with natural light and overlooking the private backyard, it's the perfect place to enjoy your morning coffee, curl up with a book, work from home, create a playroom, or entertain in every season. With direct backyard access, indoor and outdoor living blend effortlessly. Outside, the private backyard offers a peaceful setting for children to play, pets to roam, summer barbecues, gardening, or simply relaxing after a long day. Whether hosting family and friends or enjoying a quiet evening outdoors, this space is designed to be enjoyed. Situated in a rejuvenated Midtown neighbourhood near the end of a quiet street, this home offers easy access to schools, parks, shopping, restaurants, recreation, transit, and everyday amenities. Enjoy the perfect balance of community, convenience, and a place you'll be proud to call home for years to come.
Renovated
Rooms
Main Floor
| Kitchen | 4.14 × 2.82 m | |
| Dining Room | 4.04 × 3.53 m | |
| Living Room | 4.11 × 3.53 m | |
| Sunroom | 4.65 × 2.90 m |
Second Floor
| Primary Bedroom | 4.42 × 3.20 m | |
| Bedroom | 3.58 × 3.20 m | |
| Bedroom | 3.25 × 2.79 m | |
| Bathroom | 2.59 × 2.59 m | 5 Pc Bath |
Lower
| Recreation | 7.90 × 4.09 m | |
| Bathroom | 1.40 × 1.04 m | |
| Utility Room | 8.20 × 2.46 m |
Features
- Central Vacuum
- In-Law Capability
- Patio
- Full
- Partially Finished
- Central Air
- 2-Storey
Financials
Annual Taxes
$3,301.27
Estimated Rental Income
Entire property$3,200 – $4,800/mo
Rental yield8.0% – 12.0%
*Estimates based on comparable rentals in the area. Actual income may vary.
Market Data — St. Catharines
Days on market0 days
Buyer's MarketSeller's Market
Based on active listings in St. Catharines. Data updates daily.
Our estimate for this home
Estimated range
$619K – $719K
Mid-point $669K · ~$515/sqft
How this listing compares
$619KList · $480K$719K
High confidence·Based on 335 st. catharines comparables
Estimated range is generated automatically from active comparables and is for informational purposes only. Not an appraisal — contact Aman for a full comparative market analysis that factors in condition, renovations, and positioning.
Getting around
How walkable, bikeable, and transit-friendly this neighbourhood is.
61
/ 100
Walk Score
Somewhat Walkable
44
/ 100
Transit Score
Some Transit
43
/ 100
Bike Score
Somewhat Bikeable
Scores are estimates based on neighbourhood data and are for informational purposes only.
MLS® data courtesy of the Toronto Regional Real Estate Board (TRREB).
The information provided herein must only be used by consumers that have a bona fide interest in the purchase, sale, or lease of real estate and may not be used for any commercial purpose or any other purpose. Listing information is deemed reliable but is not guaranteed accurate by the Toronto Regional Real Estate Board, the listing brokerage, or this website. The trademarks REALTOR®, REALTORS® and the REALTOR® logo are controlled by The Canadian Real Estate Association (CREA) and identify real estate professionals who are members of CREA. MLS®, Multiple Listing Service®, and the associated logos are owned by CREA. Not intended to solicit properties currently listed for sale or buyers under contract.
You may also like
More homes in St. Catharines
Hand-picked listings with a similar price range and style.
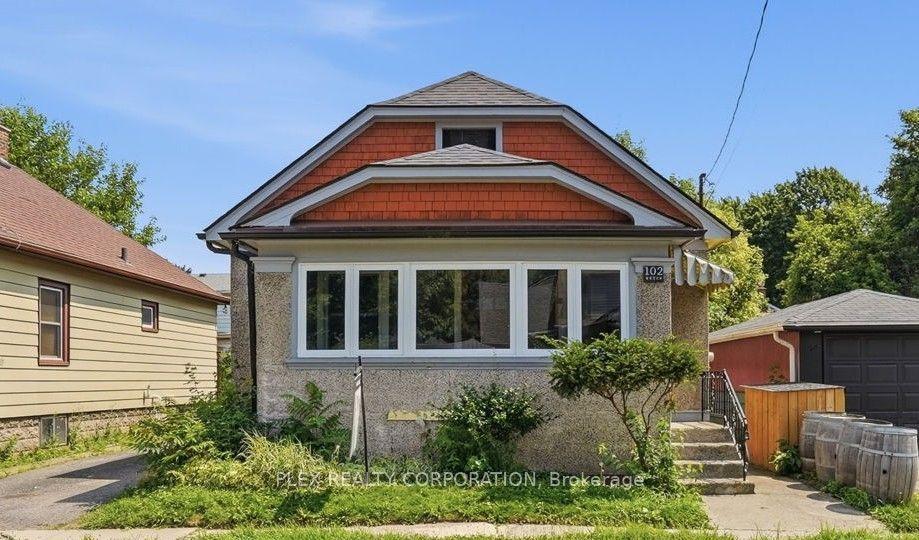
For Sale7 h ago
$449,000
Detached
est. $1,968/mo
102 Beech Street, 451 - Downtown
St. Catharines, ON
3 bd
2 ba
900
2
MLS# X13601454Plex Realty Corporation
WhatsApp Aman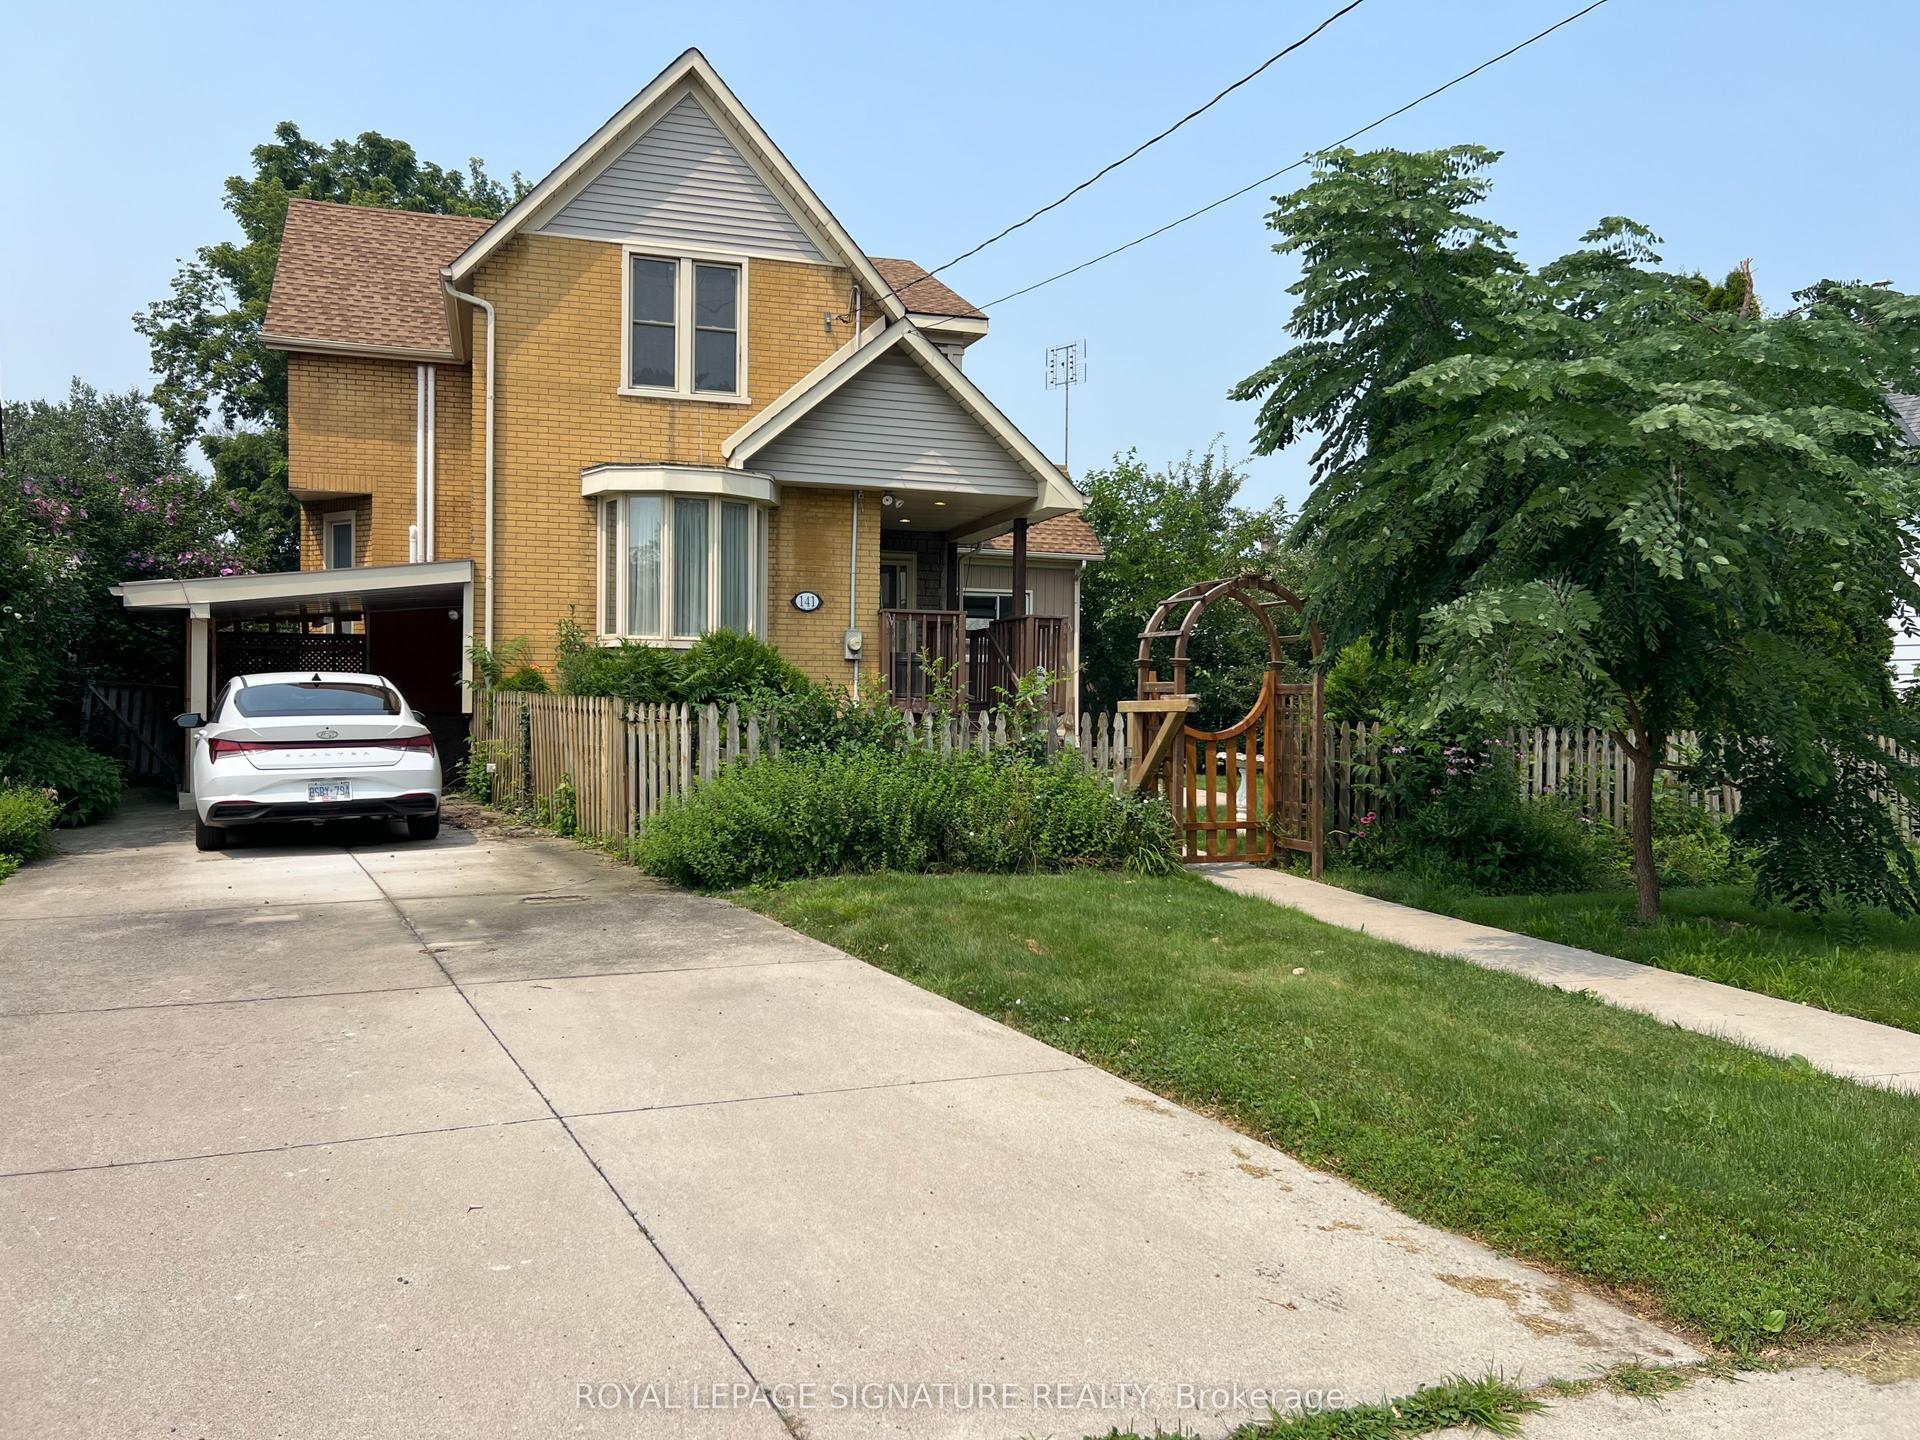
For Sale7 h ago
$597,777
Detached
est. $2,621/mo
141 York Street, 451 - Downtown
St. Catharines, ON
4 bd
2 ba
2,250
5
MLS# X13601234Royal Lepage Signature Realty
WhatsApp Aman