529 Anton Acres
Just listed! New listings in Kitchener often receive offers within the first week.
About this home
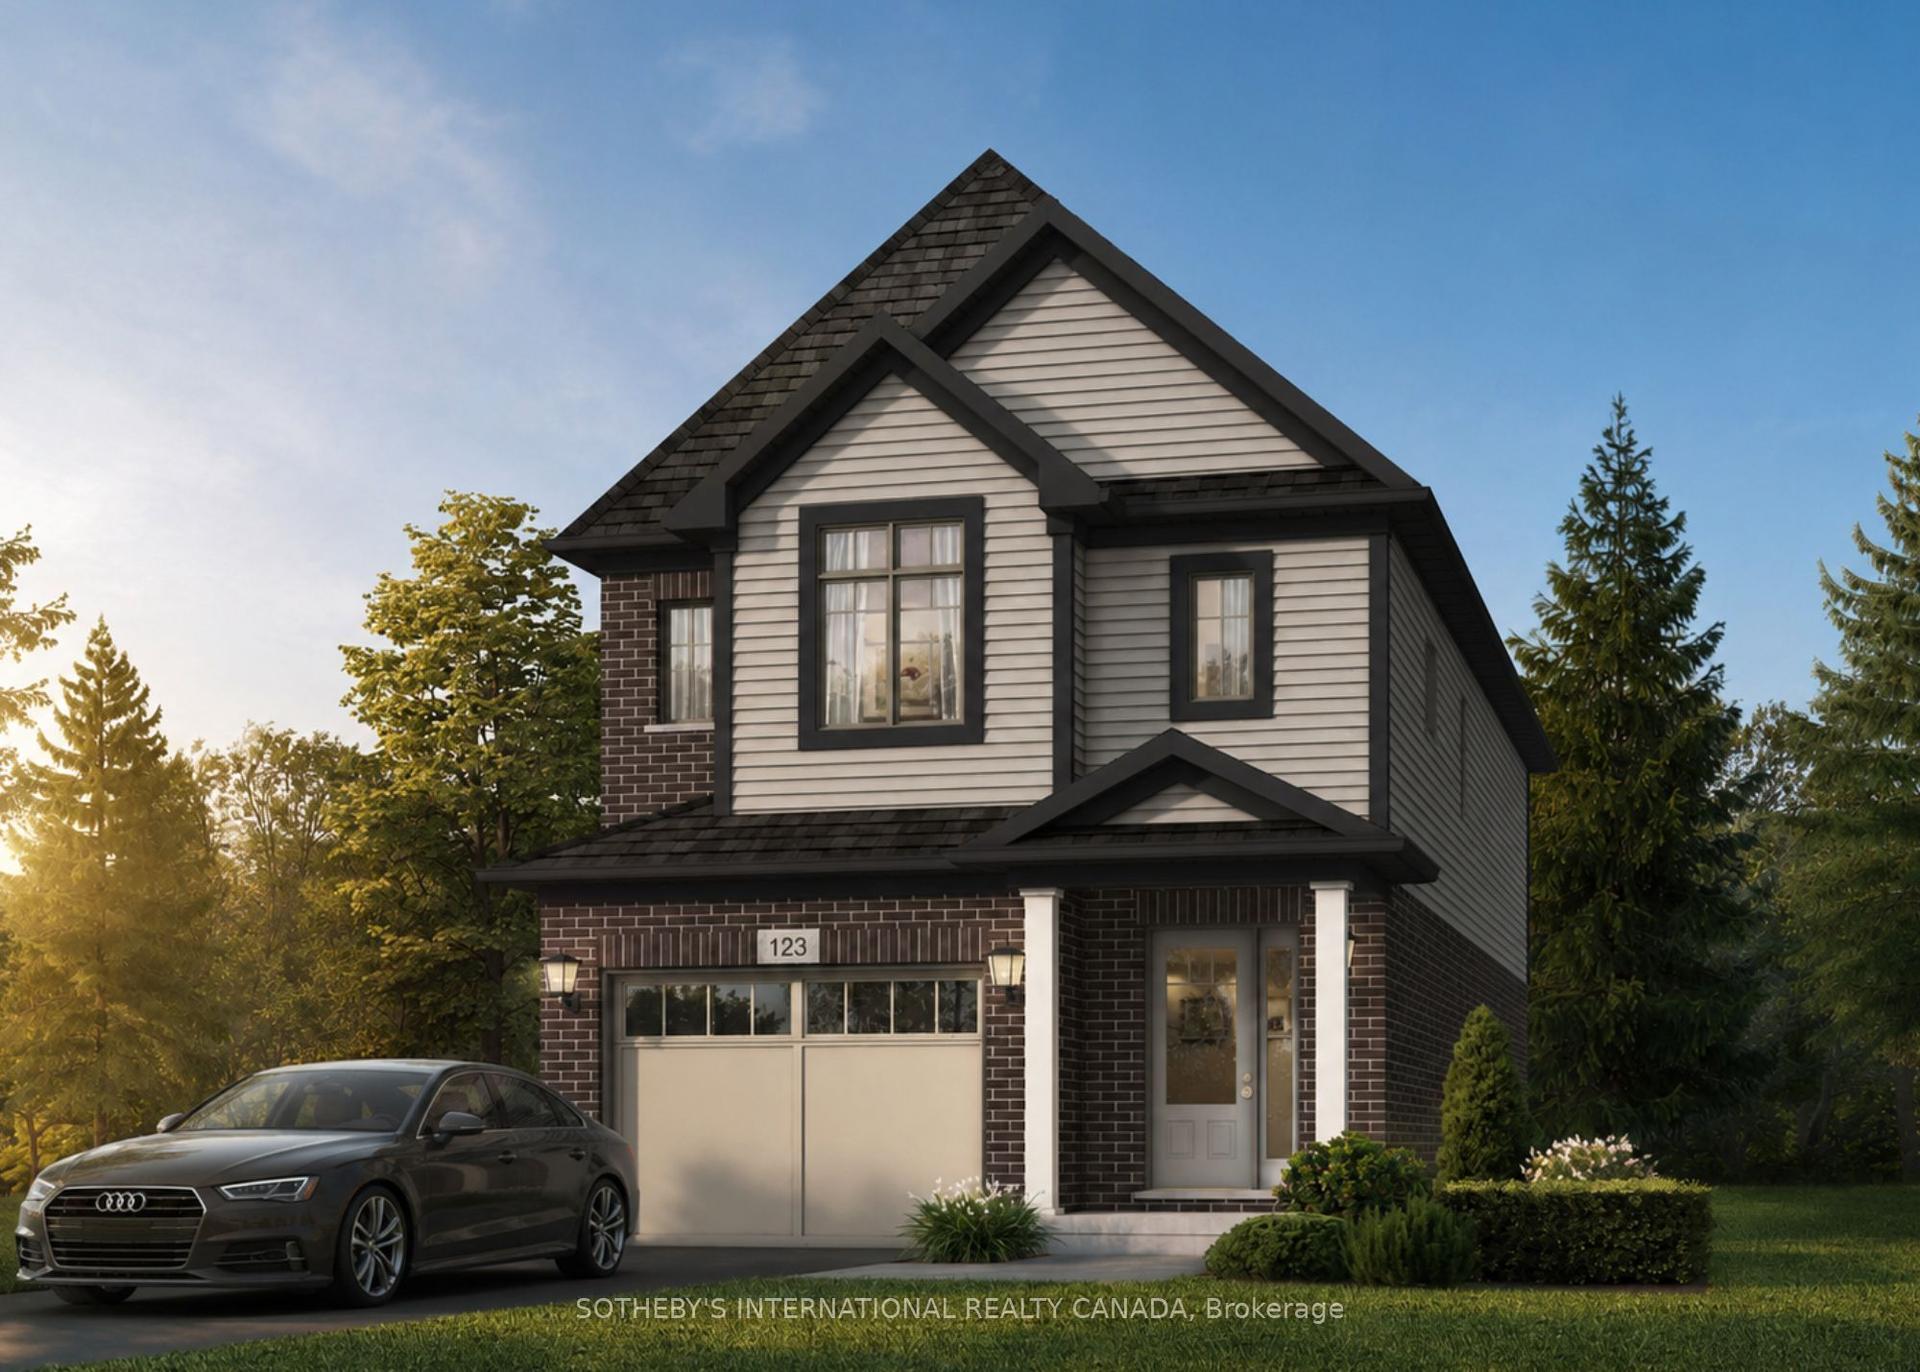
Welcome to 529 Anton Crescent, an exquisite pre-construction opportunity by the award-winning Fusion Homes. Presenting the meticulously designed "Manchester B" model, this detached residence offers 1,925 sq. ft. of sophisticated above-grade living space, complete with a coveted double car garage, on a premium 34" x 98'5" lot in Kitchener's highly sought-after Williamsburg community. The carpet-free main level boasts airy 9' ceilings and an effortless open-concept flow. At its heart is a chef-inspired kitchen complete with sleek quartz countertops, premium cabinetry, a Blanco Quatrus double-basin sink, and a contemporary Moen pull-down faucet. The space seamlessly transitions into a sunlit breakfast area, a commanding great room, and a chic powder room. Upstairs, discover an expansive second-floor family room perfect for relaxation, alongside a convenient laundry room. The private primary sanctuary features a spacious walk-in closet and a luxurious ensuite with a deep soaker tub. Three additional well-appointed bedrooms share a full bath. Modern Halifax satin nickel door levers add a touch of contemporary sophistication throughout. Tailor this home to your lifestyle with incredible builder options, including a pantry, breakfast bar, or an upper level 5-piece bath. Take advantage of an attractive 5-8% deposit structure over 90 days, and a closing date between January 2027 to April 2027. Experience the Fusion Homes Difference-where your investment is protected by an exclusive warranty offering nearly twice the industry standard, providing ultimate confidence every step of the way-with no development fees, levies, or Tarion registration costs. The builder is currently advertising an effective price of $909,900 after the proposed HST rebate. Rebate is subject to government approval, purchaser eligibility, and assignment to the builder.
Rooms
| Great Room | 4.04 × 4.57 m | |
| Dining Room | 4.04 × 3.17 m | |
| Kitchen | 3.48 × 2.77 m | |
| Breakfast | 3.48 × 3.28 m |
| Primary Bedroom | 3.73 × 4.37 m | Walk-In Closet(s) Ensuite Bath |
| Bedroom | 4.19 × 3.07 m | |
| Bedroom | 3.00 × 3.78 m | |
| Bedroom | 4.17 × 3.30 m |
Features
- ERV/HRV
- On Demand Water Heater
- Sump Pump
- Water Softener
- Full
- Unfinished
- None
- 2-Storey
Financials
Estimated Rental Income
*Estimates based on comparable rentals in the area. Actual income may vary.
Market Data — Kitchener
Based on active listings in Kitchener. Data updates daily.
Our estimate for this home
Estimated range is generated automatically from active comparables and is for informational purposes only. Not an appraisal — contact Aman for a full comparative market analysis that factors in condition, renovations, and positioning.
Getting around
How walkable, bikeable, and transit-friendly this neighbourhood is.
Scores are estimates based on neighbourhood data and are for informational purposes only.
MLS® data courtesy of the Toronto Regional Real Estate Board (TRREB).
The information provided herein must only be used by consumers that have a bona fide interest in the purchase, sale, or lease of real estate and may not be used for any commercial purpose or any other purpose. Listing information is deemed reliable but is not guaranteed accurate by the Toronto Regional Real Estate Board, the listing brokerage, or this website. The trademarks REALTOR®, REALTORS® and the REALTOR® logo are controlled by The Canadian Real Estate Association (CREA) and identify real estate professionals who are members of CREA. MLS®, Multiple Listing Service®, and the associated logos are owned by CREA. Not intended to solicit properties currently listed for sale or buyers under contract.
More homes in Kitchener
Hand-picked listings with a similar price range and style.