For Sale
Just Listed
61 Wilson Drive
562 - Hurricane/Merrittville, Thorold, ON
$749,900
4+1Bd
4Ba
1,750+sqft
4Parking
37.82 x 94.7 ftlot
$429/sqft
DetachedMLS# X13603644Listed 2026-07-242 DOM
Cooling
Central Air
Basement
Finished
Just listed! New listings in Thorold often receive offers within the first week.
About this home
This 2024-built detached home by Mountainview Building Group, is located in one of Thorold's fastest-growing, family-friendly communities. Offering 4+1 bedrooms, 3.5 bathrooms, finished basement with separate side entrance, this move-in-ready home is ideal for families, professionals, investors, and multigenerational living. The bright open-concept main floor features large windows, premium finishes, and an excellent layout for both everyday life and entertaining. The spacious living and dining areas flow seamlessly into the contemporary kitchen, while a welcoming foyer, convenient powder room, and inside access to the attached garage add everyday functionality. The second level offers four generously sized bedrooms, including an oversized primary suite complete with a walk-in closet and luxurious 5-piece ensuite. Additional bedrooms provide flexibility for growing families, guest rooms, or dedicated home office space. The professionally finished basement significantly expands the living space, featuring a fifth bedroom, full 3-piece bathroom, ample storage, and a private separate entrance. Whether you're accommodating extended family, creating an in-law suite, or exploring future rental income potential, this lower level offers exceptional versatility. Step outside to enjoy one of the home's standout features-a private backyard backing onto green space, providing a peaceful setting rarely found in newer developments. Situated just minutes from Brock University, Niagara College, schools, parks, trails, shopping, restaurants, public transit, and Highway 406, this location offers quick access to the QEW, making commuting throughout the Niagara Region simple and convenient. If you're searching for a newer detached home in Thorold, a 5-bedroom home with a finished basement, or a property with in-law suite potential and no rear neighbours, 61 Wilson Drive delivers the perfect combination of modern construction, functional living space, and outstanding long-term value.
GarageIn-law Suite
Rooms
Main Floor
| Bathroom | 0.90 × 2.16 m | 2 Pc Bath |
| Dining Room | 3.76 × 1.99 m | |
| Foyer | 1.81 × 2.24 m | |
| Kitchen | 3.76 × 2.91 m | |
| Living Room | 4.41 × 5.73 m |
Second Floor
| Primary Bedroom | 5.26 × 4.69 m | |
| Bedroom 2 | 3.24 × 3.76 m | |
| Bedroom 3 | 3.24 × 4.06 m | |
| Bedroom 4 | 3.04 × 3.28 m | |
| Bathroom | 3.24 × 2.54 m | 5 Pc Ensuite |
| Bathroom | 2.31 × 2.73 m | 4 Pc Bath |
| Laundry | 1.65 × 1.92 m |
Basement
| Bedroom 5 | 3.12 × 3.03 m | |
| Bathroom | 4.86 × 2.06 m | 3 Pc Bath |
| Utility Room | 3.84 × 2.60 m | |
| Furnace Room | 3.00 × 2.28 m |
Features
- In-Law Capability
- Backs On Green Belt
- Lighting
- Porch
- Full
- Finished
- Separate Entrance
- Central Air
- 2-Storey
Financials
Annual Taxes
$6,138.88
Estimated Rental Income
Entire property$4,000 – $6,500/mo
Basement apartment$1,800 – $2,500/mo
Rental yield6.4% – 10.4%
*Estimates based on comparable rentals in the area. Actual income may vary.
Market Data — Thorold
Days on market2 days
Buyer's MarketSeller's Market
Based on active listings in Thorold. Data updates daily.
Our estimate for this home
Estimated range
$603K – $701K
Mid-point $652K · ~$373/sqft
How this listing compares
$603KList · $750K$701K
High confidence·Based on 30 562 - hurricane/merrittville comparables
Estimated range is generated automatically from active comparables and is for informational purposes only. Not an appraisal — contact Aman for a full comparative market analysis that factors in condition, renovations, and positioning.
Getting around
How walkable, bikeable, and transit-friendly this neighbourhood is.
64
/ 100
Walk Score
Somewhat Walkable
35
/ 100
Transit Score
Some Transit
50
/ 100
Bike Score
Bikeable
Scores are estimates based on neighbourhood data and are for informational purposes only.
MLS® data courtesy of the Toronto Regional Real Estate Board (TRREB).
The information provided herein must only be used by consumers that have a bona fide interest in the purchase, sale, or lease of real estate and may not be used for any commercial purpose or any other purpose. Listing information is deemed reliable but is not guaranteed accurate by the Toronto Regional Real Estate Board, the listing brokerage, or this website. The trademarks REALTOR®, REALTORS® and the REALTOR® logo are controlled by The Canadian Real Estate Association (CREA) and identify real estate professionals who are members of CREA. MLS®, Multiple Listing Service®, and the associated logos are owned by CREA. Not intended to solicit properties currently listed for sale or buyers under contract.
You may also like
More homes in Thorold
Hand-picked listings with a similar price range and style.
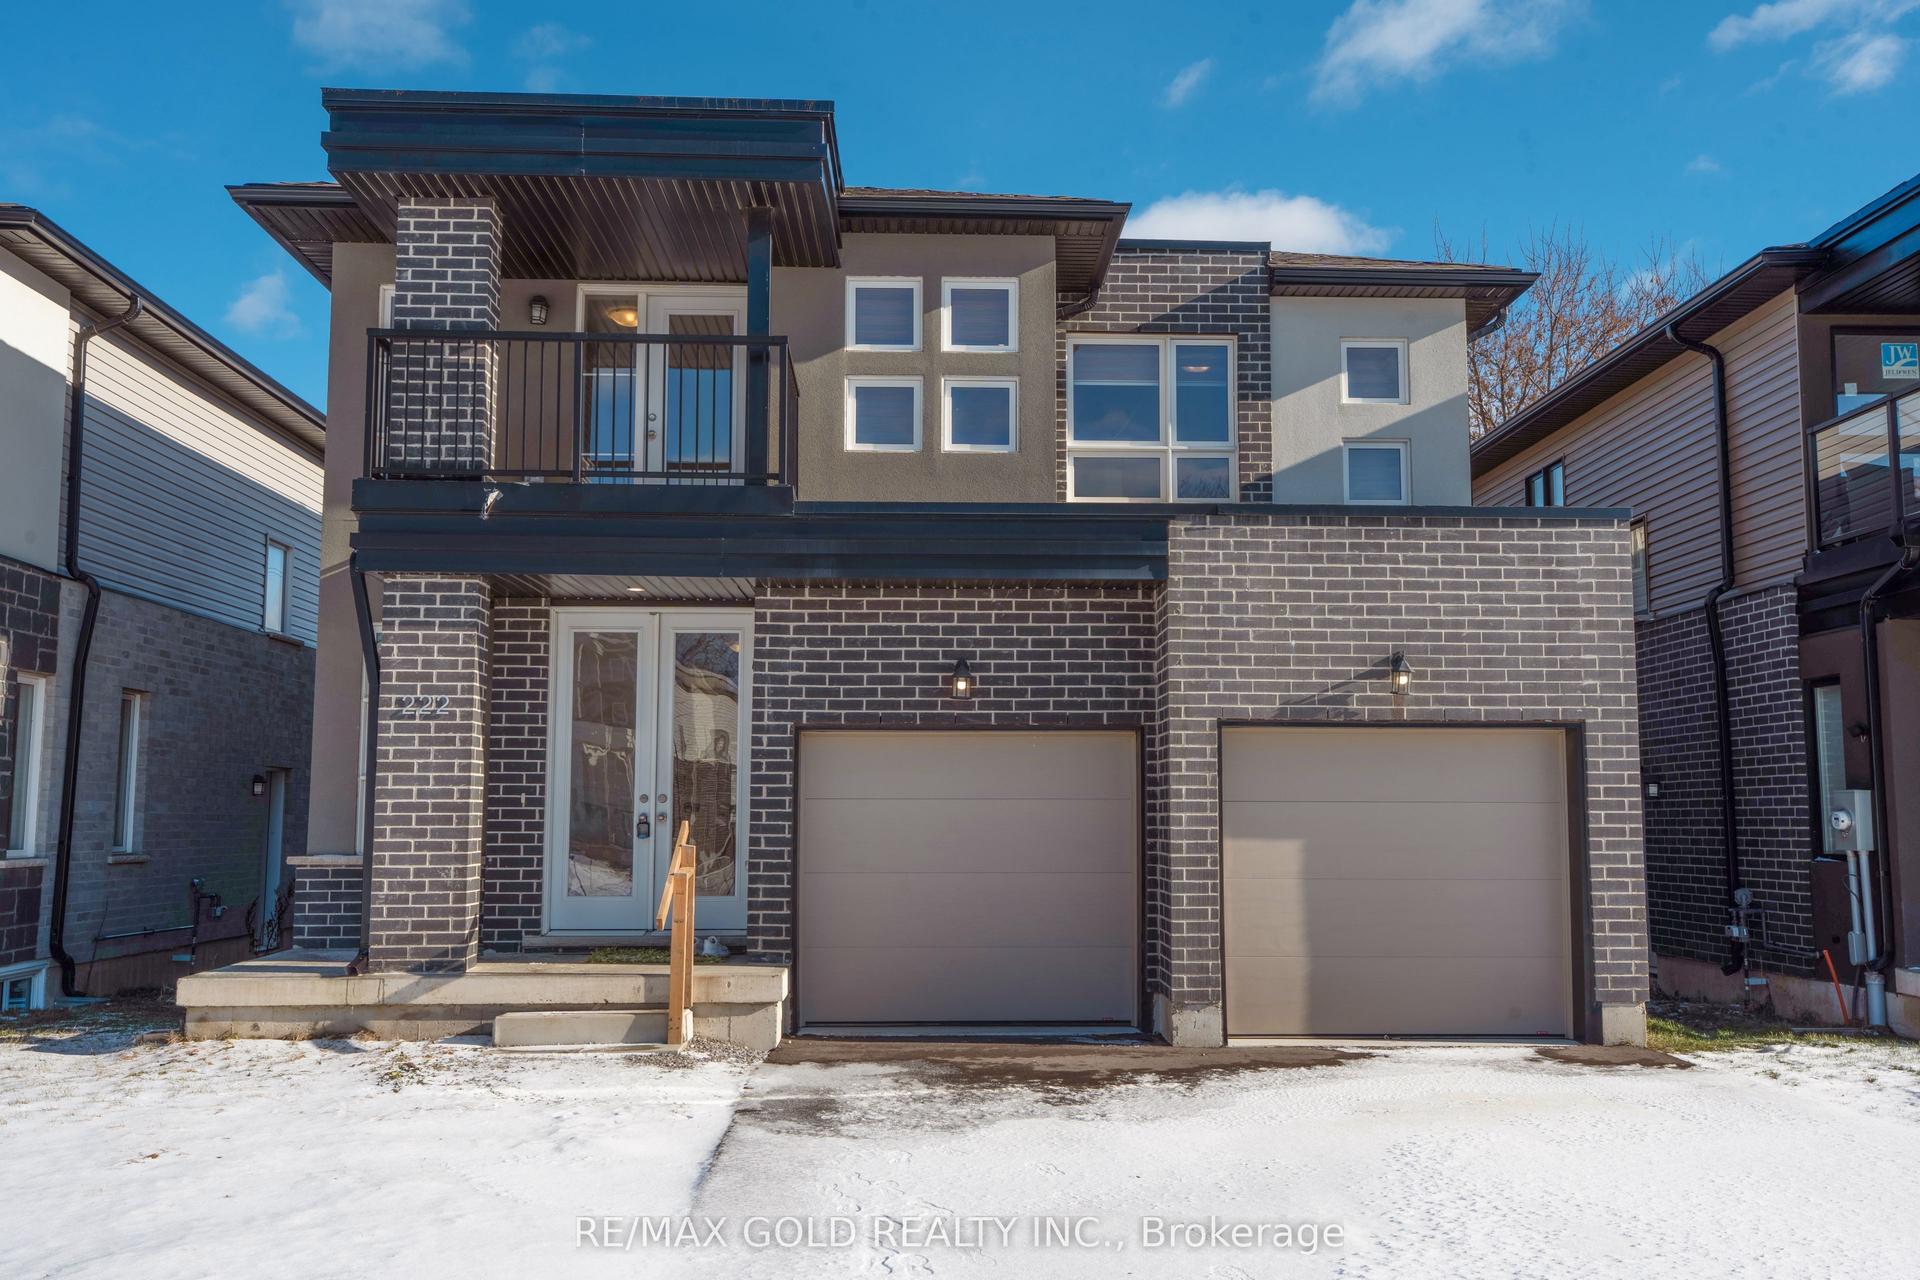
For Sale16 h ago
$770,000
Detached
est. $3,376/mo
222 Pilkington Street, 556 - Allanburg/Thorold South
Thorold, ON
4 bd
4 ba
2,250
6
MLS# X13607104Re/Max Gold Realty Inc.
WhatsApp Aman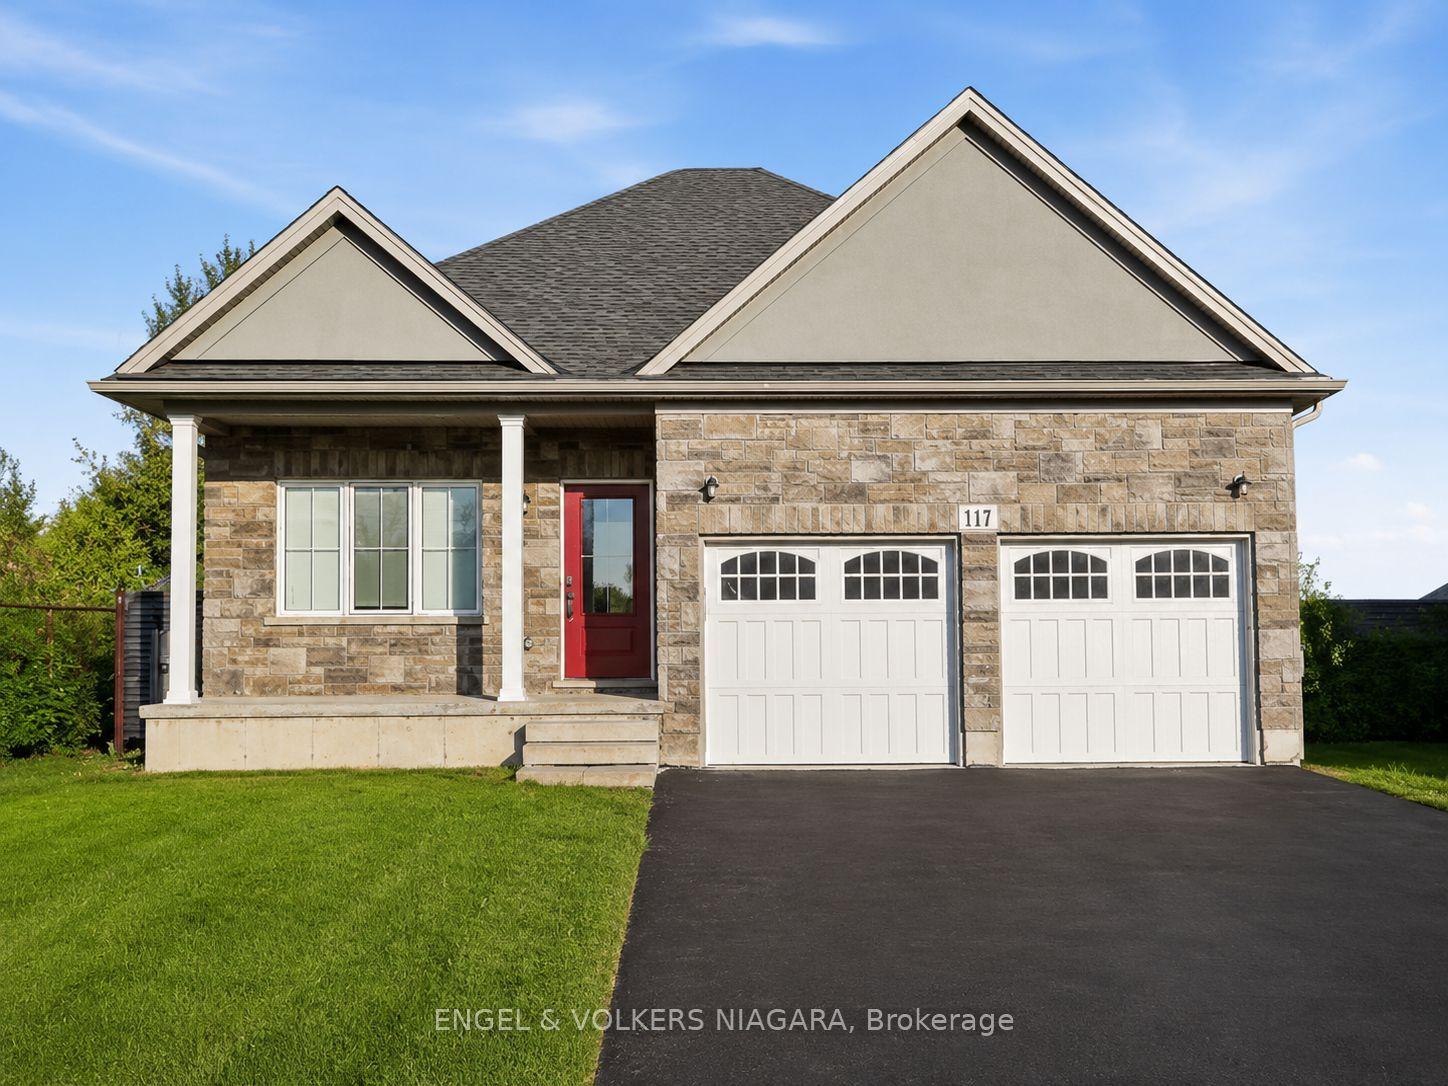
For Sale15 days ago
$799,999
Detached
est. $3,507/mo
117 Juneberry Road, 558 - Confederation Heights
Thorold, ON
2+3 bd
3 ba
1,300
4
MLS# X13554410Engel & Volkers Niagara
WhatsApp Aman