For Lease
Just Listed
182 Front Street N Upper #Upper
Sarnia, Sarnia, ON
$3,950
3Bd
2Ba
2,750+sqft
1Parking
26.14 x 74.37 ftlot
$1/sqft
DetachedMLS# X13603776Listed 2026-07-240 DOM
Cooling
Central Air
Just listed! New listings in Sarnia often receive offers within the first week.
About this home
STUNNING EXECUTIVE FURNISHED LOFT FOR LEASE LOCATED IN THE HEART OF DOWNTOWN SARNIA, WITH PANORAMIC VIEWS OF THE ST. CLAIR RIVER, BLUEWATER BRIDGE & SARNIA BAY. THIS 3 STOREY WITH ITS OWN PRIVATE ENTRANCE BOASTS 3 BEDROOMS & 2 BATHROOMS IN AN OPEN LAYOUT WITH HIGH END FINISHES THROUGHOUT. THE GORGEOUS GREAT ROOM HAS MASSIVE WINDOWS THAT BRING IN NATURAL SUNLIGHT & INCREDIBLE VIEWS. THE CATHEDRAL CEILINS & GAS FIREPLACE IS OPENTO THE STUNNING CHEF'S KITCHEN WITH TALL CABINETS, GAS STOVE, & TOP OF THE LINE APPLIANCES WITH ADJACENT ENSUITE LAUNDRY. ENJOY THE OUTDOORS ON THE EXPANSIVE OUTDOOR TERRACE ROOFTOP PATIO PERFECT FOR HOSTING OR RELAXING WATCHING SARNIA'S GORGEOUS SUNSETS. ADJACENT INDOOR TERRACE KITCHEN WITH U-LINE FRIDGE & FREEZER & ENTERTAINING BAR AREA IS SET UP WITH OUTDOOR FURNITURE FOR LARGE GATHERINGS. WALK TO RESTAURANTS, ENTERAINMENT, COFFEE & BOUTIQUE SHOPS, ART GALLERY, IMPERIAL THEATRE OR CENTENNIAL PARK & WATERFRONT. TENANT TO PAY ALL UTILITIES AND INTERNET.
WaterfrontFireplace
Rooms
Main Floor
| Bedroom | 3.66 × 2.96 m | |
| Kitchen | 5.79 × 3.99 m | |
| Bedroom | 3.66 × 3.57 m | |
| Great Room | 7.92 × 7.35 m | |
| Bathroom | 0.00 × 0.00 m | 2 Pc Bath |
Second Floor
| Primary Bedroom | 7.01 × 3.99 m | |
| Bathroom | 0.00 × 0.00 m | 4 Pc Bath |
| Laundry | 2.07 × 1.65 m |
Third Floor
| Kitchen | 4.24 × 2.90 m |
Features
- Other
- None
- Central Air
- Loft
Financials
Estimated Rental Income
Entire property$3,200 – $4,800/mo
Rental yield972.2% – 1458.2%
*Estimates based on comparable rentals in the area. Actual income may vary.
Market Data — Sarnia
Days on market0 days
Buyer's MarketSeller's Market
Based on active listings in Sarnia. Data updates daily.
Other rentals like this
Similar rentals in Sarnia
Same property type, similar price, similar size — currently for rent.
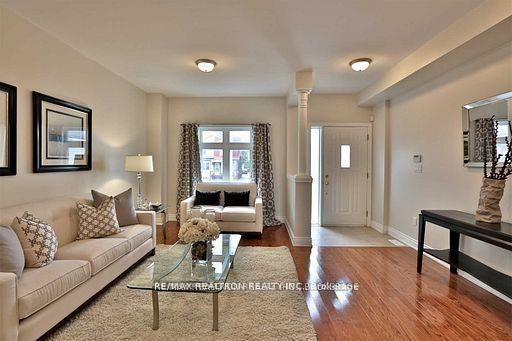
For Lease1 day ago
$3,390
Detached
1339 Woodbine Avenue Upper #Upper, Woodbine-Lumsden
Toronto, ON
3 bd
3 ba
1,750
1
MLS# E13597210Re/Max Realtron Realty Inc.
WhatsApp Aman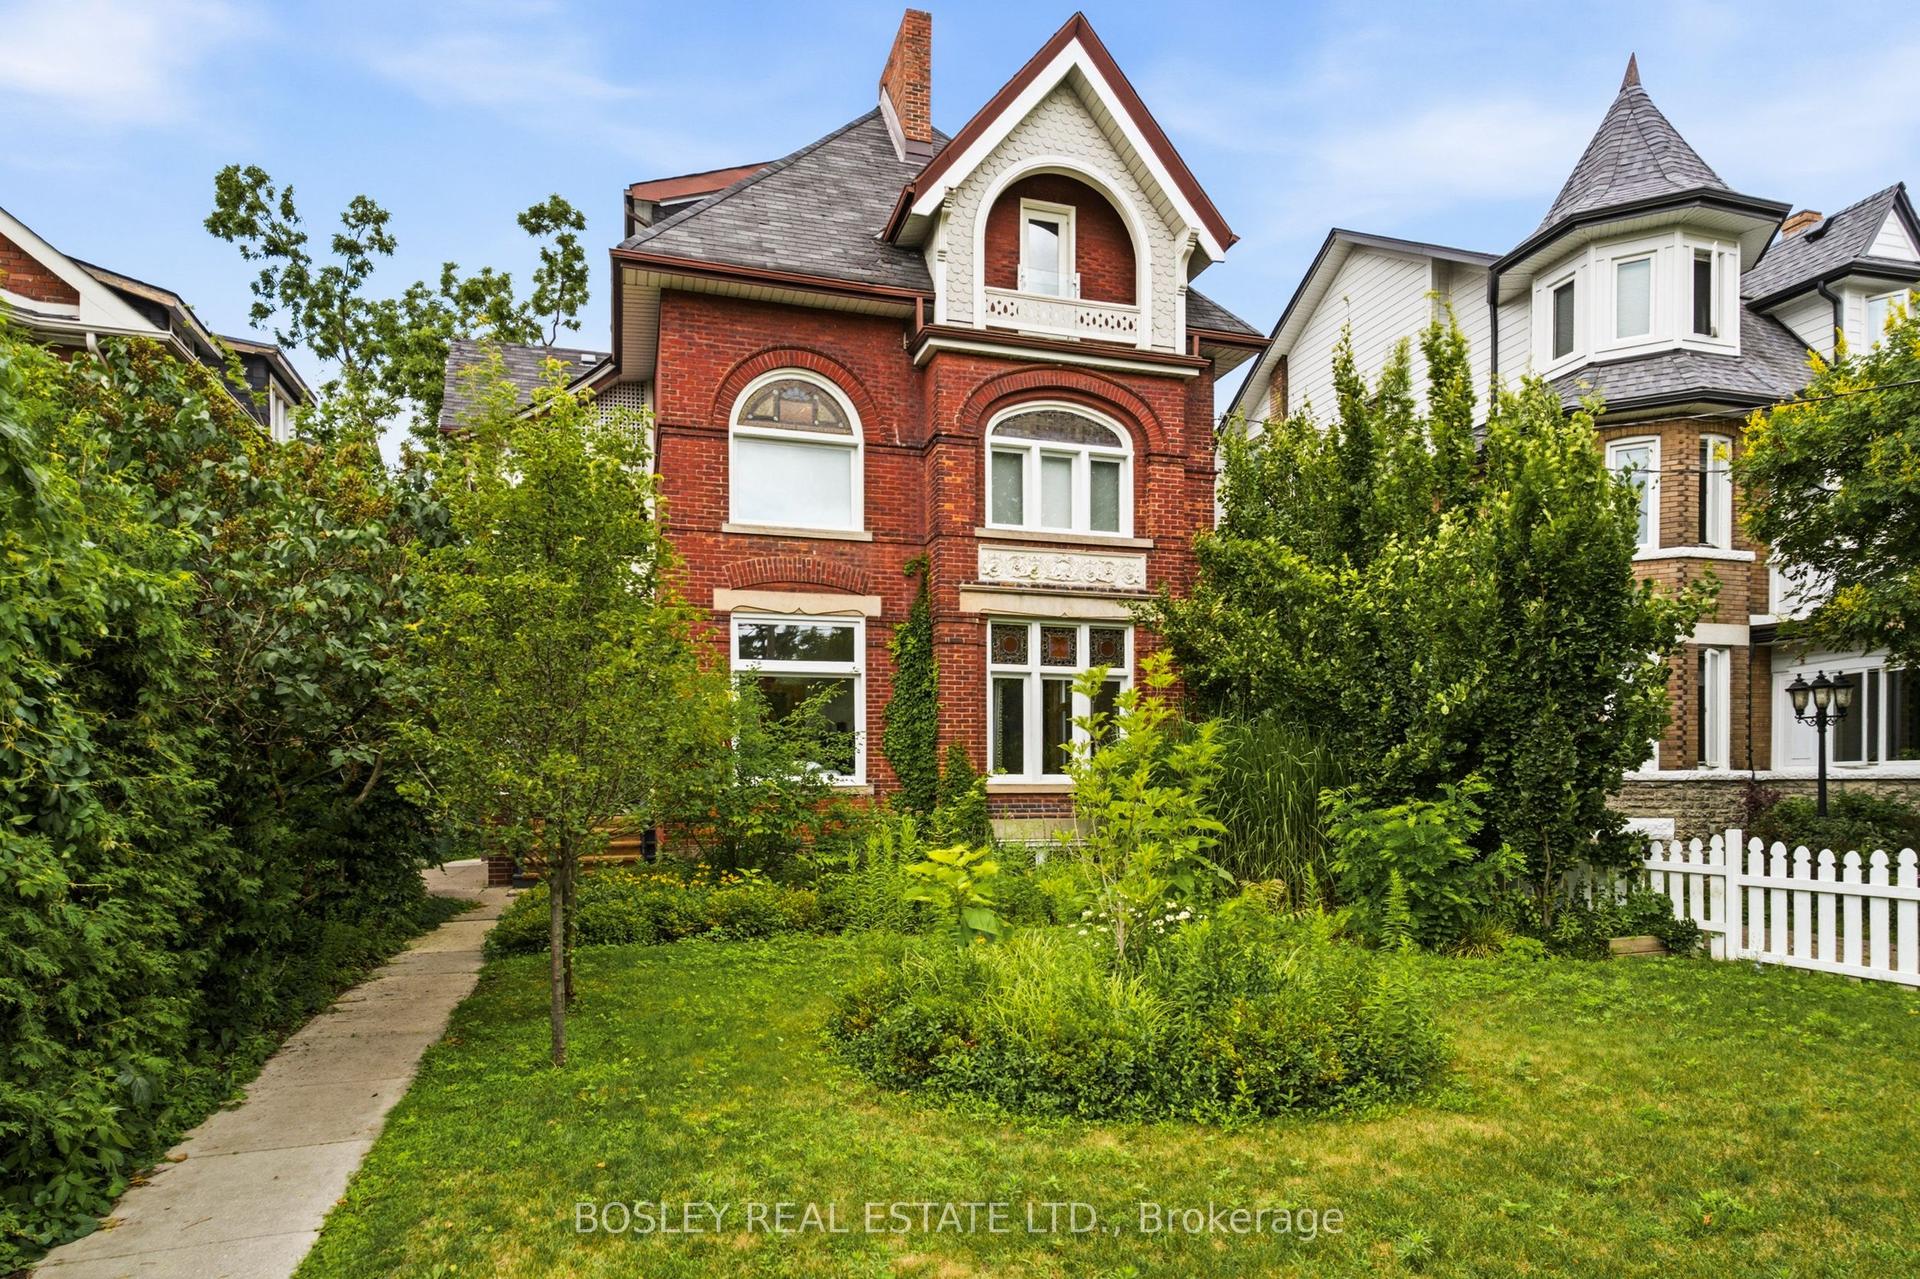
For Lease8 h ago
$4,495
Detached
178 High Park Avenue Upper #Upper, High Park North
Toronto, ON
2 bd
1 ba
1,750
1
MLS# W13603944Bosley Real Estate Ltd.
WhatsApp Aman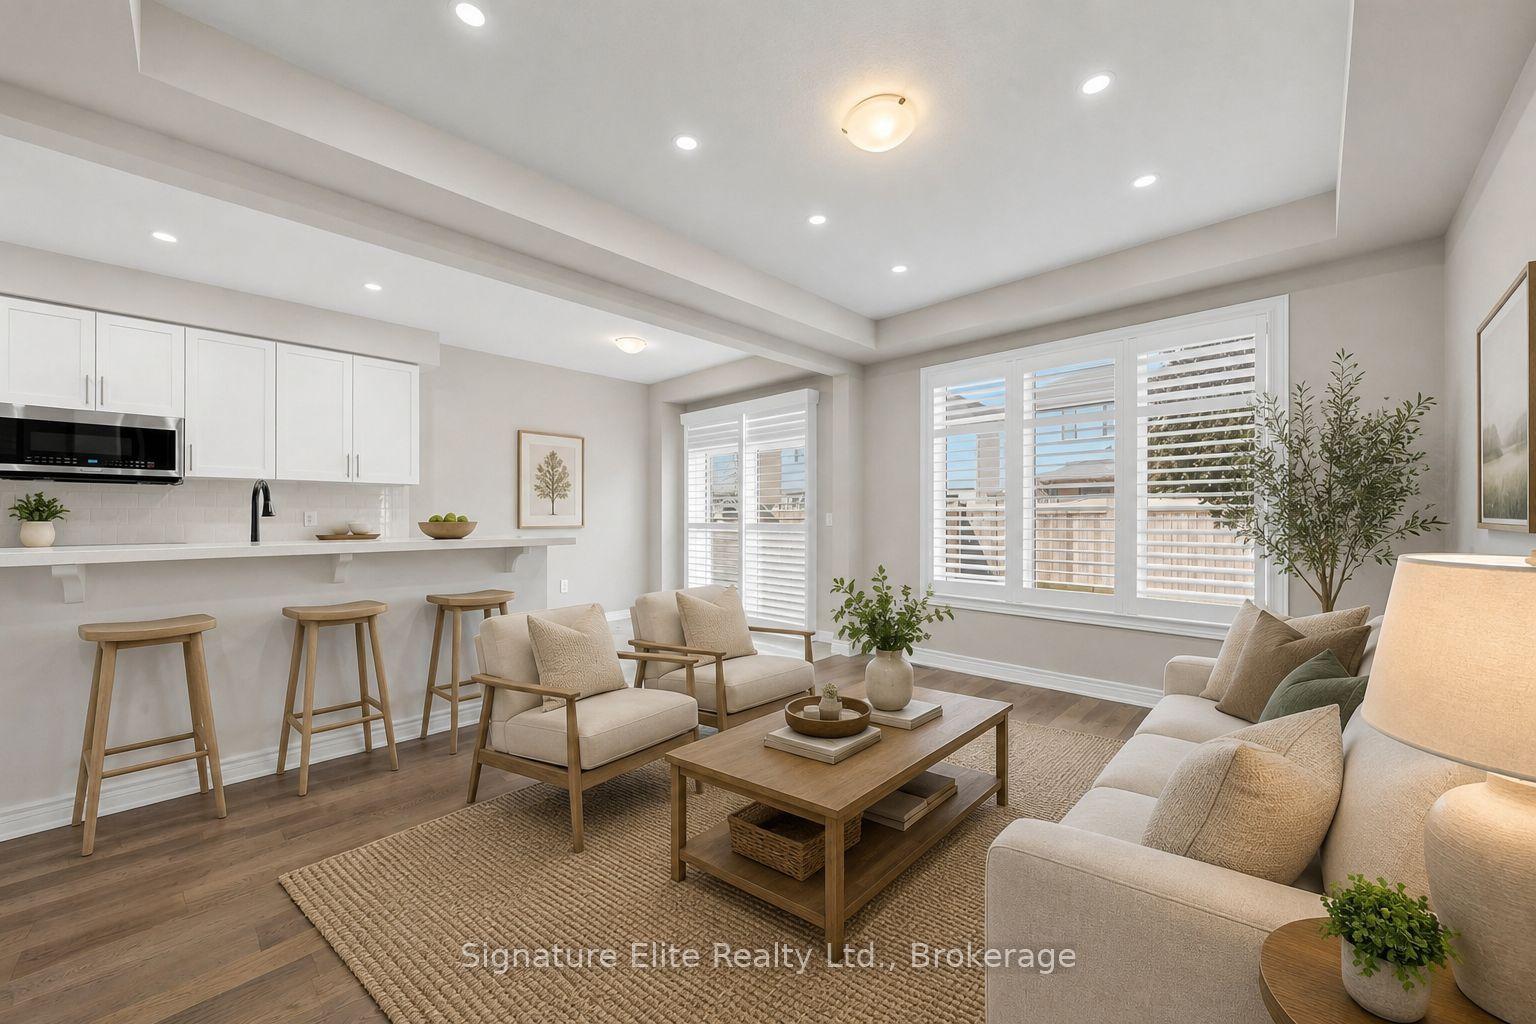
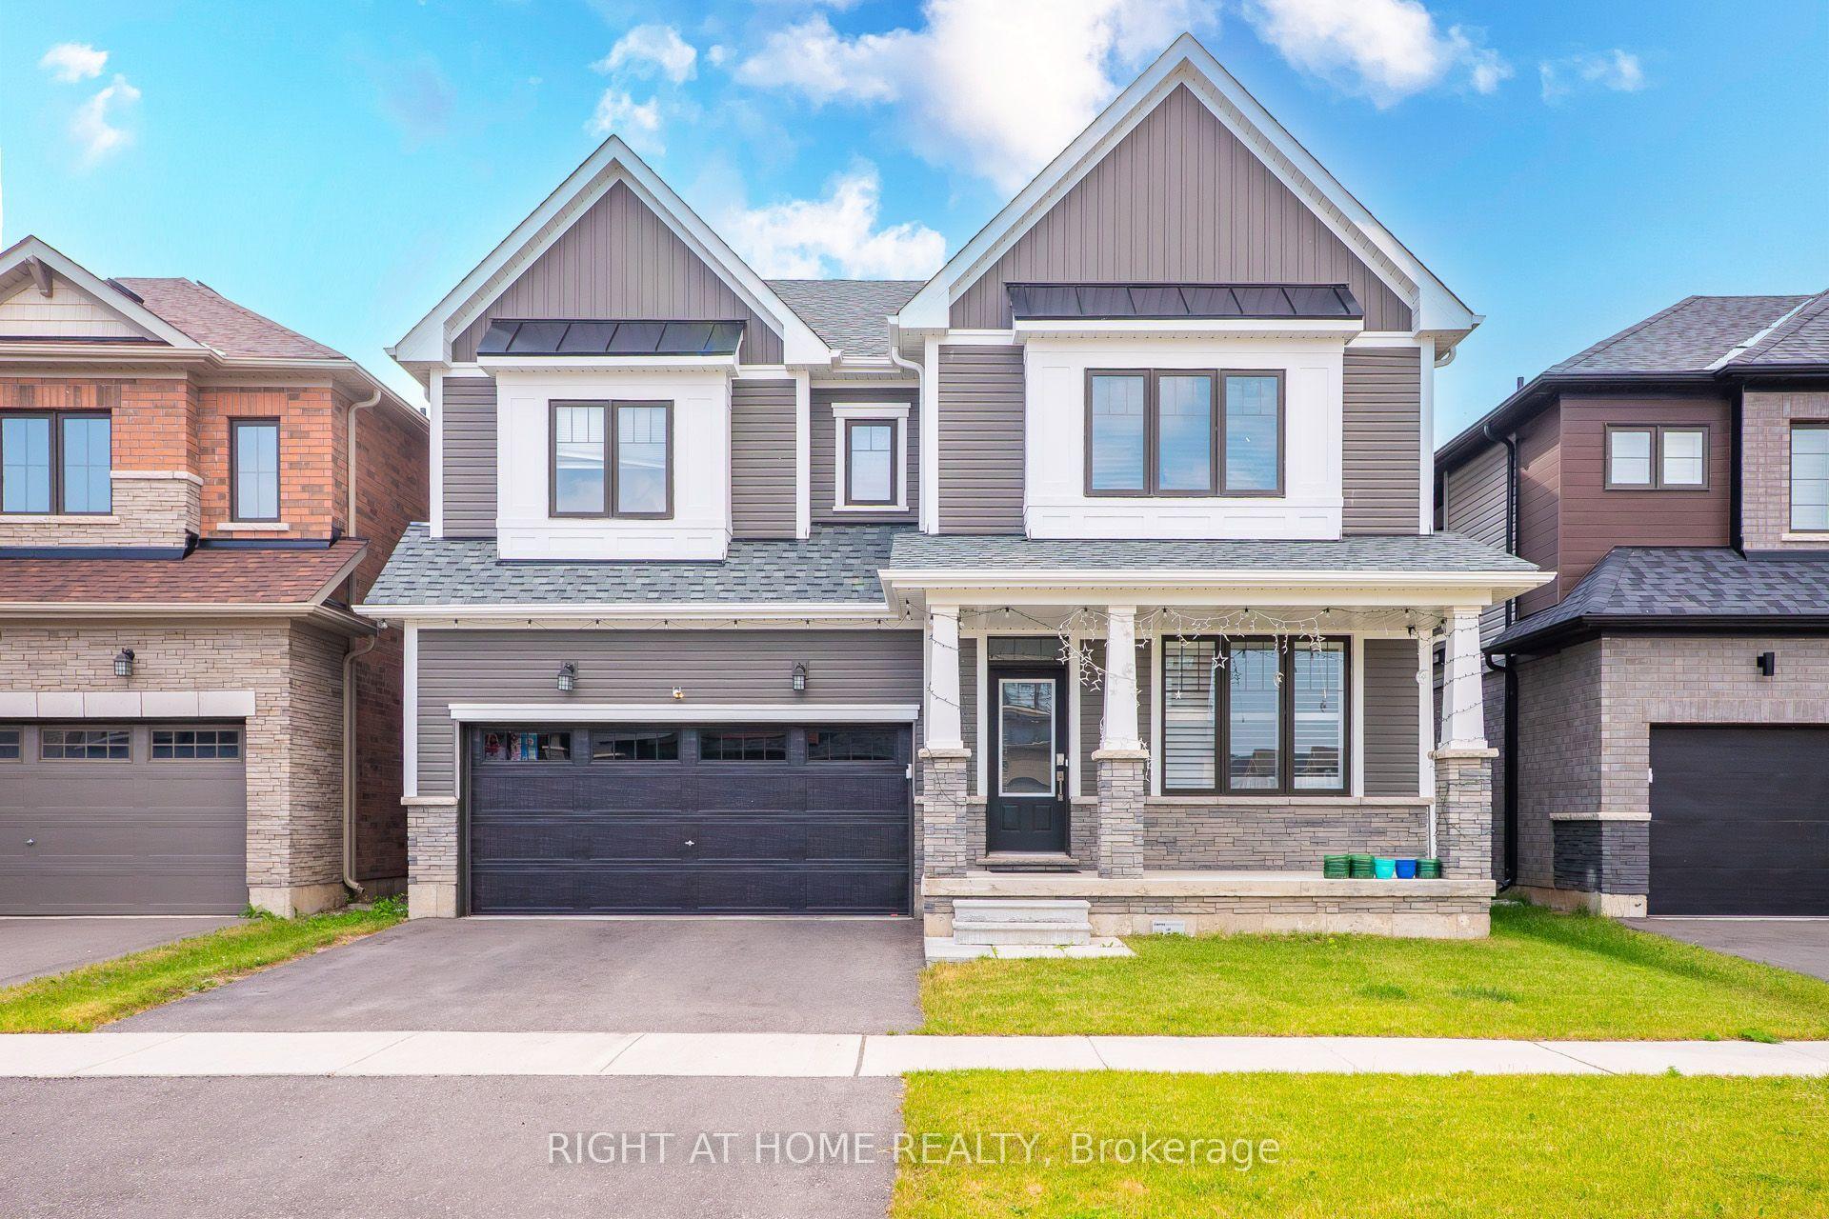
Getting around
How walkable, bikeable, and transit-friendly this neighbourhood is.
54
/ 100
Walk Score
Somewhat Walkable
41
/ 100
Transit Score
Some Transit
44
/ 100
Bike Score
Somewhat Bikeable
Scores are estimates based on neighbourhood data and are for informational purposes only.
MLS® data courtesy of the Toronto Regional Real Estate Board (TRREB).
The information provided herein must only be used by consumers that have a bona fide interest in the purchase, sale, or lease of real estate and may not be used for any commercial purpose or any other purpose. Listing information is deemed reliable but is not guaranteed accurate by the Toronto Regional Real Estate Board, the listing brokerage, or this website. The trademarks REALTOR®, REALTORS® and the REALTOR® logo are controlled by The Canadian Real Estate Association (CREA) and identify real estate professionals who are members of CREA. MLS®, Multiple Listing Service®, and the associated logos are owned by CREA. Not intended to solicit properties currently listed for sale or buyers under contract.