For Sale
Just Listed
25 Victor Boulevard
461 - Glendale/Glenridge, St. Catharines, ON
$775,000
2+1Bd
3Ba
1,750+sqft
6Parking
50 x 115.5 ftlot
$443/sqft
DetachedMLS# X13603792Listed 2026-07-240 DOM
Cooling
Central Vacuum
Basement
Finished
Just listed! New listings in St. Catharines often receive offers within the first week.
About this home
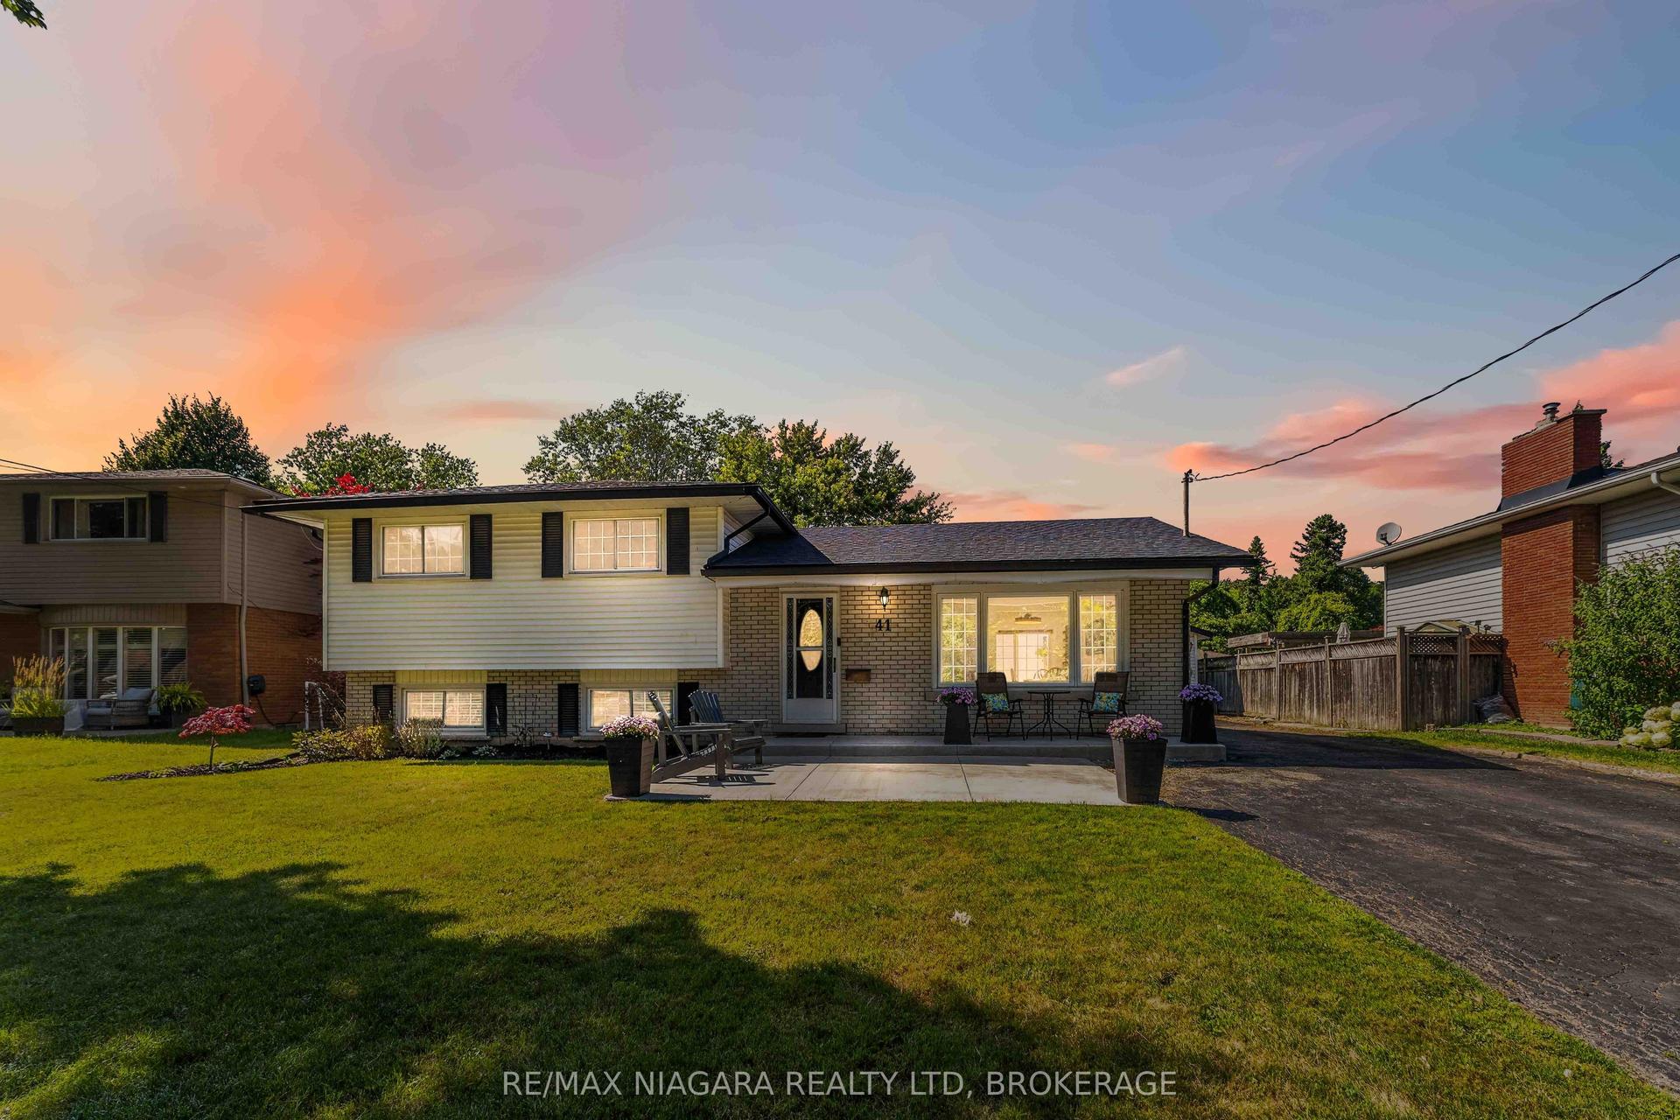
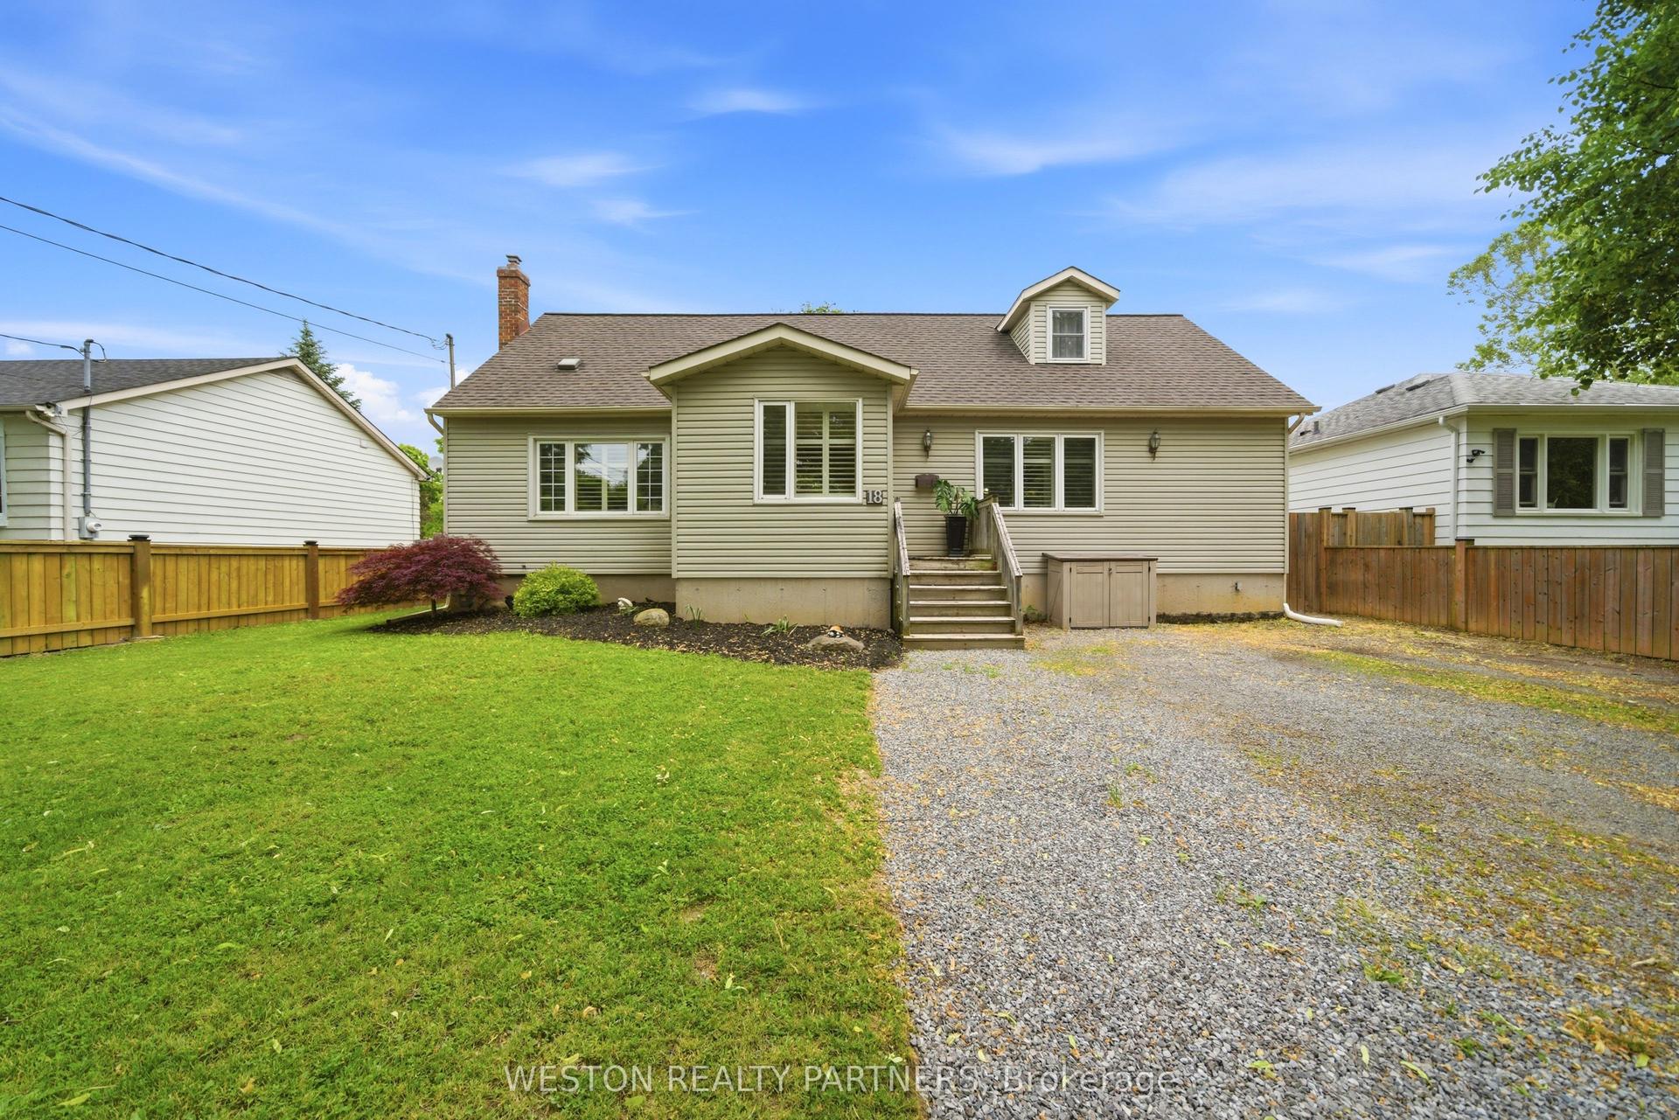
Some homes give you more room inside. 25 Victor Boulevard gives you more room everywhere! Sitting on more than 13,000 sqft. of property, this well-kept home offers generous living space, a huge private backyard, and a layout that can change along with you. The sidesplit design gives everyone room to spread out, with multiple living areas across four levels and only a few steps between each. Walk in and you'll find a bright, versatile room with access to the backyard and garage, plus a two-piece bath. Make it a family room, office, playroom, or guest space. The main level feels open and inviting, with large windows, a fireplace, and plenty of room to gather. The kitchen features granite countertops, abundant cabinetry, reverse osmosis, and direct access to the deck, so summer dinners can easily move outside. Upstairs are two spacious bedrooms and a beautifully appointed main bath. The primary has an oversized walk-in closet with built-in organizers, while the second bedroom includes a built-in desk. Heated floors, a Jacuzzi tub, glass walk-in shower, and double vanity add everyday luxury in the bathroom. Downstairs, a large finished space with updated flooring (2022) and a second fireplace offers even more flexibility as a third bedroom, rec room, gym, or media room. A three-piece bath and generous laundry and storage area complete the level. Then there's the backyard. Mature trees surround the fully fenced property, creating a private setting with room to relax or entertain. Spend summers on the large deck, gather beneath the pergola or gazebo, or end the night around the fire pit overlooking the pond. There's an irrigation system and hydro-equipped shed with a built-in workspace. And while the property feels tucked away, Brock University, The Pen Centre, schools, parks, trails, restaurants, shopping, Highway 406, and the U.S. border are all just minutes away. At 25 Victor, there's room for the way you live today...and for whatever comes next!
GarageFireplace
Rooms
Main Floor
| Foyer | 1.88 × 1.19 m | |
| Family Room | 6.43 × 3.05 m | |
| Bathroom | 1.88 × 1.15 m | 2 Pc Bath |
Second Floor
| Dining Room | 2.85 × 2.86 m | Carpet Free |
| Kitchen | 5.02 × 2.86 m | B/I Ctr-Top Stove B/I Oven W/O To Deck |
| Living Room | 6.02 × 3.54 m |
Third Floor
| Primary Bedroom | 3.56 × 4.55 m | Walk-In Closet(s) Carpet Free |
| Bedroom 2 | 3.82 × 3.23 m | Carpet Free |
| Bathroom | 3.00 × 3.33 m | 5 Pc Bath Heated Floor |
Basement
| Bedroom | 5.30 × 3.42 m | Carpet Free |
| Bathroom | 2.72 × 2.73 m | 3 Pc Bath |
| Laundry | 5.31 × 2.88 m | Central Vacuum |
Features
- Central Vacuum
- Deck
- Landscaped
- Privacy
- Full
- Finished
- Central Air
- Sidesplit
Financials
Annual Taxes
$5,715.12
Estimated Rental Income
Entire property$2,600 – $3,800/mo
Basement apartment$1,800 – $2,500/mo
Rental yield4.0% – 5.9%
*Estimates based on comparable rentals in the area. Actual income may vary.
Market Data — St. Catharines
Days on market0 days
Buyer's MarketSeller's Market
Based on active listings in St. Catharines. Data updates daily.
Our estimate for this home
Estimated range
$1.05M – $1.23M
Mid-point $1.14M · ~$651/sqft
How this listing compares
$1.05MList · $775K$1.23M
Medium confidence·Based on 25 461 - glendale/glenridge comparables
Estimated range is generated automatically from active comparables and is for informational purposes only. Not an appraisal — contact Aman for a full comparative market analysis that factors in condition, renovations, and positioning.
Getting around
How walkable, bikeable, and transit-friendly this neighbourhood is.
54
/ 100
Walk Score
Somewhat Walkable
39
/ 100
Transit Score
Some Transit
52
/ 100
Bike Score
Bikeable
Scores are estimates based on neighbourhood data and are for informational purposes only.
MLS® data courtesy of the Toronto Regional Real Estate Board (TRREB).
The information provided herein must only be used by consumers that have a bona fide interest in the purchase, sale, or lease of real estate and may not be used for any commercial purpose or any other purpose. Listing information is deemed reliable but is not guaranteed accurate by the Toronto Regional Real Estate Board, the listing brokerage, or this website. The trademarks REALTOR®, REALTORS® and the REALTOR® logo are controlled by The Canadian Real Estate Association (CREA) and identify real estate professionals who are members of CREA. MLS®, Multiple Listing Service®, and the associated logos are owned by CREA. Not intended to solicit properties currently listed for sale or buyers under contract.
You may also like
More homes in St. Catharines
Hand-picked listings with a similar price range and style.
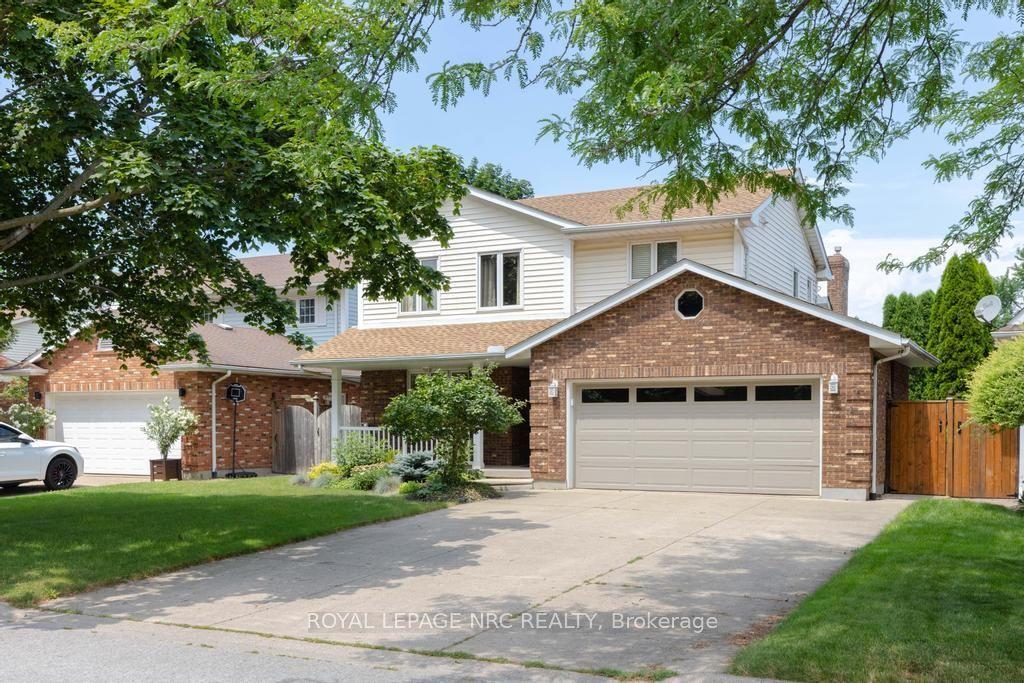
For Sale11 days ago
$775,000
Detached
est. $3,398/mo
5 Bahama Bay N/A, 441 - Bunting/Linwell
St. Catharines, ON
3 bd
3 ba
1,750
6
MLS# X13555828Royal Lepage Nrc Realty
WhatsApp Aman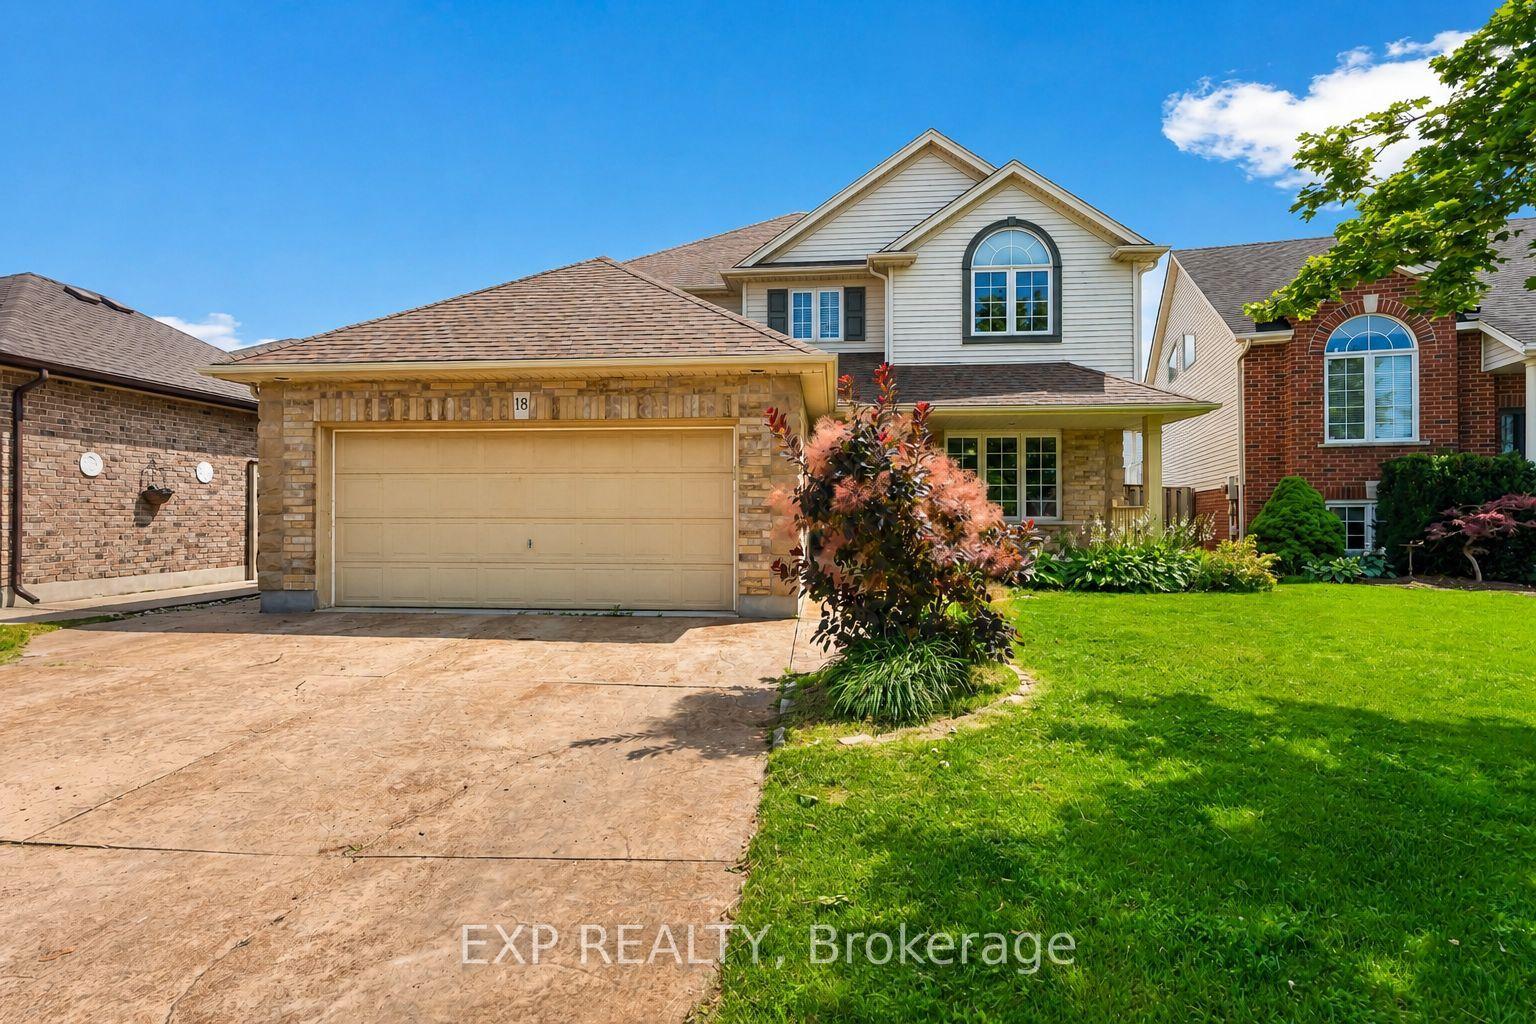
For Sale14 days ago
$949,900
Detached
est. $4,164/mo
18 Briarwood Drive, 462 - Rykert/Vansickle
St. Catharines, ON
4+1 bd
4 ba
2,250
6
MLS# X13551386Exp Realty
WhatsApp Aman