For Lease
3635 Southbridge Avenue 26 #26
South W, London South, ON
$2,800
3Bd
3Ba
1,750+sqft
2Parking
$2/sqft
TownhouseMLS# X13603998Listed 2026-07-248 DOM
Cooling
Central Air
Basement
Unfinished
About this home
You Will Love Living Here!!! END UNIT Gorgeous 1863 Sq. Ft, fully upgraded Townhouse designed for todays lifestyle having 3 beds, 3 baths located in the desirable and premium neighborhood of South London. The Gourmet kitchen boasts beautiful custom cabinets quartz counter tops. Large great room and dining area. 9 High ceilings, laminate flooring on main floor. Also, upper-level features three bedrooms with 8 ceiling with ceramic flooring and double sink vanities in all full baths with upgraded laminate. The master bedroom is your escape, with private spa like ensuite featuring quartz counter, upgraded shower base, tile surround, plus large walk-in closet. This town offers open concept, single car garage with inside entry and remote opener, Minutes to Highway, Shopping, Restaurants, Parks, Great Schools, And Other great Local Amenities! Welcome Home!!
Garage
Rooms
Main Floor
| Great Room | 0.00 × 0.00 m | Open Concept Combined w/Dining |
| Dining Room | 0.00 × 0.00 m | Open Concept Combined w/Great Rm |
| Kitchen | 0.00 × 0.00 m | B/I Appliances Quartz Counter |
Second Floor
| Bedroom 3 | 0.00 × 0.00 m | Window |
| Bedroom 2 | 0.00 × 0.00 m | Window |
| Primary Bedroom | 0.00 × 0.00 m | 4 Pc Ensuite Walk-In Closet(s) |
Features
- Other
- Unfinished
- Central Air
- 2-Storey
Financials
Estimated Rental Income
Entire property$3,200 – $4,800/mo
Rental yield1371.4% – 2057.1%
*Estimates based on comparable rentals in the area. Actual income may vary.
Market Data — London South
Days on market8 days
Buyer's MarketSeller's Market
Based on active listings in London South. Data updates daily.
Other rentals like this
Similar rentals in London South
Same property type, similar price, similar size — currently for rent.
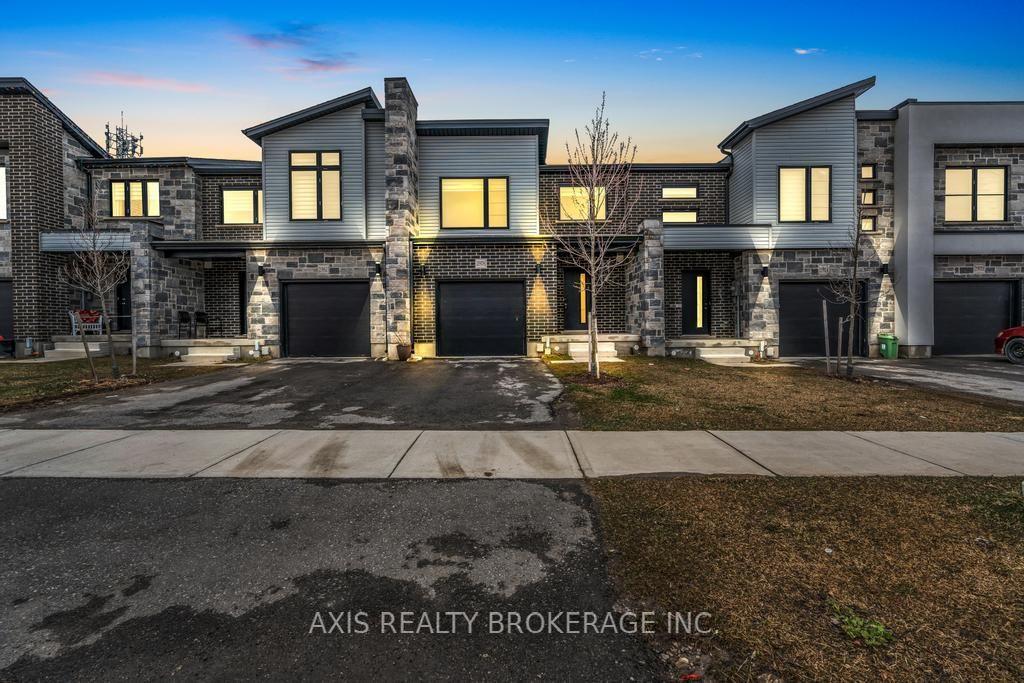
For Lease3 months ago
$2,800
Townhouse
2978 Turner Crescent, South U
London South, ON
3 bd
3 ba
1,300
2
MLS# X13124192Axis Realty Brokerage Inc.
WhatsApp Aman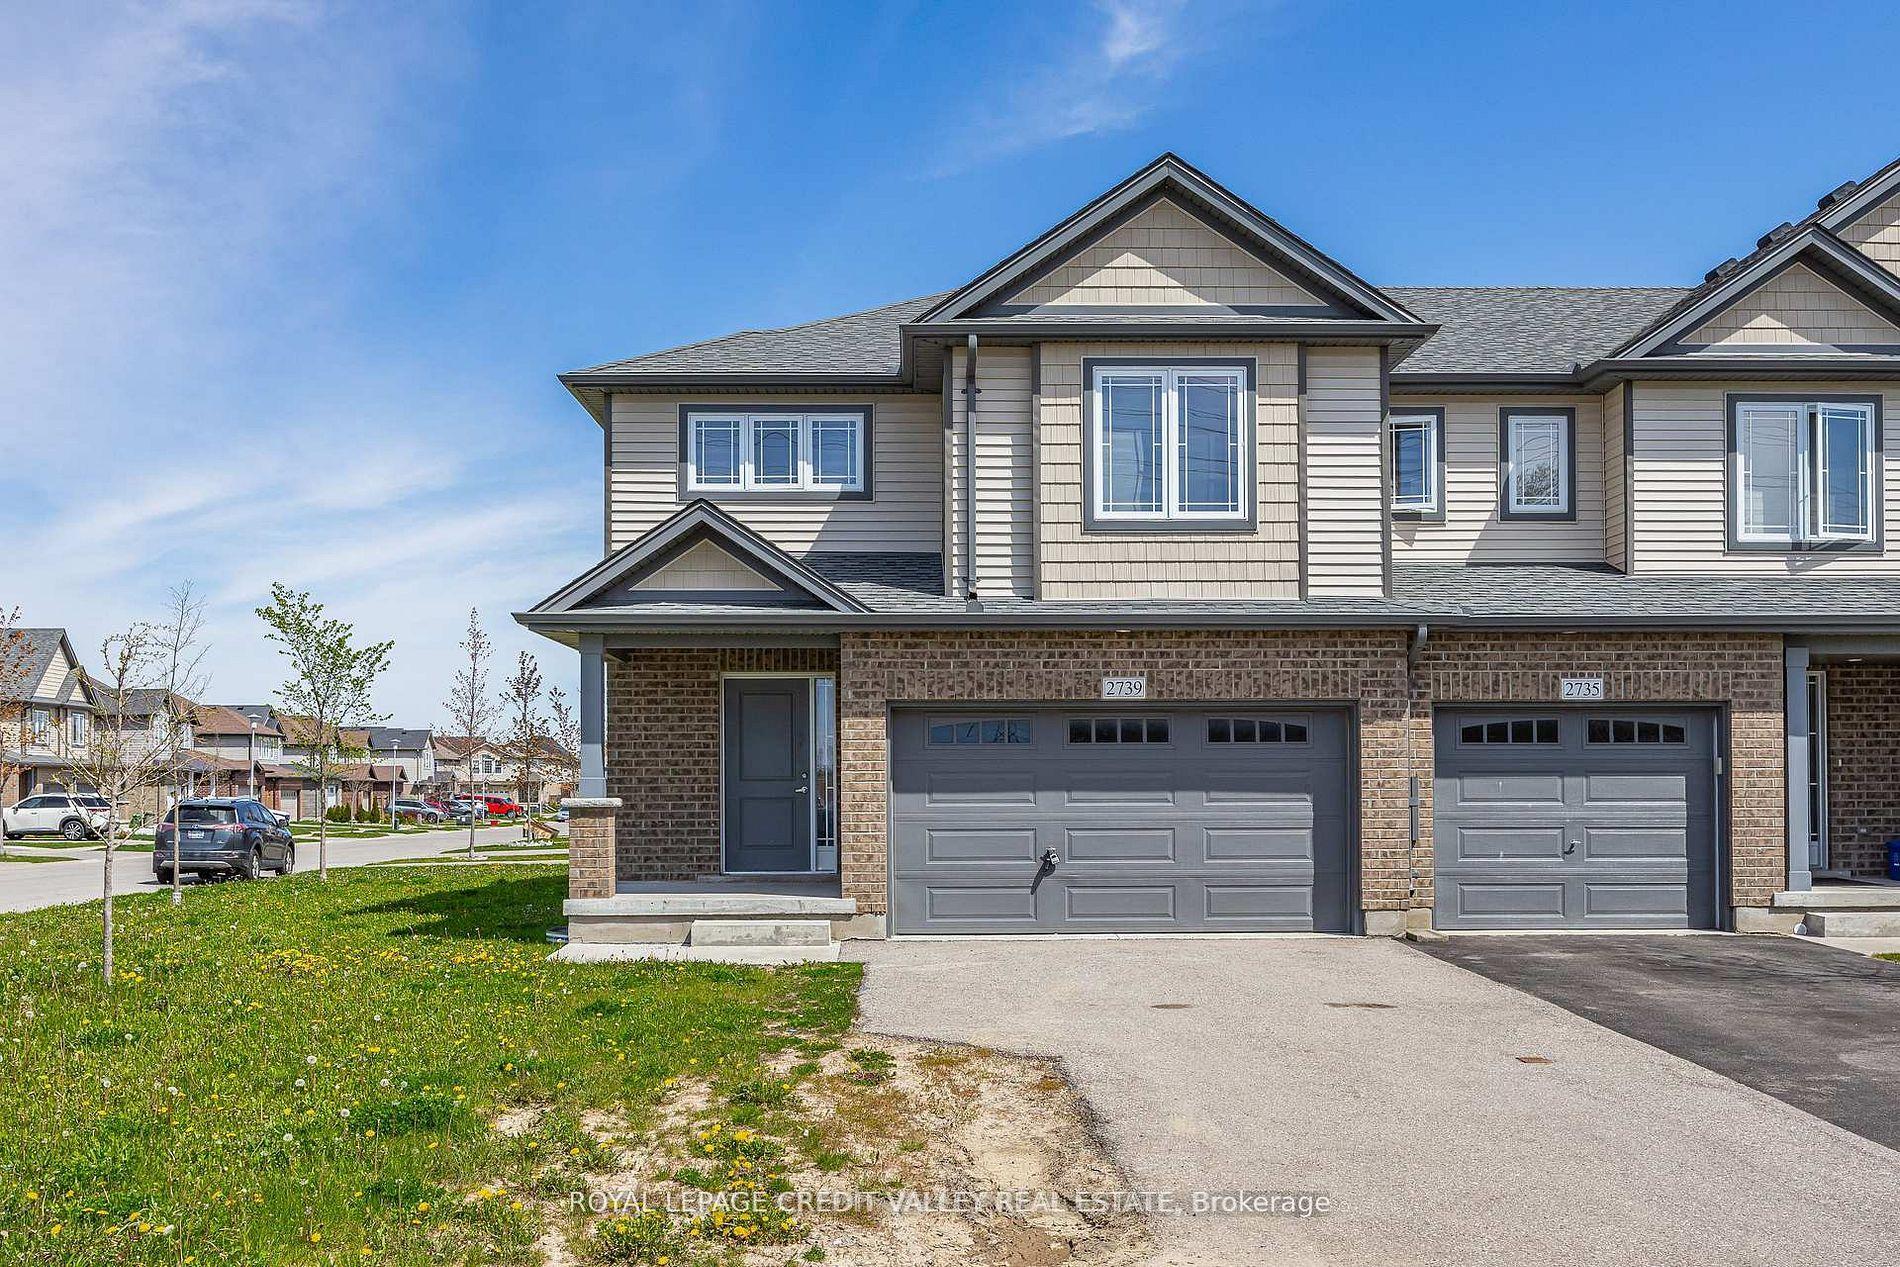
For Lease2 days ago
$2,650
Townhouse
2739 Asima Drive, South U
London South, ON
4 bd
3 ba
1,750
3
MLS# X13620052Royal Lepage Credit Valley Real E…
WhatsApp Aman

Getting around
How walkable, bikeable, and transit-friendly this neighbourhood is.
64
/ 100
Walk Score
Somewhat Walkable
49
/ 100
Transit Score
Some Transit
40
/ 100
Bike Score
Somewhat Bikeable
Scores are estimates based on neighbourhood data and are for informational purposes only.
MLS® data courtesy of the Toronto Regional Real Estate Board (TRREB).
The information provided herein must only be used by consumers that have a bona fide interest in the purchase, sale, or lease of real estate and may not be used for any commercial purpose or any other purpose. Listing information is deemed reliable but is not guaranteed accurate by the Toronto Regional Real Estate Board, the listing brokerage, or this website. The trademarks REALTOR®, REALTORS® and the REALTOR® logo are controlled by The Canadian Real Estate Association (CREA) and identify real estate professionals who are members of CREA. MLS®, Multiple Listing Service®, and the associated logos are owned by CREA. Not intended to solicit properties currently listed for sale or buyers under contract.