For Sale
Just Listed
326 Manhattan Drive
South K, London South, ON
$1,899,900
4Bd
5Ba
4,250+sqft
6Parking
61.88 x 144.29 ftlot
$447/sqft
DetachedMLS# X13604224Listed 2026-07-242 DOM
Cooling
Air Exchanger
Basement
Unfinished
Just listed! New listings in London South often receive offers within the first week.
About this home
***Over $350,000 in Discounted builder upgrades!***Where Design Meets Distinction and Value Exceeds Expectation. Welcome to a residence that redefines luxury living in Boler Heights. Crafted by Mapleton Homes, this architectural statement sits on a rare, pool-sized lot and delivers the kind of elevated lifestyle typically reserved for significantly higher price points. With over $350,000 in builder concessions already built in, this home offers a level of refinement and value that is rarely seen. From the moment you arrive, the curated exterior of stone, stucco, and brick sets the tone. Inside, soaring ceilings, 8 foot doors, and designer finishes create a sense of space and sophistication that is both impressive and inviting. The heart of the home, a chef-inspired kitchen that's showcases custom cabinetry, striking Dekton surfaces, and seamless design integration. Each bedroom offers its own private ensuite, delivering comfort and privacy for family and guests alike. The primary suite is a retreat in every sense, complete with a bespoke dressing room and thoughtfully designed built-ins. Every detail has been considered. Every upgrade already included. This is more than a home, it's a strategic purchase, a design forward lifestyle, and a rare opportunity to own true custom quality without the custom build timeline or cost.
Pool
Rooms
Main Floor
| Dining Room | 4.29 × 3.29 m | |
| Great Room | 4.29 × 5.15 m | Fireplace Hardwood Floor |
| Breakfast | 2.77 × 4.54 m | |
| Kitchen | 3.59 × 5.82 m | |
| Den | 3.35 × 3.23 m | Hardwood Floor |
Second Floor
| Primary Bedroom | 4.29 × 4.60 m | Hardwood Floor 5 Pc Ensuite |
| Bedroom 2 | 3.59 × 4.05 m | 3 Pc Ensuite |
| Bedroom 3 | 3.08 × 3.41 m | 3 Pc Ensuite |
| Bedroom 4 | 3.84 × 3.23 m | 3 Pc Ensuite |
Features
- Air Exchanger
- Carpet Free
- Floor Drain
- Patio
- Porch
- Unfinished
- Development Potential
- Central Air
- 2-Storey
Financials
Annual Taxes
$10,880
Estimated Rental Income
Entire property$4,000 – $6,500/mo
Rental yield2.5% – 4.1%
*Estimates based on comparable rentals in the area. Actual income may vary.
Market Data — London South
Days on market2 days
Buyer's MarketSeller's Market
Based on active listings in London South. Data updates daily.
Our estimate for this home
Estimated range
$2.35M – $2.73M
Mid-point $2.54M · ~$598/sqft
How this listing compares
$2.35MList · $1.90M$2.73M
High confidence·Based on 8382 gta-wide comparables
Estimated range is generated automatically from active comparables and is for informational purposes only. Not an appraisal — contact Aman for a full comparative market analysis that factors in condition, renovations, and positioning.
Getting around
How walkable, bikeable, and transit-friendly this neighbourhood is.
57
/ 100
Walk Score
Somewhat Walkable
48
/ 100
Transit Score
Some Transit
53
/ 100
Bike Score
Bikeable
Scores are estimates based on neighbourhood data and are for informational purposes only.
MLS® data courtesy of the Toronto Regional Real Estate Board (TRREB).
The information provided herein must only be used by consumers that have a bona fide interest in the purchase, sale, or lease of real estate and may not be used for any commercial purpose or any other purpose. Listing information is deemed reliable but is not guaranteed accurate by the Toronto Regional Real Estate Board, the listing brokerage, or this website. The trademarks REALTOR®, REALTORS® and the REALTOR® logo are controlled by The Canadian Real Estate Association (CREA) and identify real estate professionals who are members of CREA. MLS®, Multiple Listing Service®, and the associated logos are owned by CREA. Not intended to solicit properties currently listed for sale or buyers under contract.
You may also like
More homes in London South
Hand-picked listings with a similar price range and style.
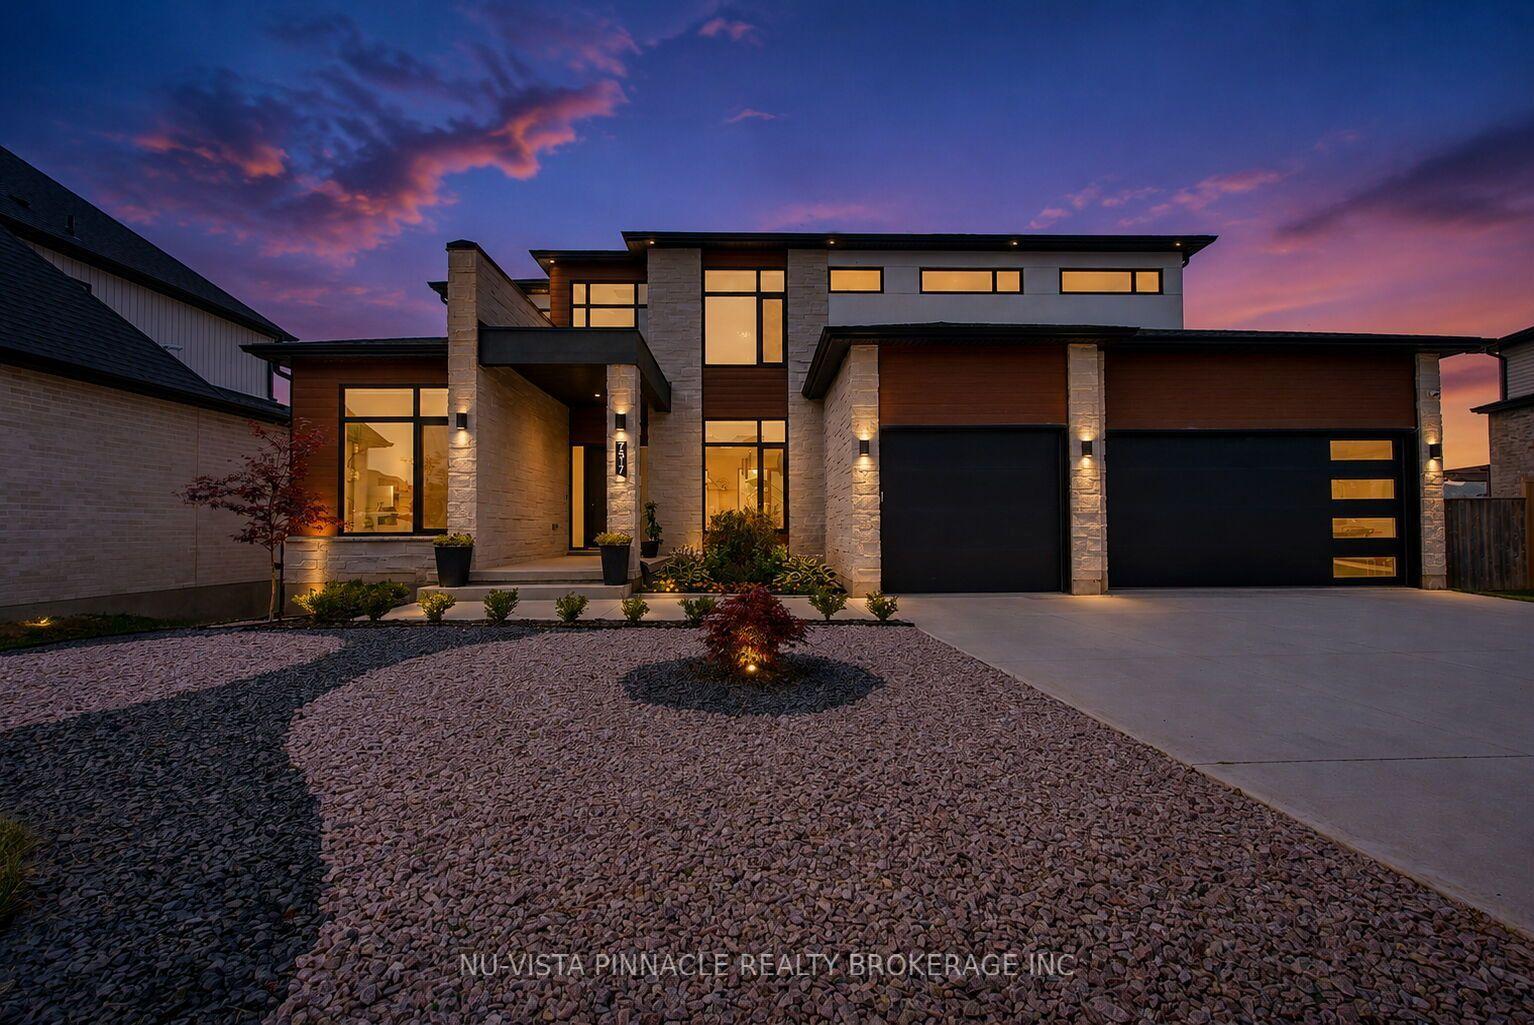
For Sale4 days ago
$1,549,000
Detached
est. $6,791/mo
7517 Silvercreek Crescent, South V
London South, ON
4+1 bd
5 ba
3,250
8
MLS# X13592856Nu-Vista Pinnacle Realty Brokerag…
WhatsApp Aman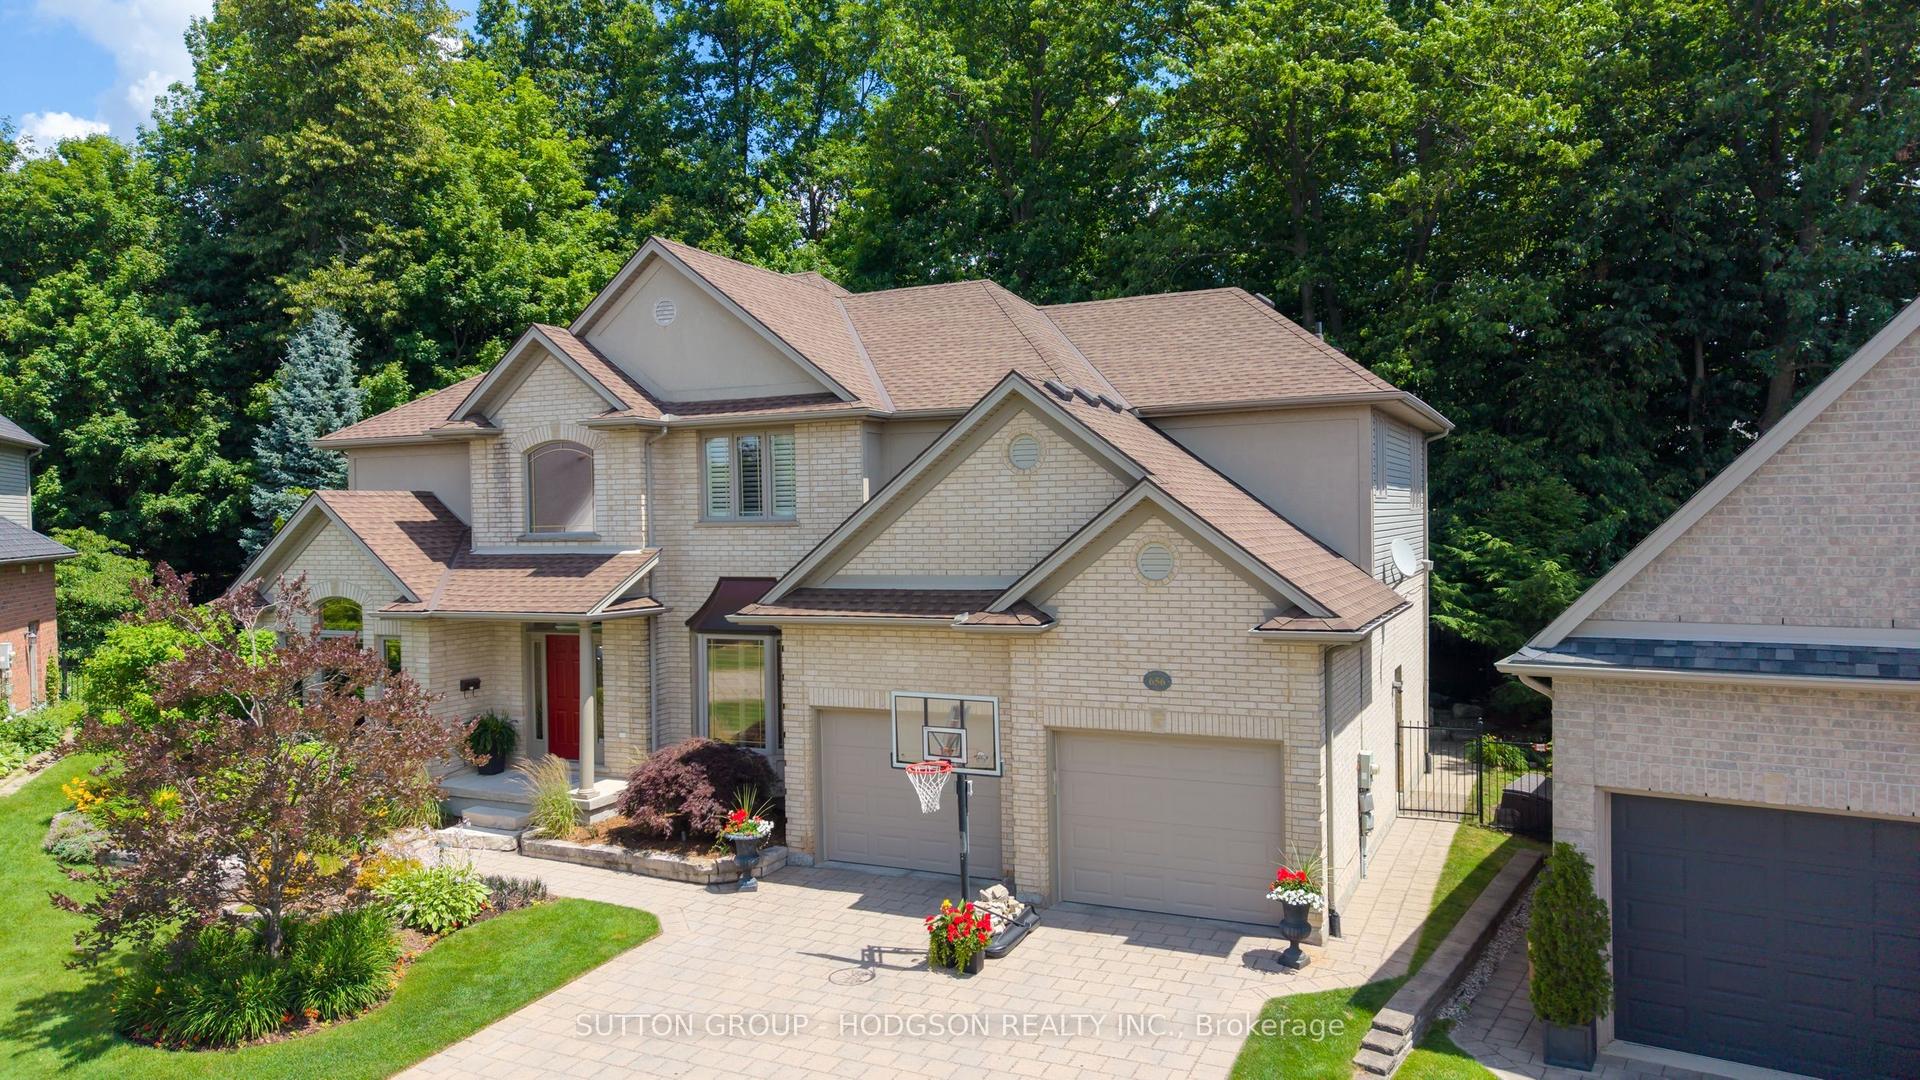
For Sale10 days ago
$1,589,000
Detached
est. $6,966/mo
656 Robertson Place, South L
London South, ON
4+1 bd
3 ba
4,250
6
MLS# X13572068Sutton Group - Hodgson Realty Inc.
WhatsApp Aman
