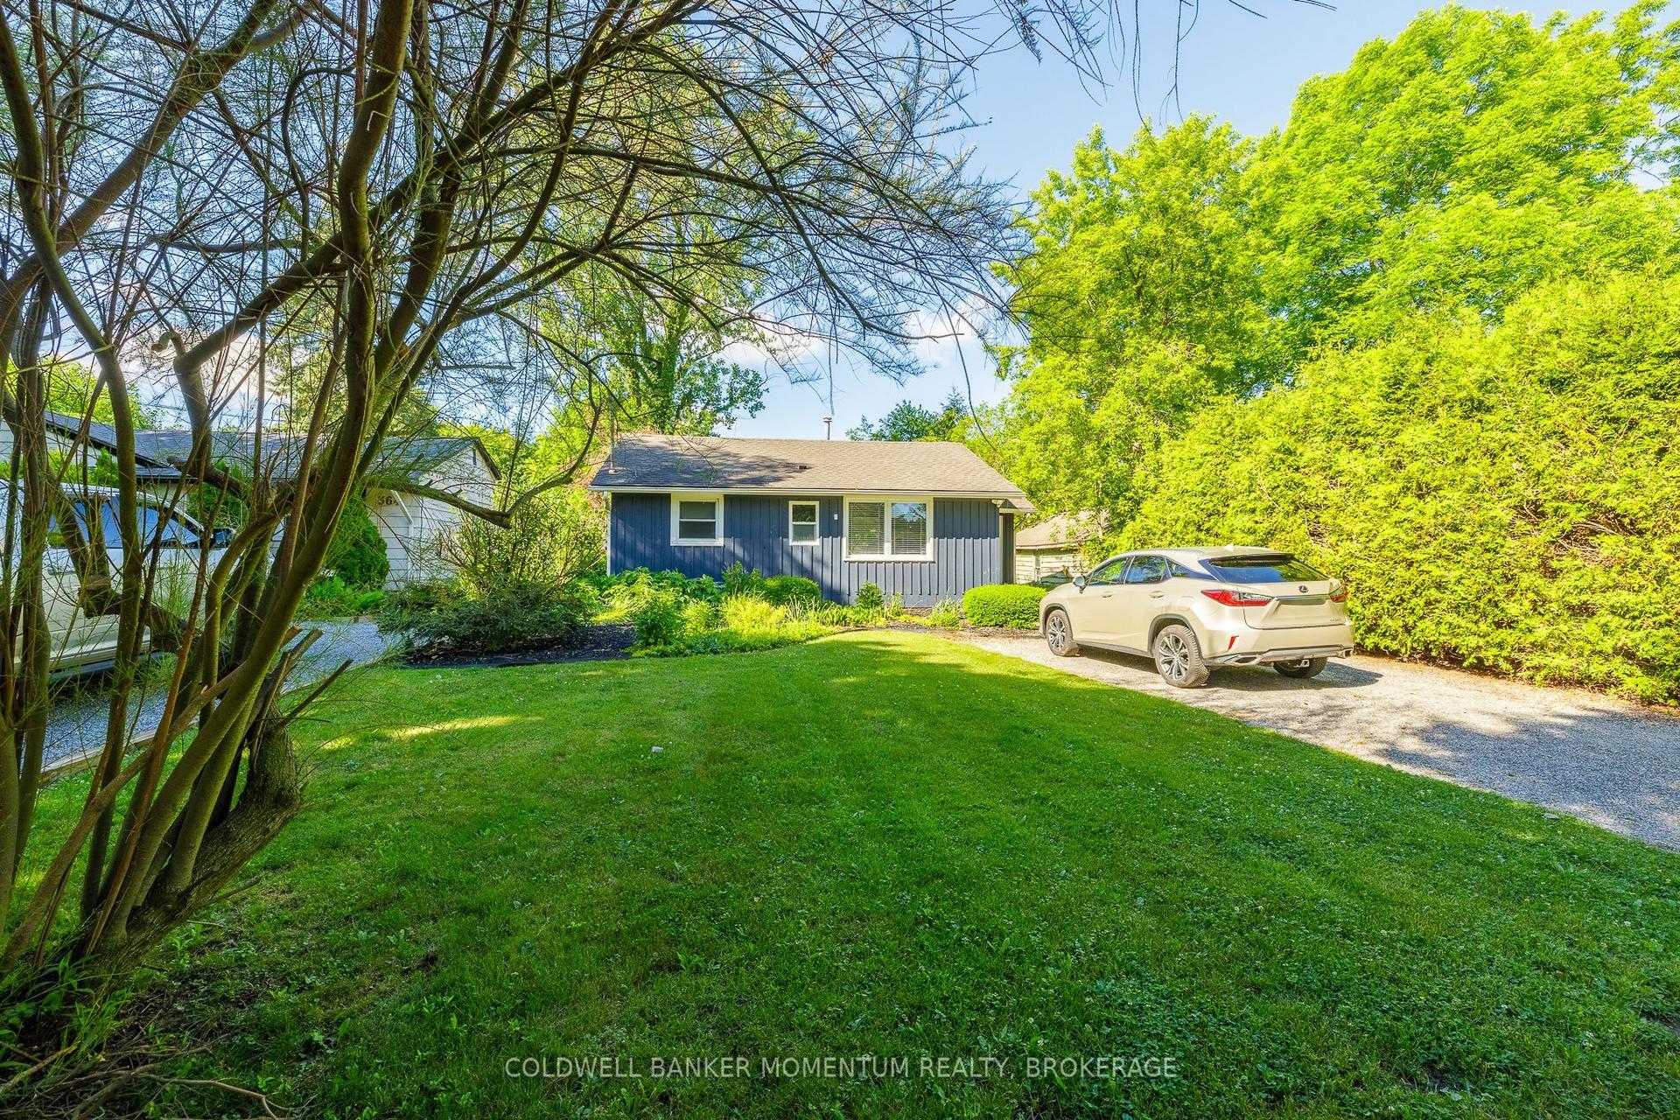
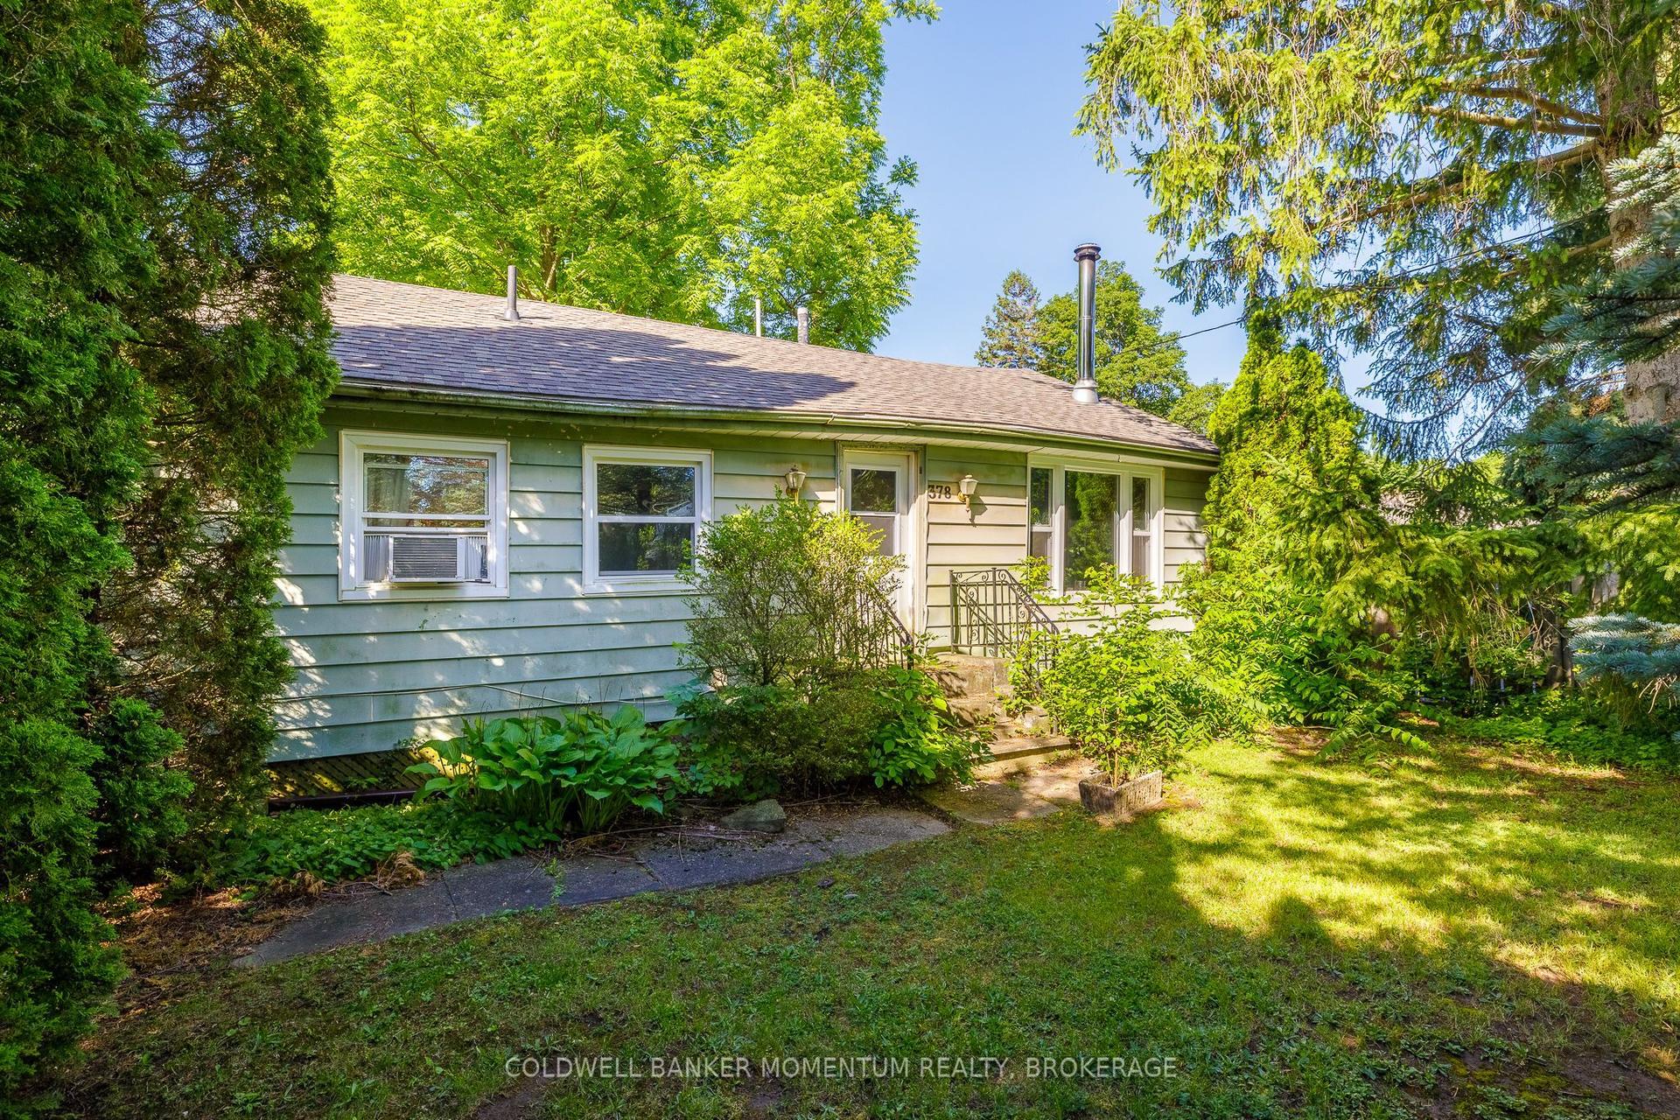
For Sale
Just Listed
31 PINOT Trail
108 - Virgil, Niagara-on-the-Lake, ON
$975,000
2+3Bd
3Ba
1,300+sqft
3.5Parking
50 x 98 ftlot
$750/sqft
DetachedMLS# X13604226Listed 2026-07-242 DOM
Heating
Water Heater Owned
Cooling
Central Vacuum
Basement
Finished
Just listed! New listings in Niagara-on-the-Lake often receive offers within the first week.
About this home
Masterfully renovated, this exceptional 5-bedroom, 3-bathroom bungalow offers stylish, low-maintenance living and a beautifully landscaped, private backyard in one of Niagara-on-the-Lake's most sought-after communities.Welcome to 31 Pinot Trail, where timeless design meets modern updates and exceptional pride of ownership. Every inch of this move-in-ready home has been thoughtfully updated, allowing you to simply unpack and enjoy.Step inside to discover new flooring, fresh paint throughout, and beautifully renovated kitchen and bathrooms. The bright, open-concept layout is perfect for both everyday living and entertaining. At the heart of the home is the stunning redesigned kitchen featuring quality built-in stainless steel appliances, abundant cabinetry, generous counter space, an oversized breakfast bar, and stylish pendant lighting. Whether preparing family meals or enjoying a glass of Niagara wine with friends, this space is designed to impress.The main level offers two spacious bedrooms and two beautifully updated bathrooms, including a generous primary suite with a walk-in closet and spa-inspired ensuite. The living and dining areas flow seamlessly to the covered rear porch, overlooking the beautifully landscaped, private backyard an ideal setting for relaxing or entertaining.The fully finished lower level expands your family living space with an additional living area plus three additional bedrooms and a full 3-piece bathroom, providing endless flexibility for overnight guests, extended family, a home office, gym, or hobby space.Additional highlights include a dedicated EV charger, offering added convenience for electric vehicle owners and future-ready living.Offering the convenience of bungalow living, extensive high-quality renovations, and an unbeatable Wine Country location, 31 Pinot Trail is a rare opportunity to enjoy turnkey living in the heart of Niagara-on-the-Lake. Simply move in and start enjoying everything this incredible community has to offer.
RenovatedEV Charger
Rooms
Main Floor
| Bedroom | 3.33 × 3.02 m | |
| Foyer | 2.38 × 6.55 m | |
| Primary Bedroom | 4.72 × 3.63 m | |
| Bedroom | 3.17 × 2.92 m | |
| Other | — | |
| Primary Bedroom | 4.57 × 3.69 m | |
| Bedroom | 4.48 × 3.39 m | |
| Bathroom | — | |
| Dining Room | 2.39 × 5.22 m | |
| Living Room | 4.58 × 5.22 m | |
| Primary Bedroom | 4.57 × 3.69 m | |
| Laundry | 2.39 × 1.73 m | |
| Kitchen | 5.49 × 3.84 m |
Basement
| Bedroom | 3.00 × 3.45 m | |
| Bedroom | 4.44 × 3.25 m | |
| Bedroom | 4.24 × 4.39 m | |
| Bathroom | — | |
| Bedroom 3 | 4.48 × 4.48 m | |
| Bedroom 4 | 3.22 × 4.50 m | |
| Family Room | 8.25 × 5.01 m | |
| Bedroom 5 | 3.51 × 3.10 m | |
| Utility Room | 4.57 × 1.94 m | |
| Other | 1.01 × 2.68 m |
Features
- Water Heater Owned
- Primary Bedroom - Main Floor
- Other
- Central Vacuum
- Finished
- Full
- Central Air
- Bungalow
Financials
Annual Taxes
$5,070.69
Estimated Rental Income
Entire property$2,600 – $3,800/mo
Basement apartment$1,800 – $2,500/mo
Rental yield3.2% – 4.7%
*Estimates based on comparable rentals in the area. Actual income may vary.
Market Data — Niagara-on-the-Lake
Days on market2 days
Buyer's MarketSeller's Market
Based on active listings in Niagara-on-the-Lake. Data updates daily.
Our estimate for this home
Estimated range
$796K – $926K
Mid-point $861K · ~$662/sqft
How this listing compares
$796KList · $975K$926K
Medium confidence·Based on 29 108 - virgil comparables
Estimated range is generated automatically from active comparables and is for informational purposes only. Not an appraisal — contact Aman for a full comparative market analysis that factors in condition, renovations, and positioning.
Getting around
How walkable, bikeable, and transit-friendly this neighbourhood is.
63
/ 100
Walk Score
Somewhat Walkable
46
/ 100
Transit Score
Some Transit
51
/ 100
Bike Score
Bikeable
Scores are estimates based on neighbourhood data and are for informational purposes only.
MLS® data courtesy of the Toronto Regional Real Estate Board (TRREB).
The information provided herein must only be used by consumers that have a bona fide interest in the purchase, sale, or lease of real estate and may not be used for any commercial purpose or any other purpose. Listing information is deemed reliable but is not guaranteed accurate by the Toronto Regional Real Estate Board, the listing brokerage, or this website. The trademarks REALTOR®, REALTORS® and the REALTOR® logo are controlled by The Canadian Real Estate Association (CREA) and identify real estate professionals who are members of CREA. MLS®, Multiple Listing Service®, and the associated logos are owned by CREA. Not intended to solicit properties currently listed for sale or buyers under contract.
You may also like
More homes in Niagara-on-the-Lake
Hand-picked listings with a similar price range and style.
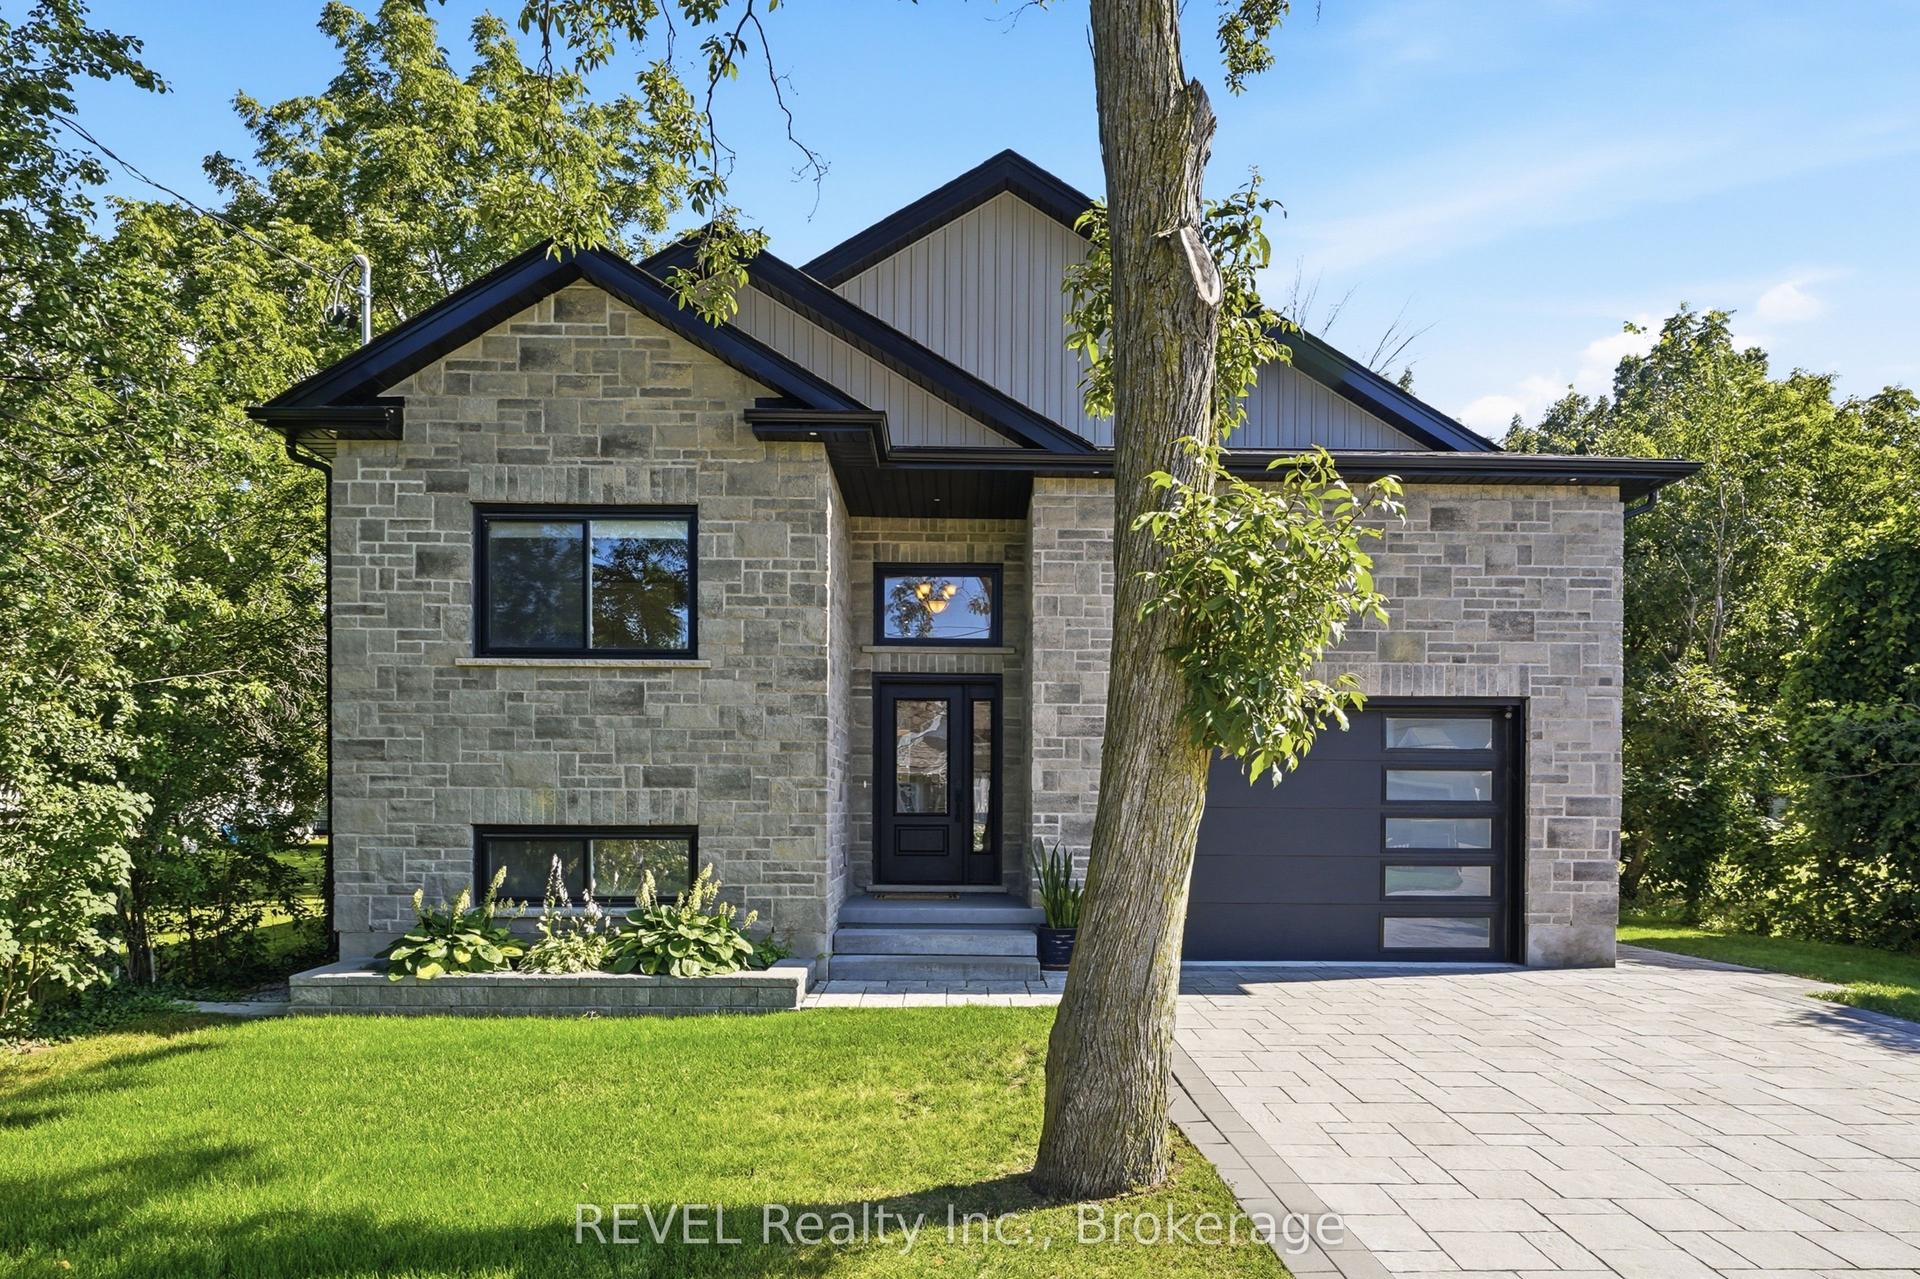
For Sale2 days ago
$1,180,000
Detached
est. $5,173/mo
681 Warner Road, 105 - St. Davids
Niagara-on-the-Lake, ON
3 bd
2 ba
1,750
5.5
MLS# X13606016REVEL Realty Inc., Brokerage
WhatsApp Aman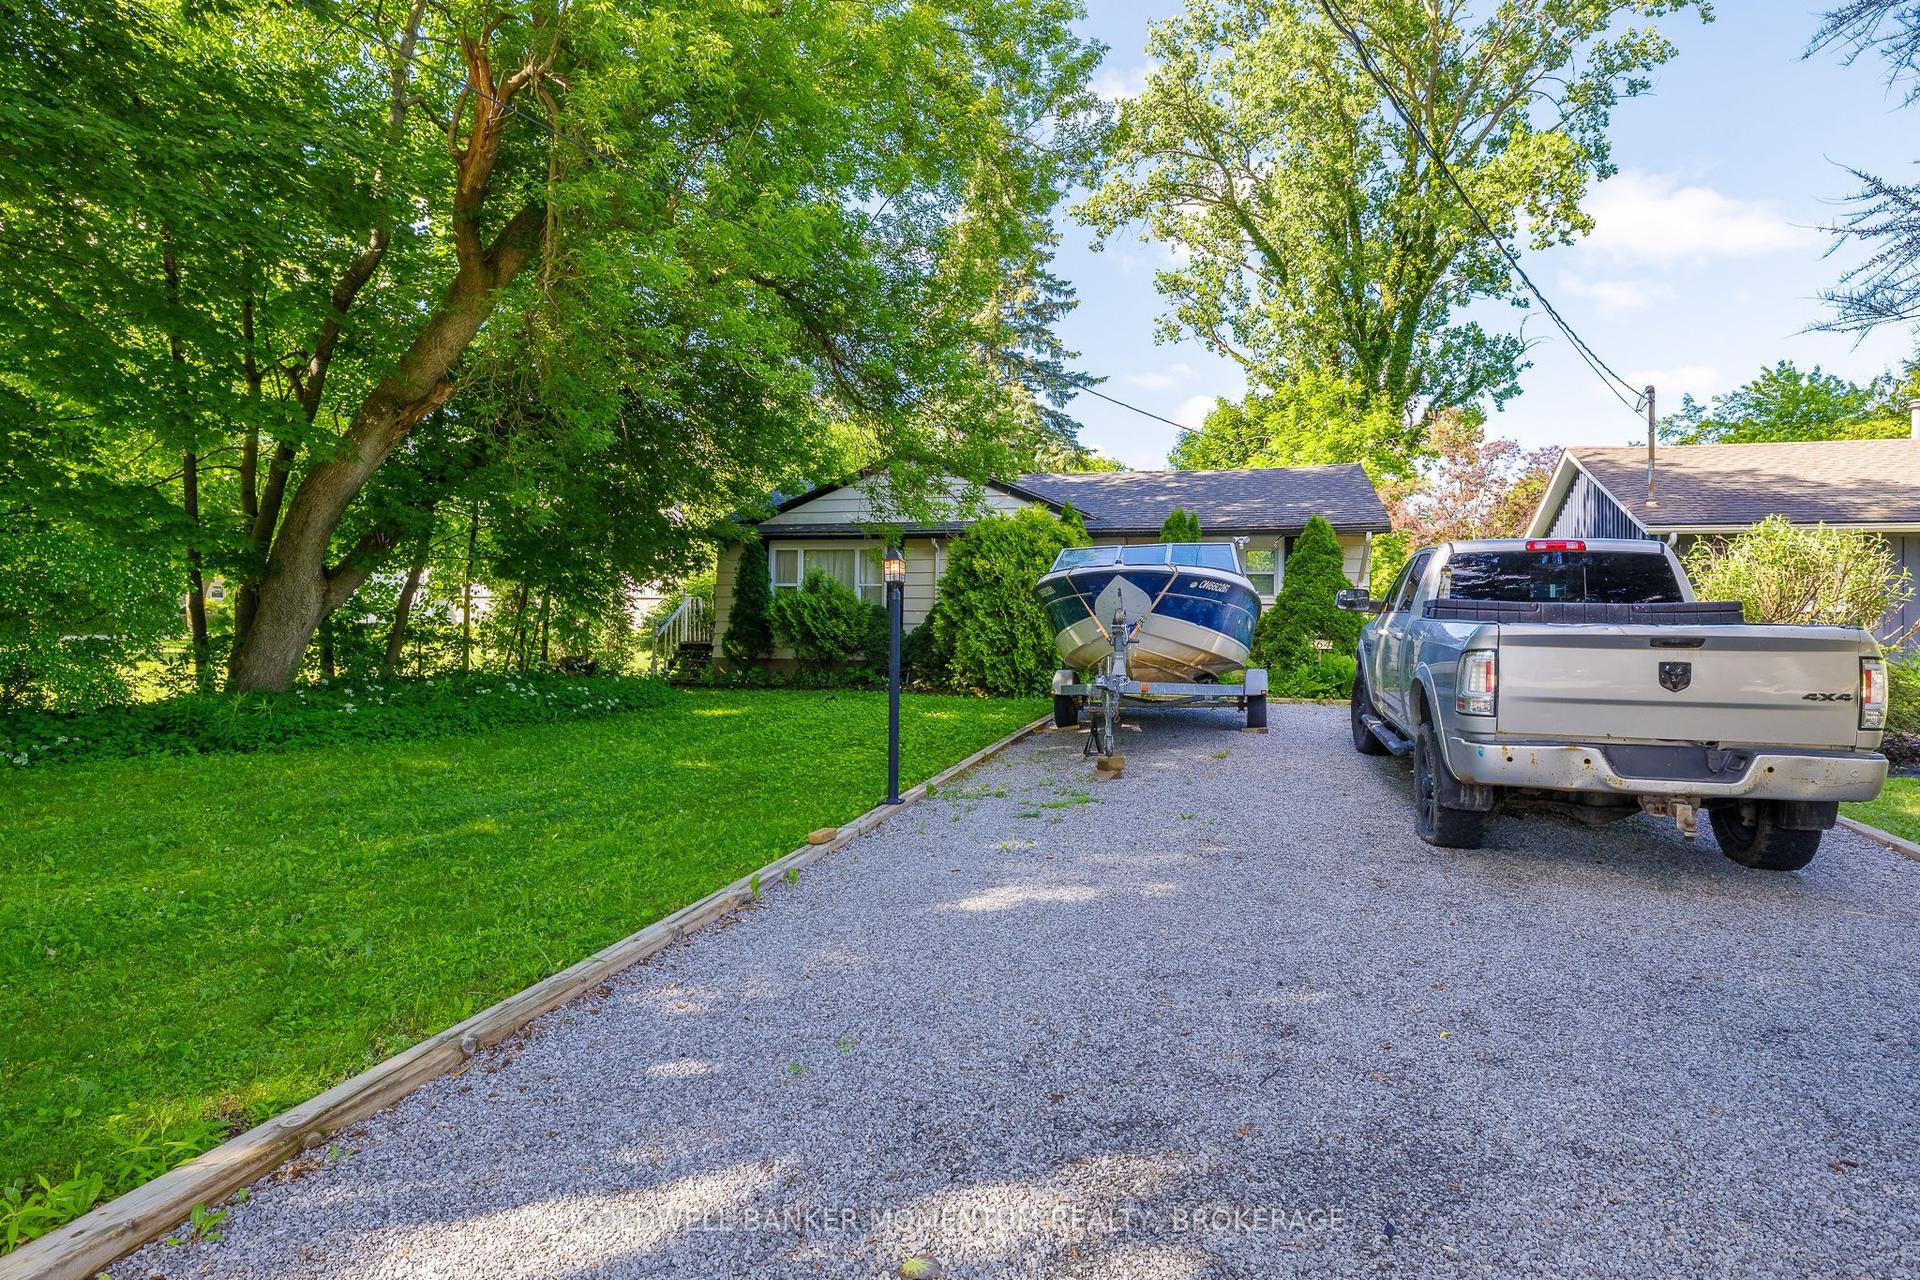
For Sale1 month ago
$799,900
Detached
est. $3,507/mo
364 William Street, 101 - Town
Niagara-on-the-Lake, ON
2 bd
1 ba
900
6
MLS# X13451886Coldwell Banker Momentum Realty,…
WhatsApp Aman