For Sale
Just Listed
1343 Terrace Ridge Drive
9104 - Huntley Ward (South East), Carp - Huntley Ward, ON
$1,985,000
3+1Bd
5Ba
2,750+sqft
13Parking
168.41 x 437.66 ftlot
$722/sqft
DetachedMLS# X13604342Listed 2026-07-242 DOM
Cooling
Air Exchanger
Basement
Partially Finished
Just listed! New listings in Carp - Huntley Ward often receive offers within the first week.
About this home
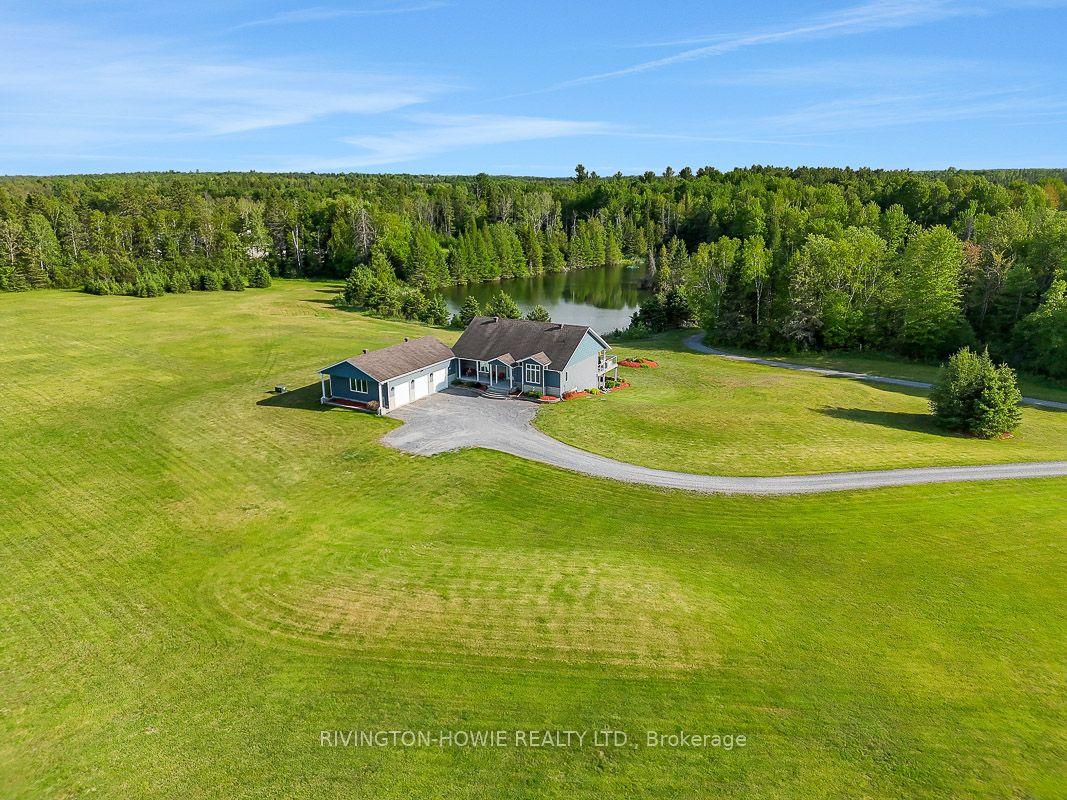
O/H Sun July 26 2-4pm.Extraordinary custom-built Craftsman bungalow offering 2,924 sq. ft. AG (MPAC) plus fin LL on nearly 2 acres of professionally landscaped, completely private land. Designed for unforgettable entertaining & everyday luxury, this spectacular property showcases a resort-inspired backyard oasis featuring a saltwater pool, hot tub, elegant covered outdoor pavilion w/ stone gas FP & TV, Built-in speakers throughout the backyard & house, extensive interlock & breathtaking landscape lighting that creates a magical evening ambiance. Finished extra-deep triple garage offers epoxy floors, premium cabinetry, dedicated clean-space workshop, 2-pce powder rm, 2 EV charging outlets, inside entry & direct staircase to the LL. Every detail reflects exceptional craftsmanship, quality finishes & thoughtful design. Inside, soaring 21-ft ceilings, dramatic dbl-stacked windows, custom millwork & reclaimed wide-plank 'Logs End' birch HW flooring define the open-concept design. Great rm is anchored by a floor-to-ceiling stone gas FP. Chef-inspired kitchen showcases an oversized 2-tier granite island, marble backsplash, custom raised-panel cabinetry, pot filler, wine fridge & oversized W/I pantry. Breakfast area opens to the covered patio for seamless indoor/outdoor living. Children's wing offers 2 bdrms w/ built-in desks & arched windows, home office & elegant bath w/ granite counters, glass shower & sep water closet. Private primary retreat features dbl glass doors, patio access & dbl-sided gas FP shared w/ spa-inspired ensuite offering radiant heated floors, soaker tub, oversized glass shower, dbl vanity & expansive W/I closet. Radiant heated finished LL offers spacious rec rm, oversized windows, additional bdrm, full bath, exceptional storage & direct garage access. Enjoy peaceful country living just 9 mins to Tanger Outlets & 11 mins to Kanata's High Tech Park, with easy access to Hwy 417, top-rated schools, golf, shopping & dining. 24-hr irrevocable on all offers.
PoolGarageEV Charger
Rooms
Main Floor
| Foyer | 4.00 × 2.20 m | |
| Dining Room | 4.70 × 4.11 m | |
| Living Room | 5.52 × 7.03 m | |
| Kitchen | 4.73 × 4.84 m | |
| Breakfast | 4.13 × 4.32 m | |
| Primary Bedroom | 4.79 × 5.69 m | |
| Bedroom | 3.86 × 4.07 m | |
| Bedroom | 3.96 × 4.08 m | |
| Office | 3.51 × 2.86 m | |
| Laundry | 4.82 × 2.91 m |
Lower
| Recreation | 10.37 × 9.74 m | |
| Bedroom | 3.96 × 4.08 m | |
| Utility Room | 6.21 × 6.08 m | |
| Cold Room/Cantina | 4.10 × 2.53 m |
Features
- Air Exchanger
- Partially Finished
- Central Air
- Bungalow
Financials
Annual Taxes
$8,273.95
Estimated Rental Income
Entire property$3,200 – $4,800/mo
Rental yield1.9% – 2.9%
*Estimates based on comparable rentals in the area. Actual income may vary.
Market Data — Carp - Huntley Ward
Days on market2 days
Buyer's MarketSeller's Market
Based on active listings in Carp - Huntley Ward. Data updates daily.
Our estimate for this home
Estimated range
$1.52M – $1.77M
Mid-point $1.65M · ~$598/sqft
How this listing compares
$1.52MList · $1.99M$1.77M
High confidence·Based on 8238 gta-wide comparables
Estimated range is generated automatically from active comparables and is for informational purposes only. Not an appraisal — contact Aman for a full comparative market analysis that factors in condition, renovations, and positioning.
Getting around
How walkable, bikeable, and transit-friendly this neighbourhood is.
62
/ 100
Walk Score
Somewhat Walkable
39
/ 100
Transit Score
Some Transit
40
/ 100
Bike Score
Somewhat Bikeable
Scores are estimates based on neighbourhood data and are for informational purposes only.
MLS® data courtesy of the Toronto Regional Real Estate Board (TRREB).
The information provided herein must only be used by consumers that have a bona fide interest in the purchase, sale, or lease of real estate and may not be used for any commercial purpose or any other purpose. Listing information is deemed reliable but is not guaranteed accurate by the Toronto Regional Real Estate Board, the listing brokerage, or this website. The trademarks REALTOR®, REALTORS® and the REALTOR® logo are controlled by The Canadian Real Estate Association (CREA) and identify real estate professionals who are members of CREA. MLS®, Multiple Listing Service®, and the associated logos are owned by CREA. Not intended to solicit properties currently listed for sale or buyers under contract.
You may also like
More homes in Carp - Huntley Ward
Hand-picked listings with a similar price range and style.
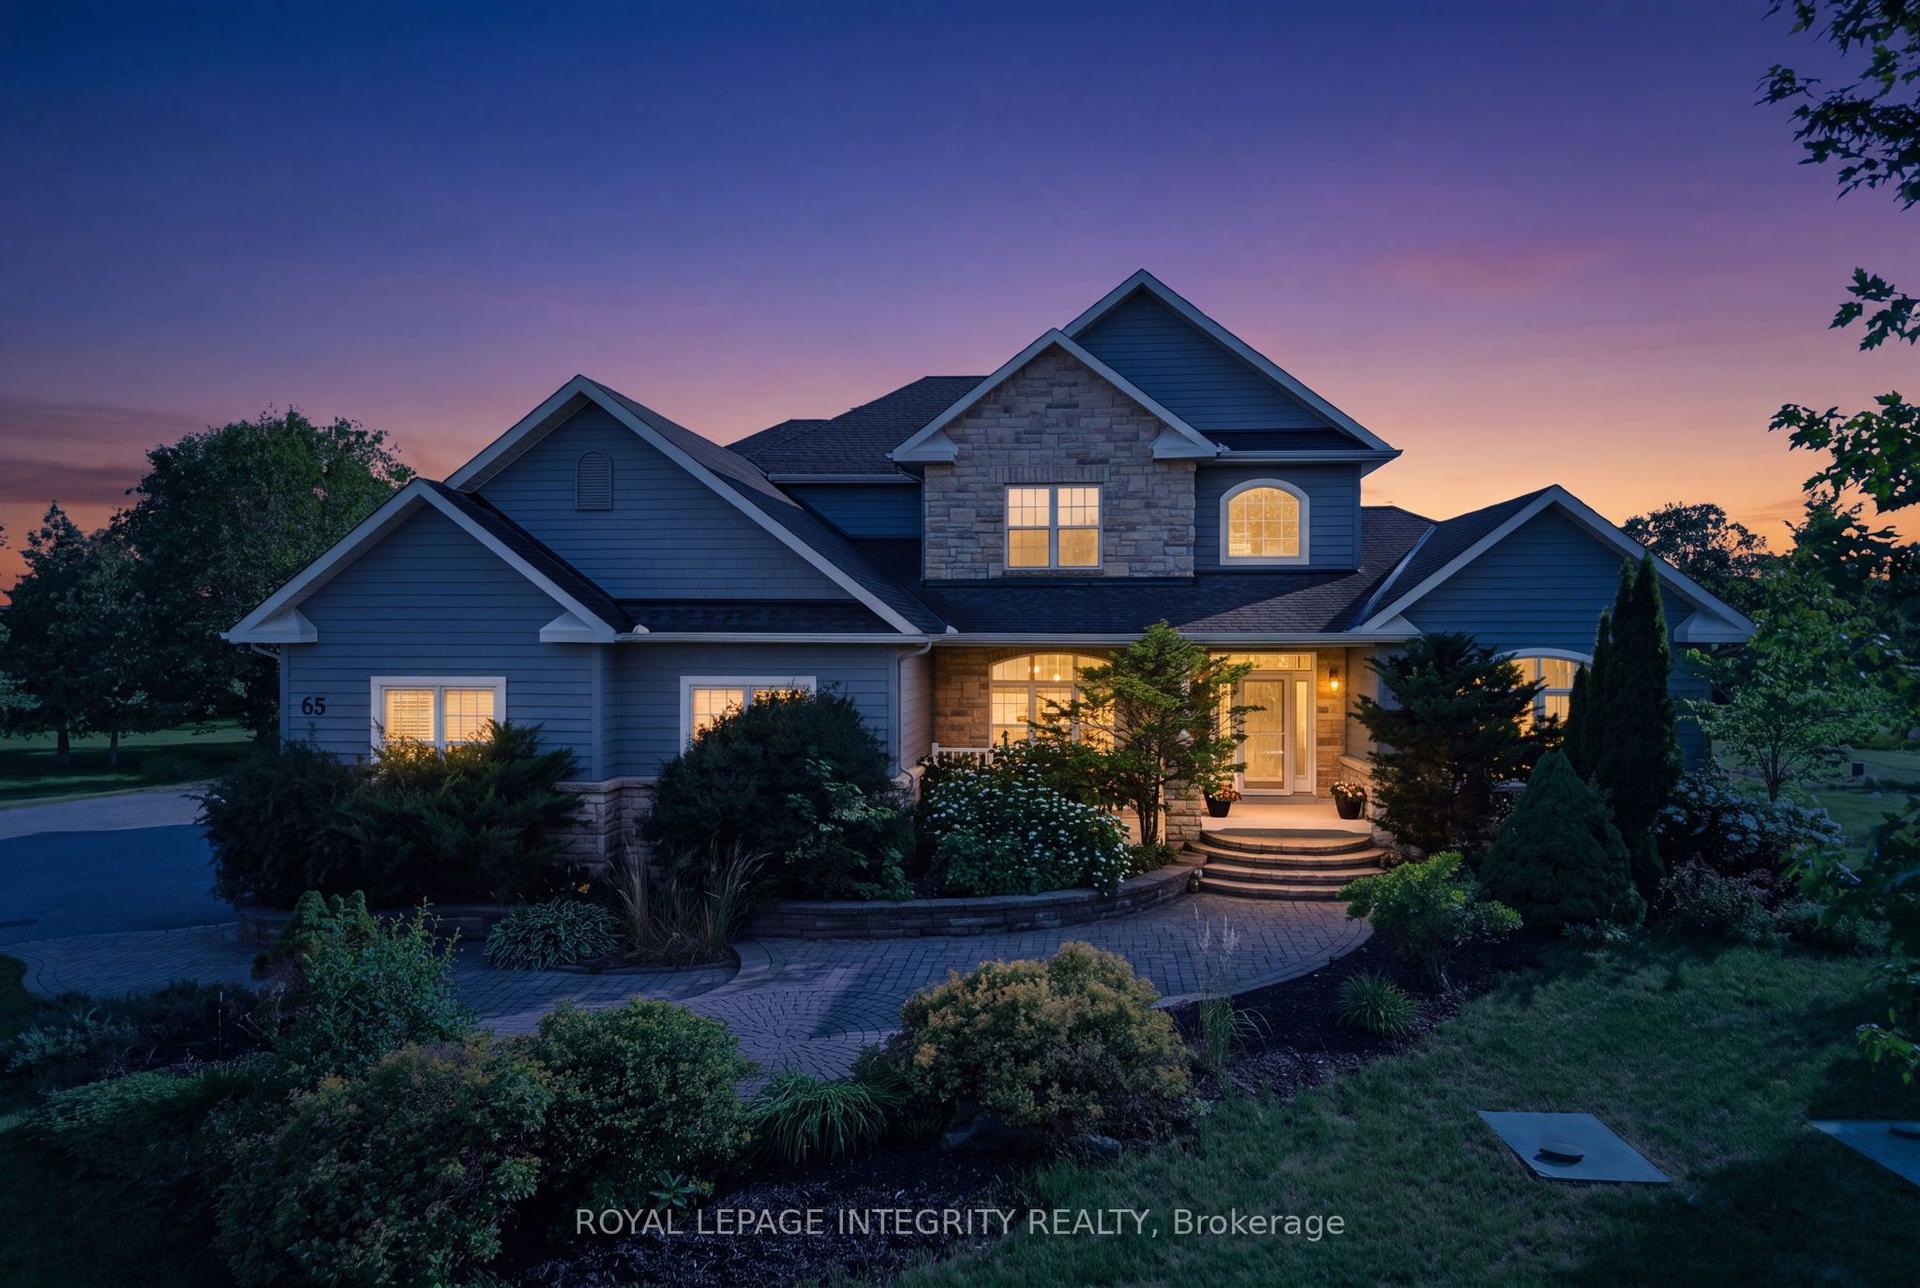
For Sale16 days ago
$1,599,900
Detached
est. $7,014/mo
562 Pennycross Lane, 9105 - Huntley Ward (South West)
Carp - Huntley Ward, ON
5+2 bd
4 ba
4,250
12
MLS# X13548060Royal Lepage Integrity Realty
WhatsApp Aman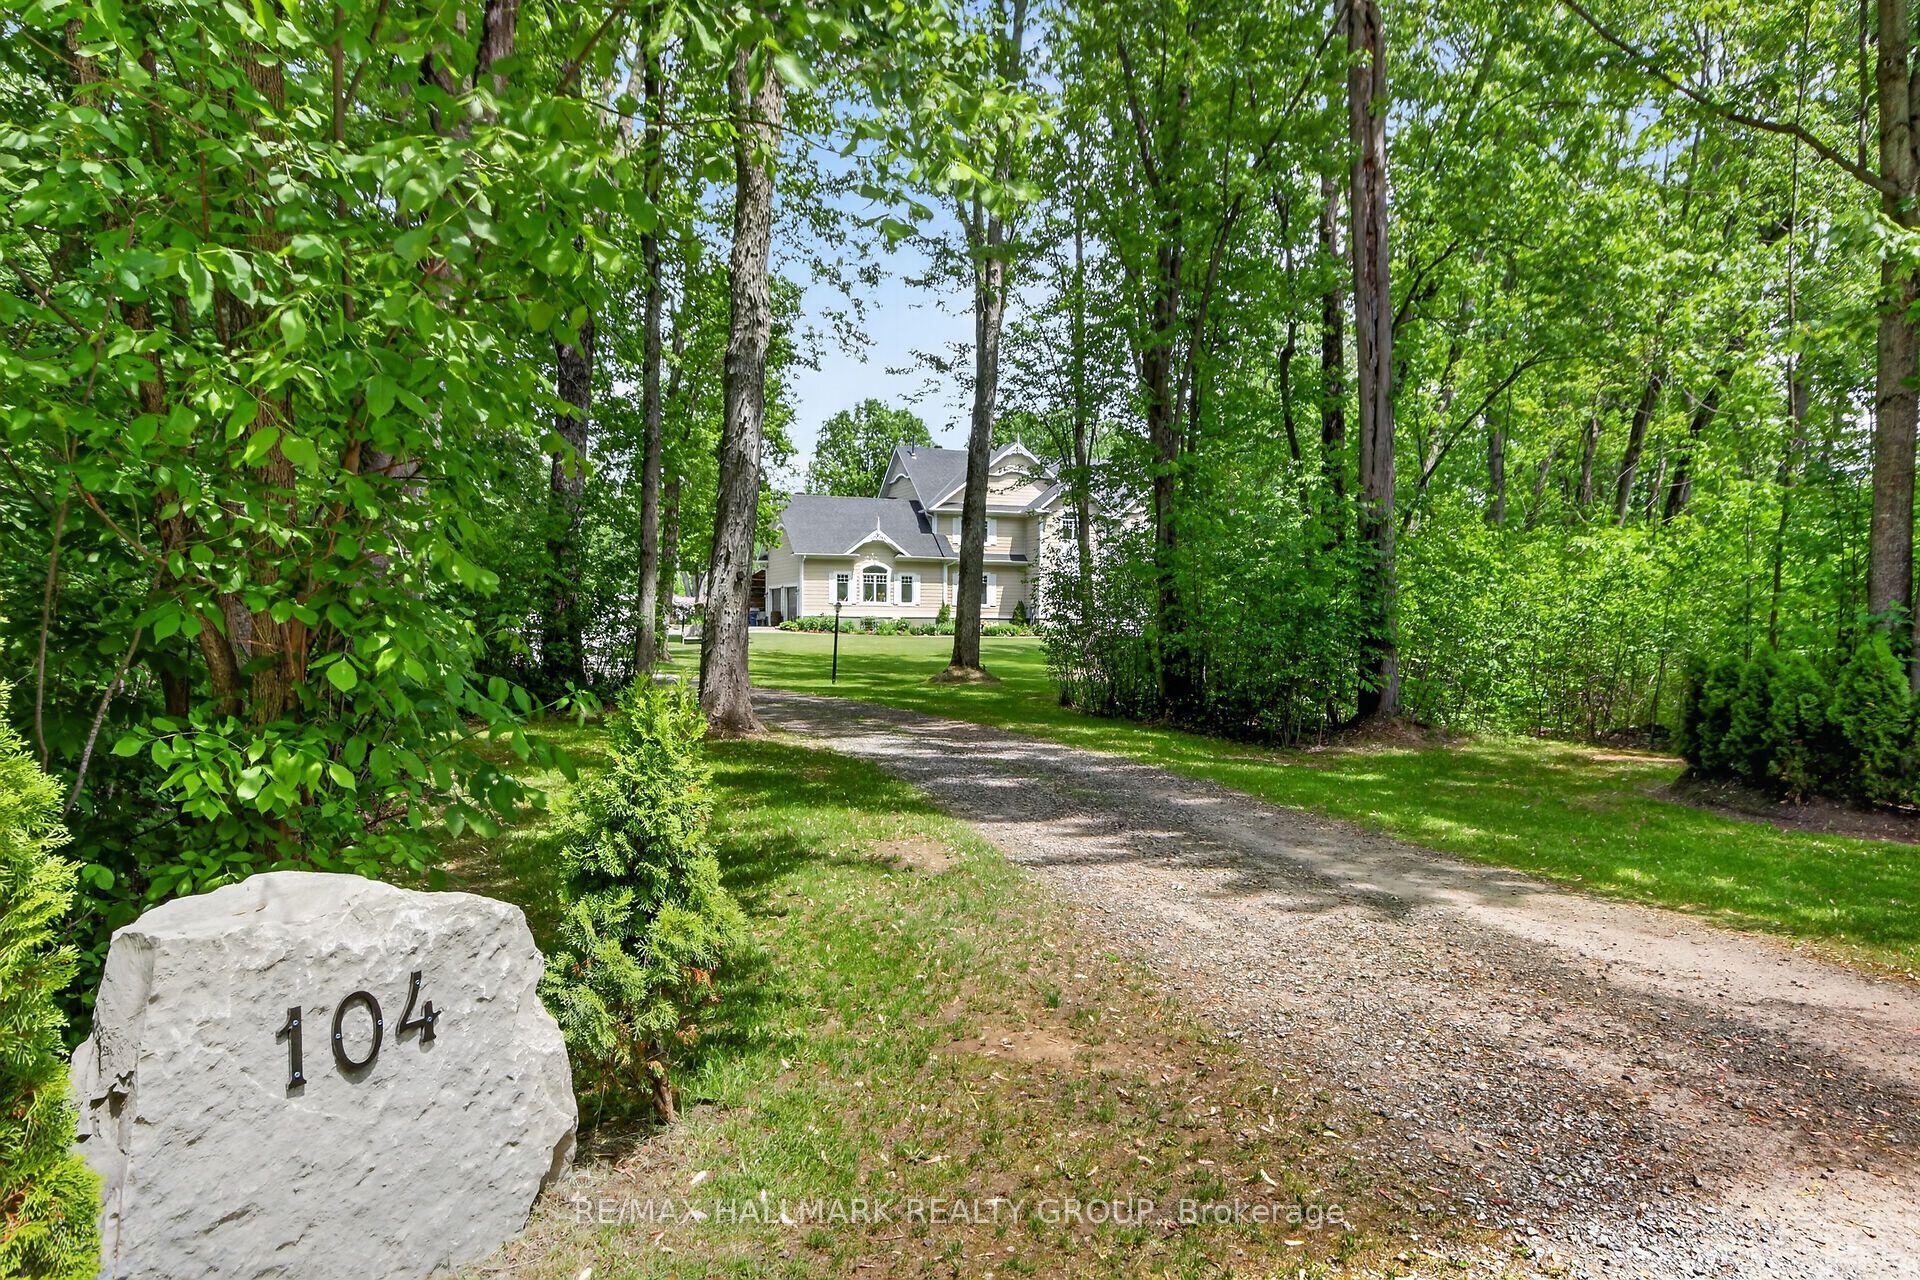
For Sale2 months ago
$1,599,900
Detached
est. $7,014/mo
104 Wilbert Cox Drive, 9104 - Huntley Ward (South East)
Carp - Huntley Ward, ON
6 bd
4 ba
4,250
6
MLS# X13411494Re/Max Hallmark Realty Group
WhatsApp Aman