For Sale
48 Heath Valley Trail
Baxter, Georgian Bay, ON
$1,125,000
3+1Bd
2Ba
1,300+sqft
12Parking
110.73 x 251.47 ftlot
$865/sqft
DetachedMLS# X13605332Listed 2026-07-2541 DOM
Cooling
Central Air
Basement
Finished
On the market for 41 days — longer than average. The seller may be open to negotiation.
About this home
Top 5 Reasons You Will Love This Home: 1) Beautiful waterfront property showcasing an expansive, level lawn that gently leads to the water's edge, creating the perfect setting for outdoor enjoyment and lakeside living 2) Detached garage with a versatile workshop located beneath, offering excellent space for hobbies, storage, or year-round projects 3) Fully finished lower level featuring a self-contained in-law suite, providing flexible accommodations for extended family or guests 4) Nestled in the charming waterfront community of Port Severn, offering a relaxed lifestyle with easy access to Georgian Bay, local amenities, and Highway 400 5) Designed with versatility in mind, this spacious property is ideal for multi-generational families, offering ample living space and flexible accommodations for everyone. 1,316 above grade sq.ft. plus a finished lower level.
GarageWaterfrontIn-law Suite
Rooms
Main Floor
| Kitchen | 3.79 × 2.66 m | Ceramic Floor Window Backsplash |
| Dining Room | 6.55 × 5.18 m | Combined w/Living Laminate Window |
| Sunroom | 4.71 × 3.49 m | Window W/O To Yard |
| Primary Bedroom | 3.82 × 3.20 m | Window Closet |
| Bedroom | 3.82 × 3.21 m | Window Closet |
| Bedroom | 3.18 × 2.66 m | Window Closet |
Lower
| Kitchen | 3.84 × 2.76 m | Ceramic Floor Window |
| Family Room | 10.48 × 7.22 m | Hardwood Floor Ceiling Fan(s) W/O To Yard |
| Bedroom | 3.27 × 2.75 m | Hardwood Floor Above Grade Window Closet |
Features
- In-Law Suite
- Full
- Finished
- Finished with Walk-Out
- Walk-Out
- Central Air
- Bungalow-Raised
Financials
Annual Taxes
$4,272.18
Estimated Rental Income
Entire property$3,200 – $4,800/mo
Rental yield3.4% – 5.1%
*Estimates based on comparable rentals in the area. Actual income may vary.
Market Data — Georgian Bay
Days on market41 days
Buyer's MarketSeller's Market
Based on active listings in Georgian Bay. Data updates daily.
Getting around
How walkable, bikeable, and transit-friendly this neighbourhood is.
64
/ 100
Walk Score
Somewhat Walkable
35
/ 100
Transit Score
Some Transit
50
/ 100
Bike Score
Bikeable
Scores are estimates based on neighbourhood data and are for informational purposes only.
MLS® data courtesy of the Toronto Regional Real Estate Board (TRREB).
The information provided herein must only be used by consumers that have a bona fide interest in the purchase, sale, or lease of real estate and may not be used for any commercial purpose or any other purpose. Listing information is deemed reliable but is not guaranteed accurate by the Toronto Regional Real Estate Board, the listing brokerage, or this website. The trademarks REALTOR®, REALTORS® and the REALTOR® logo are controlled by The Canadian Real Estate Association (CREA) and identify real estate professionals who are members of CREA. MLS®, Multiple Listing Service®, and the associated logos are owned by CREA. Not intended to solicit properties currently listed for sale or buyers under contract.
You may also like
More homes in Georgian Bay
Hand-picked listings with a similar price range and style.
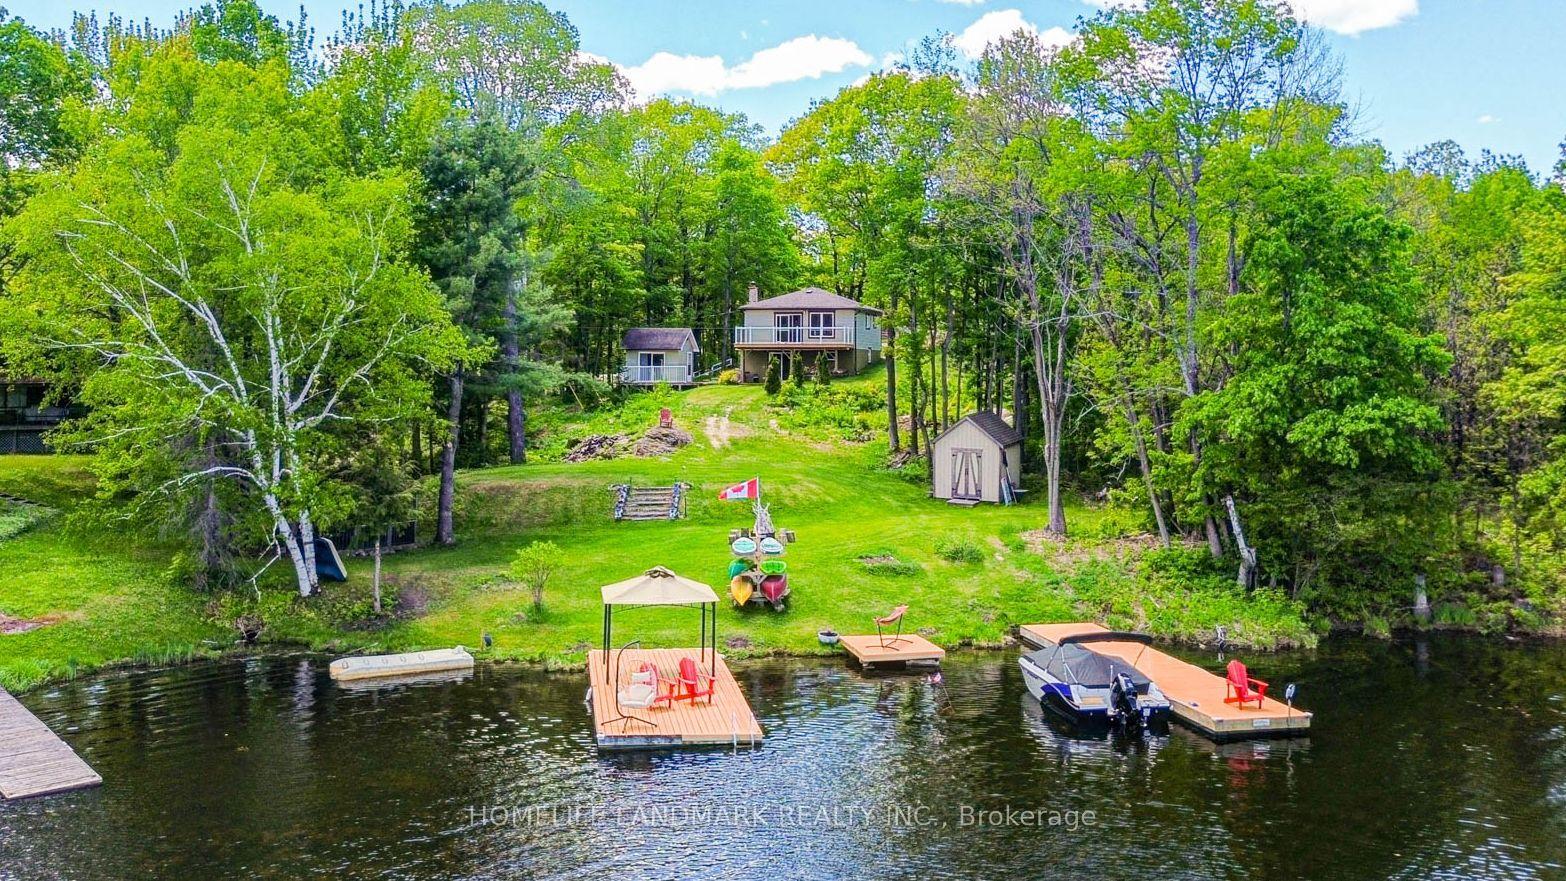
For Sale2 months ago
$999,900
Detached
est. $4,384/mo
433 WHITES FALLS Road, Baxter
Georgian Bay, ON
1+2 bd
2 ba
900
20
MLS# X13591024Homelife Landmark Realty Inc.
WhatsApp Aman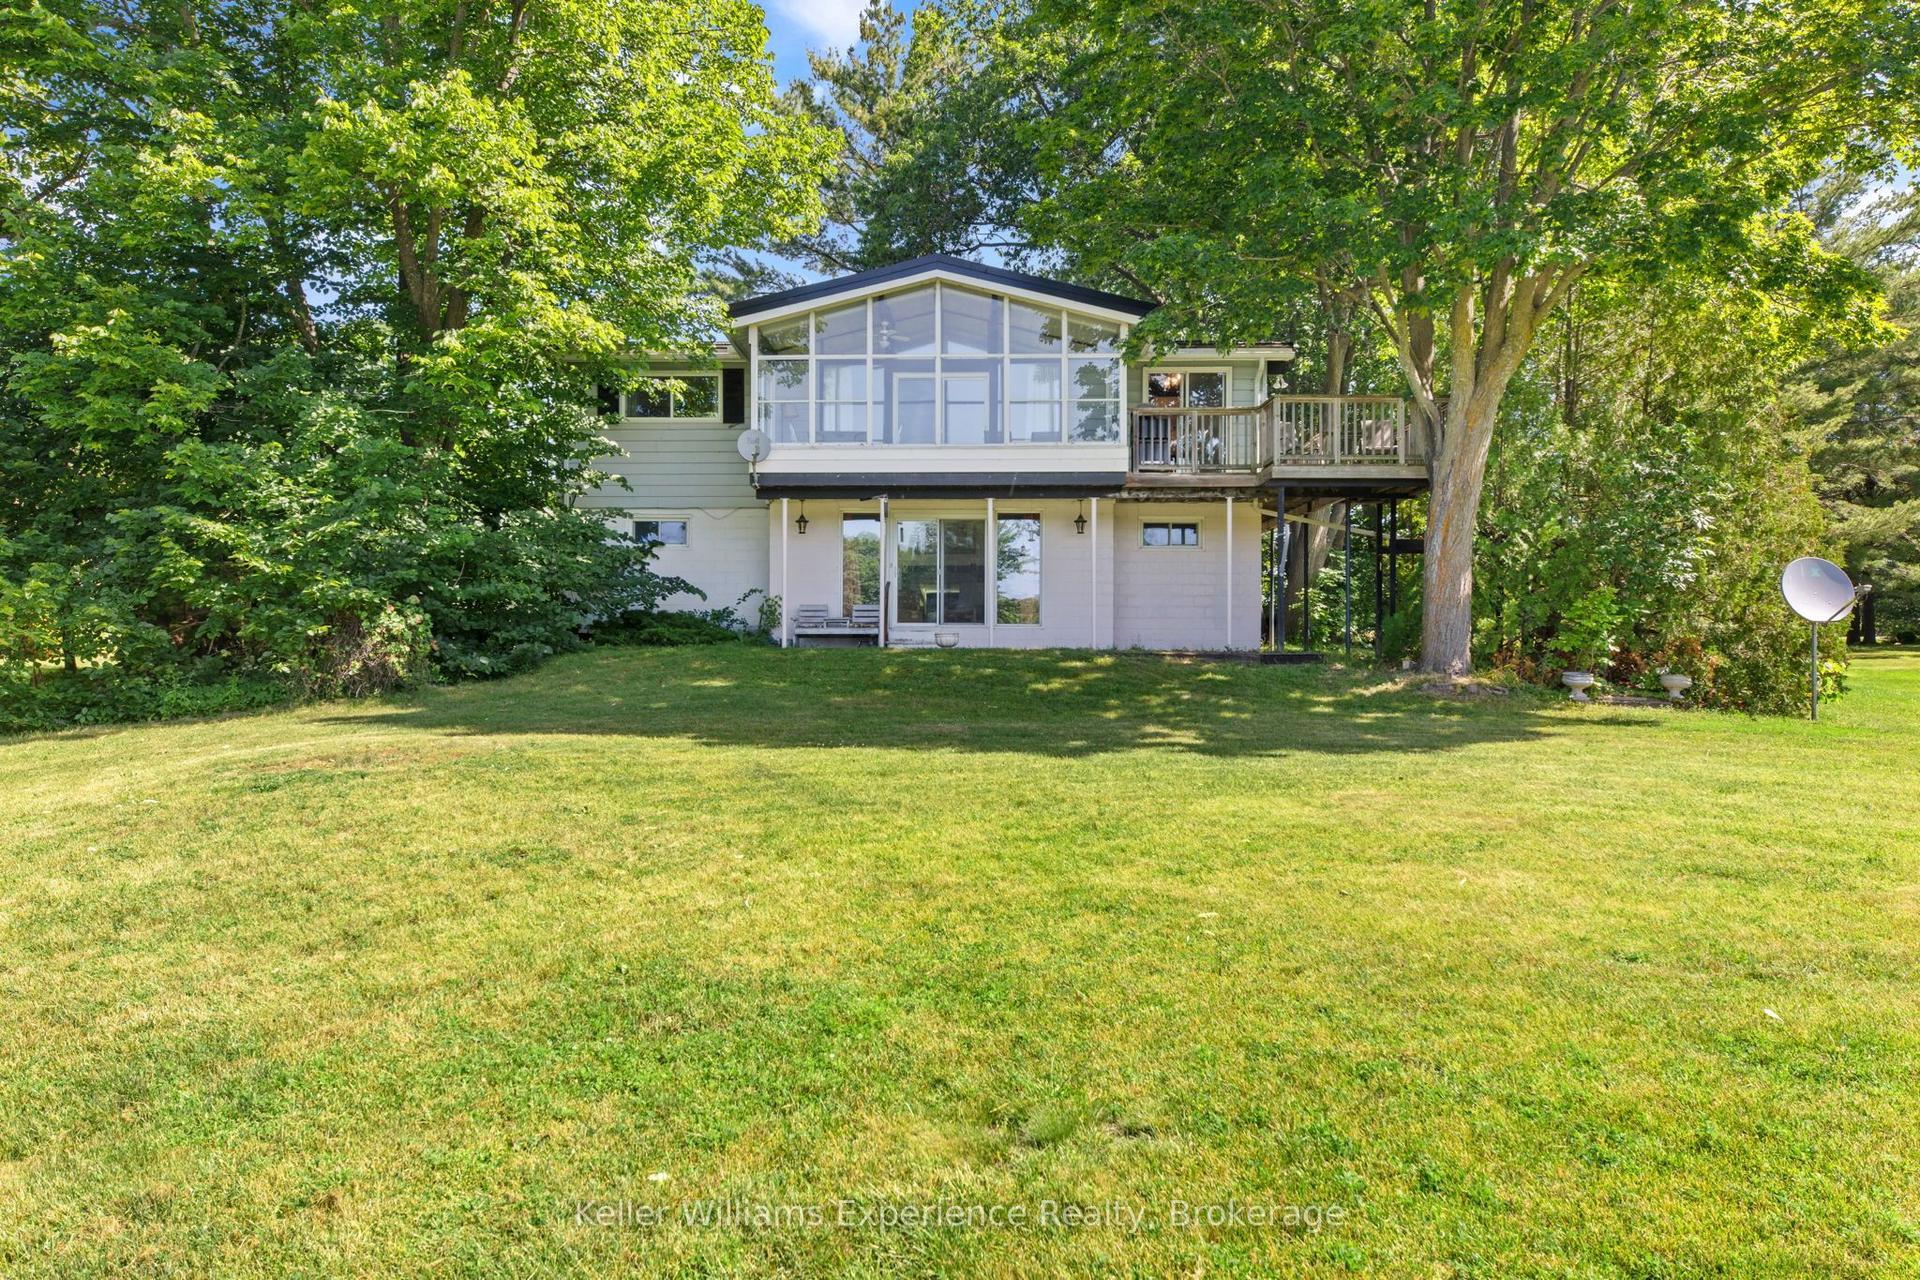
For Sale4 days ago
$999,900
Detached
est. $4,384/mo
118 Heath Valley Trail, Baxter
Georgian Bay, ON
4 bd
2 ba
1,750
8
MLS# X13727644Keller Williams Experience Realty
WhatsApp Aman