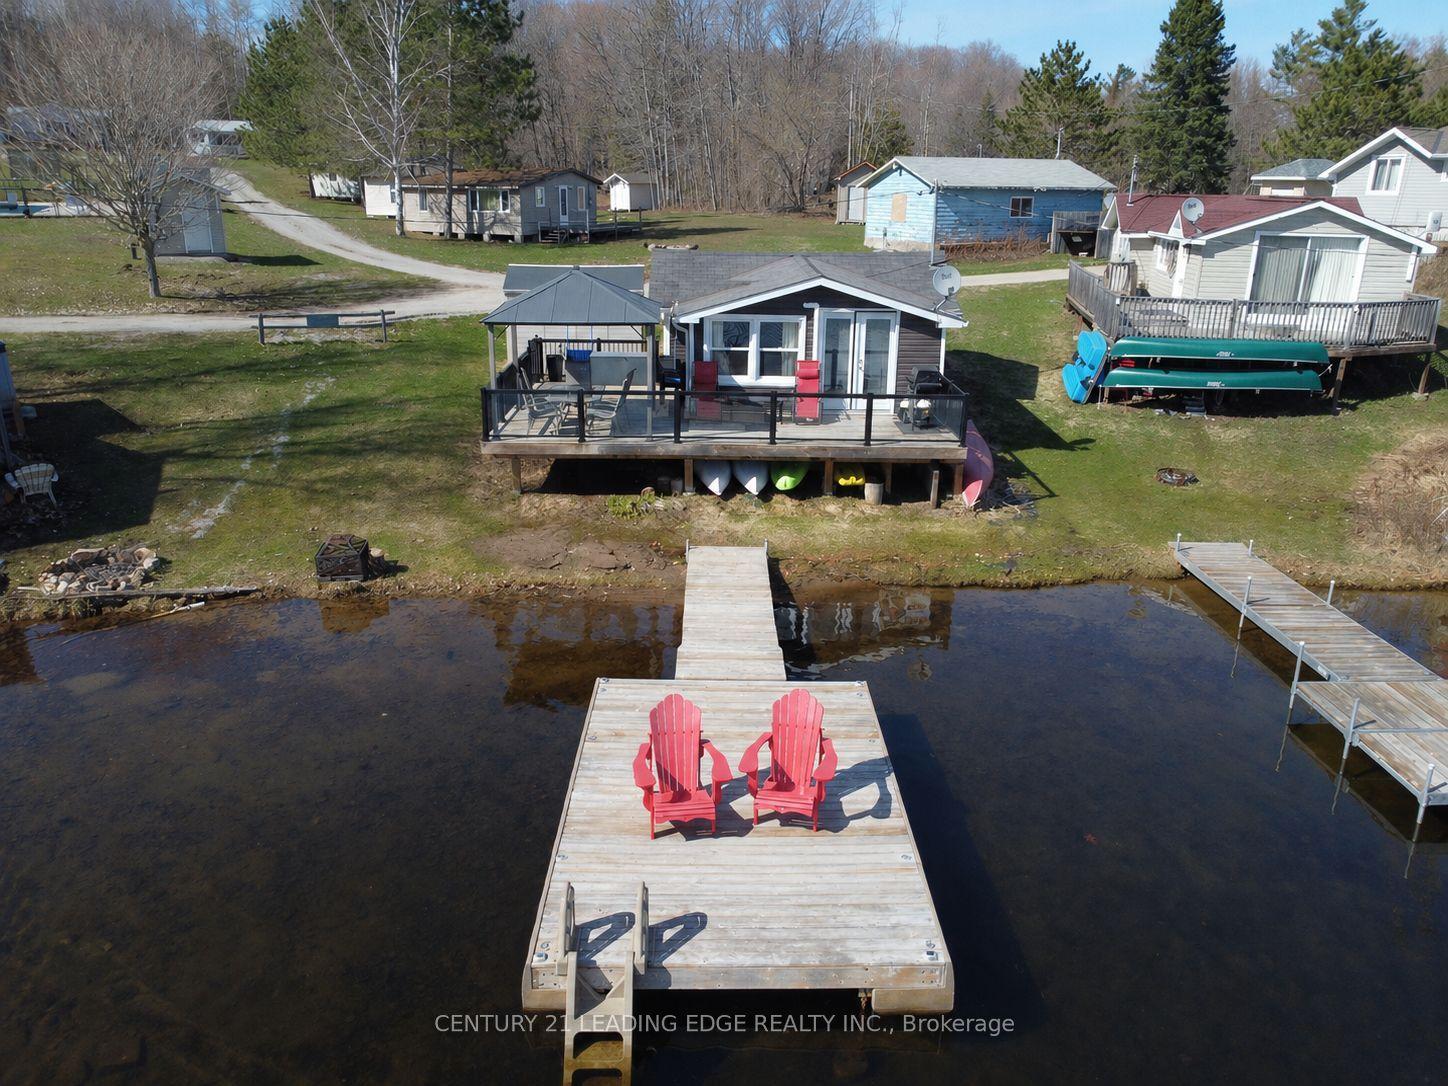
For Sale
Just Listed
31 Prince Street
Minden, Minden Hills, ON
$439,000
2+1Bd
2Ba
900+sqft
5Parking
80 x 132 ftlot
$488/sqft
DetachedMLS# X13605354Listed 2026-07-250 DOM
Just listed! New listings in Minden Hills often receive offers within the first week.
About this home
In-Town Convenience! Stop paying rent & build equity in this professionally renovated raised bungalow in charming Minden. Perfect for multi-generational families or buyers seeking mortgage support, this home offers full municipal sewer & water in a serene country setting. Main Floor: Bright open-concept living/dining/kitchen with central island, 2 bedrooms, full bath, and walkout to a massive oversized deck overlooking wildlife. Lower Level: Bright, full-height above-grade windows, high-ceiling space designed as a potential in-law suite for independent living. Both levels share a convenient common front foyer. Exterior & Location: Features a fenced raised garden, storage shed, and dedicated lean-to for outdoor toys. Move-in ready! Walk to local shopping & amenities. Steps to world-class sledding, ATV trails, and camping.
RenovatedWalkoutIn-law Suite
Rooms
Main Floor
| Living Room | 4.39 × 3.60 m | Combined w/Dining Picture Window Vinyl Floor |
| Dining Room | 2.69 × 2.31 m | W/O To Deck Open Concept Vinyl Floor |
| Kitchen | 2.89 × 2.66 m | Centre Island Combined w/Dining Vinyl Floor |
| Primary Bedroom | 3.93 × 3.35 m | Large Window Closet Vinyl Floor |
| Bedroom 2 | 3.65 × 3.14 m | Window Vinyl Floor |
Lower
| Living Room | 5.94 × 2.65 m | Above Grade Window Combined w/Laundry Vinyl Floor |
| Kitchen | 3.65 × 3.14 m | Carpet Free Vinyl Floor |
| Primary Bedroom | 3.32 × 2.65 m | Above Grade Window Vinyl Floor |
Features
- In-Law Capability
- Carpet Free
- Primary Bedroom - Main Floor
- Propane Tank
- Apartment
- Full
- Walk-Up
- None
- Bungalow-Raised
Financials
Annual Taxes
$1,325
Estimated Rental Income
Entire property$2,600 – $3,800/mo
Rental yield7.1% – 10.4%
*Estimates based on comparable rentals in the area. Actual income may vary.
Market Data — Minden Hills
Days on market0 days
Buyer's MarketSeller's Market
Based on active listings in Minden Hills. Data updates daily.
Our estimate for this home
Estimated range
$513K – $596K
Mid-point $555K · ~$616/sqft
How this listing compares
$513KList · $439K$596K
High confidence·Based on 12891 gta-wide comparables
Estimated range is generated automatically from active comparables and is for informational purposes only. Not an appraisal — contact Aman for a full comparative market analysis that factors in condition, renovations, and positioning.
Getting around
How walkable, bikeable, and transit-friendly this neighbourhood is.
60
/ 100
Walk Score
Somewhat Walkable
45
/ 100
Transit Score
Some Transit
56
/ 100
Bike Score
Bikeable
Scores are estimates based on neighbourhood data and are for informational purposes only.
MLS® data courtesy of the Toronto Regional Real Estate Board (TRREB).
The information provided herein must only be used by consumers that have a bona fide interest in the purchase, sale, or lease of real estate and may not be used for any commercial purpose or any other purpose. Listing information is deemed reliable but is not guaranteed accurate by the Toronto Regional Real Estate Board, the listing brokerage, or this website. The trademarks REALTOR®, REALTORS® and the REALTOR® logo are controlled by The Canadian Real Estate Association (CREA) and identify real estate professionals who are members of CREA. MLS®, Multiple Listing Service®, and the associated logos are owned by CREA. Not intended to solicit properties currently listed for sale or buyers under contract.
You may also like
More homes in Minden Hills
Hand-picked listings with a similar price range and style.
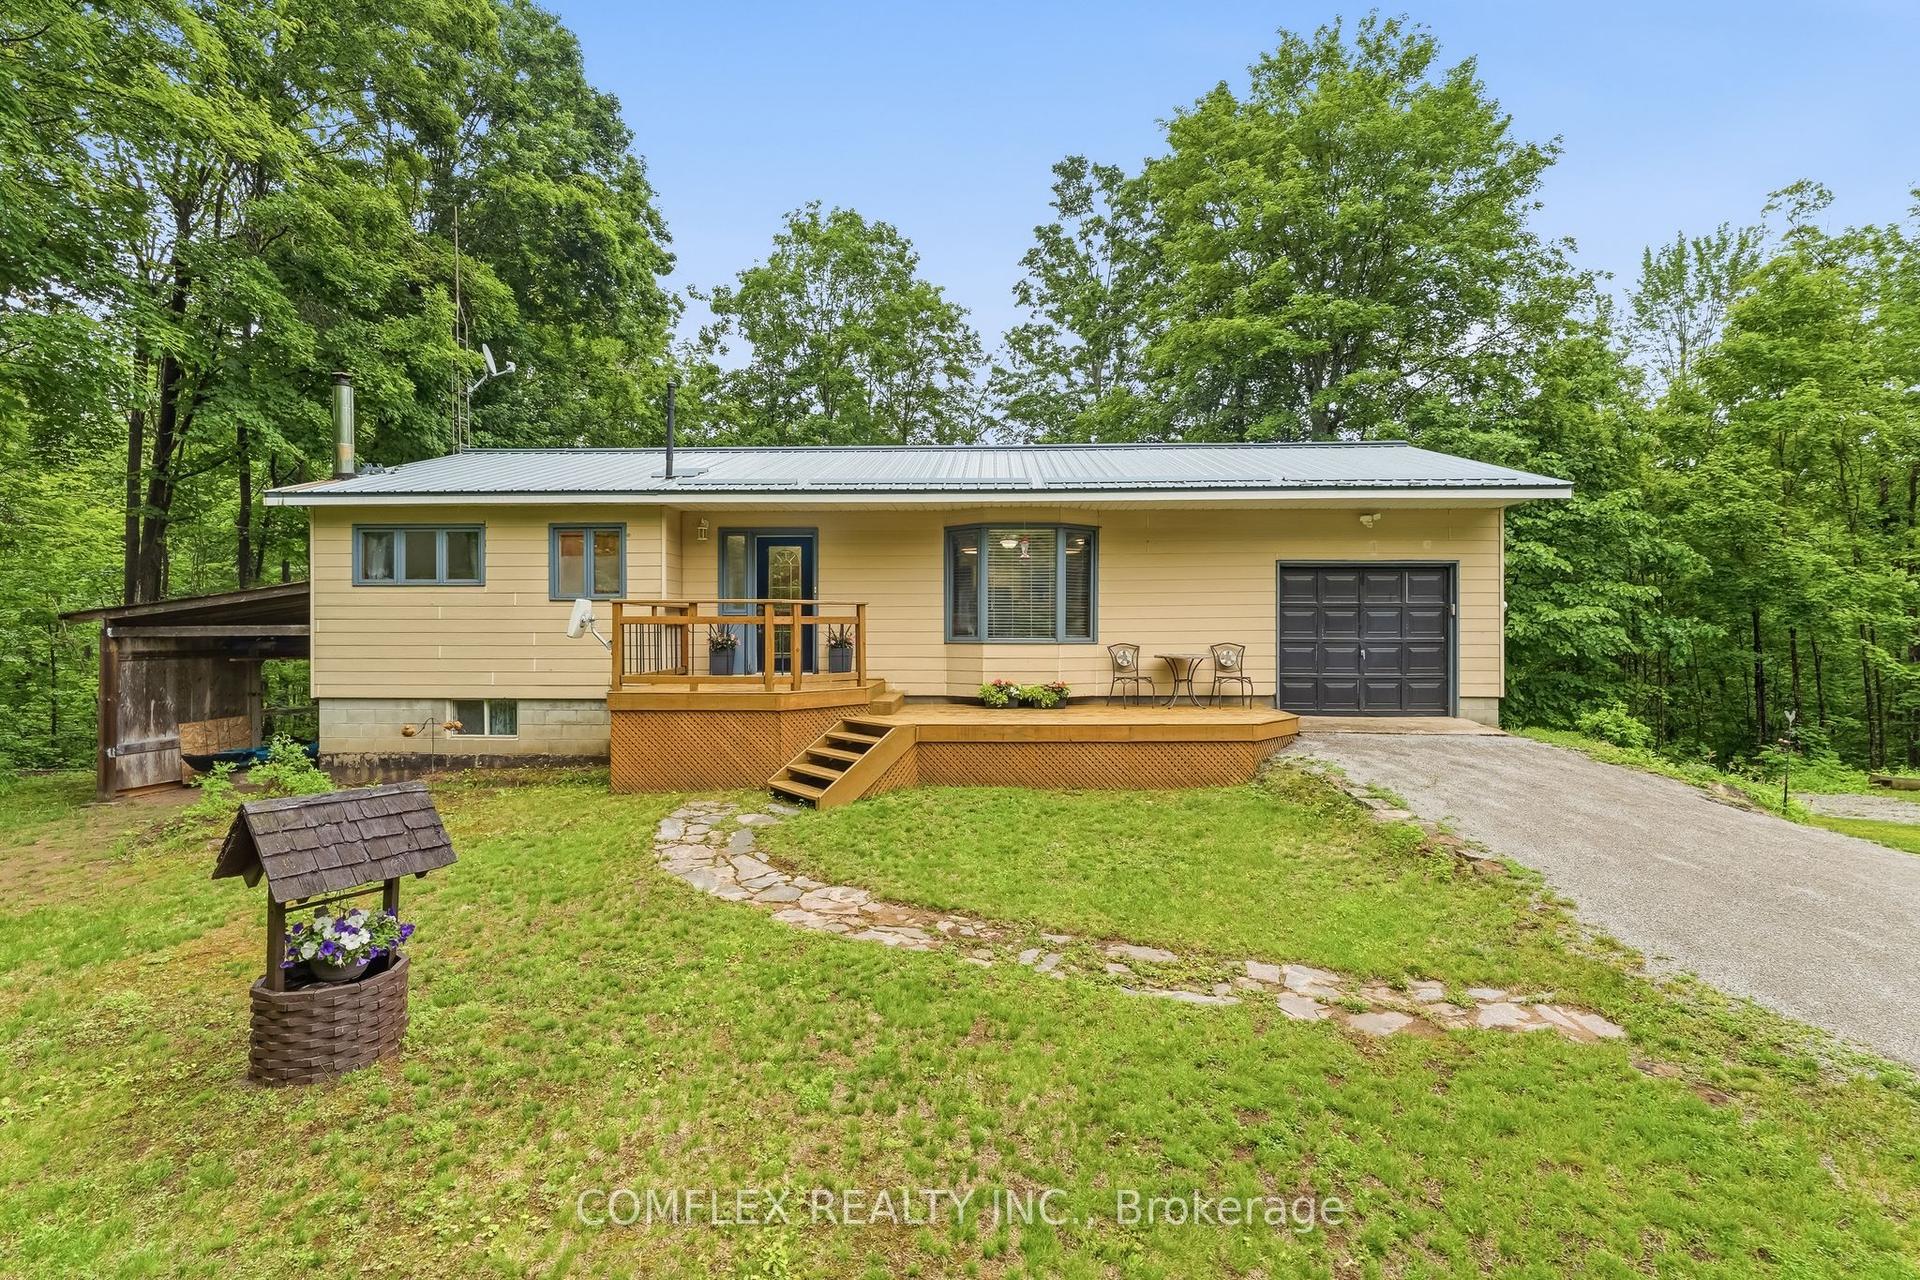
For Sale19 days ago
$529,900
Detached
est. $2,323/mo
1354 Clear Lake Road, Lutterworth
Minden Hills, ON
2+1 bd
2 ba
900
10
MLS# X13525916Comflex Realty Inc.
WhatsApp Aman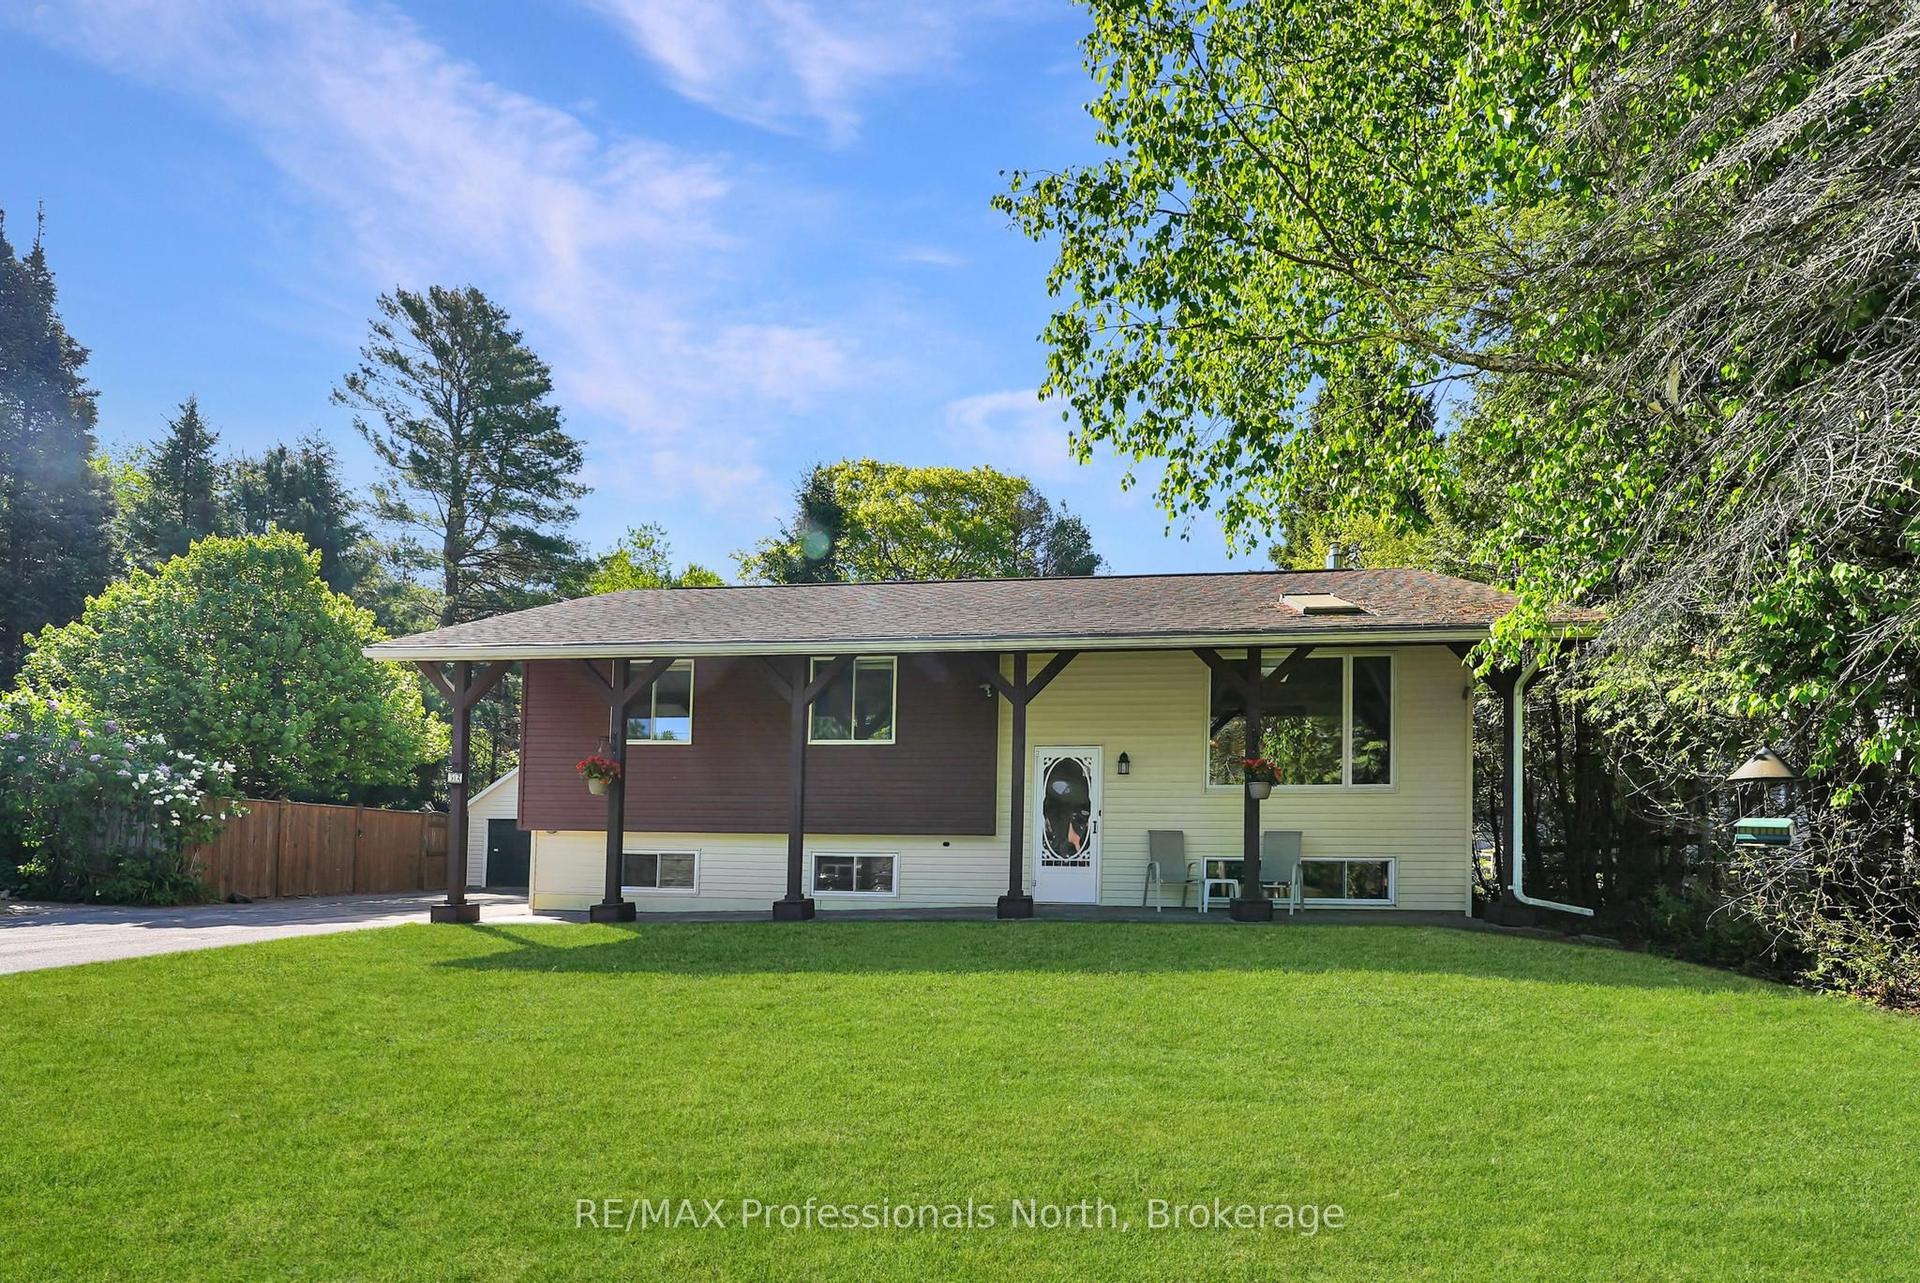
For Sale2 months ago
$459,990
Detached
est. $2,017/mo
52 South Water Street, Minden
Minden Hills, ON
3+1 bd
2 ba
1,300
4
MLS# X13248396RE/MAX Professionals North
WhatsApp Aman