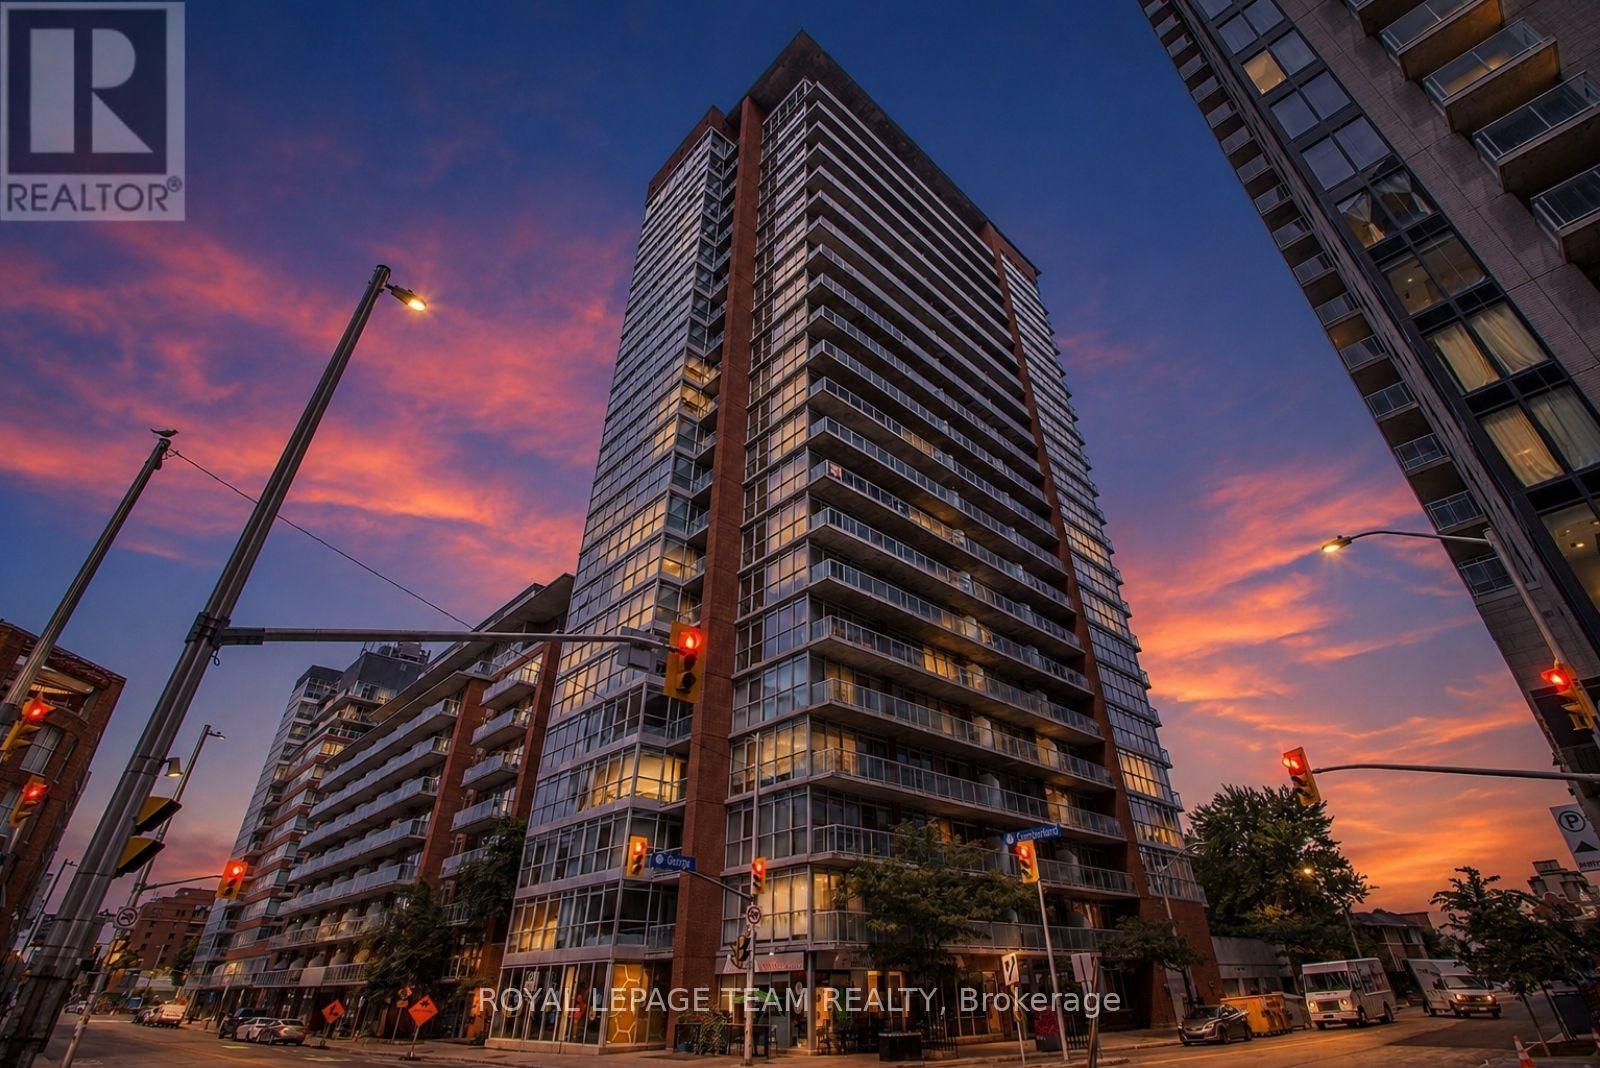
For Sale
Just Listed
242 Rideau Street 1906 #1906
4003 - Sandy Hill, Lower Town - Sandy Hill, ON
$325,000
1Bd
1Ba
650+sqft
0Parking
$500/sqft
CondoMLS# X13605954Listed 2026-07-254 DOM
Cooling
Central Air
About this home
Step into a home where every corner feels intentional and thoughtfully designed. This SPACIOUS one bedroom condo unfolds across 675 square feet of open concept living, where the kitchen, dining, and living spaces flow together in a way that feels effortlessly connected and wonderfully EXPANSIVE. Upgraded pot lights add a WARM touch throughout, illuminating the thoughtfully designed U-shaped kitchen, finished with granite countertops and stainless steel appliances built for both function and beauty. The four piece bathroom offers GENEROUS counter space, and a dedicated laundry room with storage keeps everyday living effortless. The bedroom is a PEACEFUL retreat with a full sized closet and its own walkout to the balcony, where southwest exposure frames a view over the rooftop terrace below and out toward the trees and buildings of King Edward Street. Picture biking the Rideau Canal on a GOLDEN morning, or skating it straight to work when winter rolls in, this is downtown Ottawa living at its most ALIVE. ByWard Market, Rideau Centre, and the University of Ottawa are all at your doorstep, grocery runs turn into strolls, ice cream trips become daily joy, and Parliament Hill and the Gatineau Hills feel like your own backyard. This isn't just a condo, it's a LIFESTYLE waiting for you, come see it, and picture yourself calling it home.
Walkout
Rooms
Main Floor
| Primary Bedroom | 3.86 × 3.12 m | |
| Living Room | 5.56 × 3.53 m | |
| Kitchen | 3.22 × 1.98 m |
Features
- Primary Bedroom - Main Floor
- Carpet Free
- None
- Central Air
- Apartment
Financials
Annual Taxes
$3,898.66
Estimated Rental Income
Entire property$2,100 – $2,800/mo
Rental yield7.8% – 10.3%
*Estimates based on comparable rentals in the area. Actual income may vary.
Market Data — Lower Town - Sandy Hill
Days on market4 days
Buyer's MarketSeller's Market
Based on active listings in Lower Town - Sandy Hill. Data updates daily.
Our estimate for this home
Estimated range
$437K – $508K
Mid-point $473K · ~$727/sqft
How this listing compares
$437KList · $325K$508K
High confidence·Based on 9814 gta-wide comparables
Estimated range is generated automatically from active comparables and is for informational purposes only. Not an appraisal — contact Aman for a full comparative market analysis that factors in condition, renovations, and positioning.
Getting around
How walkable, bikeable, and transit-friendly this neighbourhood is.
75
/ 100
Walk Score
Very Walkable
52
/ 100
Transit Score
Good Transit
52
/ 100
Bike Score
Bikeable
Scores are estimates based on neighbourhood data and are for informational purposes only.
MLS® data courtesy of the Toronto Regional Real Estate Board (TRREB).
The information provided herein must only be used by consumers that have a bona fide interest in the purchase, sale, or lease of real estate and may not be used for any commercial purpose or any other purpose. Listing information is deemed reliable but is not guaranteed accurate by the Toronto Regional Real Estate Board, the listing brokerage, or this website. The trademarks REALTOR®, REALTORS® and the REALTOR® logo are controlled by The Canadian Real Estate Association (CREA) and identify real estate professionals who are members of CREA. MLS®, Multiple Listing Service®, and the associated logos are owned by CREA. Not intended to solicit properties currently listed for sale or buyers under contract.
You may also like
More homes in Lower Town - Sandy Hill
Hand-picked listings with a similar price range and style.
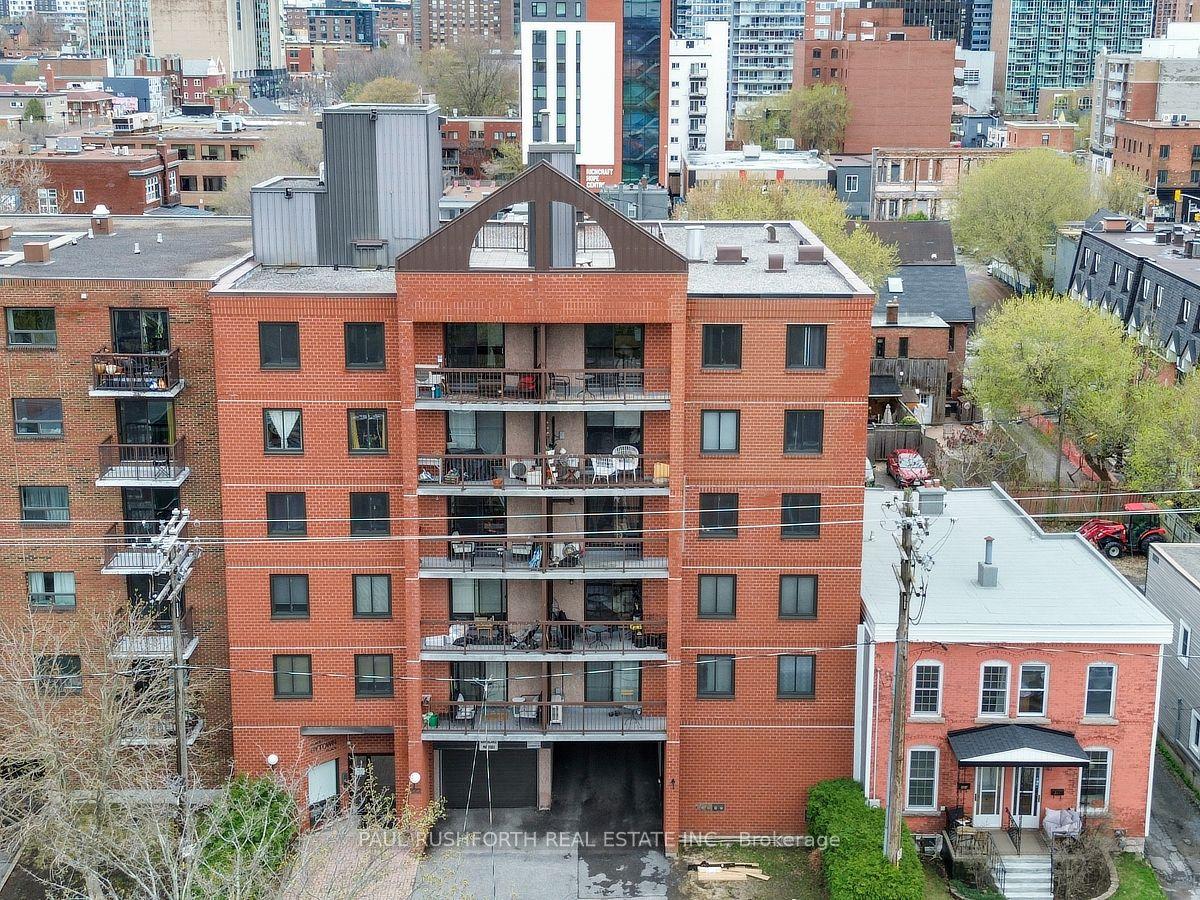
For Sale3 months ago
$319,900
Condo
est. $1,402/mo
222 Guigues Avenue 601 #601, 4001 - Lower Town/Byward Market
Lower Town - Sandy Hill, ON
1 bd
1 ba
650
1
MLS# X13078334Paul Rushforth Real Estate Inc.
WhatsApp Aman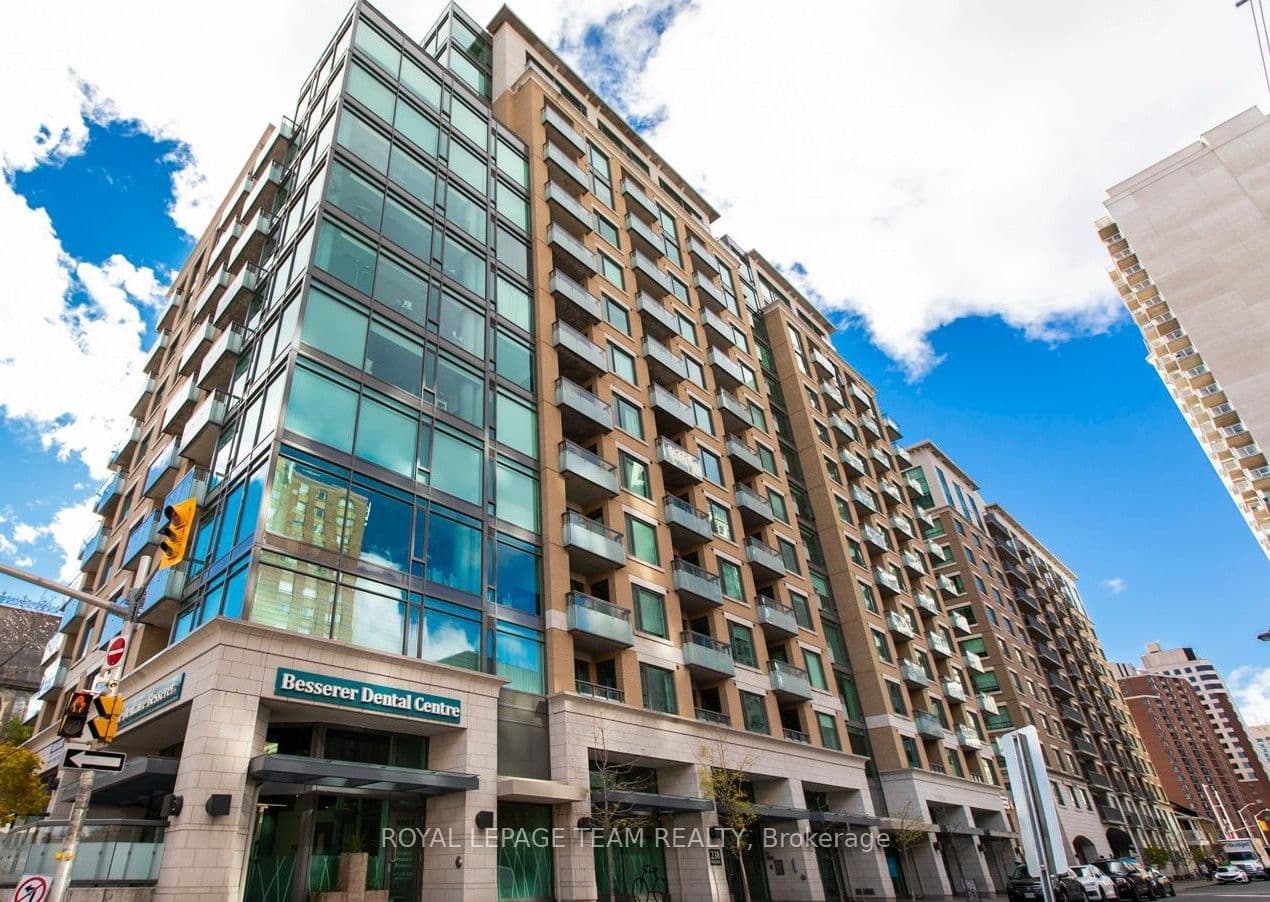
For Sale2 days ago
$309,900
Condo
est. $1,360/mo
238 Besserer Street 308 #308, 4003 - Sandy Hill
Lower Town - Sandy Hill, ON
1 bd
1 ba
650
0
MLS# X13609686Royal Lepage Team Realty
WhatsApp Aman