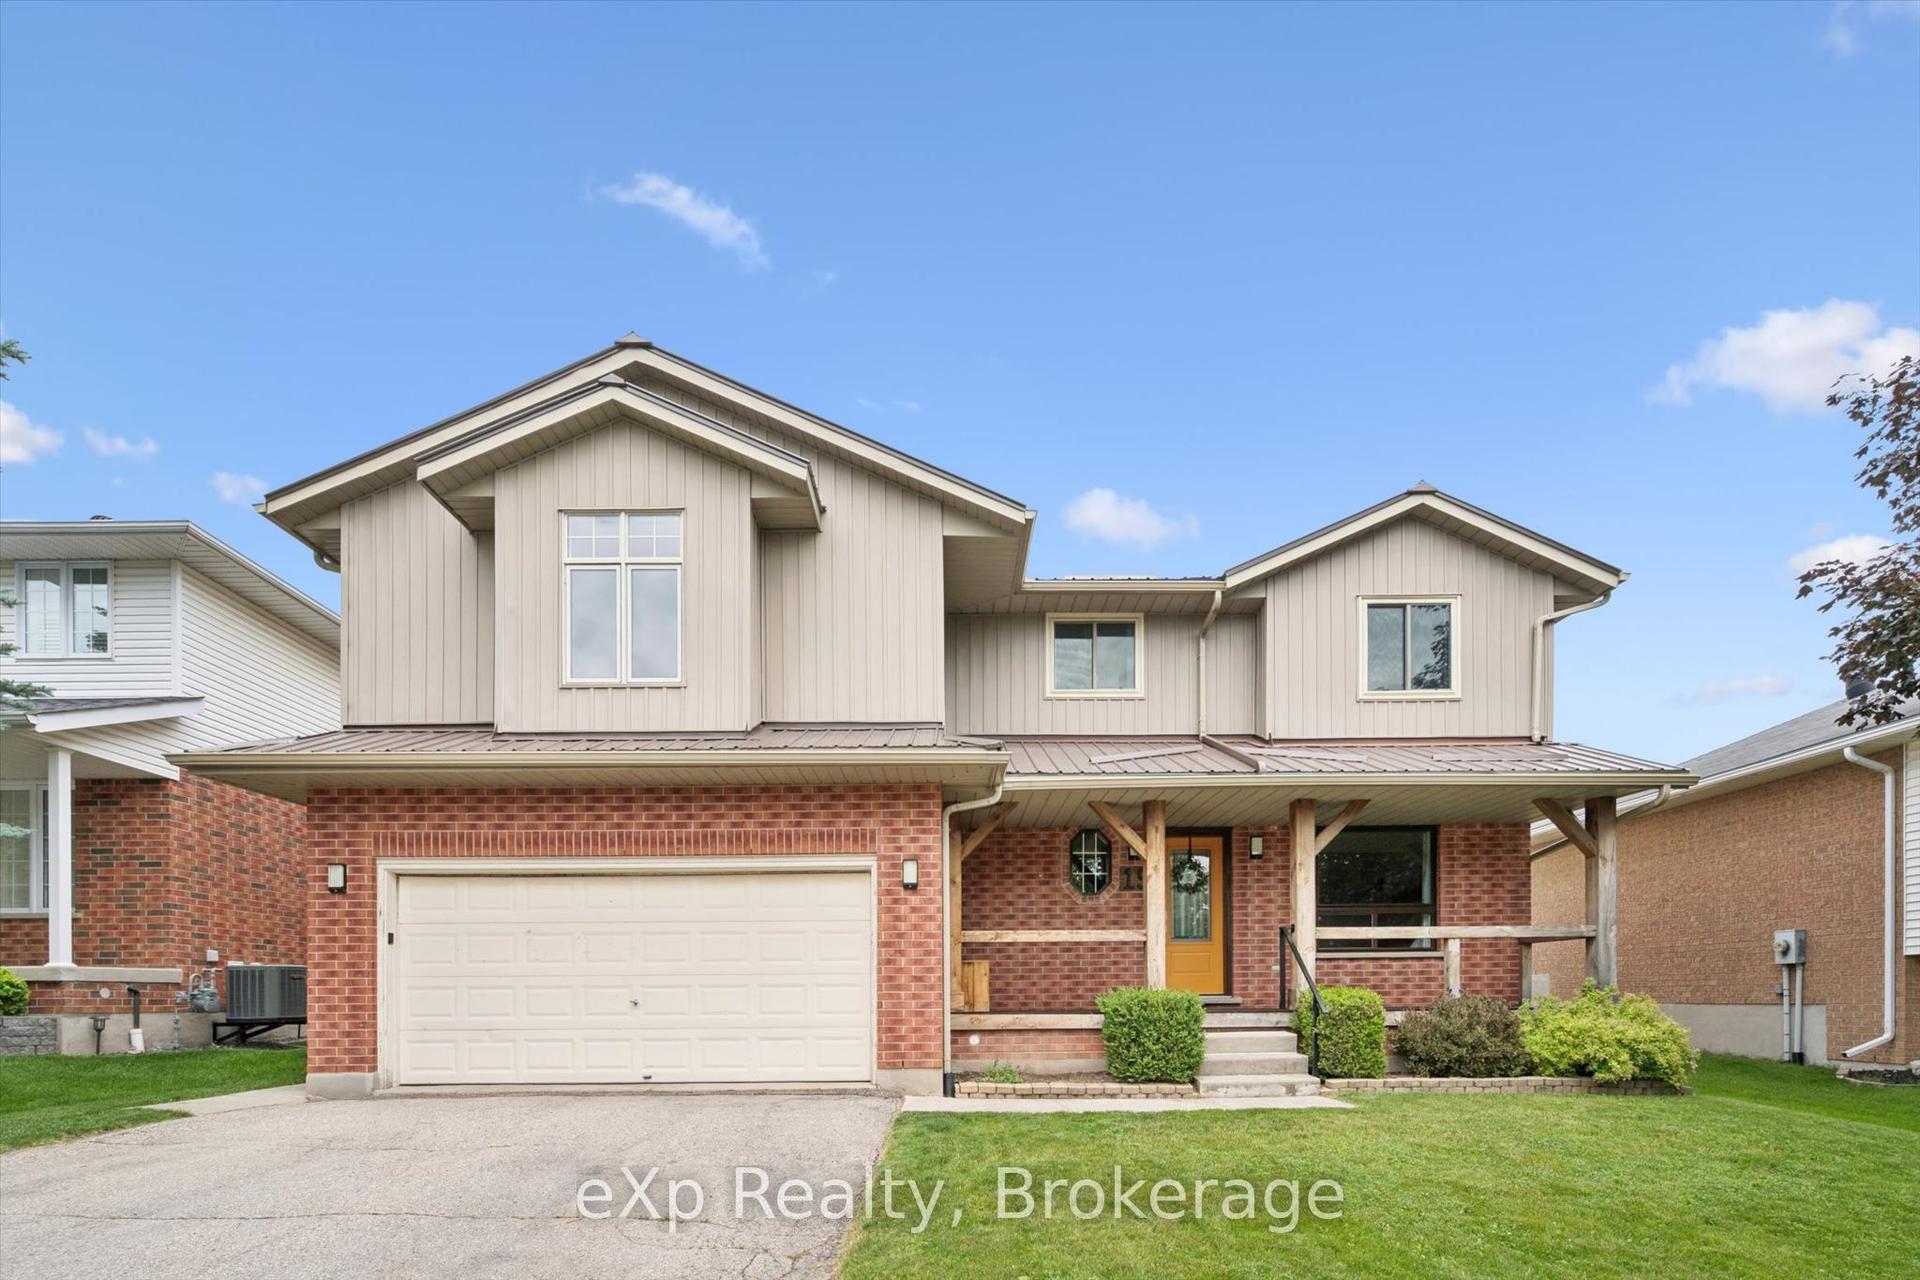
For Sale
Just Listed
Open House Sat 18–20
240 Millburn Boulevard
Fergus, Centre Wellington, ON
$749,999
3Bd
2Ba
1,750+sqft
3Parking
39.78 x 10² ftlot
$429/sqft
DetachedMLS# X13606098Listed 2026-07-254 DOM
Cooling
Central Air
Basement
Finished
About this home
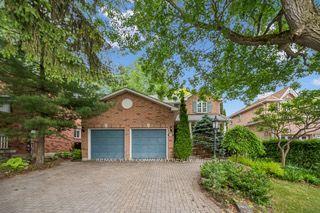
240 Millburn Blvd Is An Exceptional Example Of Pride Of Ownership And Carefully Planned Interior Design And Function. Talk About Curb Appeal, Manicured Lawns, Thoughtful Flower Beds With Low Maintenance Details, A Welcoming Front Porch Opens Up To An Updated Foyer. Elegant Accent Wall, Upgraded Doors And Trim, Modern Staircase To The Second Floor. The Main Floor Features A 2nd Laundry, 2pc Bathroom And An Open Concept And Airy Living Space. Renovated To Today's Standards, The Main Living Space Features A Canadian Made Valor H3 Gas Fireplace, Perfectly Modern, Creating A Warm Space. Brand New Designer Kitchen With Tons Of Storage, Quartz Countertops, Finished Backsplash And Updated Appliances. This Floor Is Finished With A Eat In Breakfast Nook And Access To The Deck And Well-Appointed Backyard. The Second Floor (Again Carpet Free) Features A Bright And Airy Primary Bedroom With Large Windows, Walk In Closet And Access To The Renovated Family Bath. Bedroom Two And Three Both Have A Large Window And Convenient Closet. The Finished Basement Provides Extra Space For A Growing Family Or Collector. Just Imagine Cozy Winters Curled Up By The Fabulous Designer Jotul, Three Sided Fireplace. This Home Must Be Seen In Person, Modern Appointments And Upgrades In A Well Established Neighbourhood, Close To All Amenities In A Quaint, Family Oriented Town.
RenovatedFireplace
Rooms
Main Floor
| Foyer | 2.16 × 1.88 m | Renovated Closet |
| Living Room | 5.00 × 3.63 m | Fireplace Hardwood Floor Open Concept |
| Breakfast | 2.49 × 2.41 m | W/O To Yard Tile Floor Combined w/Kitchen |
| Kitchen | 3.33 × 3.18 m | Renovated Pot Lights Stainless Steel Appl |
| Powder Room | 1.90 × 1.40 m | Renovated |
Second Floor
| Primary Bedroom | 4.47 × 4.32 m | Carpet Free Walk-In Closet(s) |
| Bedroom 2 | 5.00 × 3.05 m | |
| Bedroom 3 | 5.00 × 2.90 m | |
| Bathroom | 3.15 × 1.57 m | Updated |
Basement
| Family Room | 4.78 × 5.97 m | Fireplace Carpet Free |
Features
- Other
- Finished
- Central Air
- 2-Storey
Financials
Annual Taxes
$4,146.54
Estimated Rental Income
Entire property$3,200 – $4,800/mo
Basement apartment$1,800 – $2,500/mo
Rental yield5.1% – 7.7%
*Estimates based on comparable rentals in the area. Actual income may vary.
Market Data — Centre Wellington
Days on market4 days
Buyer's MarketSeller's Market
Based on active listings in Centre Wellington. Data updates daily.
Our estimate for this home
Estimated range
$846K – $984K
Mid-point $915K · ~$523/sqft
How this listing compares
$846KList · $750K$984K
High confidence·Based on 50 fergus comparables
Estimated range is generated automatically from active comparables and is for informational purposes only. Not an appraisal — contact Aman for a full comparative market analysis that factors in condition, renovations, and positioning.
Getting around
How walkable, bikeable, and transit-friendly this neighbourhood is.
64
/ 100
Walk Score
Somewhat Walkable
41
/ 100
Transit Score
Some Transit
42
/ 100
Bike Score
Somewhat Bikeable
Scores are estimates based on neighbourhood data and are for informational purposes only.
MLS® data courtesy of the Toronto Regional Real Estate Board (TRREB).
The information provided herein must only be used by consumers that have a bona fide interest in the purchase, sale, or lease of real estate and may not be used for any commercial purpose or any other purpose. Listing information is deemed reliable but is not guaranteed accurate by the Toronto Regional Real Estate Board, the listing brokerage, or this website. The trademarks REALTOR®, REALTORS® and the REALTOR® logo are controlled by The Canadian Real Estate Association (CREA) and identify real estate professionals who are members of CREA. MLS®, Multiple Listing Service®, and the associated logos are owned by CREA. Not intended to solicit properties currently listed for sale or buyers under contract.
You may also like
More homes in Centre Wellington
Hand-picked listings with a similar price range and style.
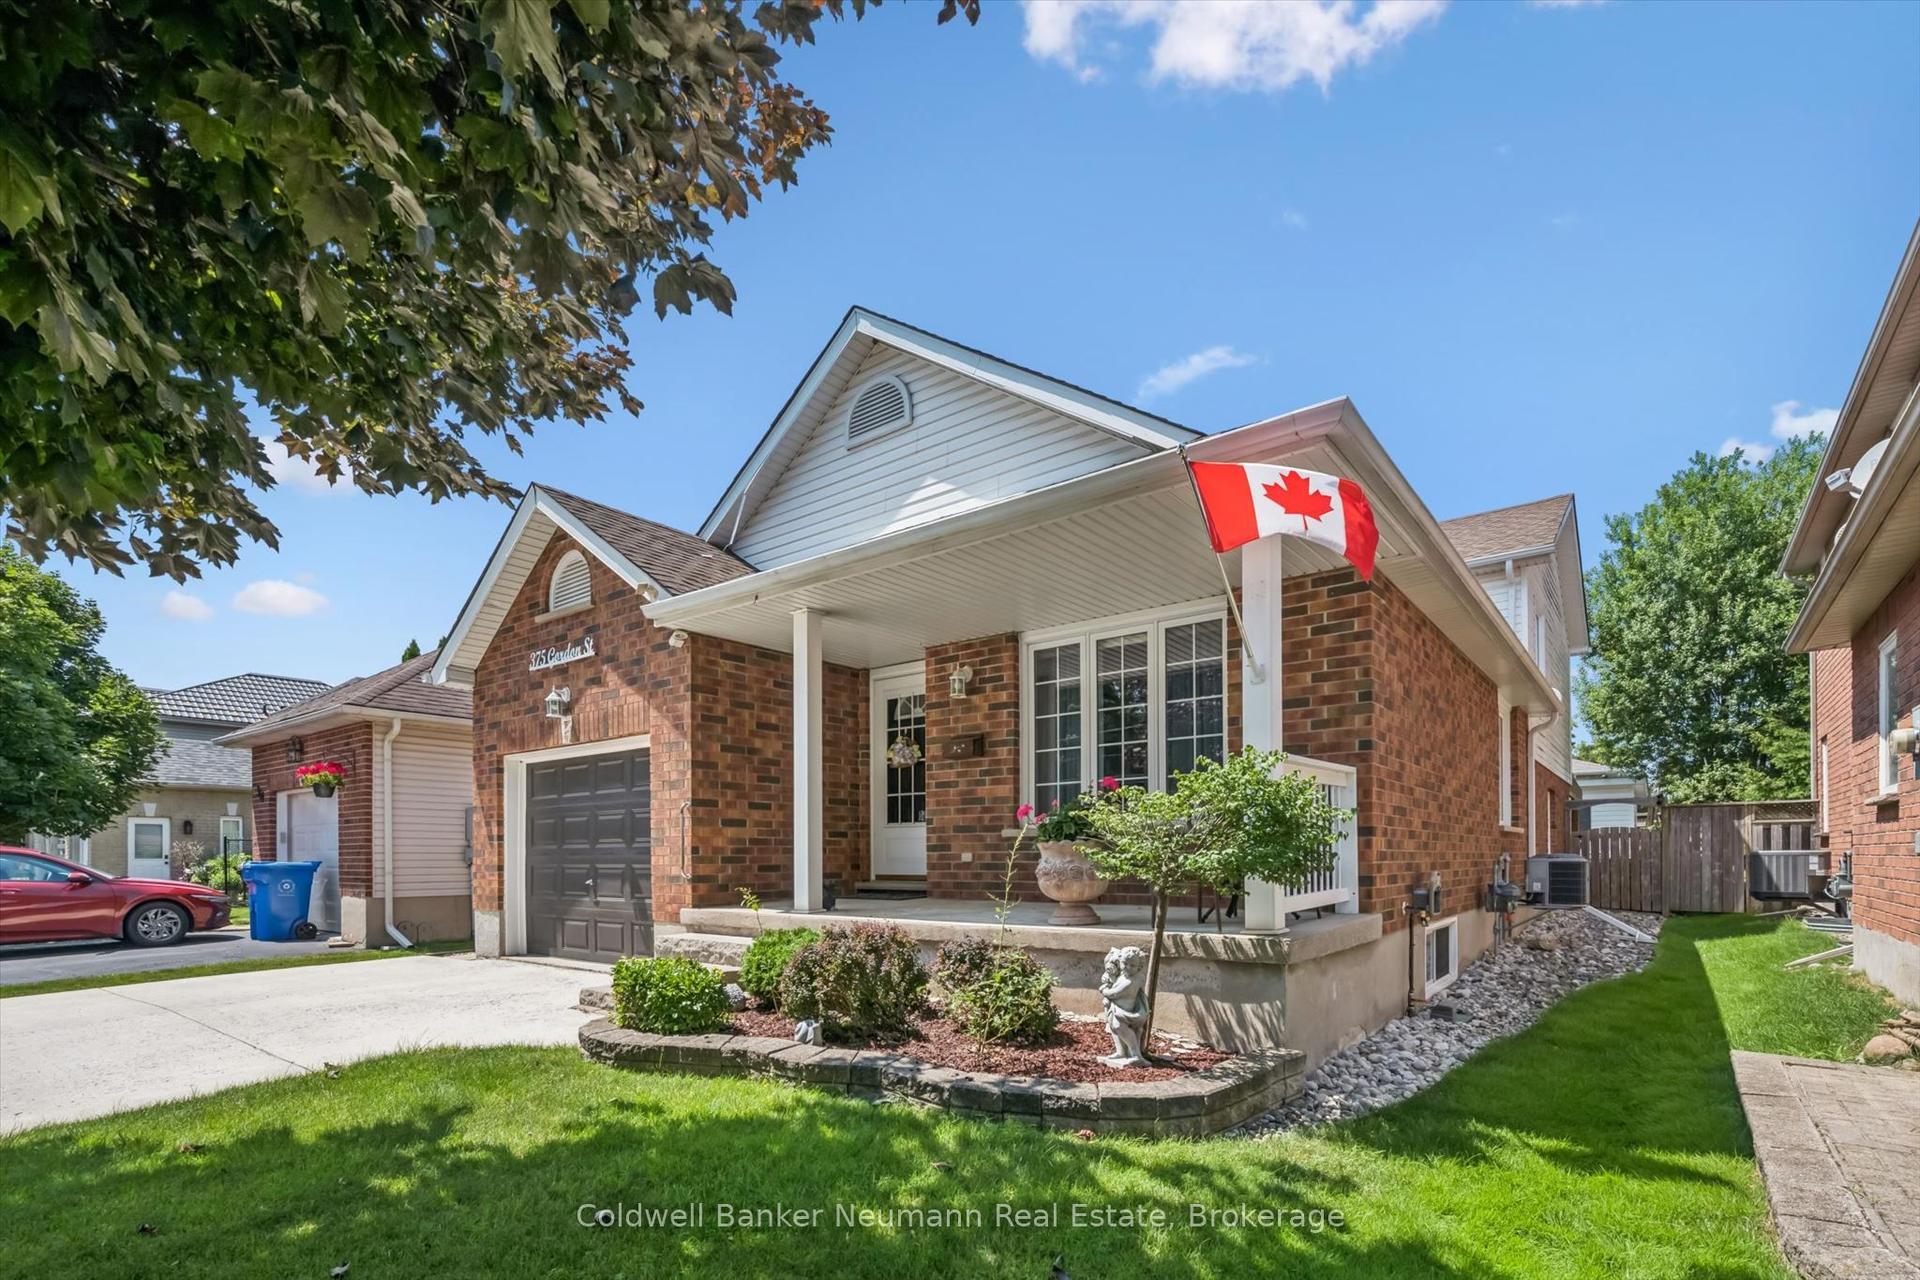
For Sale2 days ago
$780,000
Detached
est. $3,420/mo
375 Gordon Street, Fergus
Centre Wellington, ON
3 bd
2 ba
1,750
5
MLS# X13610544Coldwell Banker Neumann Real Esta…
WhatsApp Aman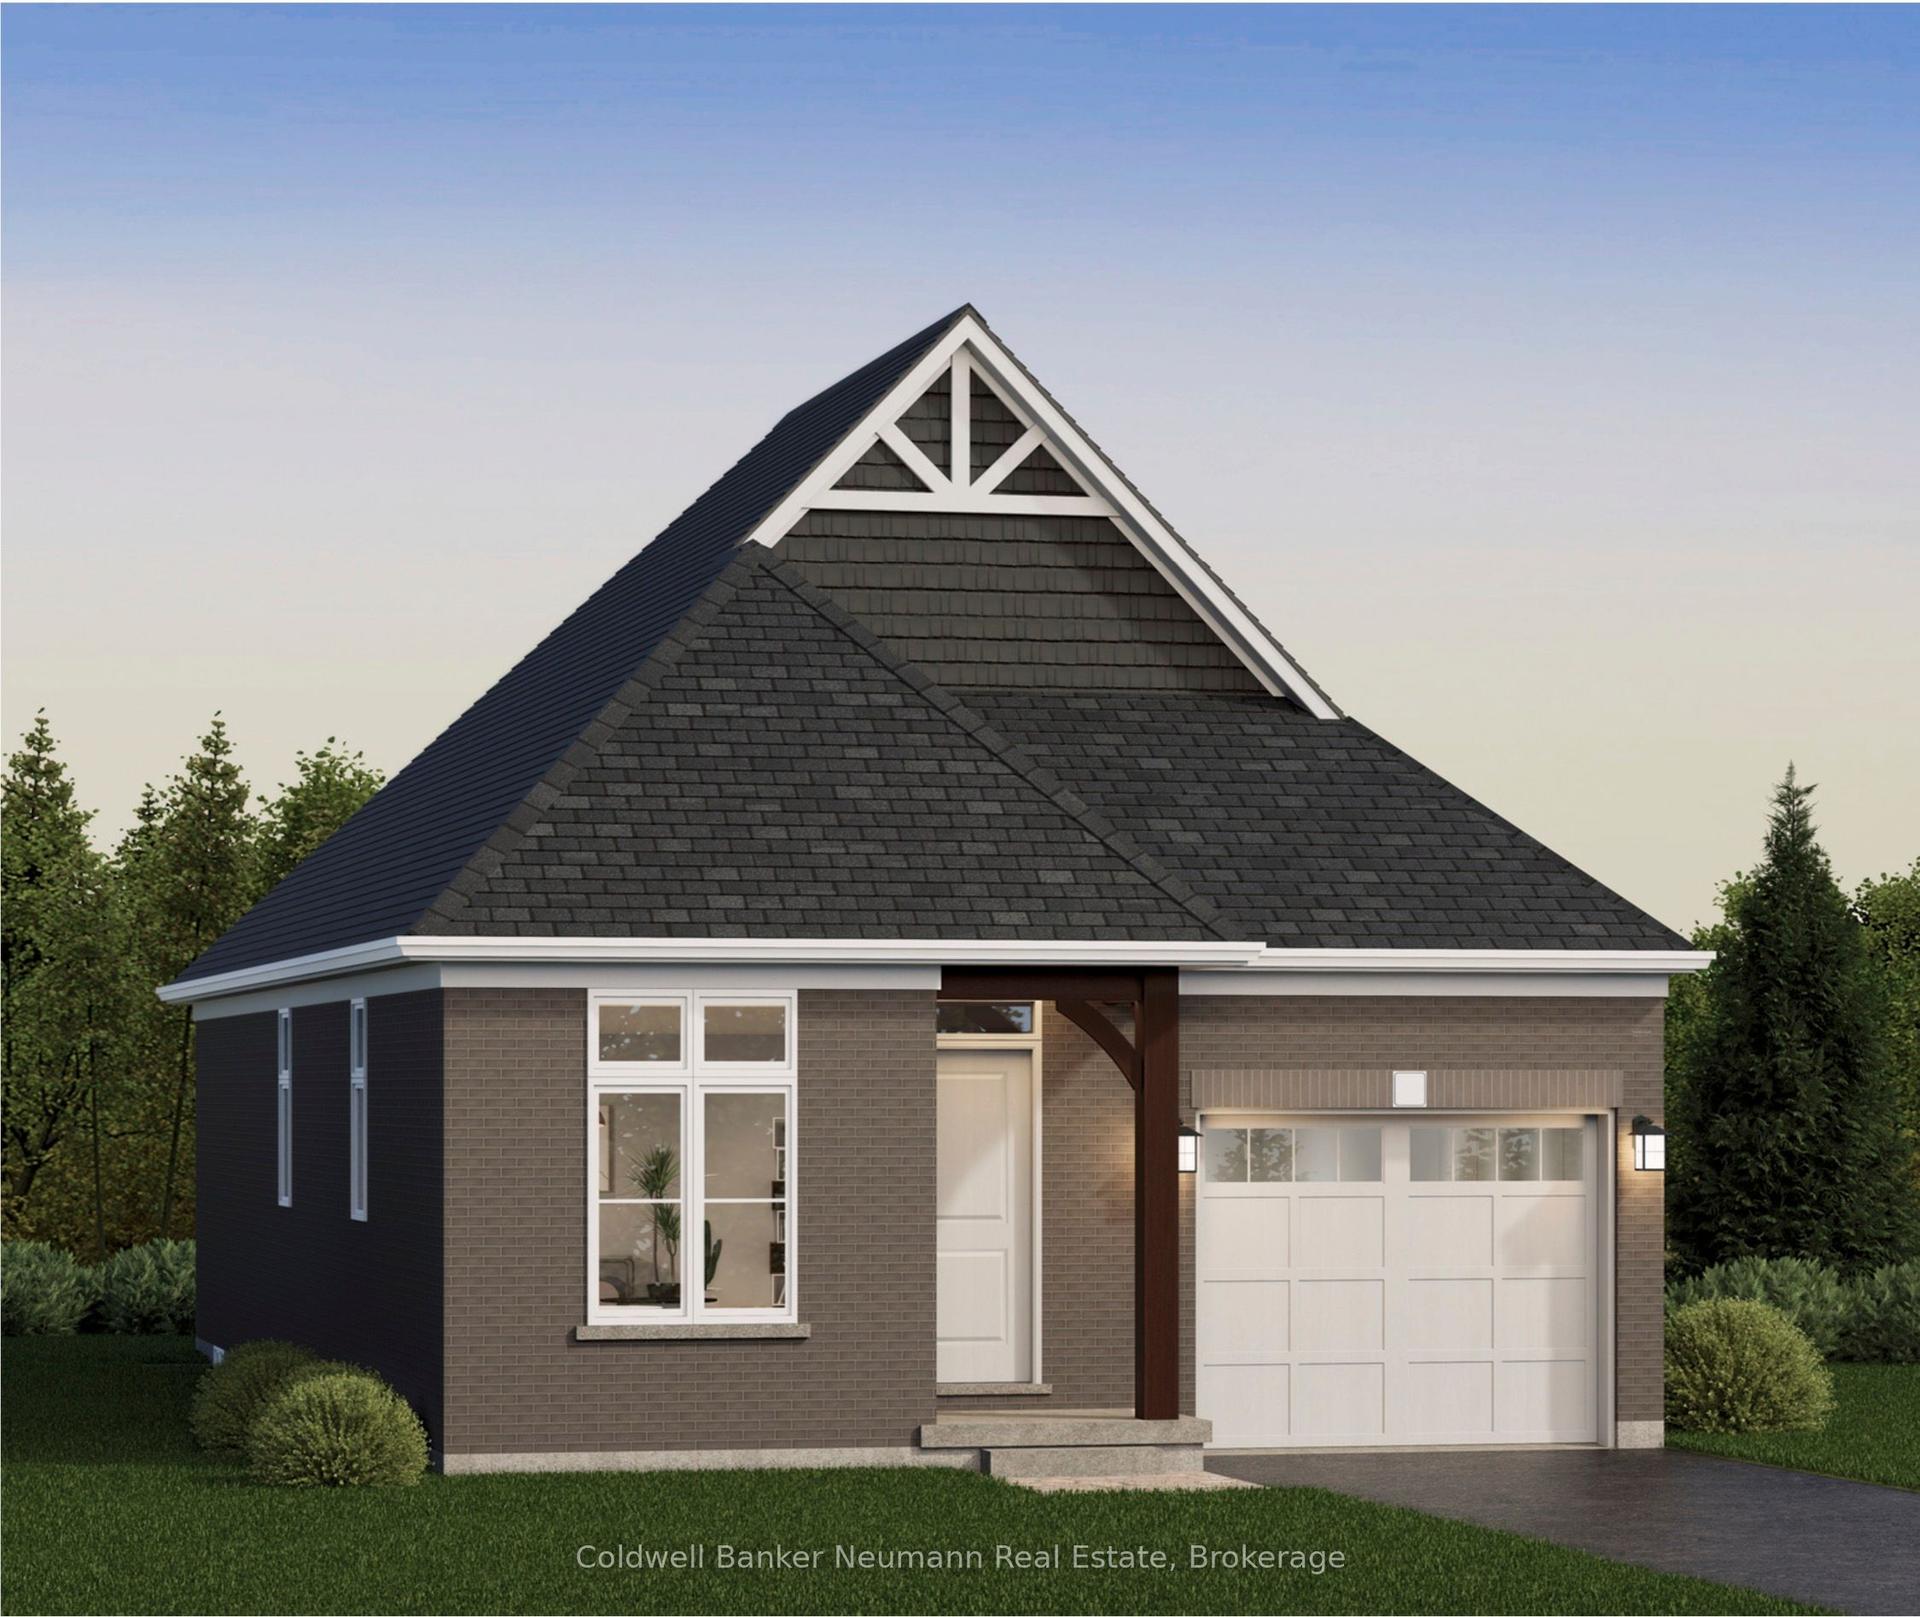
For Sale1 month ago
$907,956
Detached
est. $3,981/mo
18 Driscoll Street, Elora/Salem
Centre Wellington, ON
2 bd
2 ba
1,300
4
MLS# X13459362Coldwell Banker Neumann Real Esta…
WhatsApp Aman