For Sale
Just Listed
4159 Smalls Road
337 - Crystal Beach, Fort Erie, ON
$650,000
2+1Bd
2Ba
1,300+sqft
3Parking
50 x 80 ftlot
$500/sqft
DetachedMLS# X13606316Listed 2026-07-253 DOM
Cooling
Central Air
Basement
Finished
Just listed! New listings in Fort Erie often receive offers within the first week.
About this home
Welcome to 4159 Smalls Rd, a beautifully crafted 10-year-old bungalow that perfectly captures the relaxed charm of Canada's South Coast. Located on a quiet street near the edge of Crystal Beach, this move-in-ready home offers over 2,000 sq ft of finished living space, quality finishes throughout, and a private backyard retreat just a short walk from the sandy shores of Lake Erie. Designed with both comfort and entertaining in mind, the bright open-concept main floor features a spectacular great room with cathedral ceilings, oversized windows, and sliding doors leading to the backyard. The kitchen is the heart of the home, complete with a large centre island, additional pantry, and plenty of space for gathering with family and friends. The spacious primary suite offers a walk-in closet and a private 4-piece ensuite, while a second bedroom or home office, another 4-piece bathroom, and a convenient mudroom with laundry, utility sink, and inside access to the attached garage complete the main level. The finished lower level expands the living space with a large recroom and a third bedroom, providing the perfect space for guests, hobbies, a home gym, or movie nights. Outside, the home's curb appeal is unmistakable with its welcoming timber-framed front porch, coastal-inspired exterior, flowering trees, and beautifully landscaped gardens. The fully fenced backyard is your own private retreat, featuring multi-level decks, a relaxing hot tub, winding garden paths, gas bbq hook-up, a matching garden shed, and plenty of space to soak up the South Coast sunshine. Ideally located just a short walk from Crystal Beach's sandy shoreline, local shops, restaurants, cafés, and waterfront parks, you'll also enjoy quick access to Downtown Ridgeway, and the QEW to Niagara Falls and Toronto. Whether you're looking for a year-round residence or the perfect beach-town escape, 4159 Smalls Rd offers the best of Crystal Beach living.
GarageWaterfront
Rooms
Main Floor
| Living Room | 2.82 × 4.98 m | Cathedral Ceiling(s) |
| Dining Room | 3.51 × 3.02 m | W/O To Deck Sliding Doors Cathedral Ceiling(s) |
| Kitchen | 3.48 × 2.92 m | Centre Island Cathedral Ceiling(s) |
| Bedroom | 3.79 × 4.98 m | Walk-In Closet(s) Ensuite Bath |
| Bathroom | 2.23 × 2.59 m | 4 Pc Ensuite Double Sink |
| Other | 2.26 × 1.30 m | Walk-In Closet(s) |
| Bedroom 2 | 3.48 × 3.18 m | Combined w/Den |
| Bathroom | 3.89 × 1.78 m | 4 Pc Bath |
| Laundry | 4.01 × 1.78 m | Laundry Sink |
Basement
| Recreation | 8.53 × 6.96 m | |
| Bedroom 3 | 3.94 × 3.99 m |
Features
- Sump Pump
- Primary Bedroom - Main Floor
- Porch
- Deck
- Hot Tub
- Full
- Finished
- Central Air
- Bungalow
Financials
Annual Taxes
$5,439.59
Estimated Rental Income
Entire property$2,600 – $3,800/mo
Basement apartment$1,800 – $2,500/mo
Rental yield4.8% – 7.0%
*Estimates based on comparable rentals in the area. Actual income may vary.
Market Data — Fort Erie
Days on market3 days
Buyer's MarketSeller's Market
Based on active listings in Fort Erie. Data updates daily.
Our estimate for this home
Estimated range
$590K – $686K
Mid-point $638K · ~$491/sqft
How this listing compares
$590KList · $650K$686K
High confidence·Based on 51 337 - crystal beach comparables
Estimated range is generated automatically from active comparables and is for informational purposes only. Not an appraisal — contact Aman for a full comparative market analysis that factors in condition, renovations, and positioning.
Getting around
How walkable, bikeable, and transit-friendly this neighbourhood is.
59
/ 100
Walk Score
Somewhat Walkable
36
/ 100
Transit Score
Some Transit
49
/ 100
Bike Score
Somewhat Bikeable
Scores are estimates based on neighbourhood data and are for informational purposes only.
MLS® data courtesy of the Toronto Regional Real Estate Board (TRREB).
The information provided herein must only be used by consumers that have a bona fide interest in the purchase, sale, or lease of real estate and may not be used for any commercial purpose or any other purpose. Listing information is deemed reliable but is not guaranteed accurate by the Toronto Regional Real Estate Board, the listing brokerage, or this website. The trademarks REALTOR®, REALTORS® and the REALTOR® logo are controlled by The Canadian Real Estate Association (CREA) and identify real estate professionals who are members of CREA. MLS®, Multiple Listing Service®, and the associated logos are owned by CREA. Not intended to solicit properties currently listed for sale or buyers under contract.
You may also like
More homes in Fort Erie
Hand-picked listings with a similar price range and style.
For Sale11 days ago
$579,999
Detached
est. $2,543/mo
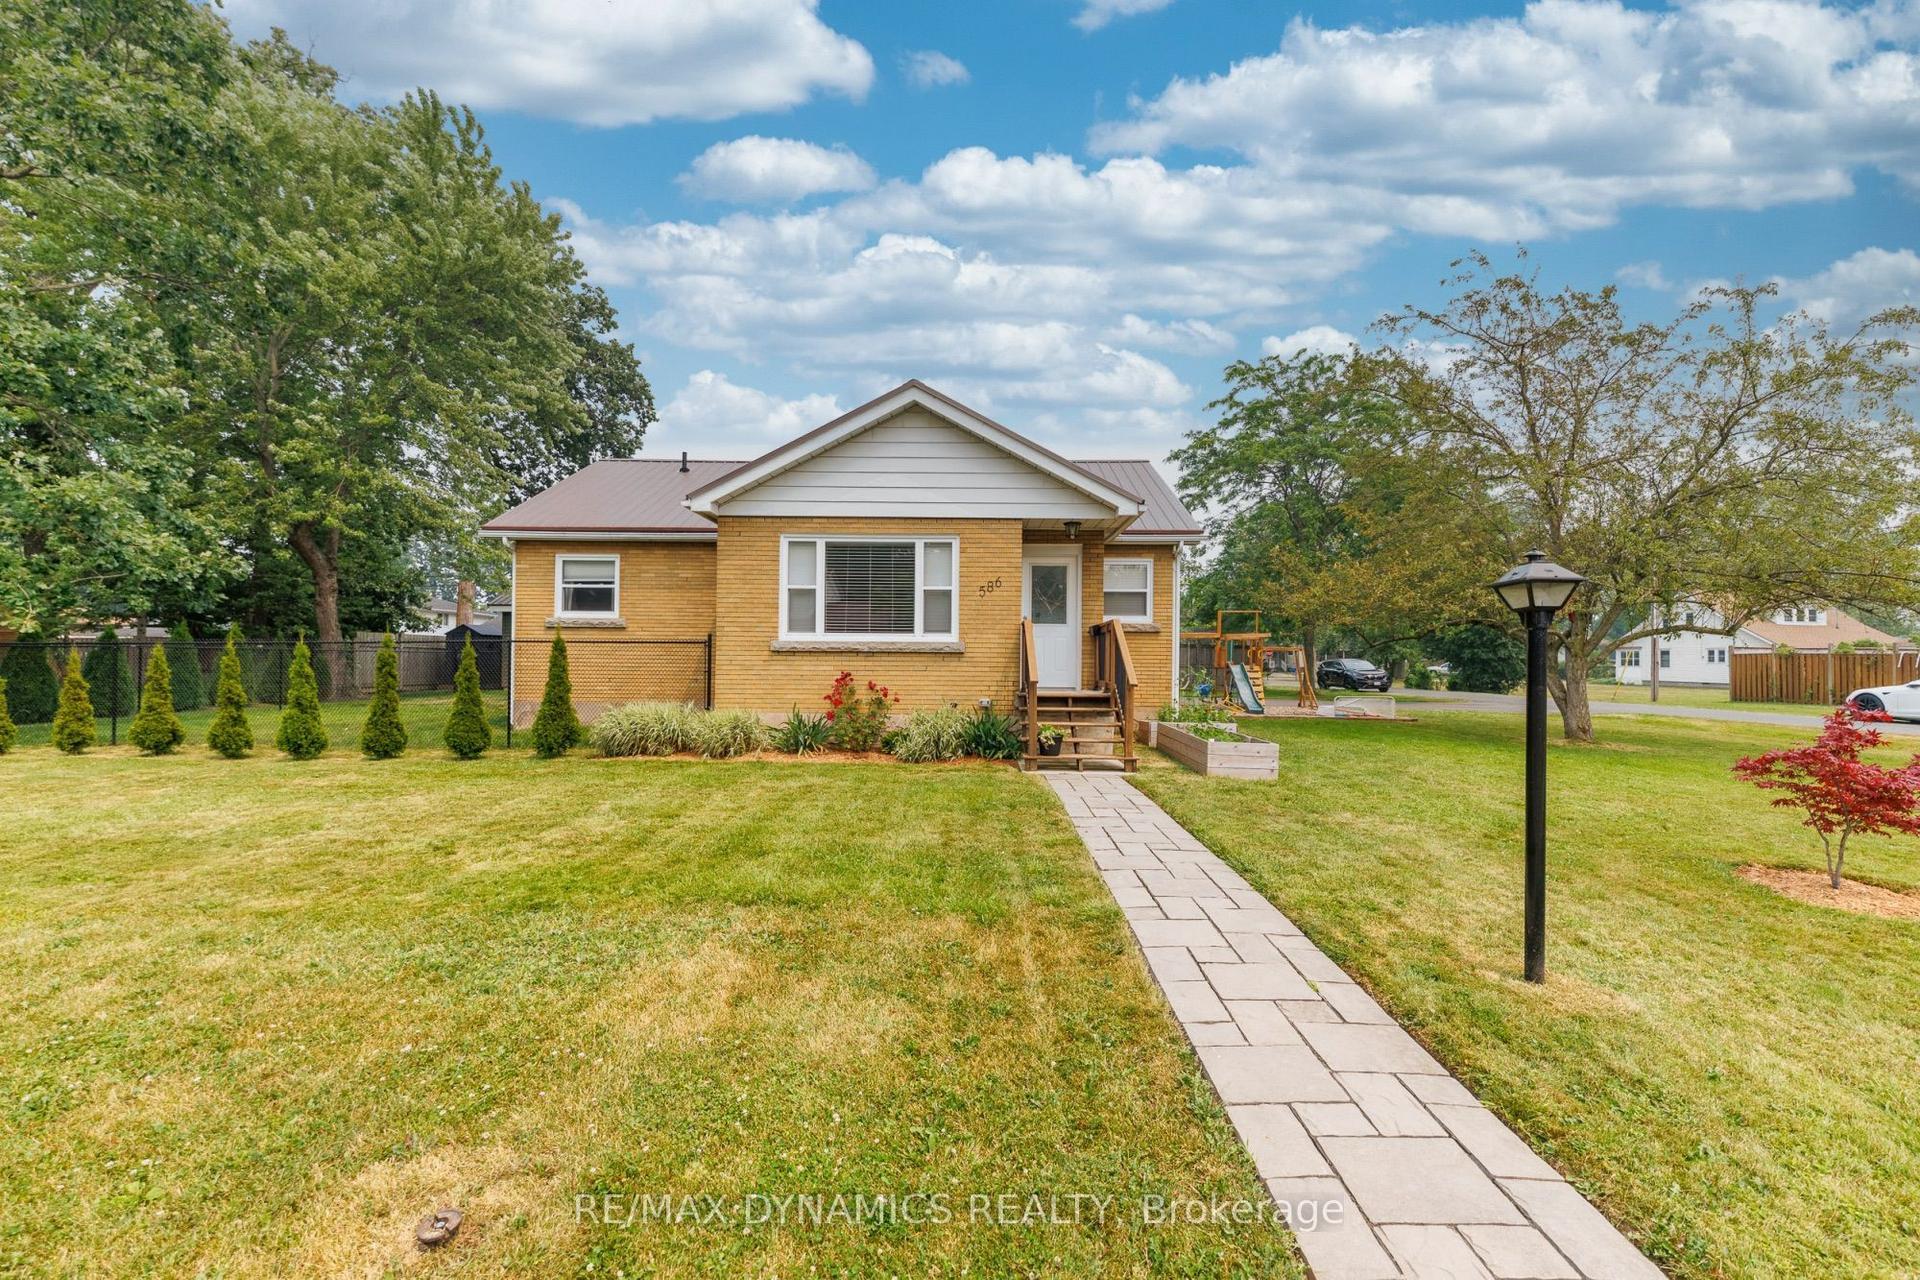
586 Lakeside Road, 334 - Crescent Park
Fort Erie, ON
3+1 bd
2 ba
900
12
MLS# X13581006Re/Max Dynamics Realty
WhatsApp Aman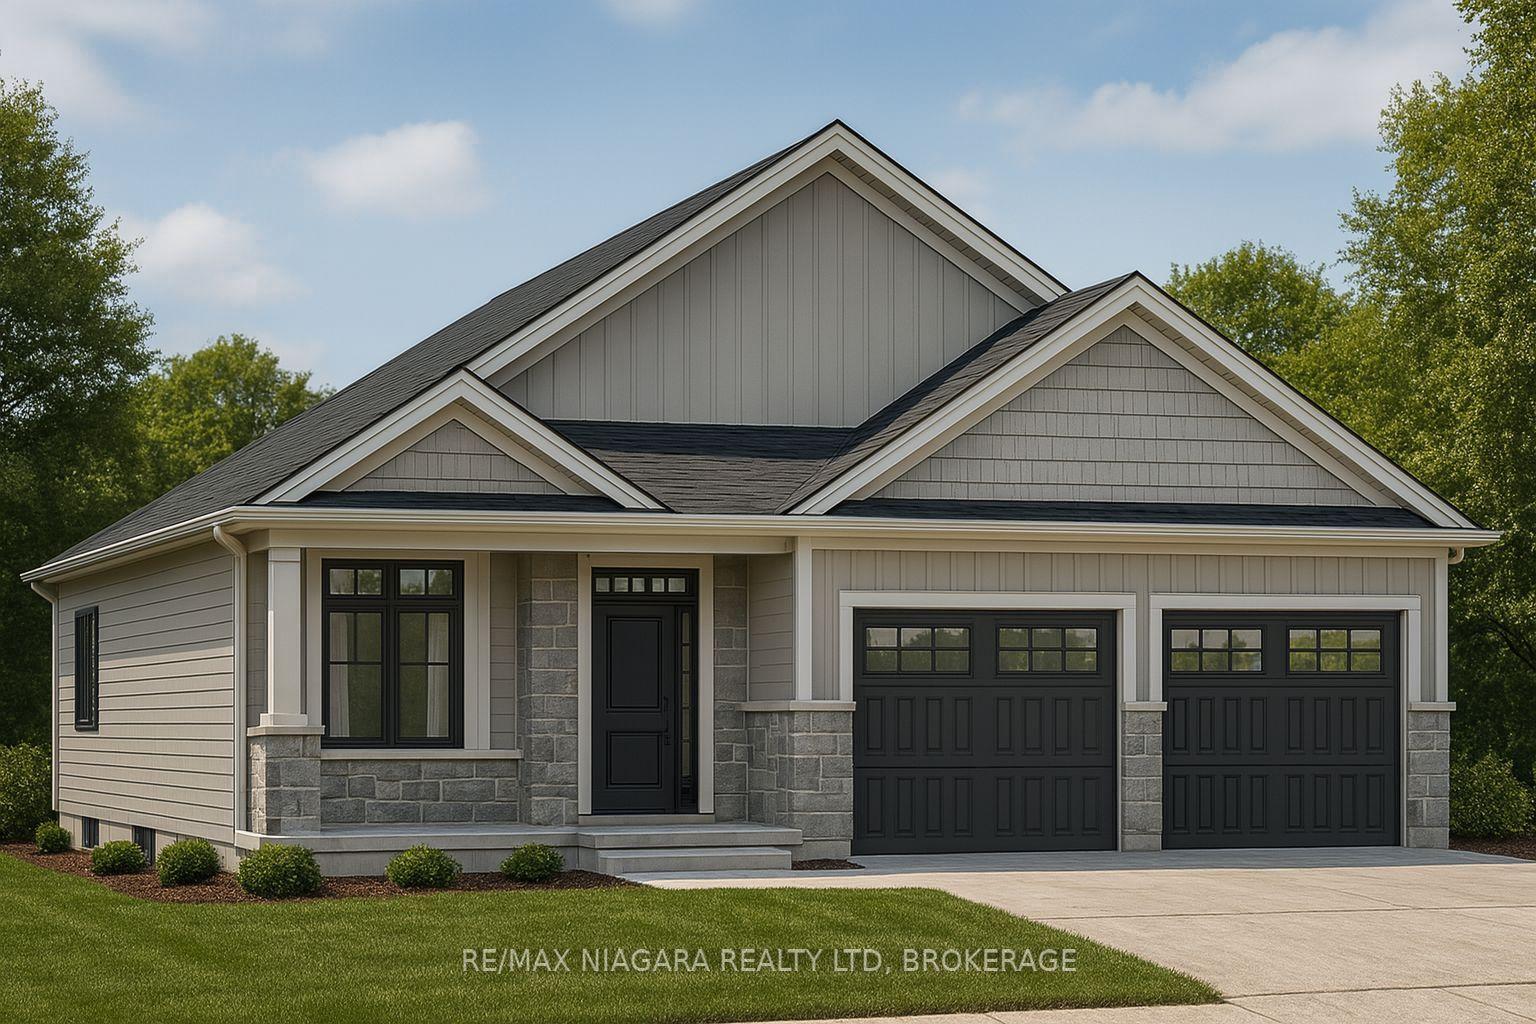
For Sale11 days ago
$500,000
Detached
est. $2,192/mo
452.5 FERNDALE Avenue, 334 - Crescent Park
Fort Erie, ON
2 bd
3 ba
900
4
MLS# X13580514Re/Max Niagara Realty Ltd, Broker…
WhatsApp Aman
