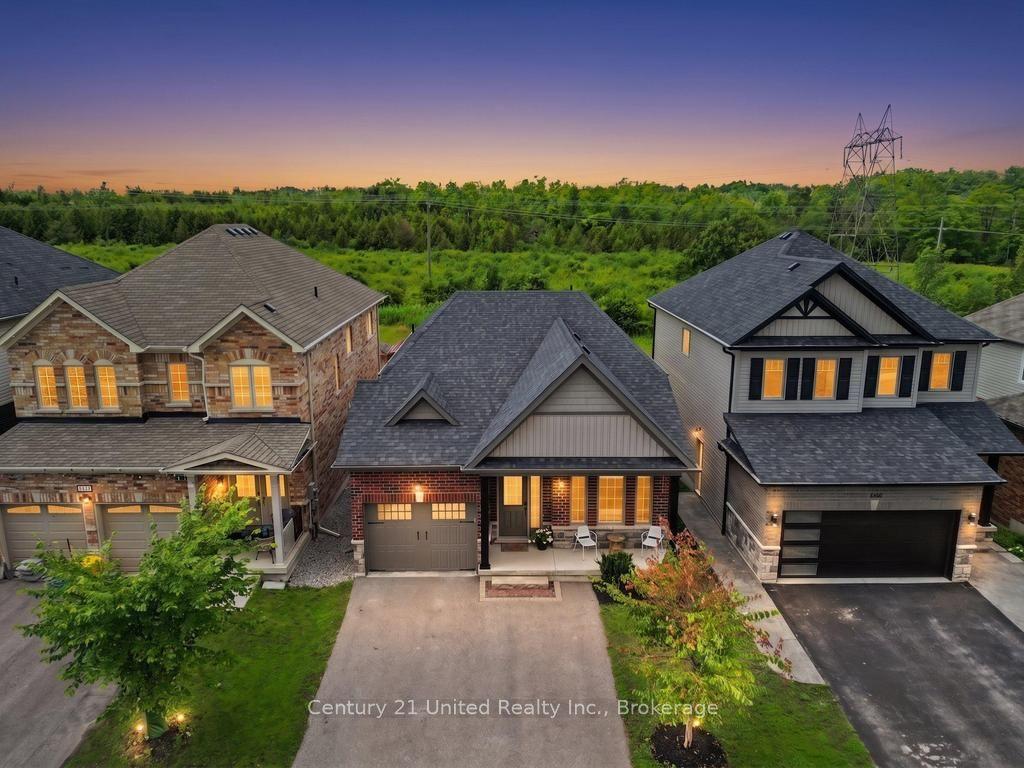
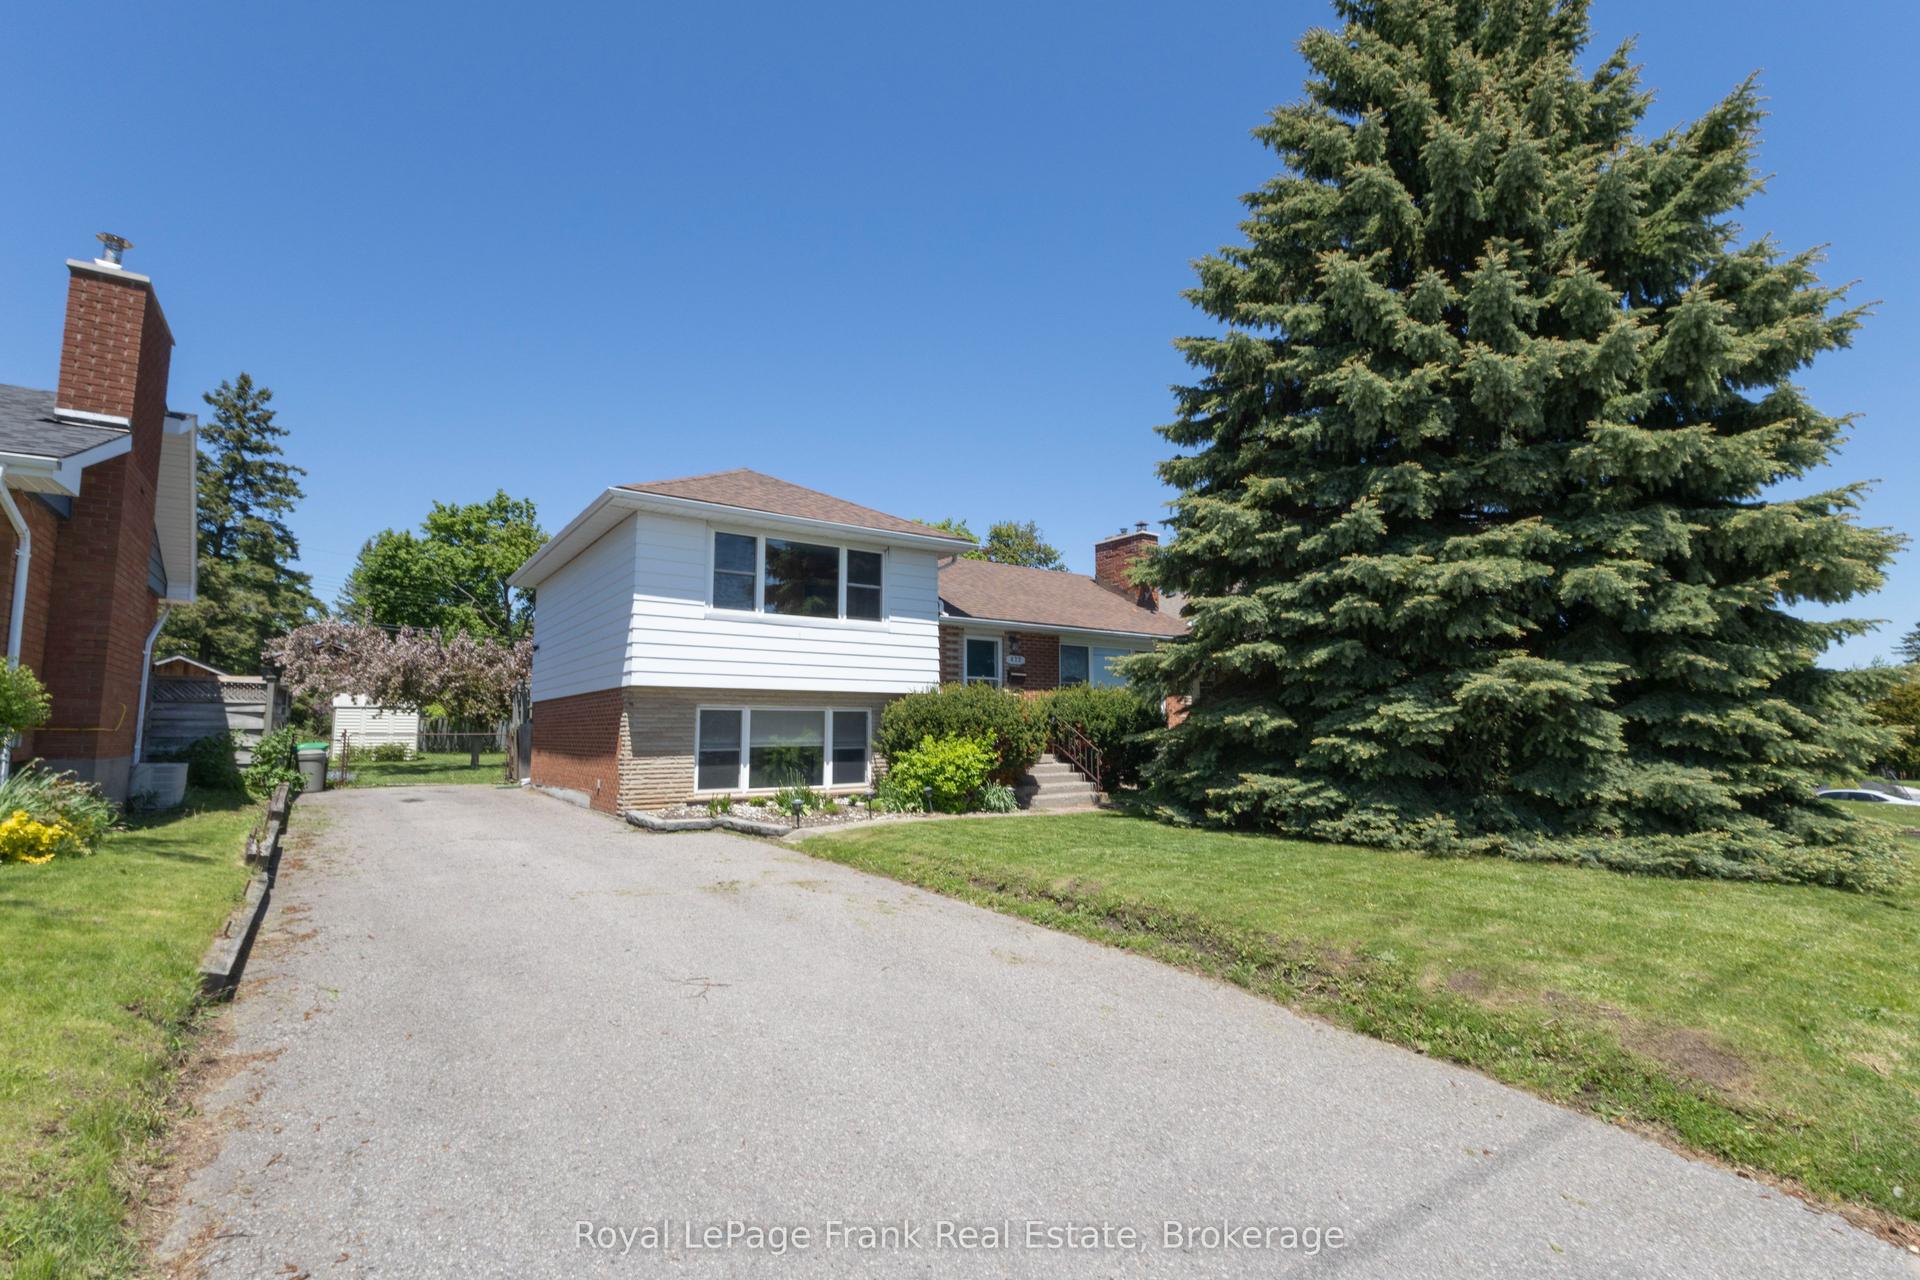
For Sale
Just Listed
357 Martin Road
Northcrest Ward 5, Peterborough, ON
$613,000
3+2Bd
3Ba
1,300+sqft
6Parking
135 x 110 ftlot
$472/sqft
DetachedMLS# X13606338Listed 2026-07-251 DOM
Cooling
Central Air
Basement
Finished
Just listed! New listings in Peterborough often receive offers within the first week.
About this home
Welcome to a unique opportunity in Peterborough, Ontario! This all-brick bungalow features three spacious bedrooms on the main floor and two additional bedrooms downstairs, making it perfect for families or those seeking extra space. Nestled on a generous 135 x 110 foot lot, this property offers the perfect blend of city convenience and country charm. Located on the north edge of the city, just west off Chemong Road, this home is ideally situated to take advantage of the vibrant amenities in north end Peterborough. Enjoy the best of both worlds with a peaceful, country-like atmosphere backing onto greenbelt while being just minutes from shopping, dining and recreational possibilities. The backyard oasis features an inground pool, though it does require some repair. This home presents an exciting prospect for someone with a knack for renovations! The double attached garage adds convenience, providing ample space for vehicles, workshop or storage. This property is being sold "as is," presenting a blank canvas for those ready to enhance its features. Imagine hosting summer gatherings around the pool or enjoying quiet evenings on your expansive lot. This home is a fantastic investment for those who appreciate the potential for personalization and are ready to roll up their sleeves. Don't miss the chance to make this bungalow your own and transform it into the perfect retreat! Whether you're a first-time buyer or looking to invest, this property is brimming with possibilities. With its prime location, spacious layout, and potential for improvements, this bungalow is an exceptional find. Embrace the opportunity to create your dream home!
PoolGarage
Rooms
Main Floor
| Sunroom | 3.76 × 3.76 m | |
| Kitchen | 3.61 × 2.69 m | |
| Living Room | 7.19 × 3.53 m | Combined w/Dining |
| Dining Room | 7.19 × 3.53 m | |
| Bedroom | 3.30 × 3.20 m | Closet Laminate |
| Bathroom | 3.40 × 1.65 m | |
| Bedroom 2 | 3.28 × 3.20 m | Double Closet Laminate |
| Bedroom 3 | 3.71 × 3.23 m | Double Closet Laminate |
| Bathroom | — | 2 Pc Bath |
Lower
| Family Room | 6.99 × 3.86 m | Laminate Brick Fireplace Fireplace Insert |
| Kitchen | 3.56 × 3.48 m | Window Laminate |
| Kitchen | — | |
| Bedroom | 3.58 × 3.43 m | Window Laminate |
| Bedroom | — | |
| Bedroom 2 | 3.33 × 3.23 m | Window Pot Lights Laminate |
| Bedroom | — | |
| Furnace Room | 3.48 × 2.87 m | |
| Bathroom | — | |
| Family Room | — | |
| Bathroom | — | 3 Pc Bath |
Other
| Foyer | — | |
| Other | — |
Features
- In-Law Capability
- Patio
- Year Round Living
- Finished
- Central Air
- Bungalow-Raised
Financials
Annual Taxes
$5,360.49
Estimated Rental Income
Entire property$3,200 – $4,800/mo
Rental yield6.3% – 9.4%
*Estimates based on comparable rentals in the area. Actual income may vary.
Market Data — Peterborough
Days on market1 days
Buyer's MarketSeller's Market
Based on active listings in Peterborough. Data updates daily.
Our estimate for this home
Estimated range
$601K – $699K
Mid-point $650K · ~$500/sqft
How this listing compares
$601KList · $613K$699K
High confidence·Based on 53 northcrest ward 5 comparables
Estimated range is generated automatically from active comparables and is for informational purposes only. Not an appraisal — contact Aman for a full comparative market analysis that factors in condition, renovations, and positioning.
Getting around
How walkable, bikeable, and transit-friendly this neighbourhood is.
51
/ 100
Walk Score
Somewhat Walkable
42
/ 100
Transit Score
Some Transit
49
/ 100
Bike Score
Somewhat Bikeable
Scores are estimates based on neighbourhood data and are for informational purposes only.
MLS® data courtesy of the Toronto Regional Real Estate Board (TRREB).
The information provided herein must only be used by consumers that have a bona fide interest in the purchase, sale, or lease of real estate and may not be used for any commercial purpose or any other purpose. Listing information is deemed reliable but is not guaranteed accurate by the Toronto Regional Real Estate Board, the listing brokerage, or this website. The trademarks REALTOR®, REALTORS® and the REALTOR® logo are controlled by The Canadian Real Estate Association (CREA) and identify real estate professionals who are members of CREA. MLS®, Multiple Listing Service®, and the associated logos are owned by CREA. Not intended to solicit properties currently listed for sale or buyers under contract.
You may also like
More homes in Peterborough
Hand-picked listings with a similar price range and style.
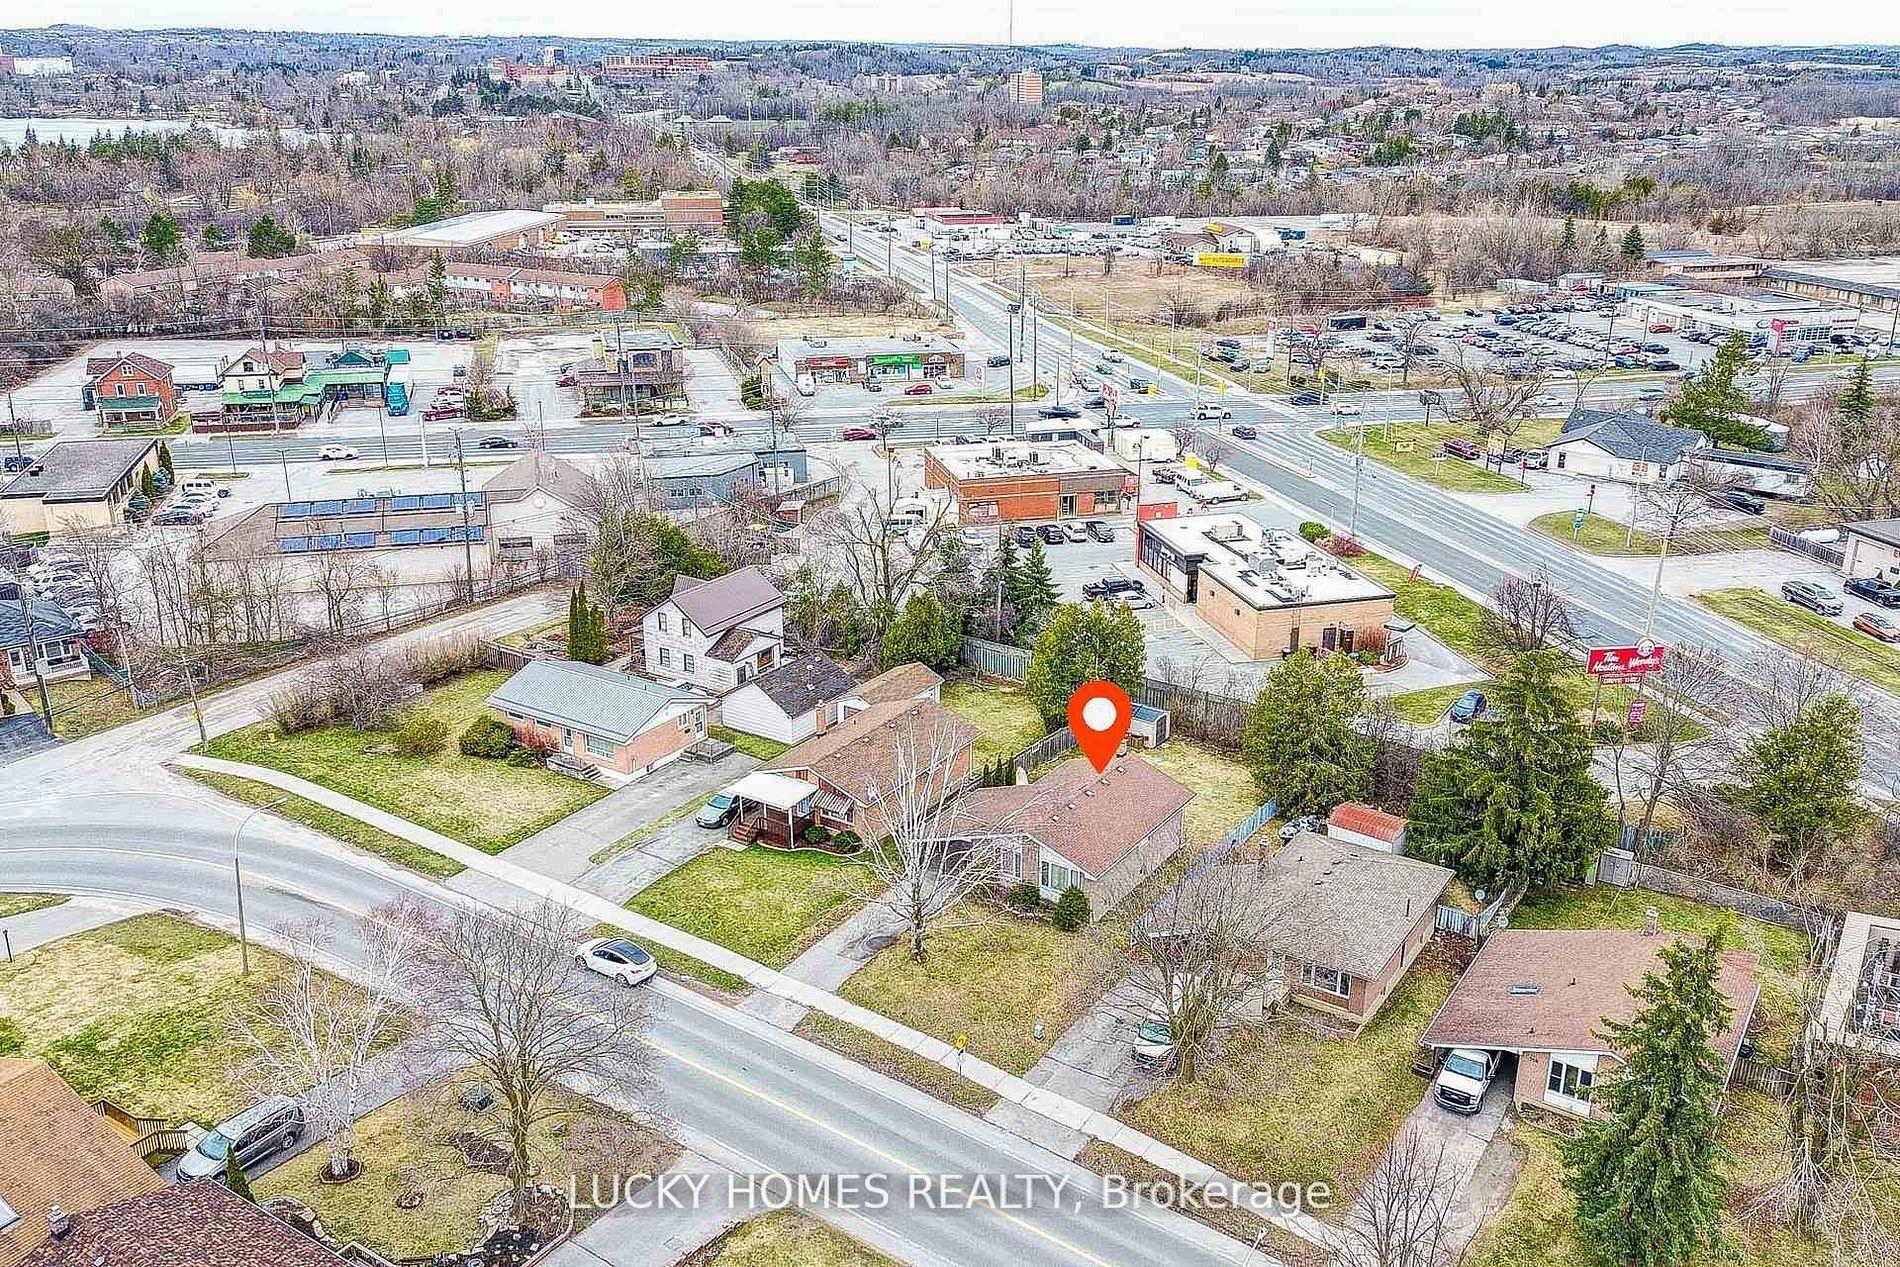
For Sale16 h ago
$599,000
Detached
est. $2,626/mo
711 Otonabee Drive, Ashburnham Ward 4
Peterborough, ON
3+3 bd
2 ba
900
4
MLS# X13606862Lucky Homes Realty
WhatsApp Aman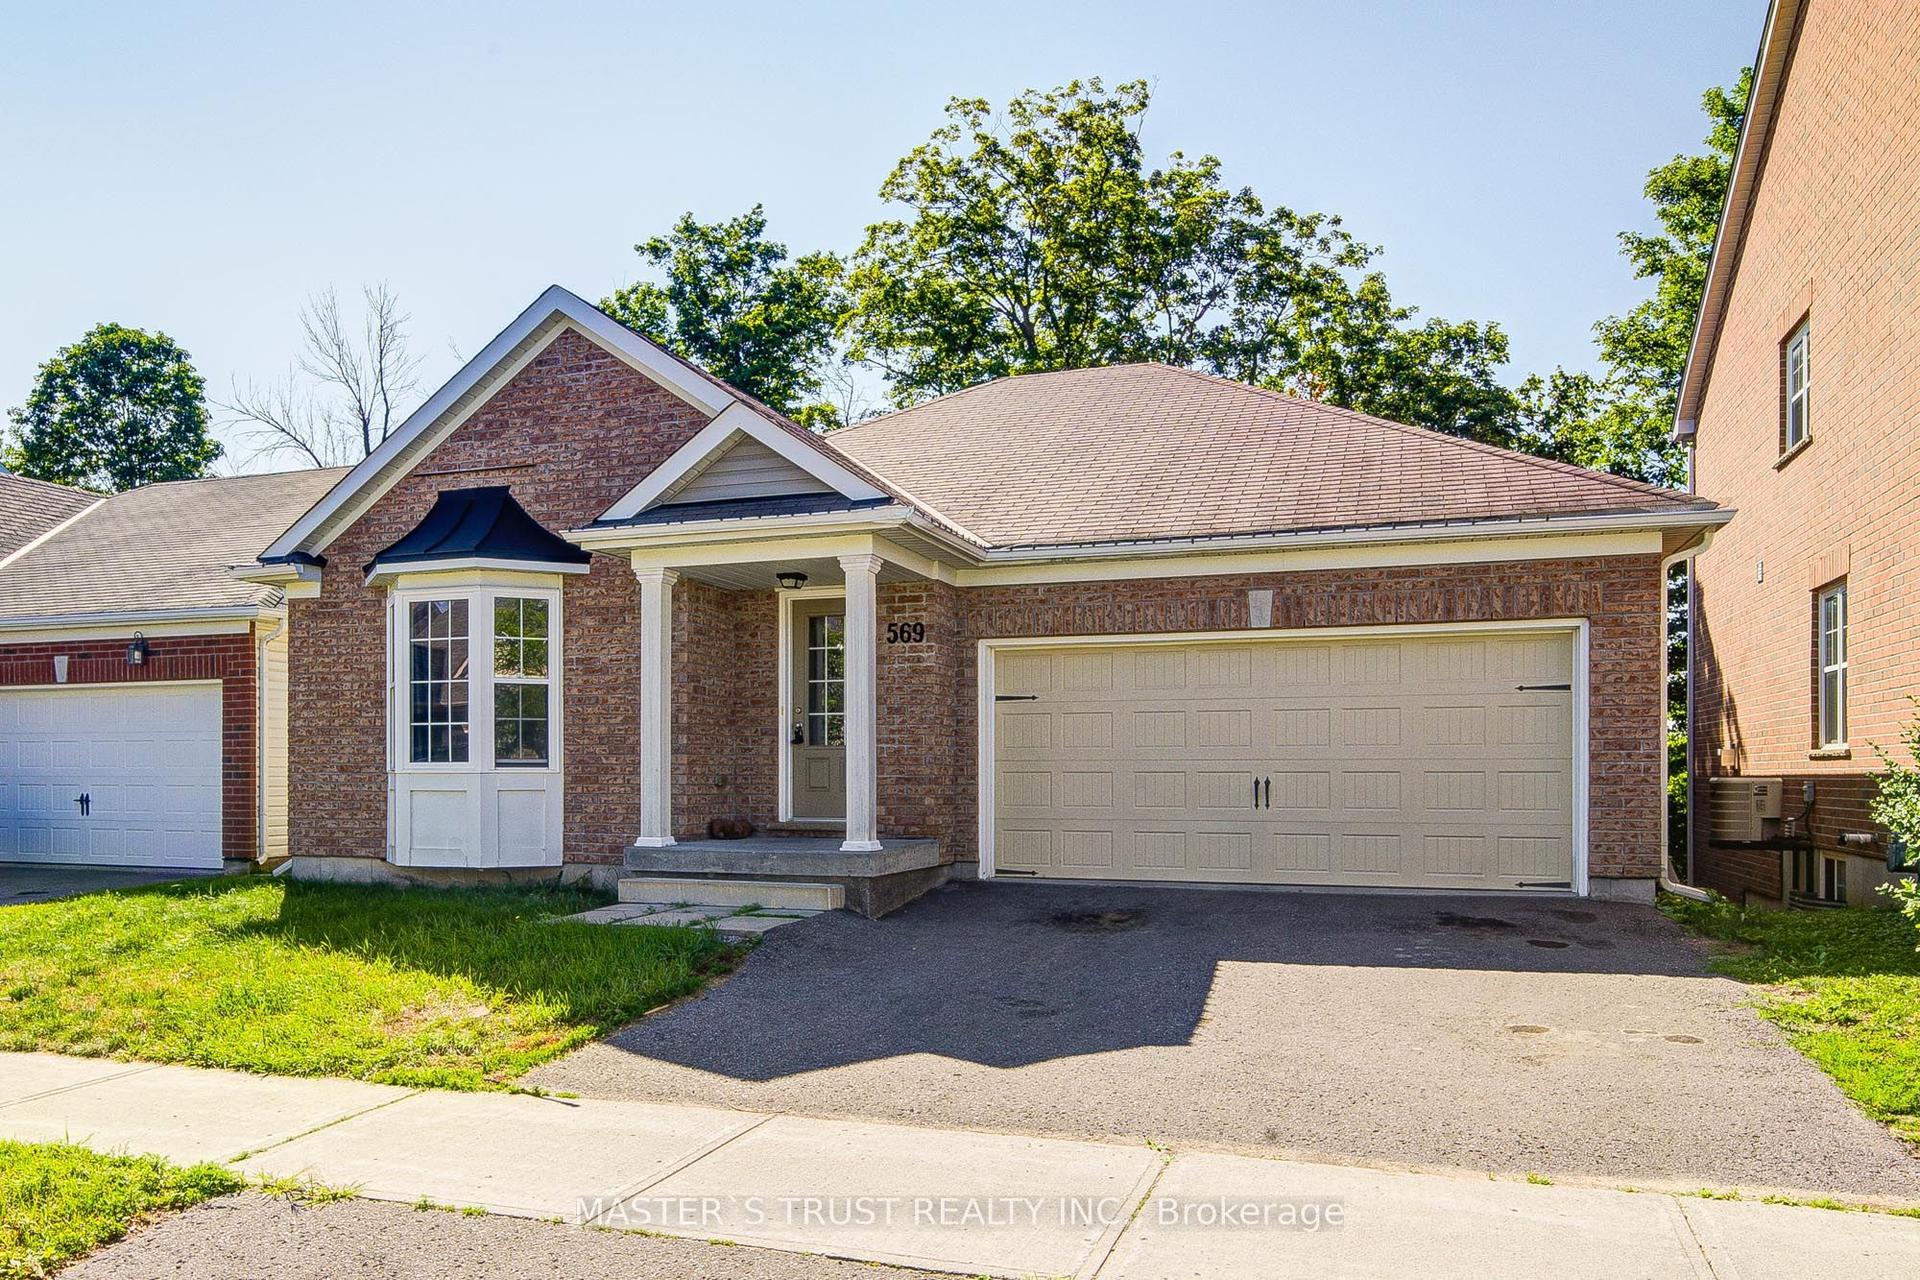
For Sale5 days ago
$688,000
Detached
est. $3,016/mo
569 Grange Way, Northcrest Ward 5
Peterborough, ON
2 bd
2 ba
1,300
4
MLS# X13594952Master`S Trust Realty Inc.
WhatsApp Aman