For Lease
281 Goldridge Drive
9007 - Kanata - Kanata Lakes/Heritage Hills, Kanata, ON
$3,650
4+1Bd
4Ba
2,750+sqft
4Parking
42.15 ft frontagelot
$1/sqft
DetachedMLS# X13606440Listed 2026-07-268 DOM
Cooling
Central Air
Basement
Finished
About this home
Right in the middle of Kanata lakes proper with NO rear neighbors & backs onto Tanmount Park! FORMAL living & dining room- this 2630 square home offers a classic floor plan! Site finished hardwood on the main floor & hardwood staircase with window for extra brightness! Granite countertops in the kitchen with shaker style cabinets, window over the sink & large island. MAIN floor den! Open to above in the GREAT room with a wall of windows & stone surround on the gas fireplace! LARGE primary bedrooom with walk in & recently renovated 5 piece ensuite with a glass shower. 3 additional BIG bedrooms on the second level PLUS laundry. FULLY finished lower level offers an OVERSIZED rec room, 5th bedroom & FULL bath w tub & shower combo! Fenced backyard & cedars allow for a very private backyard.Close to top schools of all levels, DND campus, and much more!
RenovatedHardwoodFireplace
Rooms
Second Floor
| Primary Bedroom | 5.41 × 4.49 m | |
| Bedroom 2 | 3.37 × 3.09 m | |
| Bedroom 3 | 3.58 × 2.81 m | |
| Bedroom 4 | 3.83 × 3.58 m | |
| Laundry | 1.54 × 1.54 m |
Basement
| Bedroom 5 | 4.11 × 3.88 m | |
| Recreation | 11.35 × 3.65 m |
Other
| Den | 2.71 × 2.64 m | |
| Dining Room | 3.75 × 2.76 m | |
| Kitchen | 3.81 × 4.59 m | |
| Living Room | 4.16 × 3.75 m | |
| Family Room | 3.96 × 4.19 m |
Features
- Auto Garage Door Remote
- Finished
- Central Air
- 2-Storey
Financials
Estimated Rental Income
Entire property$4,000 – $6,500/mo
Basement apartment$1,800 – $2,500/mo
Rental yield1315.1% – 2137.0%
*Estimates based on comparable rentals in the area. Actual income may vary.
Market Data — Kanata
Days on market8 days
Buyer's MarketSeller's Market
Based on active listings in Kanata. Data updates daily.
Other rentals like this
Similar rentals in Kanata
Same property type, similar price, similar size — currently for rent.
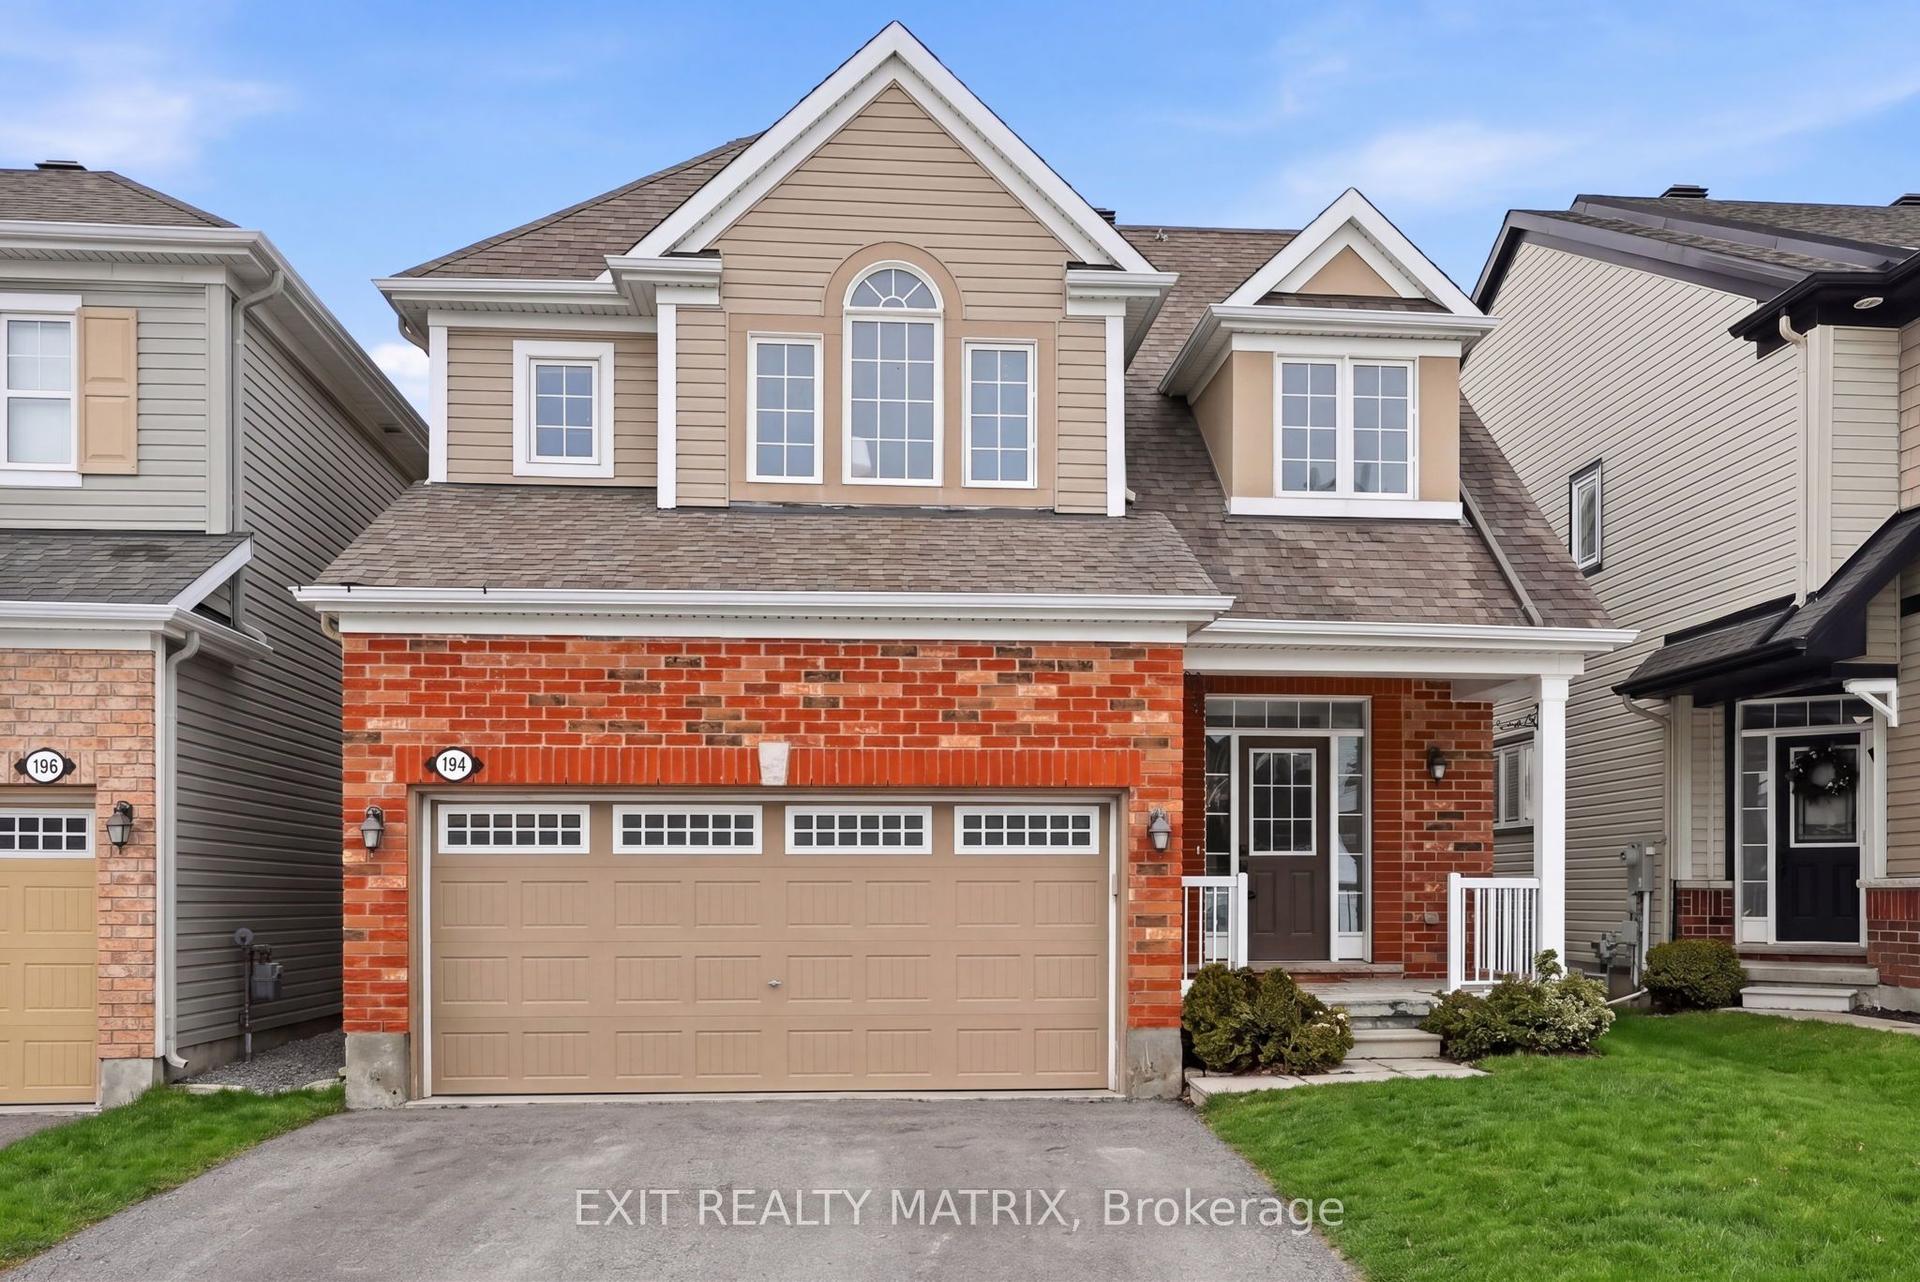
For Lease1 month ago
$3,500
Detached
194 Flowing Creek Circle, 9010 - Kanata - Emerald Meadows/Trailwest
Kanata, ON
3+1 bd
4 ba
1,750
4
MLS# X13496226Exit Realty Matrix
WhatsApp Aman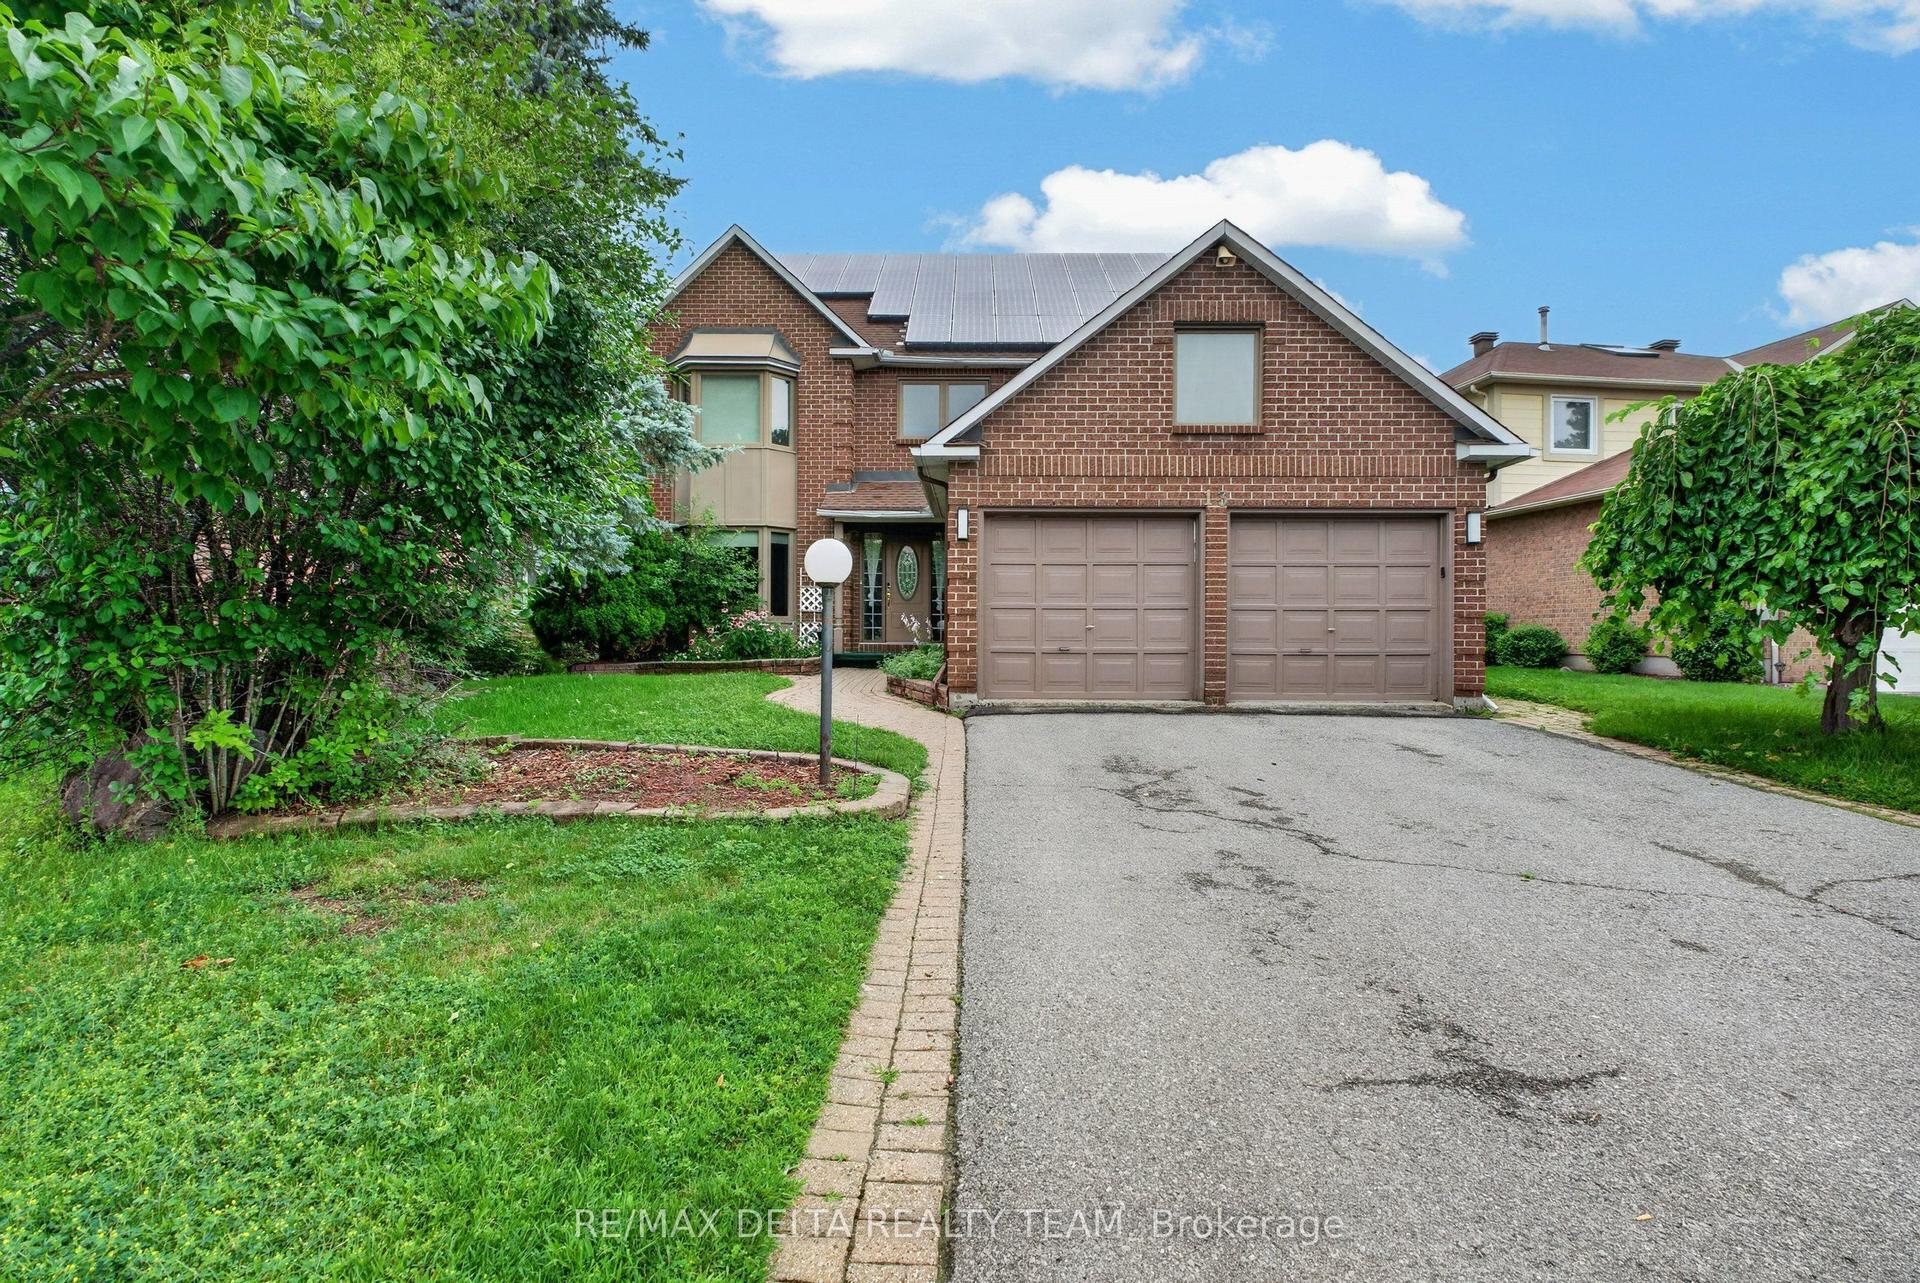
For Lease10 h ago
$4,200
Detached
13 Sherk Crescent, 9007 - Kanata - Kanata Lakes/Heritage Hills
Kanata, ON
5 bd
4 ba
4,250
4
MLS# X13631710Re/Max Delta Realty Team
WhatsApp Aman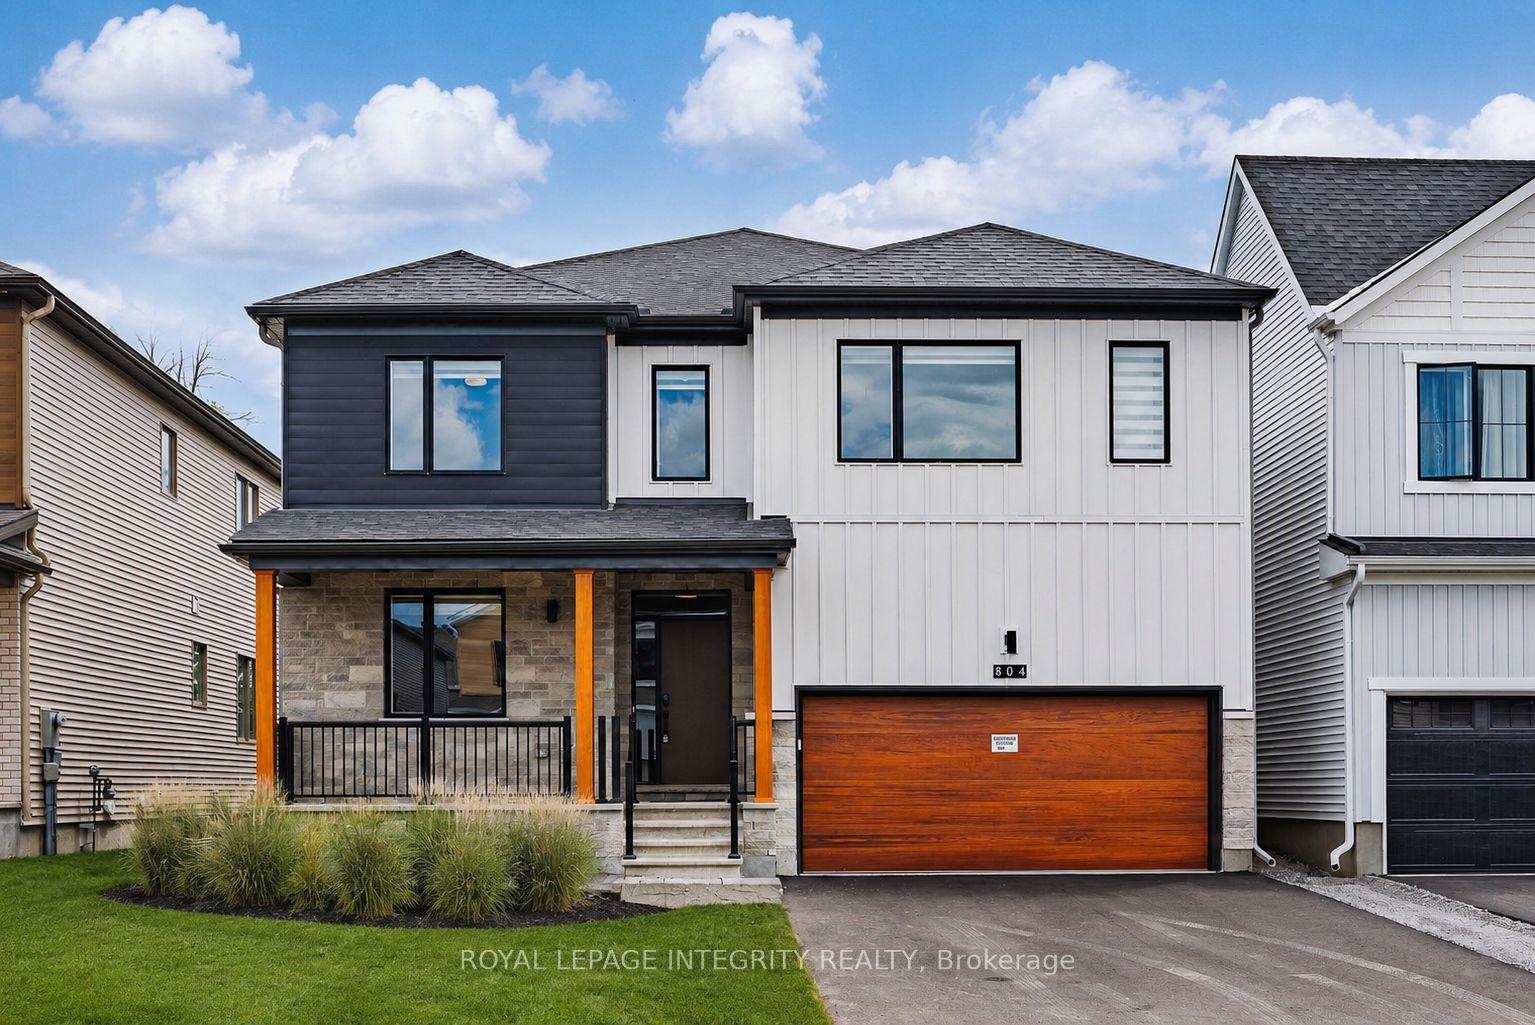
Getting around
How walkable, bikeable, and transit-friendly this neighbourhood is.
59
/ 100
Walk Score
Somewhat Walkable
38
/ 100
Transit Score
Some Transit
41
/ 100
Bike Score
Somewhat Bikeable
Scores are estimates based on neighbourhood data and are for informational purposes only.
MLS® data courtesy of the Toronto Regional Real Estate Board (TRREB).
The information provided herein must only be used by consumers that have a bona fide interest in the purchase, sale, or lease of real estate and may not be used for any commercial purpose or any other purpose. Listing information is deemed reliable but is not guaranteed accurate by the Toronto Regional Real Estate Board, the listing brokerage, or this website. The trademarks REALTOR®, REALTORS® and the REALTOR® logo are controlled by The Canadian Real Estate Association (CREA) and identify real estate professionals who are members of CREA. MLS®, Multiple Listing Service®, and the associated logos are owned by CREA. Not intended to solicit properties currently listed for sale or buyers under contract.