For Lease
Just Listed
212 Ormiston Crescent
7708 - Barrhaven - Stonebridge, Barrhaven, ON
$2,950
4Bd
3Ba
1,750+sqft
3Parking
27.89 ft frontagelot
$2/sqft
TownhouseMLS# X13606460Listed 2026-07-260 DOM
Cooling
Central Air
Basement
Finished
Just listed! New listings in Barrhaven often receive offers within the first week.
About this home
Rare 4-Bedroom End-Unit Townhouse in Desirable Stonebridge! This fully upgraded, light-filled end-unittownhouse is in the sought-after Stonebridge golf community. Enjoy the convenience of nearby amenities,the golf course, and shopping centers. The main floor boasts 9-foot ceilings, a modern open-concept diningand living room with an electric fireplace, and a delightful kitchen featuring quartz countertops, an island, abreakfast nook, high-end stainless steel appliances, and ample cabinetry. The second level offers a primarybedroom with a walk-in closet and a 4-piece ensuite, plus three additional generously sized bedroomsperfect for a growing family. A full bathroom with a tub and laundry facilities completes this level. Thebuilder-finished basement provides a spacious family room ideal for entertainment and plenty of storage. Asmart home builder package is included. To apply, please submit a rental application, photo ID, proof ofemployment (paystub or letter), and a recent full credit report. Small pets are allowed, no smoking please.
Fireplace
Rooms
Second Floor
| Primary Bedroom | 4.94 × 3.41 m | |
| Bedroom | 3.29 × 3.08 m | |
| Bedroom | 3.14 × 2.00 m | |
| Bathroom | 0.00 × 0.00 m | |
| Bathroom | 0.00 × 0.00 m |
Third Floor
| Bedroom | 3.05 × 2.96 m |
Basement
| Recreation | 7.56 × 3.47 m |
Other
| Great Room | 4.36 × 3.38 m | |
| Dining Room | 3.08 × 3.14 m | |
| Breakfast | 3.05 × 2.62 m | |
| Kitchen | 3.66 × 2.62 m | |
| Bathroom | 0.00 × 0.00 m |
Features
- None
- Finished
- Central Air
- 2-Storey
Financials
Estimated Rental Income
Entire property$4,000 – $6,500/mo
Basement apartment$1,800 – $2,500/mo
Rental yield1627.1% – 2644.1%
*Estimates based on comparable rentals in the area. Actual income may vary.
Market Data — Barrhaven
Days on market0 days
Buyer's MarketSeller's Market
Based on active listings in Barrhaven. Data updates daily.
Other rentals like this
Similar rentals in Barrhaven
Same property type, similar price, similar size — currently for rent.
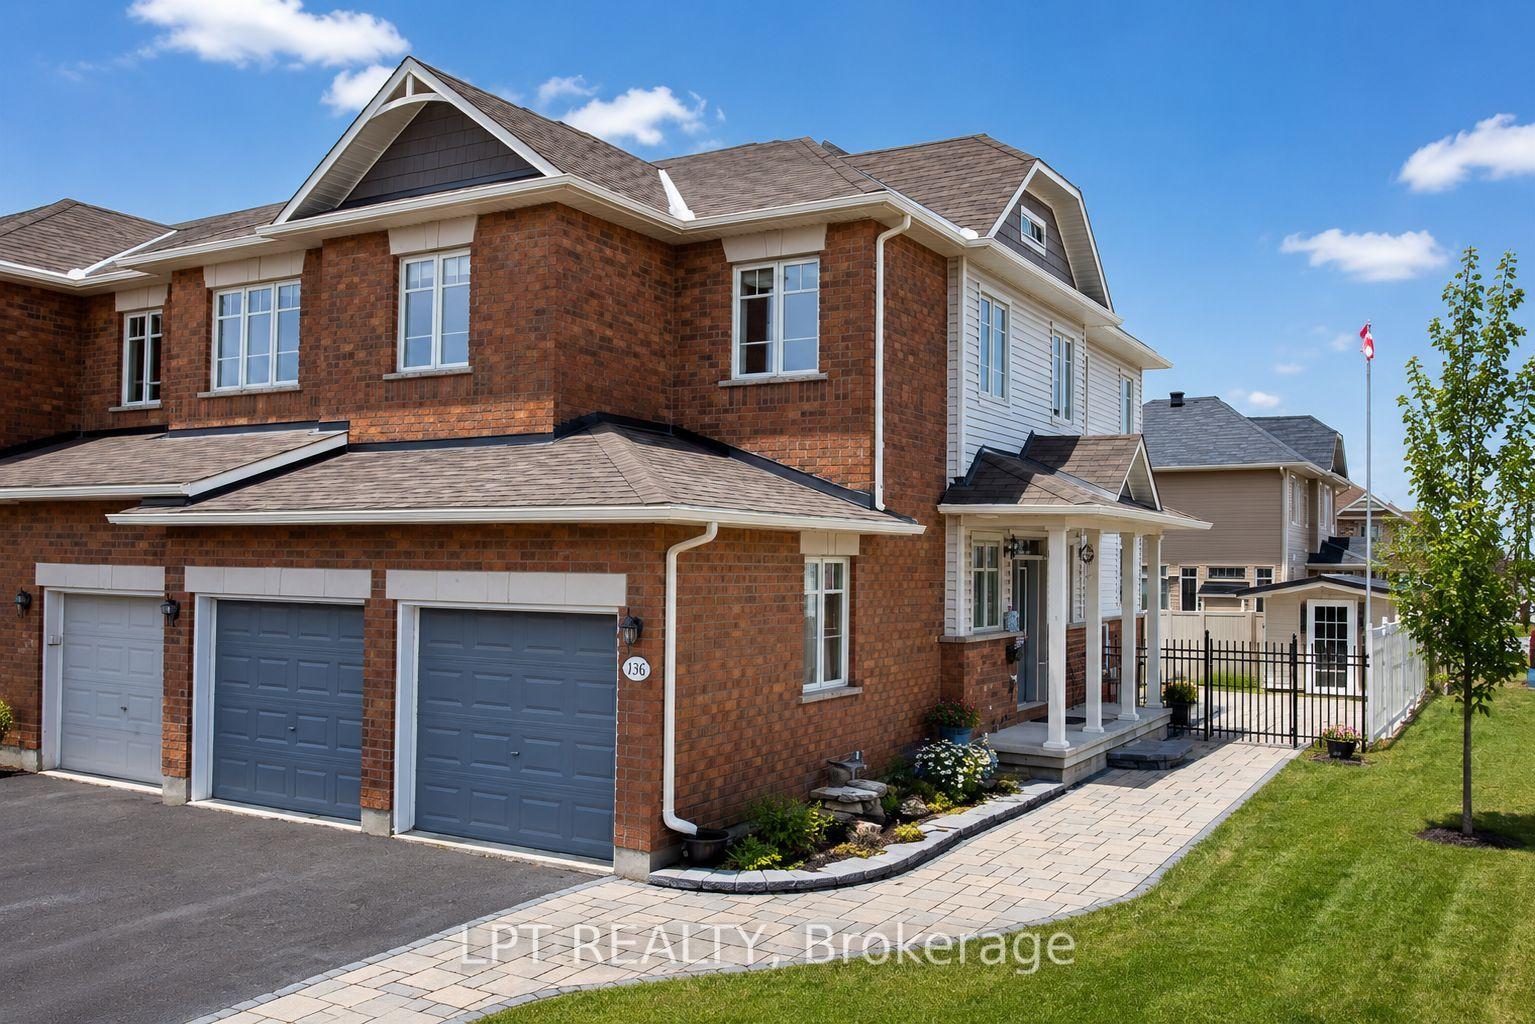
For Lease11 days ago
$2,950
Townhouse
136 Calaveras Avenue, 7706 - Barrhaven - Longfields
Barrhaven, ON
3 bd
4 ba
2,250
4
MLS# X13572356Lpt Realty
WhatsApp Aman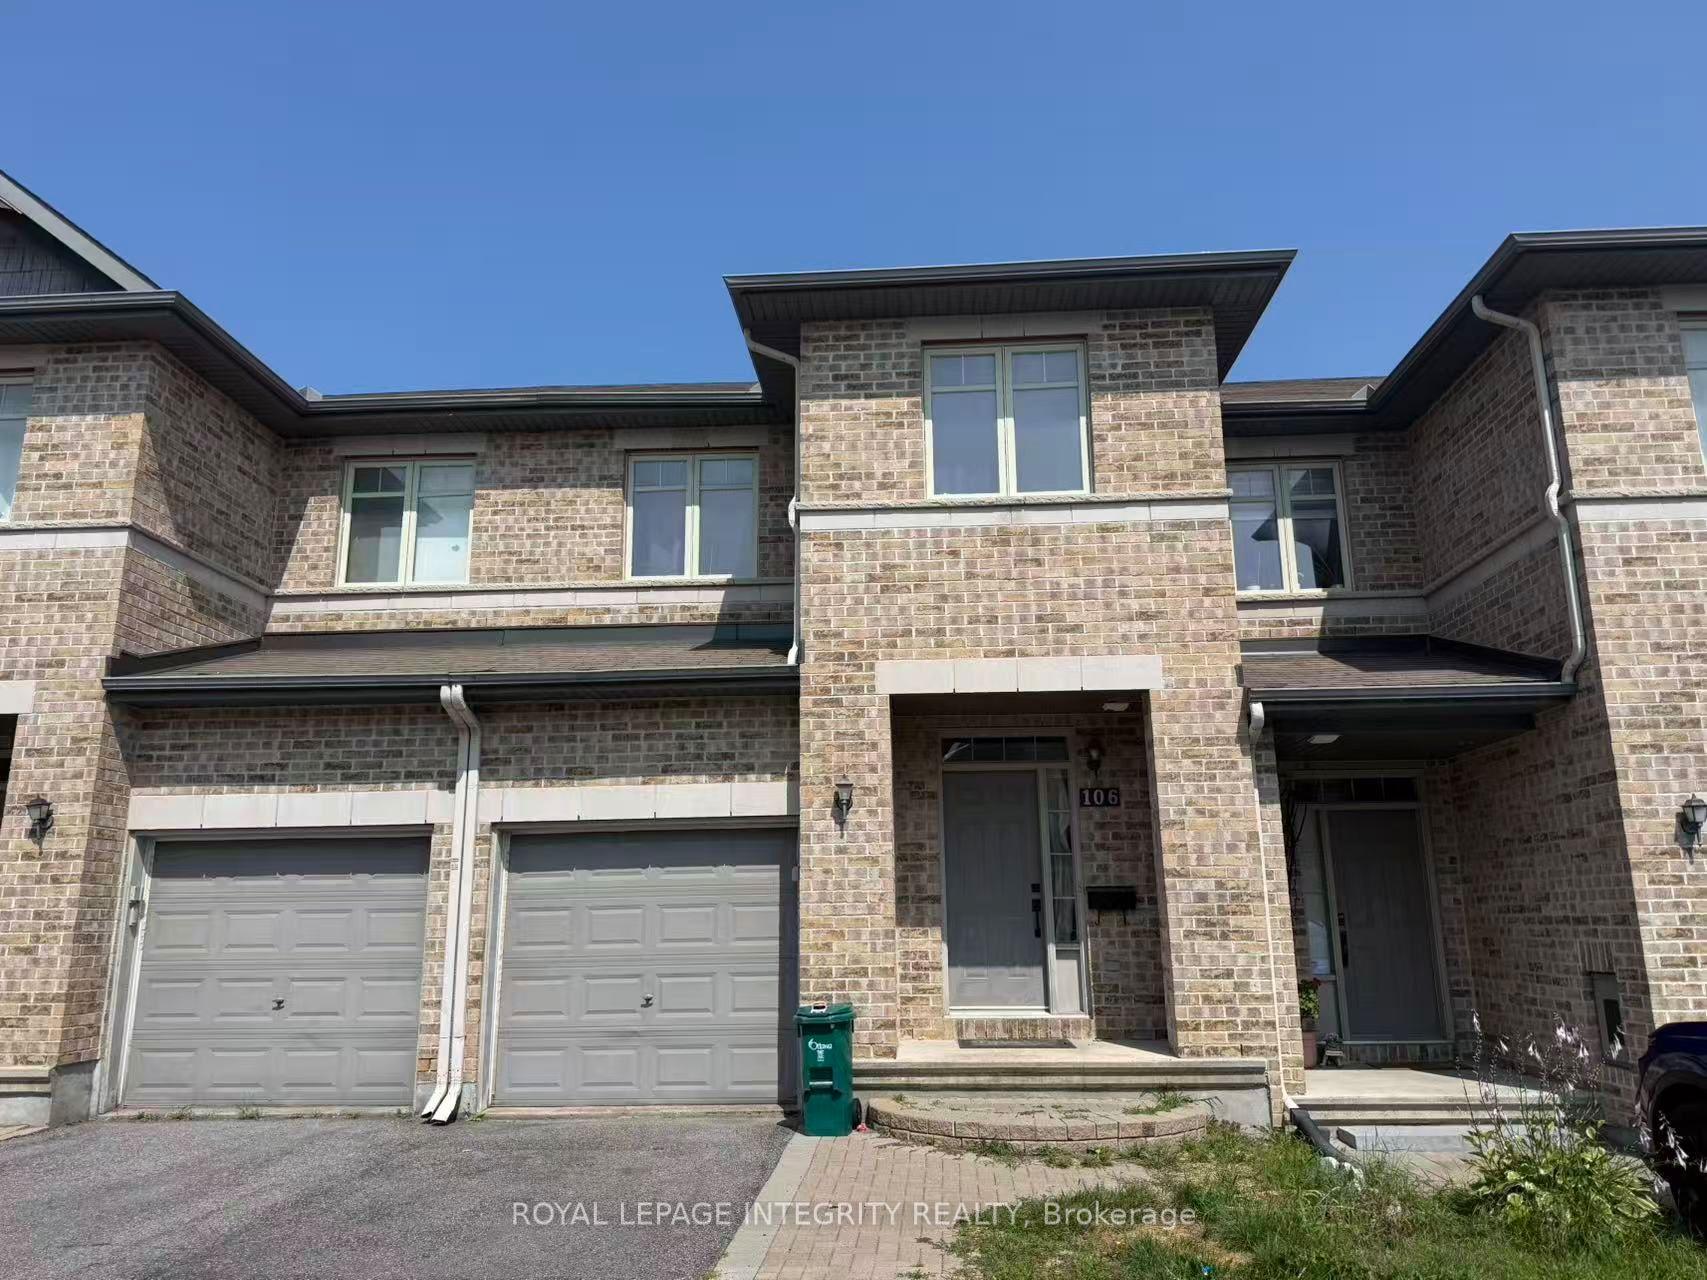
For Lease3 days ago
$2,750
Townhouse
106 HORNCHURCH Lane, 7706 - Barrhaven - Longfields
Barrhaven, ON
3 bd
3 ba
1,750
1
MLS# X13602918Royal Lepage Integrity Realty
WhatsApp Aman

Getting around
How walkable, bikeable, and transit-friendly this neighbourhood is.
57
/ 100
Walk Score
Somewhat Walkable
48
/ 100
Transit Score
Some Transit
47
/ 100
Bike Score
Somewhat Bikeable
Scores are estimates based on neighbourhood data and are for informational purposes only.
MLS® data courtesy of the Toronto Regional Real Estate Board (TRREB).
The information provided herein must only be used by consumers that have a bona fide interest in the purchase, sale, or lease of real estate and may not be used for any commercial purpose or any other purpose. Listing information is deemed reliable but is not guaranteed accurate by the Toronto Regional Real Estate Board, the listing brokerage, or this website. The trademarks REALTOR®, REALTORS® and the REALTOR® logo are controlled by The Canadian Real Estate Association (CREA) and identify real estate professionals who are members of CREA. MLS®, Multiple Listing Service®, and the associated logos are owned by CREA. Not intended to solicit properties currently listed for sale or buyers under contract.