For Sale
Just Listed
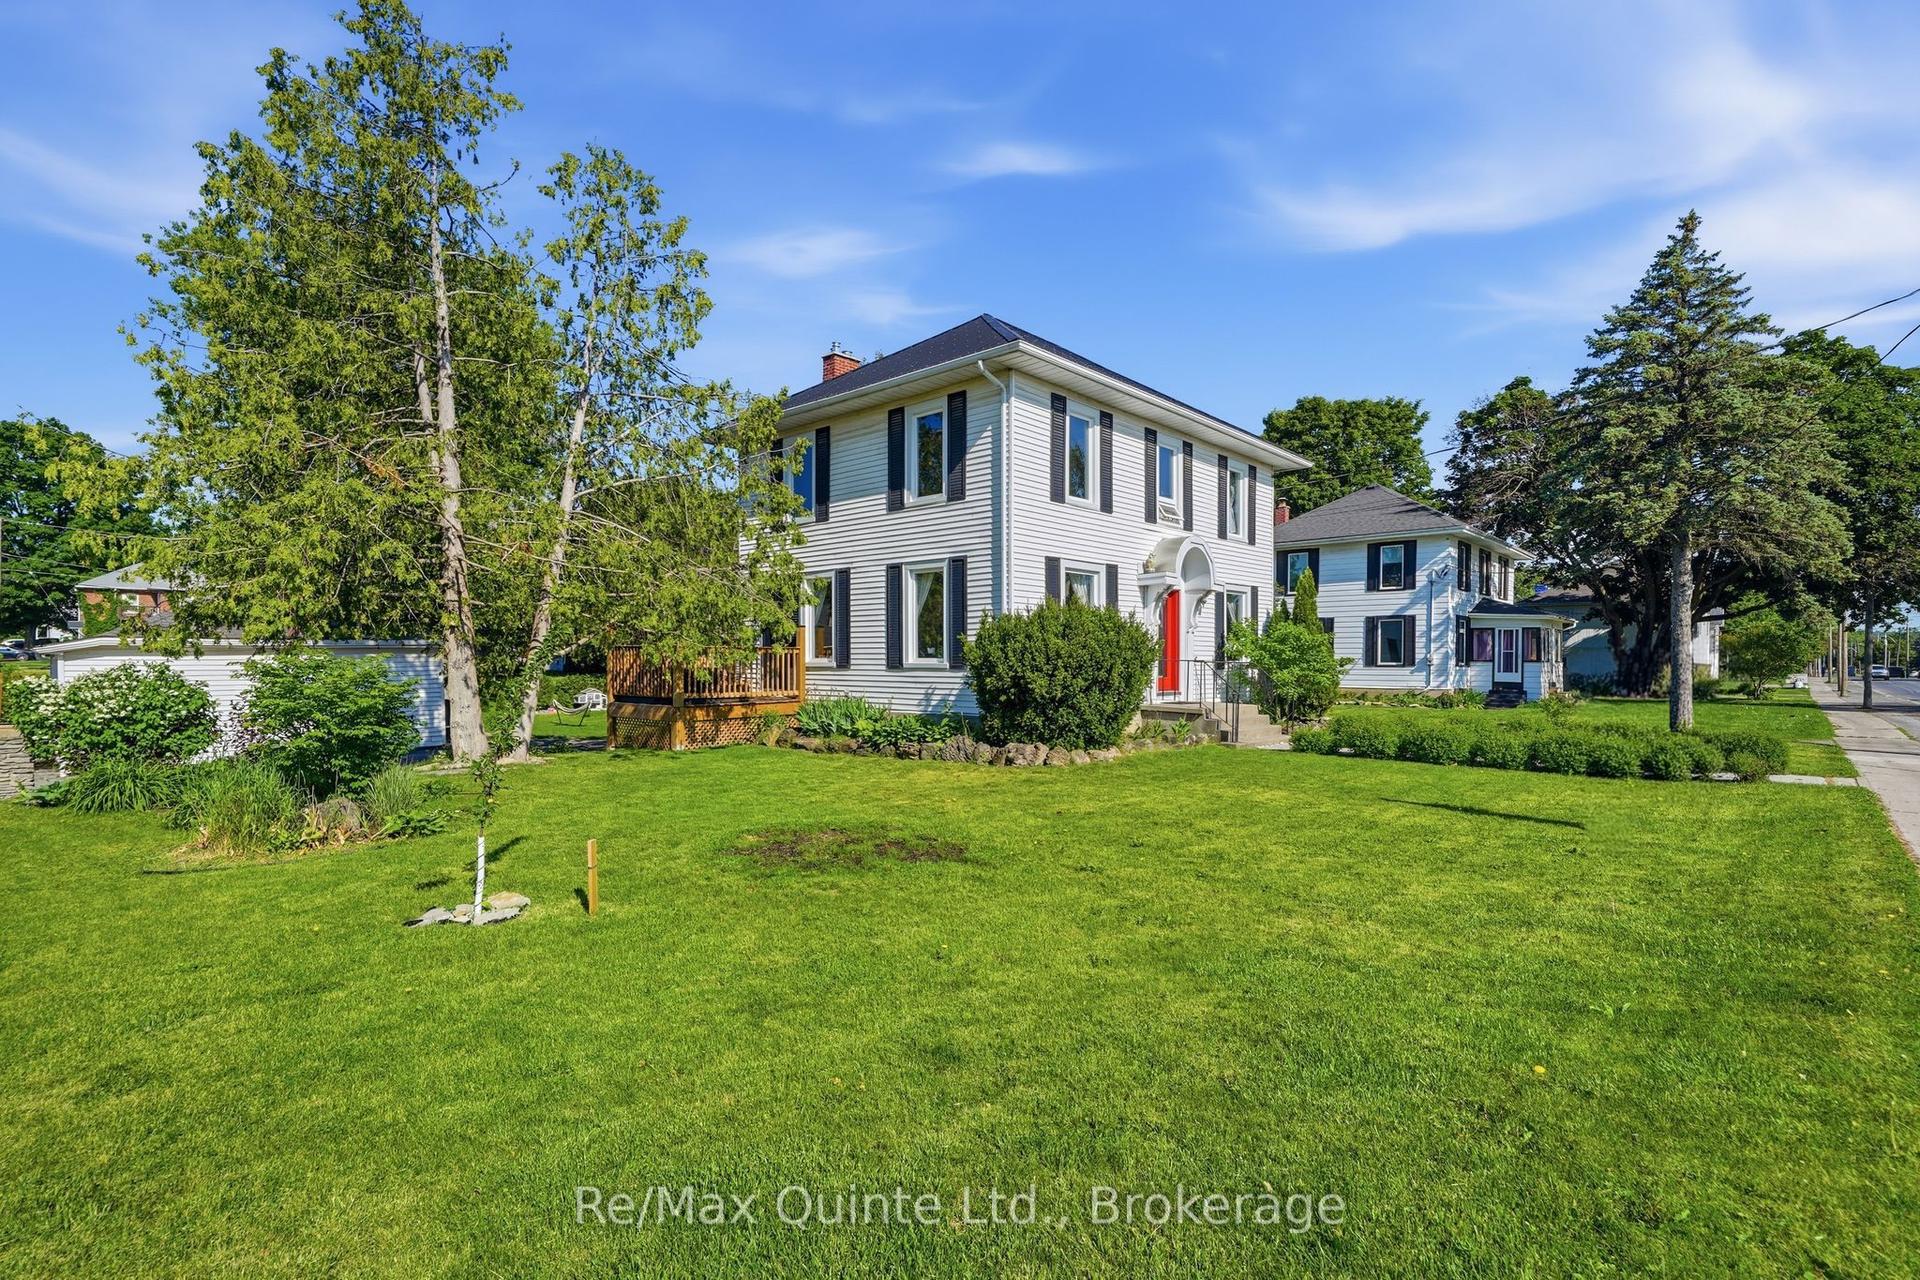
388 Meyers Creek Road
Sidney Ward, Quinte West, ON
$425,000
3Bd
1Ba
900+sqft
8Parking
210 x 270.9 ftlot
$472/sqft
DetachedMLS# X13607244Listed 2026-07-270 DOM
Just listed! New listings in Quinte West often receive offers within the first week.
About this home
Set on 1.25 acres just outside the core, this 3 bedroom bungalow offers something a lot of Trenton listings cannot: real usable yard space around a home that is already done. The pool, the trampoline, the swing set and the shed are all here and all fit comfortably, with mature trees along the edges for privacy and green space left over for the garden, the dog and everyone who shows up on a Saturday afternoon.For first time buyers, this is a home you can settle into and grow with. It is move-in ready, it is on one level, and it comes with the kind of yard and garage most starter homes in this market simply do not have. You are not buying a stepping stone you will need to fix up and flip in three years. You are buying a place that already works.For young families, it is a backyard your kids will actually use, with room to add to it as they grow. For downsizers, this is a downsize without the compromise. You get the ease of single level living with no stairs to manage, but you keep the things people usually give up when they move to something smaller: a proper yard to garden in, space for the grandkids to run, and a detached garage for the tools, the projects and the second vehicle. For anyone posted to CFB Trenton, you are minutes from base and minutes from the 401, without the tight lots and traffic that come with being right in town.The home itself has been updated where it counts. The kitchen and living areas flow together comfortably, main floor laundry keeps the day to day simple, and the layout suits a growing family and a quieter household equally well. Move in, unpack, and spend your first summer enjoying the property rather than renovating it.Quiet setting with quick access to Highway 401, CFB Trenton and Belleville, with the Bay of Quinte and Prince Edward County beaches and wineries close by. Don't wait on this one!
PoolGarage
Rooms
Main Floor
| Primary Bedroom | 3.74 × 3.05 m | |
| Bedroom 2 | 3.37 × 3.05 m | |
| Bedroom 3 | 3.66 × 2.97 m | |
| Bathroom | 1.52 × 2.97 m | |
| Living Room | 6.50 × 4.06 m | |
| Dining Room | 2.83 × 2.95 m | |
| Kitchen | 3.55 × 2.95 m | |
| Laundry | 1.94 × 2.02 m |
Features
- Primary Bedroom - Main Floor
- Crawl Space
- None
- Bungalow
Financials
Annual Taxes
$2,870
Estimated Rental Income
Entire property$3,200 – $4,800/mo
Rental yield9.0% – 13.6%
*Estimates based on comparable rentals in the area. Actual income may vary.
Market Data — Quinte West
Days on market0 days
Buyer's MarketSeller's Market
Based on active listings in Quinte West. Data updates daily.
Our estimate for this home
Estimated range
$526K – $611K
Mid-point $569K · ~$632/sqft
How this listing compares
$526KList · $425K$611K
High confidence·Based on 7572 gta-wide comparables
Estimated range is generated automatically from active comparables and is for informational purposes only. Not an appraisal — contact Aman for a full comparative market analysis that factors in condition, renovations, and positioning.
Getting around
How walkable, bikeable, and transit-friendly this neighbourhood is.
56
/ 100
Walk Score
Somewhat Walkable
41
/ 100
Transit Score
Some Transit
52
/ 100
Bike Score
Bikeable
Scores are estimates based on neighbourhood data and are for informational purposes only.
MLS® data courtesy of the Toronto Regional Real Estate Board (TRREB).
The information provided herein must only be used by consumers that have a bona fide interest in the purchase, sale, or lease of real estate and may not be used for any commercial purpose or any other purpose. Listing information is deemed reliable but is not guaranteed accurate by the Toronto Regional Real Estate Board, the listing brokerage, or this website. The trademarks REALTOR®, REALTORS® and the REALTOR® logo are controlled by The Canadian Real Estate Association (CREA) and identify real estate professionals who are members of CREA. MLS®, Multiple Listing Service®, and the associated logos are owned by CREA. Not intended to solicit properties currently listed for sale or buyers under contract.
You may also like
More homes in Quinte West
Hand-picked listings with a similar price range and style.
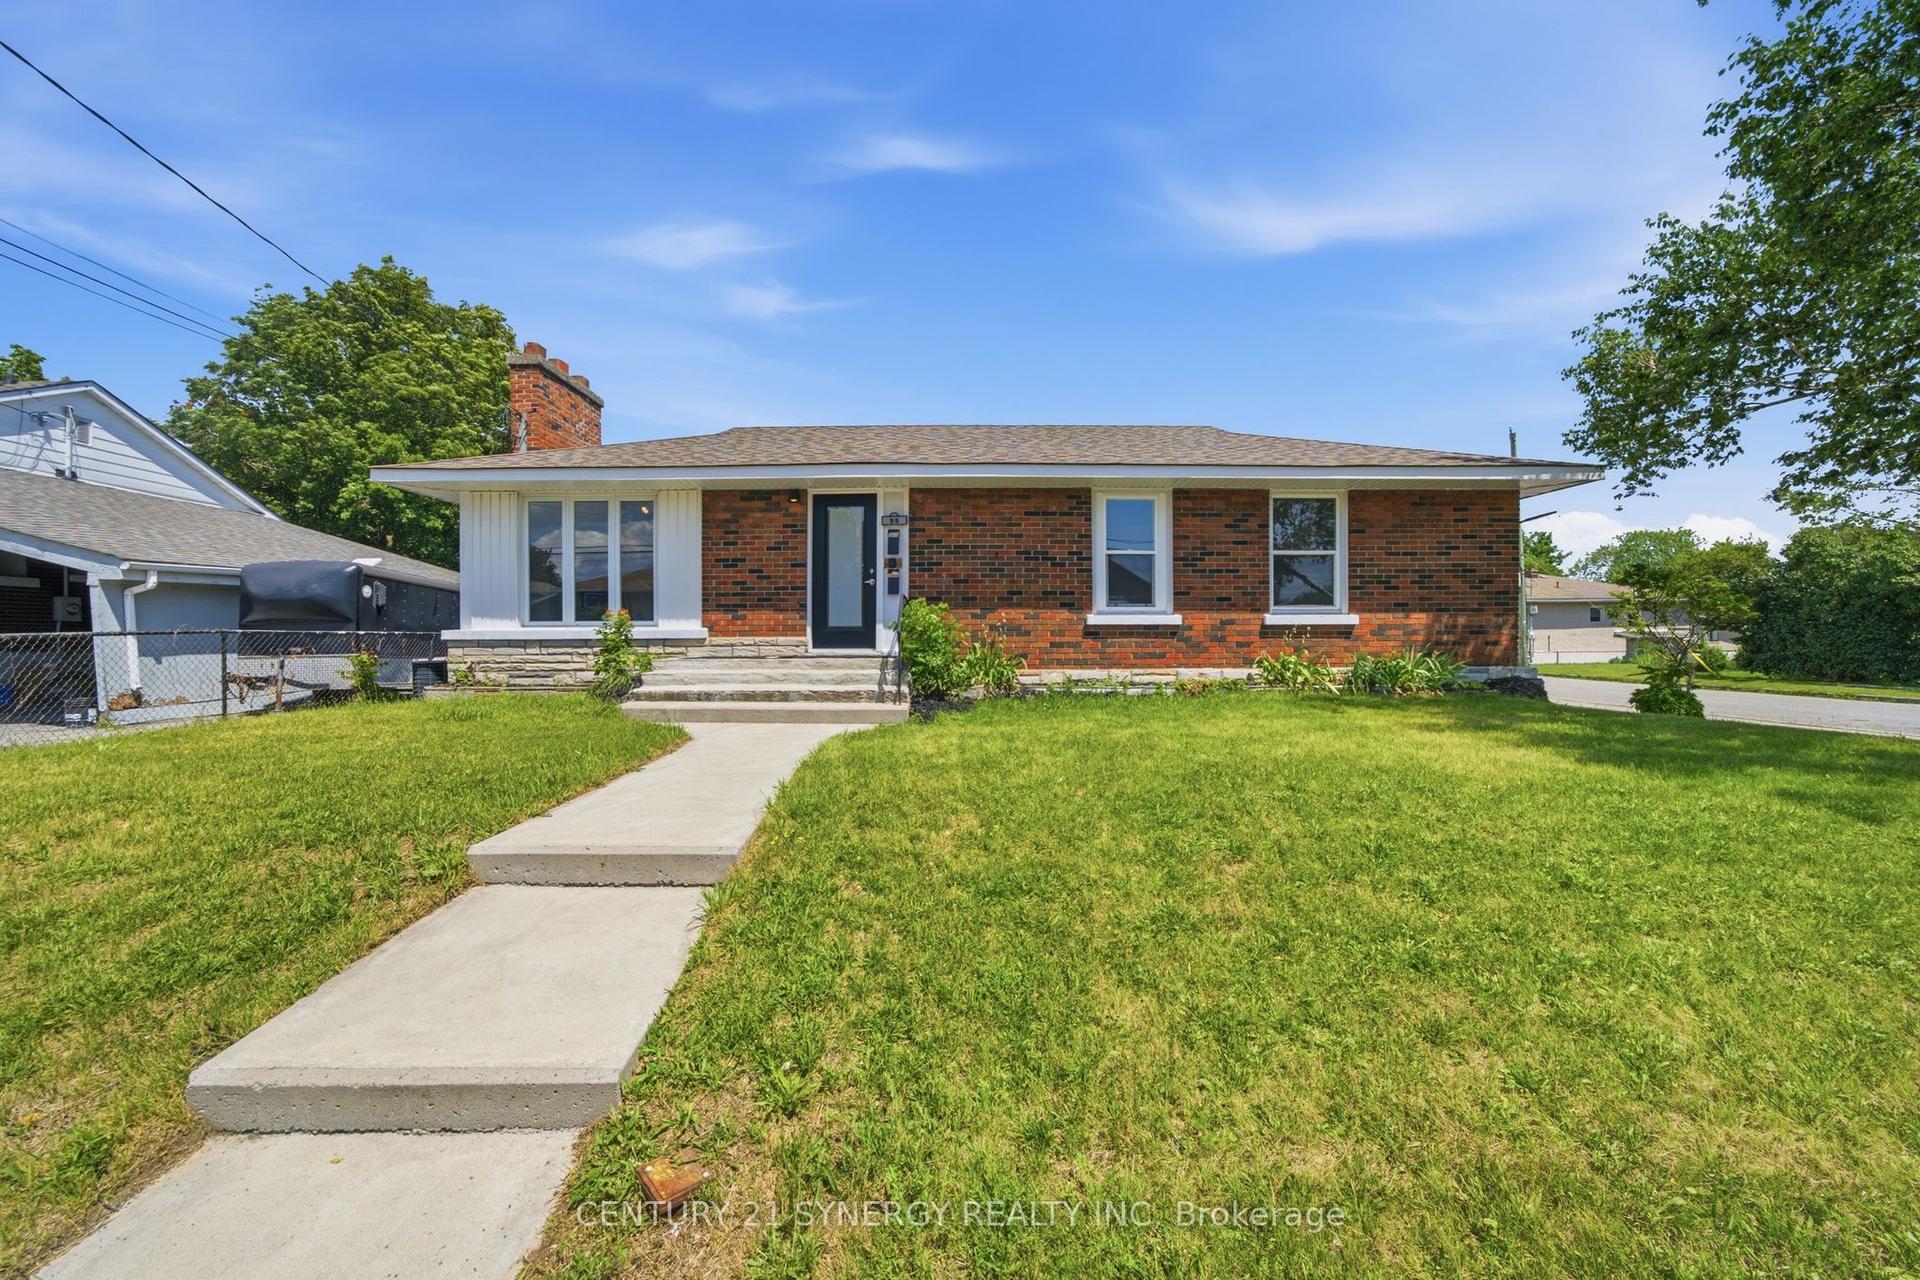
For Sale18 h ago
$489,000
Detached
est. $2,144/mo
95 West Street W, Trenton Ward
Quinte West, ON
3+2 bd
2 ba
1,300
3
MLS# X13607056Century 21 Synergy Realty Inc
WhatsApp Aman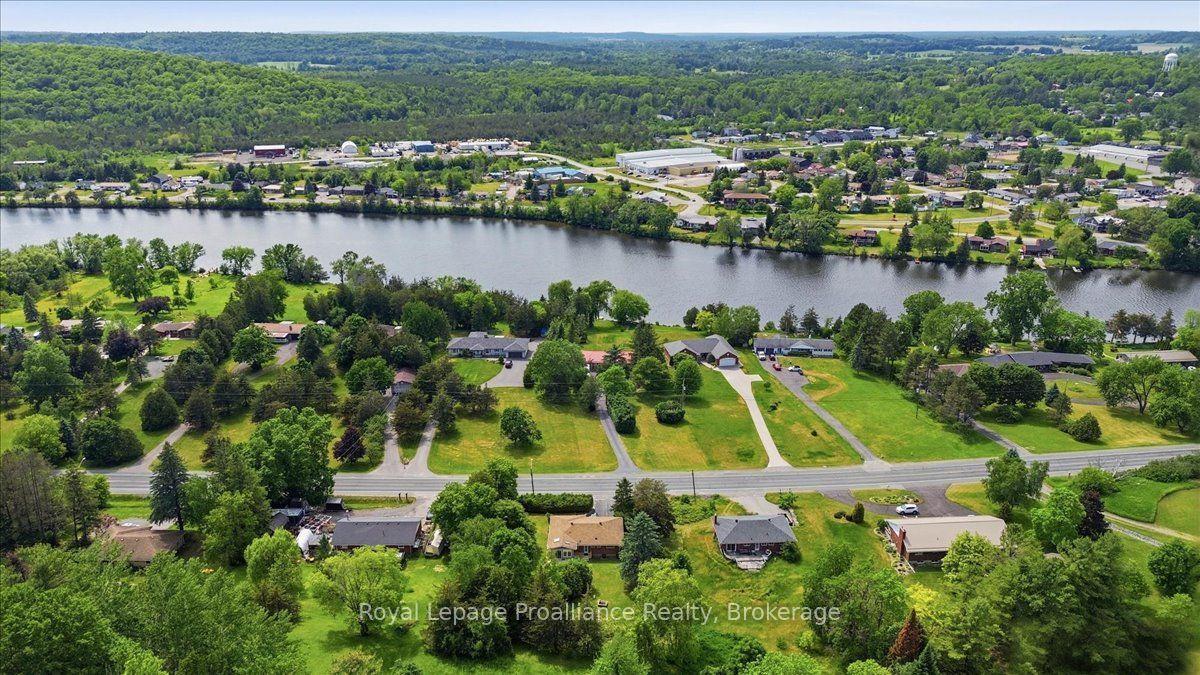
For Sale14 days ago
$499,900
Detached
est. $2,192/mo
68 Riverside Parkway, Sidney Ward
Quinte West, ON
3 bd
3 ba
1,300
5
MLS# X13556992Royal Lepage Proalliance Realty
WhatsApp Aman