For Sale
53002 Perry Road
879 - Marshville/Winger, Wainfleet, ON
$779,900
4Bd
2Ba
2,250+sqft
9Parking
150 x 150 ftlot
$347/sqft
DetachedMLS# X13607468Listed 2026-07-2731 DOM
Basement
Partially Finished
On the market for 31 days — longer than average. The seller may be open to negotiation.
About this home
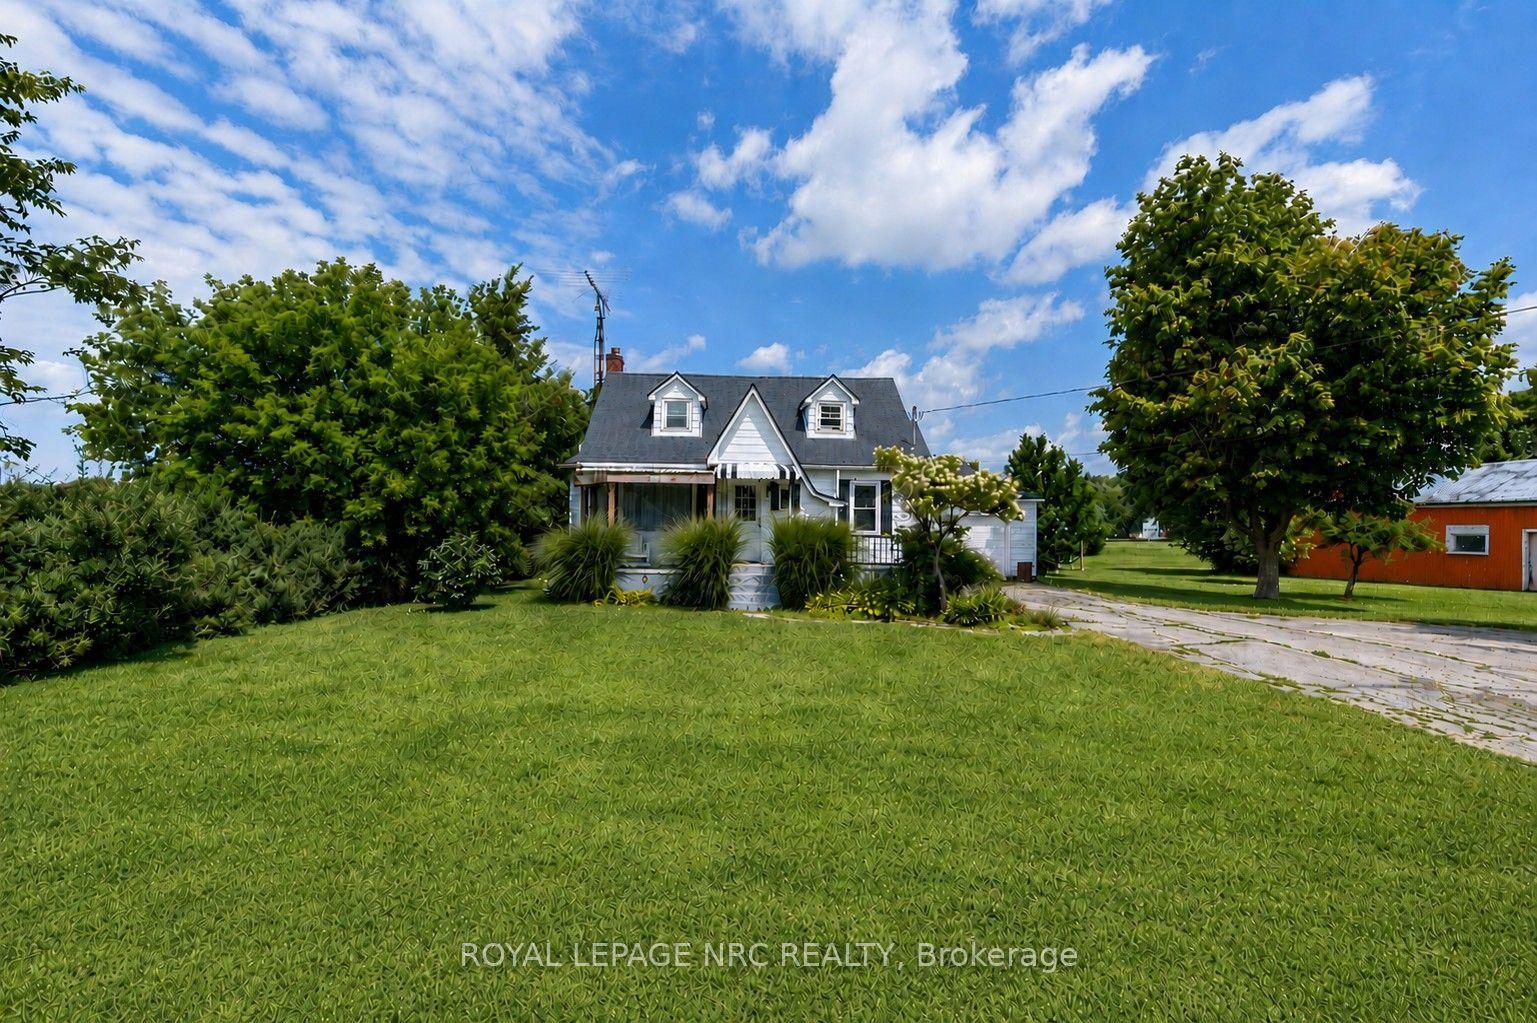
This pristine 4 bedroom two-storey home is located on a generous half acre lot (150'x150') minutes from the lake. The perfect family home for those who like space, privacy and tranquility away from the hustle and bustle of everyday life. This charming and spotless home is tastefully decorated throughout and includes over 2550 sqft of finished living space. The main floor boasts a large living room with an attached dining space, bright kitchen with breakfast bar plenty of cabinets, an office, laundry room and 3 piece bathroom. Travel upstairs to discover the 2nd floor featuring 4 spacious bedrooms including the master bedroom with his and hers closets and a 4 piece bathroom. The partially finished basement includes a large family room with gas fireplace and lots of room to entertain. Other features of the home include a large basement storage space, cold cellar, peaceful front porch and back deck sitting areas, attached single car garage, huge driveway and a storage shed. This serene and well maintained home is truly in move-in condition. Book your private viewing today!
GarageFireplace
Rooms
Main Floor
| Kitchen | 5.85 × 2.88 m | |
| Room | 5.22 × 3.05 m | |
| Dining Room | 4.69 × 3.05 m | |
| Office | 2.63 × 2.51 m | |
| Laundry | 2.87 × 1.78 m |
Second Floor
| Primary Bedroom | 4.83 × 4.11 m | |
| Bedroom 2 | 3.48 × 3.73 m | |
| Bedroom 3 | 3.74 × 3.29 m | |
| Bedroom 4 | 4.82 × 3.32 m |
Basement
| Family Room | 7.96 × 5.73 m | |
| Cold Room/Cantina | 2.90 × 1.50 m | |
| Utility Room | 8.04 × 4.63 m |
Features
- Auto Garage Door Remote
- Carpet Free
- Storage
- Water Purifier
- Full
- Partially Finished
- None
- 2-Storey
Financials
Annual Taxes
$5,097
Estimated Rental Income
Entire property$4,000 – $6,500/mo
Basement apartment$1,800 – $2,500/mo
Rental yield6.2% – 10.0%
*Estimates based on comparable rentals in the area. Actual income may vary.
Market Data — Wainfleet
Days on market31 days
Buyer's MarketSeller's Market
Based on active listings in Wainfleet. Data updates daily.
Getting around
How walkable, bikeable, and transit-friendly this neighbourhood is.
58
/ 100
Walk Score
Somewhat Walkable
43
/ 100
Transit Score
Some Transit
50
/ 100
Bike Score
Bikeable
Scores are estimates based on neighbourhood data and are for informational purposes only.
MLS® data courtesy of the Toronto Regional Real Estate Board (TRREB).
The information provided herein must only be used by consumers that have a bona fide interest in the purchase, sale, or lease of real estate and may not be used for any commercial purpose or any other purpose. Listing information is deemed reliable but is not guaranteed accurate by the Toronto Regional Real Estate Board, the listing brokerage, or this website. The trademarks REALTOR®, REALTORS® and the REALTOR® logo are controlled by The Canadian Real Estate Association (CREA) and identify real estate professionals who are members of CREA. MLS®, Multiple Listing Service®, and the associated logos are owned by CREA. Not intended to solicit properties currently listed for sale or buyers under contract.
You may also like
More homes in Wainfleet
Hand-picked listings with a similar price range and style.
For Sale2 days ago
$774,900
Detached
est. $3,397/mo
12041 Augustine Road, 880 - Lakeshore
Wainfleet, ON
3+1 bd
1 ba
1,300
7
MLS# X13714592Re/Max Escarpment Golfi Realty In…
WhatsApp Aman
For Sale4 months ago
$849,900
Detached
est. $3,726/mo
11211 Harbourview Road, 880 - Lakeshore
Wainfleet, ON
4 bd
2 ba
1,300
4
MLS# X13049192REVEL Realty Inc., Brokerage
WhatsApp Aman